

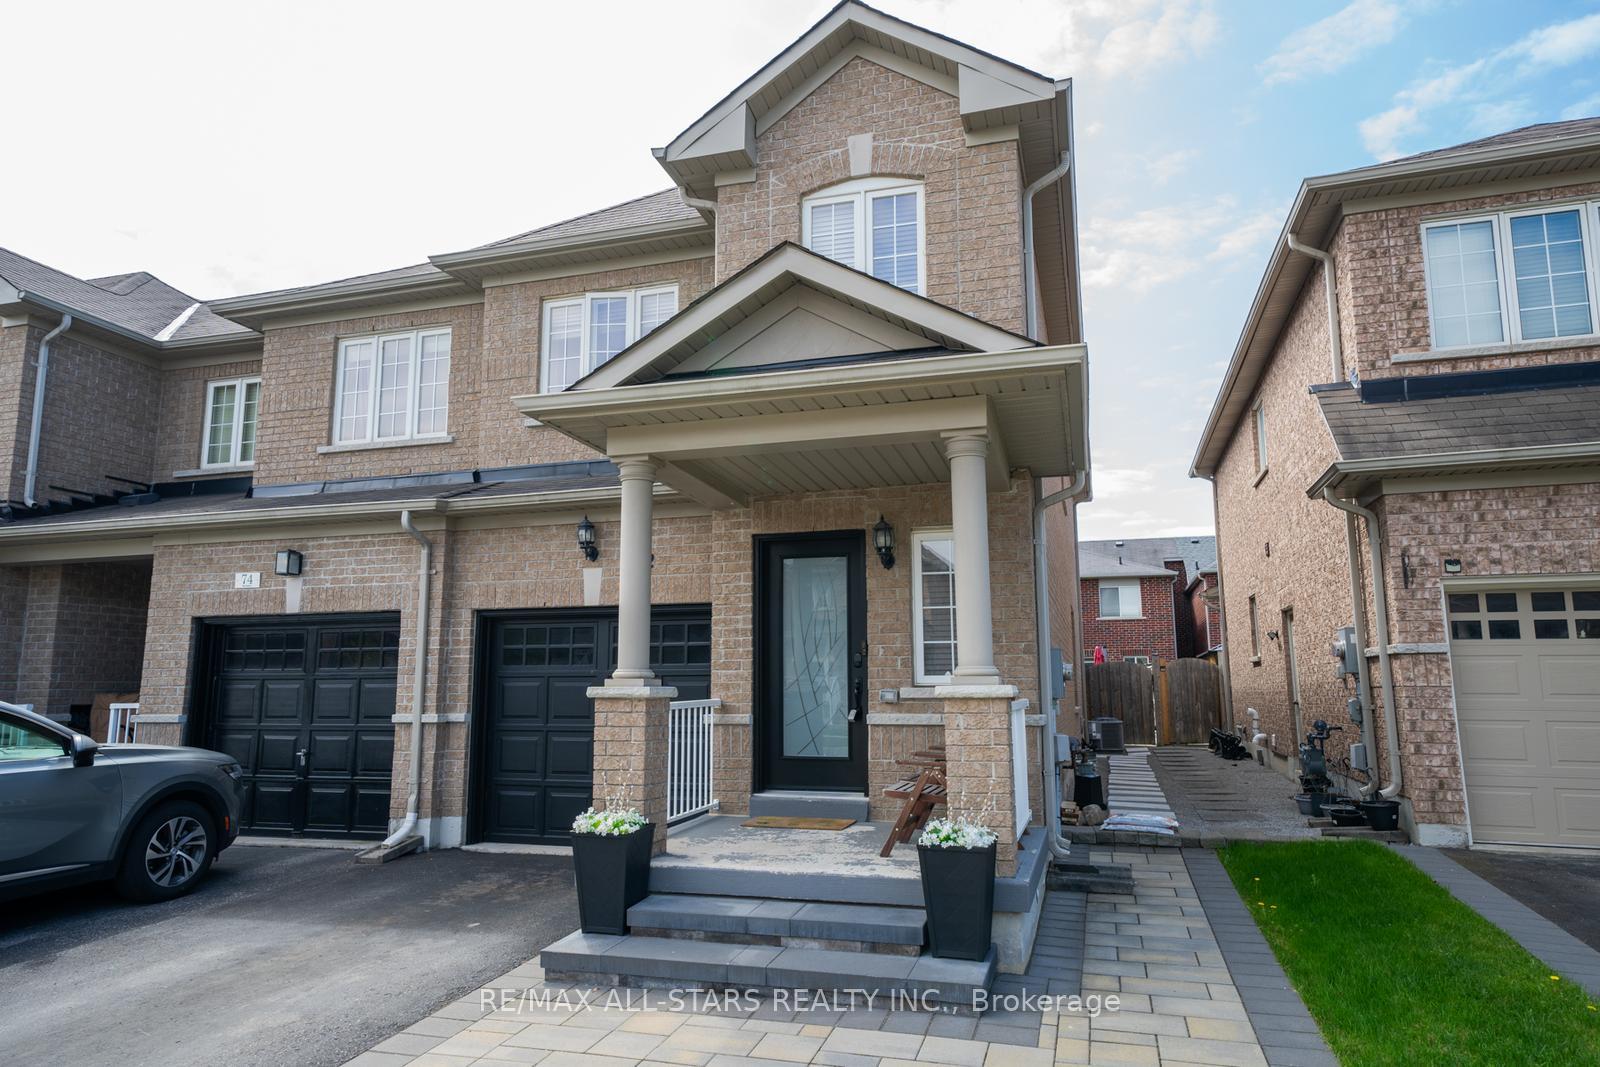
72 Daws Hare Crescent
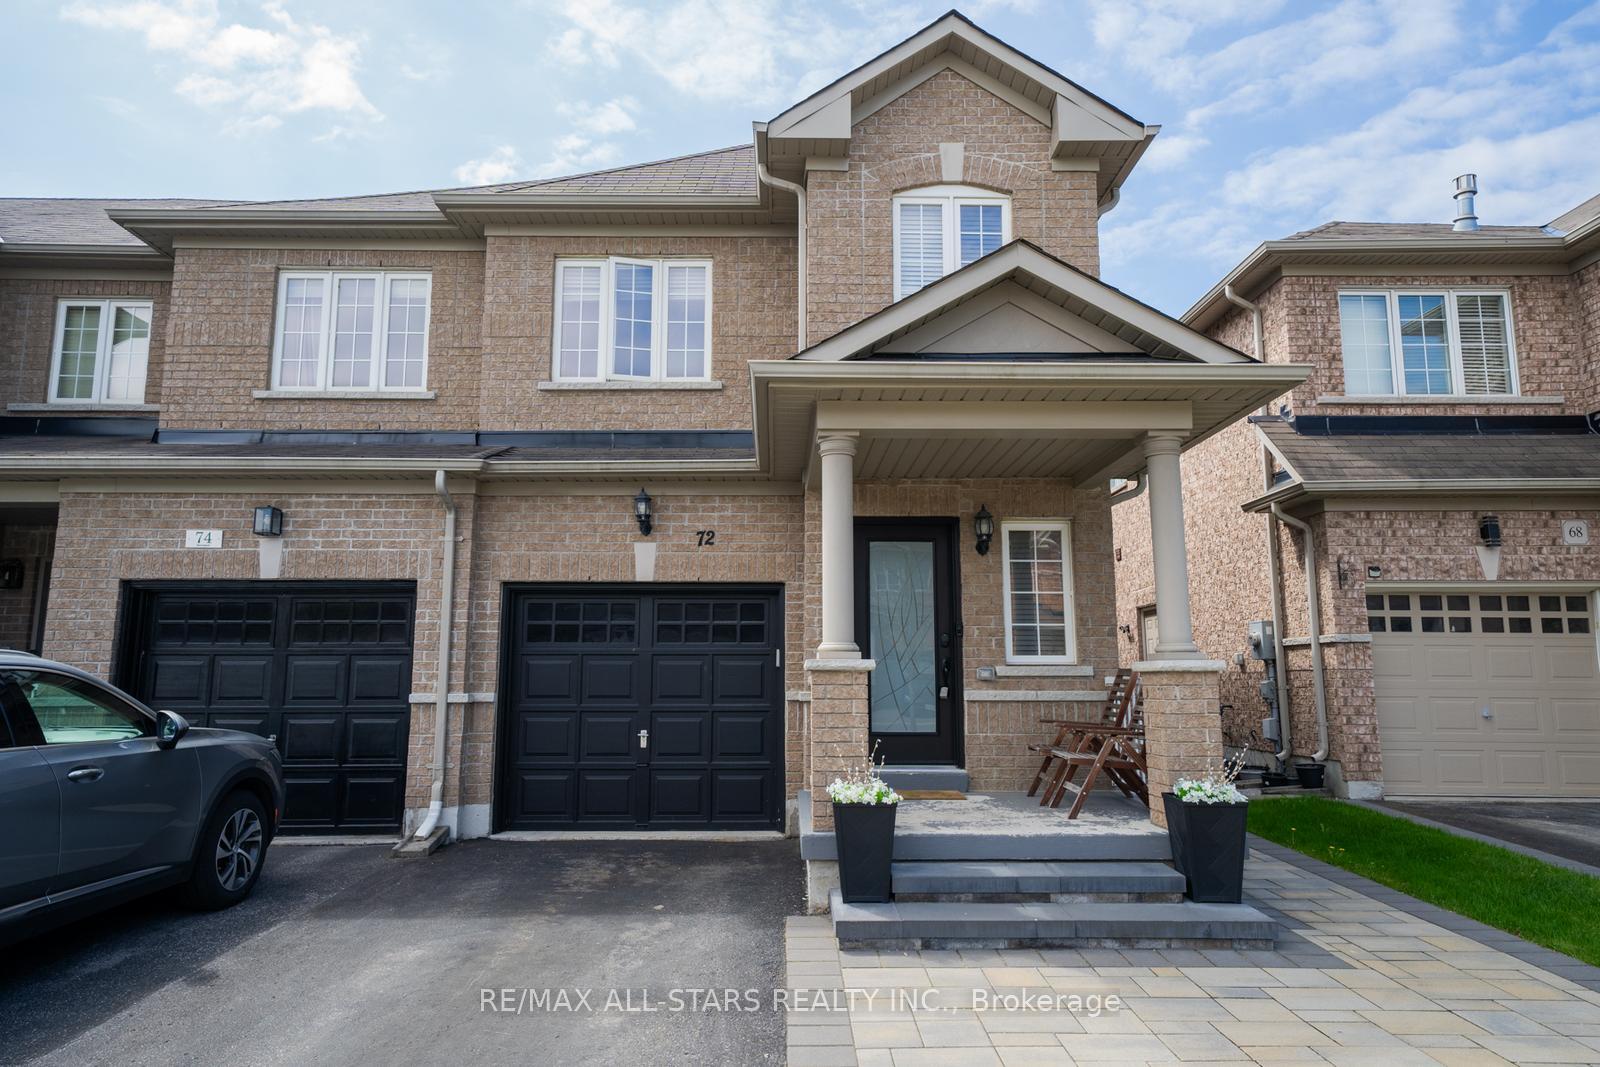
72 Daws Hare Crescent
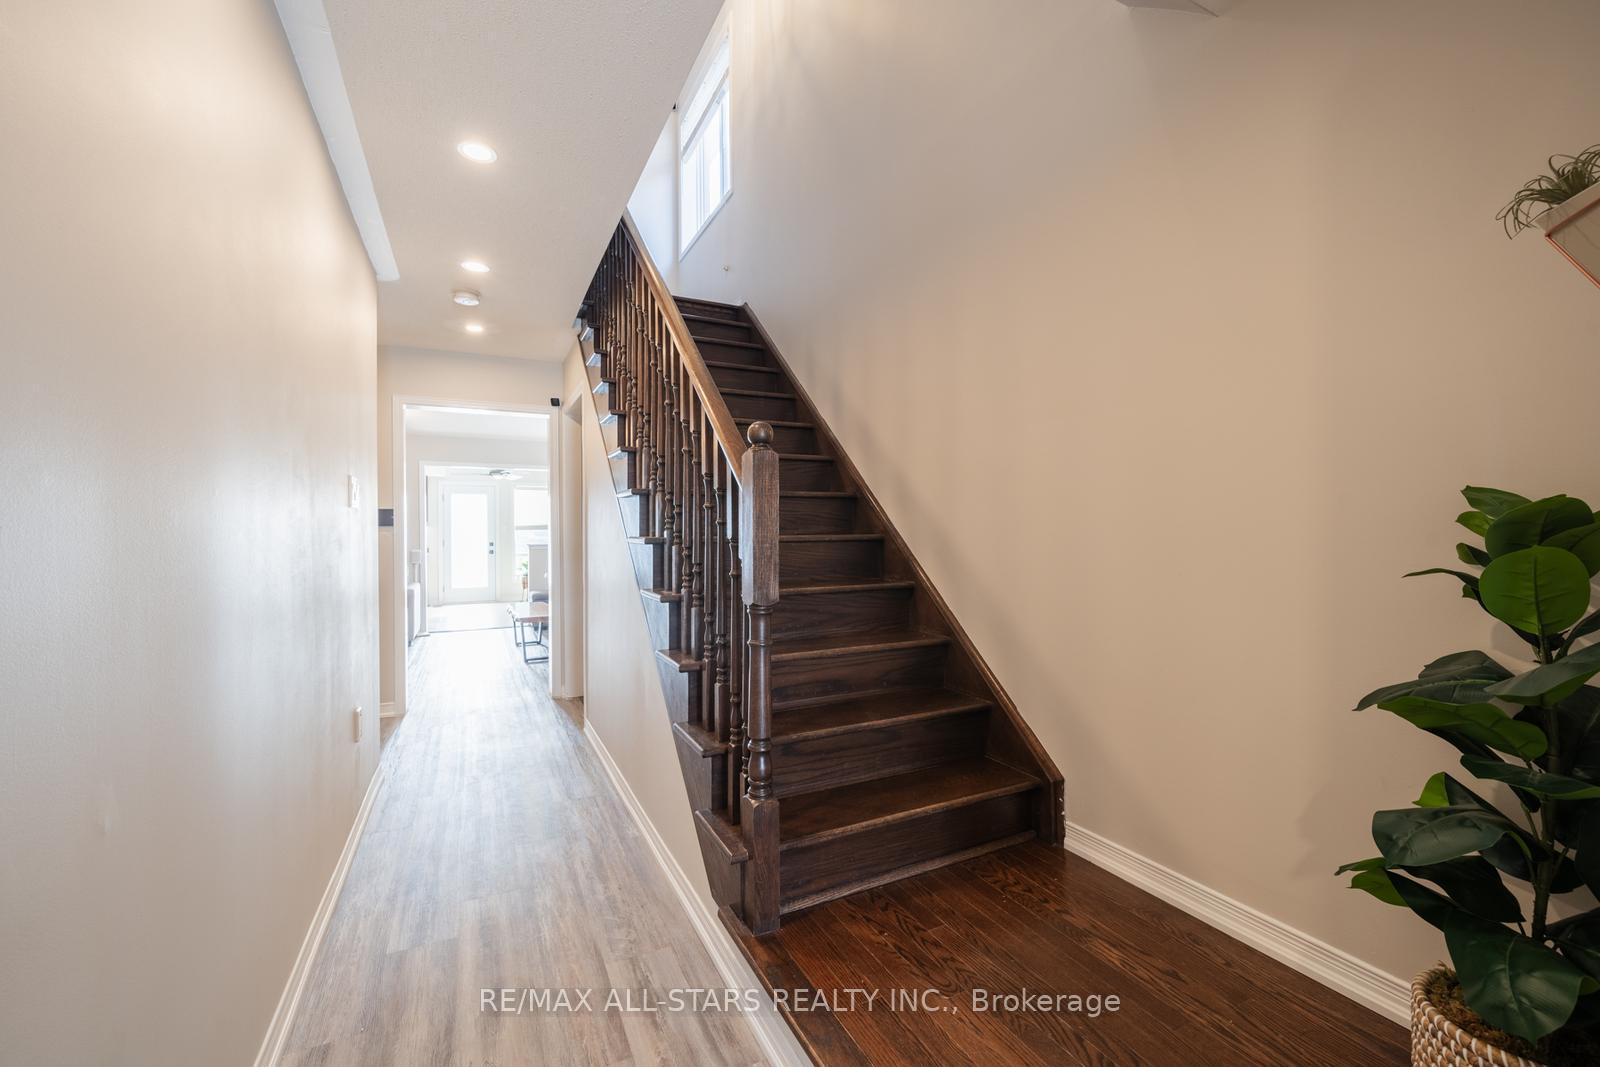 See all 49 photos
Property history
Facts and features
- BasementFinished
- Water, sewerMunicipal
- HeatingForced air
- CoolingCentral air
- Central air
The homeFreehold Townhouse, 2-storey, 1,500–2,000 sq ft
- Type: Freehold Townhouse
- Style: 2-storey
- Living space: 1,500–2,000 sq ft
- Basement: Finished
InsideVinyl, Tile, Water purifier, Rooms above ground 6
- Flooring: Vinyl, Tile
- Features: Water purifier
- Rooms above ground: 6
- Rooms in the basement: 1
- Bedrooms: 3
- Bathrooms: 3
- Kitchens: 1
Outside and lotBrick, Asphalt shingle, Concrete
- Exterior: Brick
- Roof: Asphalt shingle
- Foundation: Concrete
- Size: 23.86 × 94.85 ft
Parking1 Garage, Attached
- Spaces: 1 Garage
- Garage: Attached
Heating, water and powerForced air, gas, Central air, Municipal water
- Heating: Forced air, gas
- Cooling: Central air
- Water: Municipal water
- Sewer: Municipal sewer
Costs and taxesTaxes $4,194 a year, HST included in the price, Tankless waterheater (51.57+tax)
- Taxes, 2024: $4,194 a year
- HST: HST included in the price
- Rental items: Tankless waterheater (51.57+tax)
Included in the saleStainless steel stove, hood fan, fridge, dishwasher, reverse osmosis(kinetico) in kitchen, shoe storage and hooks by garage access, 7 x7ft shed in the backyard, chamberlain garage door opener w/wifi, gas line for bbq in backyard and water softener, washer and dryer.
- Included: Stainless steel stove, hood fan, fridge, dishwasher, reverse osmosis(kinetico) in kitchen, shoe storage and hooks by garage access, 7 x7ft shed in the backyard, chamberlain garage door opener w/wifi, gas line for bbq in backyard and water softener, washer and dryer.
Listing detailsN12191883, Sold, Jun 3, 2025
- MLS® number: N12191883
- Status: Sold
- Listed on: Jun 3, 2025
- Days on market: 6
- Updated: Jun 9, 2025
- Possession: Flexible
- Occupied by: Owner
- Listing brokerage: RE/MAX ALL-STARS REALTY INC.
About this home
72 Daws Hare Crescent, Whitchurch-Stouffville (Stouffville), ON L4A 0T6
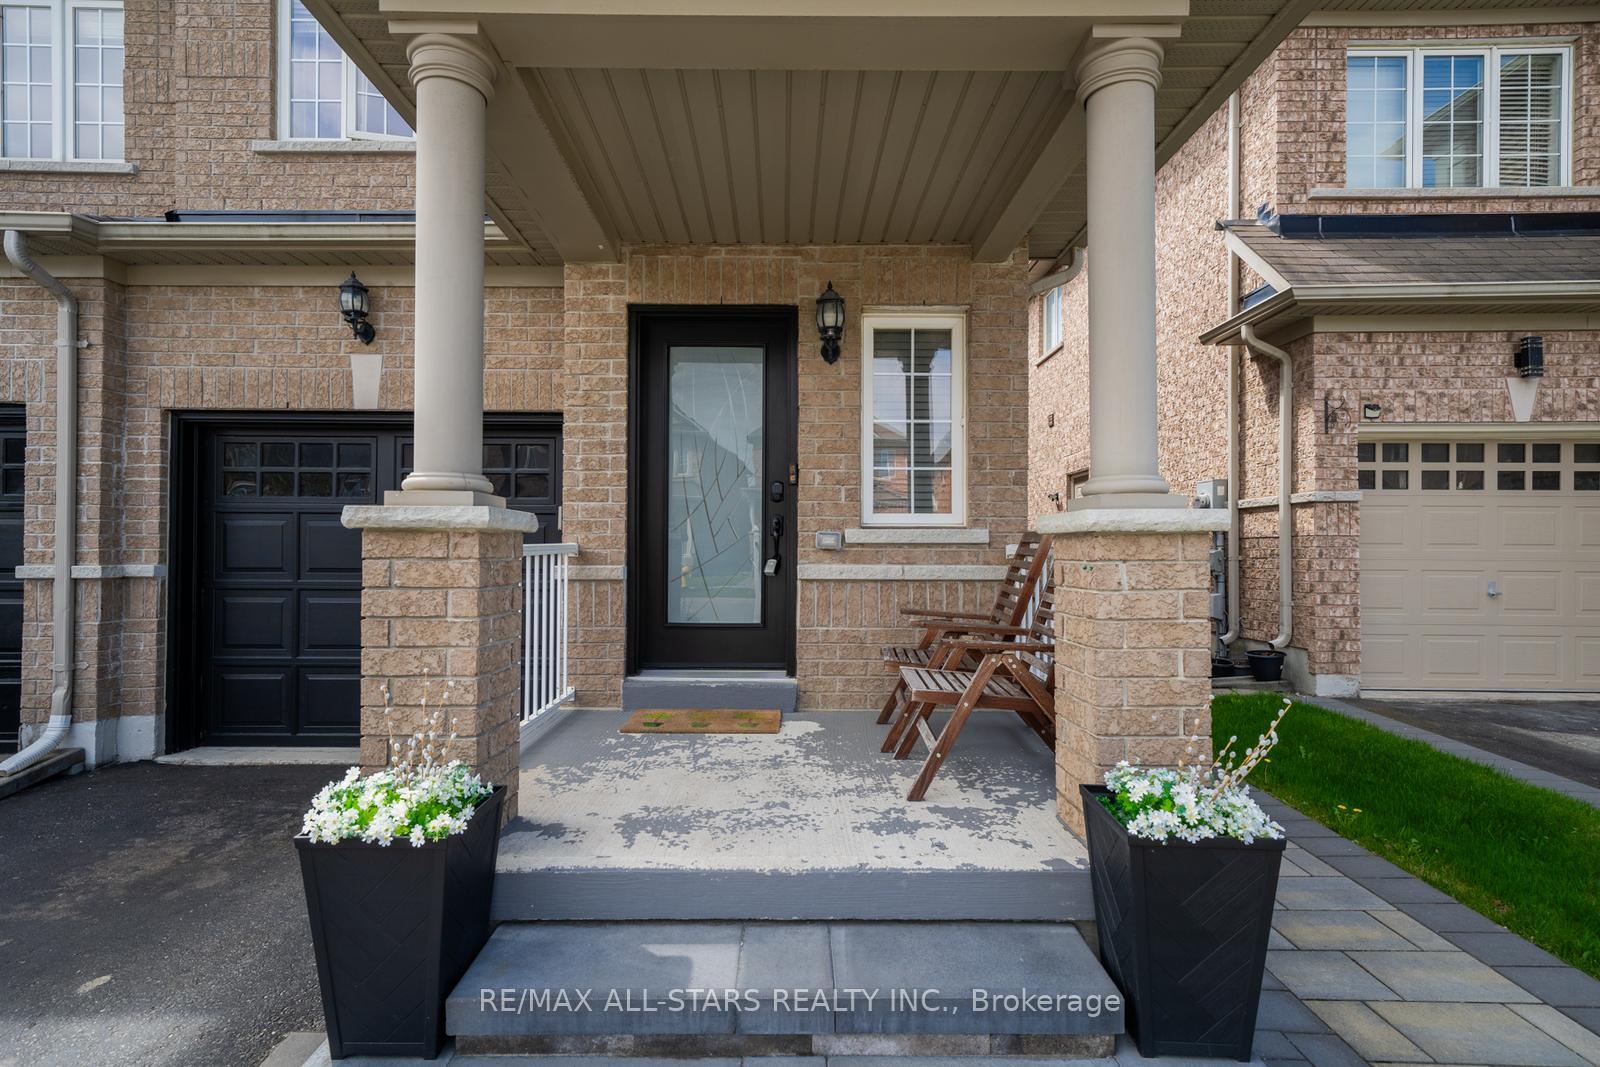
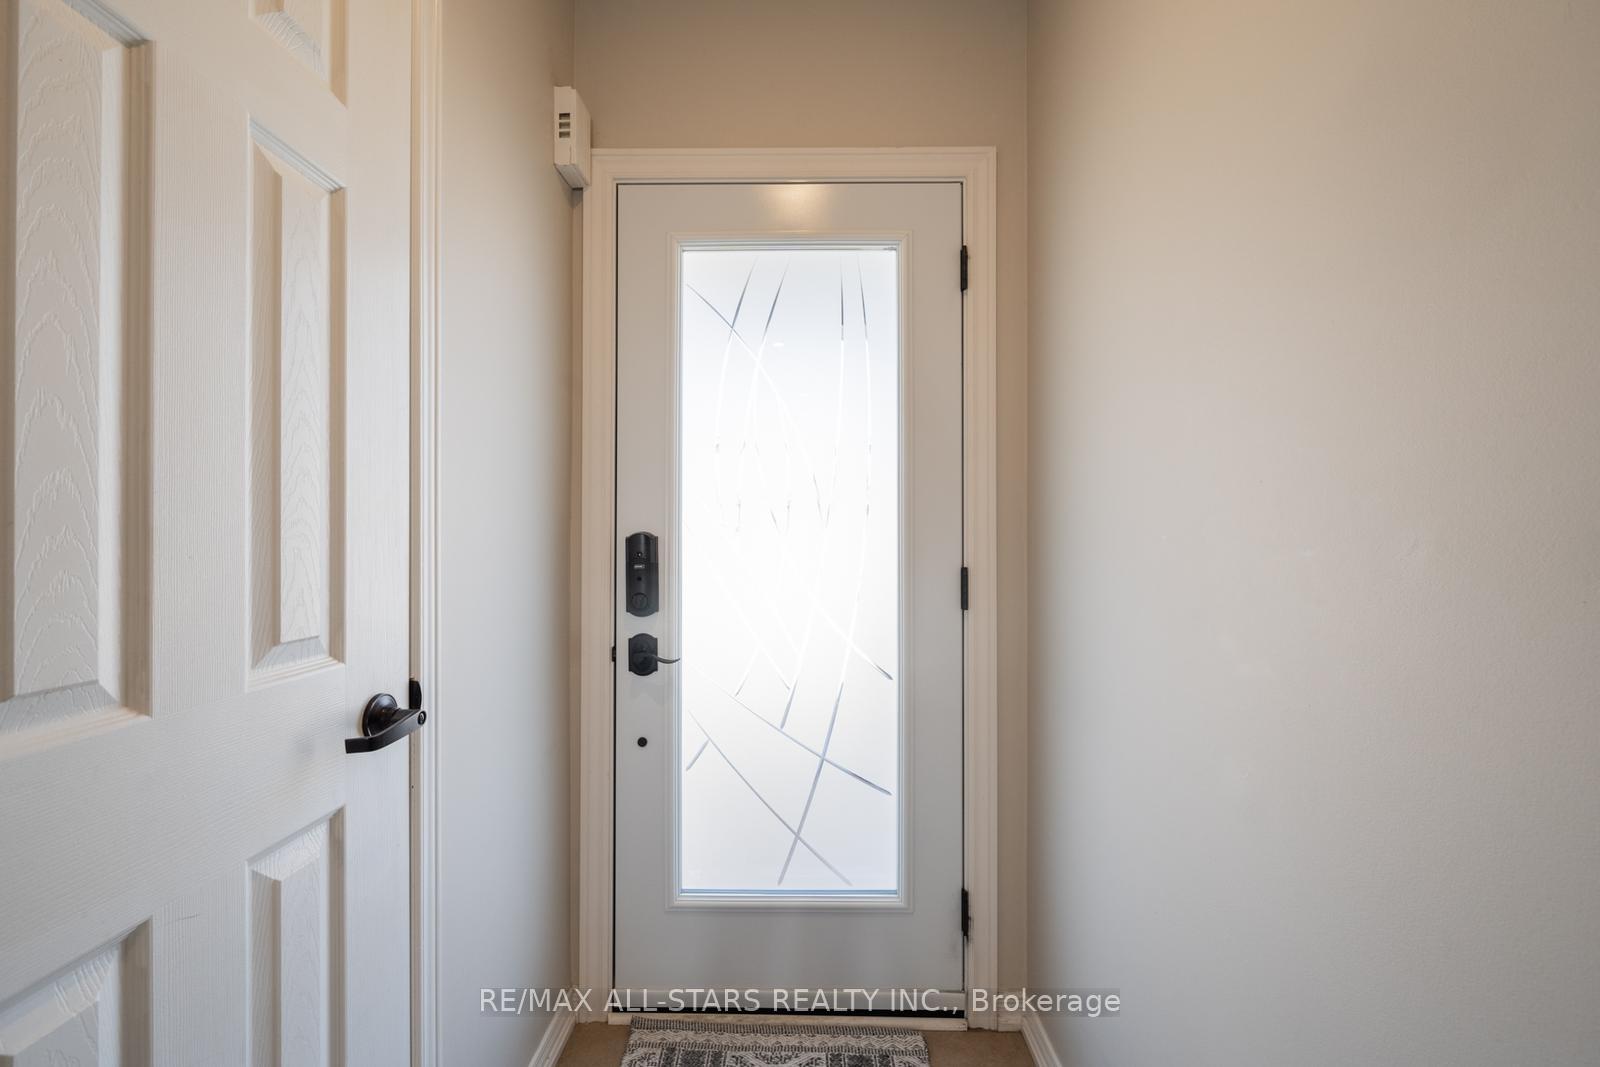
Welcome to 72 Daws Hare Crescent, a charming end-unit townhome on a quiet Stouffville street. This home is more like a detached because it's only connected by the front walls, and it has access to the backyard through the garage. Packed with thoughtful upgrades and modern comforts.Step inside to a bright, airy space with upgraded vinyl floors flowing through the cozy yet spacious living area. The stylish kitchen features stainless steel appliances, elegant light fixtures, and a sunny eat-in area overlooking the backyard. Convenient main-floor access to the garage includes an organizer for shoes and coats, plus epoxy flooring.Upstairs, the serene primary suite offers a walk-in closet and private 4-piece ensuite, while two additional bedrooms and another full bath provide plenty of space. Need more room? The finished basement is perfect for a recreation room, home gym, or media lounge, with laundry tucked away for convenience. And there is no shortage of storage in the basement. Outside, enjoy a maintenance-free private backyard ideal for summer BBQs or relaxing evenings. Move in and make it yours! Front and back doors (2022), Interlock in the front (2022), basement finished (2023) Furnace + A/C (2021)
Ask about this home
A HOMEH agent will answer your questions about this home.
Around this home
Daily convenience, out of 100, from the distances below
Schools nearby
School rating, out of 10.
Helpful calculators
Your HOMEH agent

"I would see it this week."