

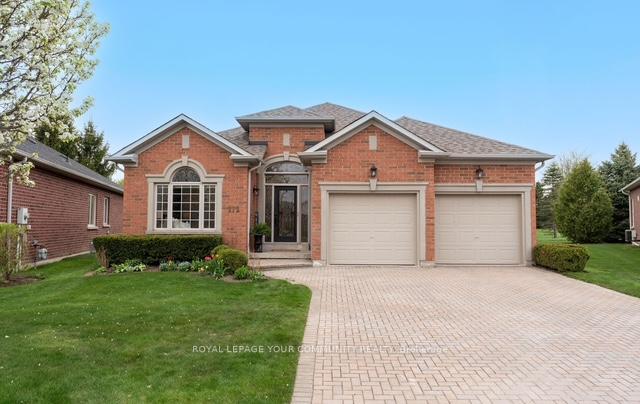
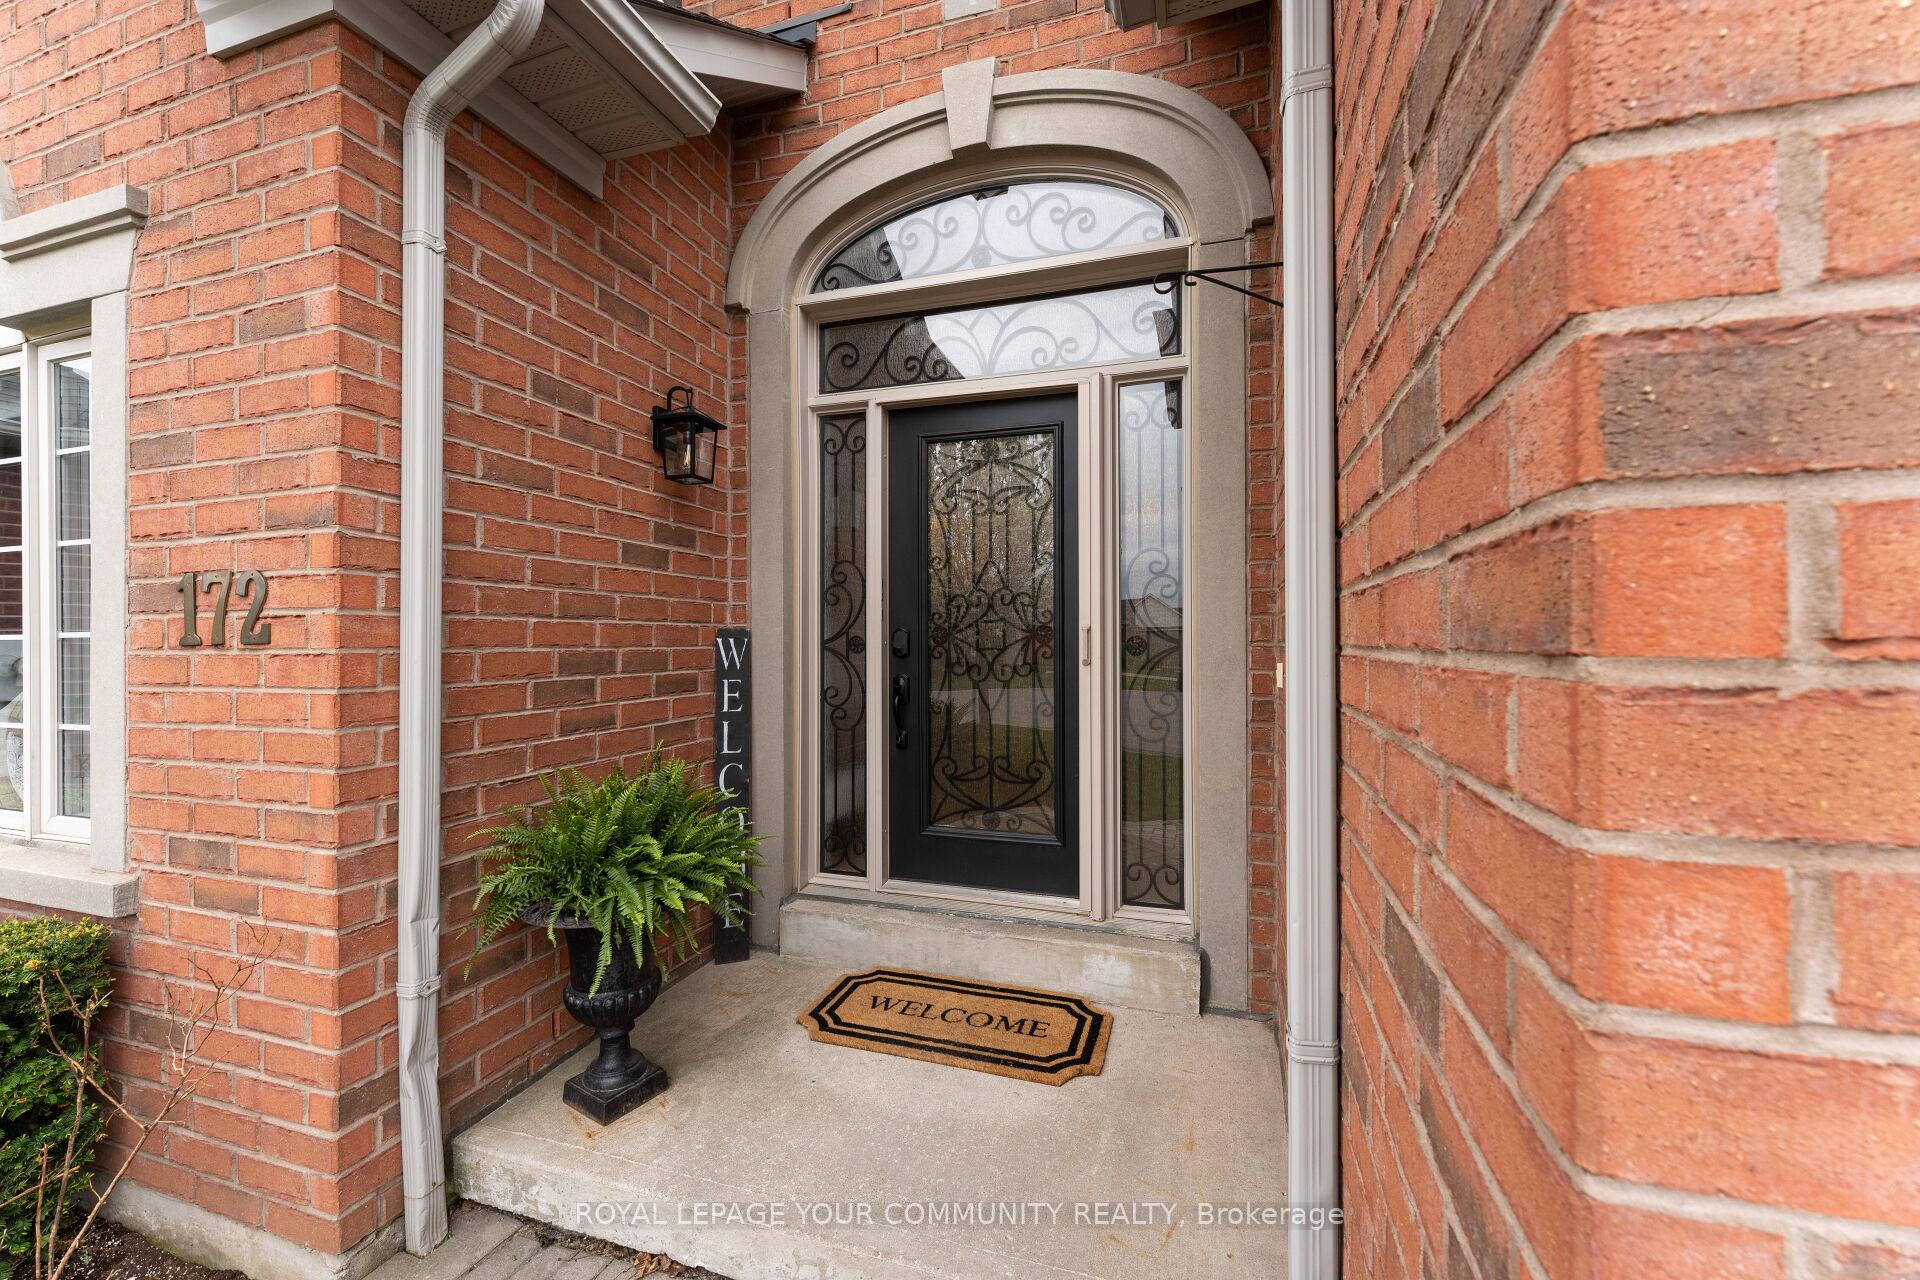
172 Bobby Locke Lane
172 Bobby Locke Lane
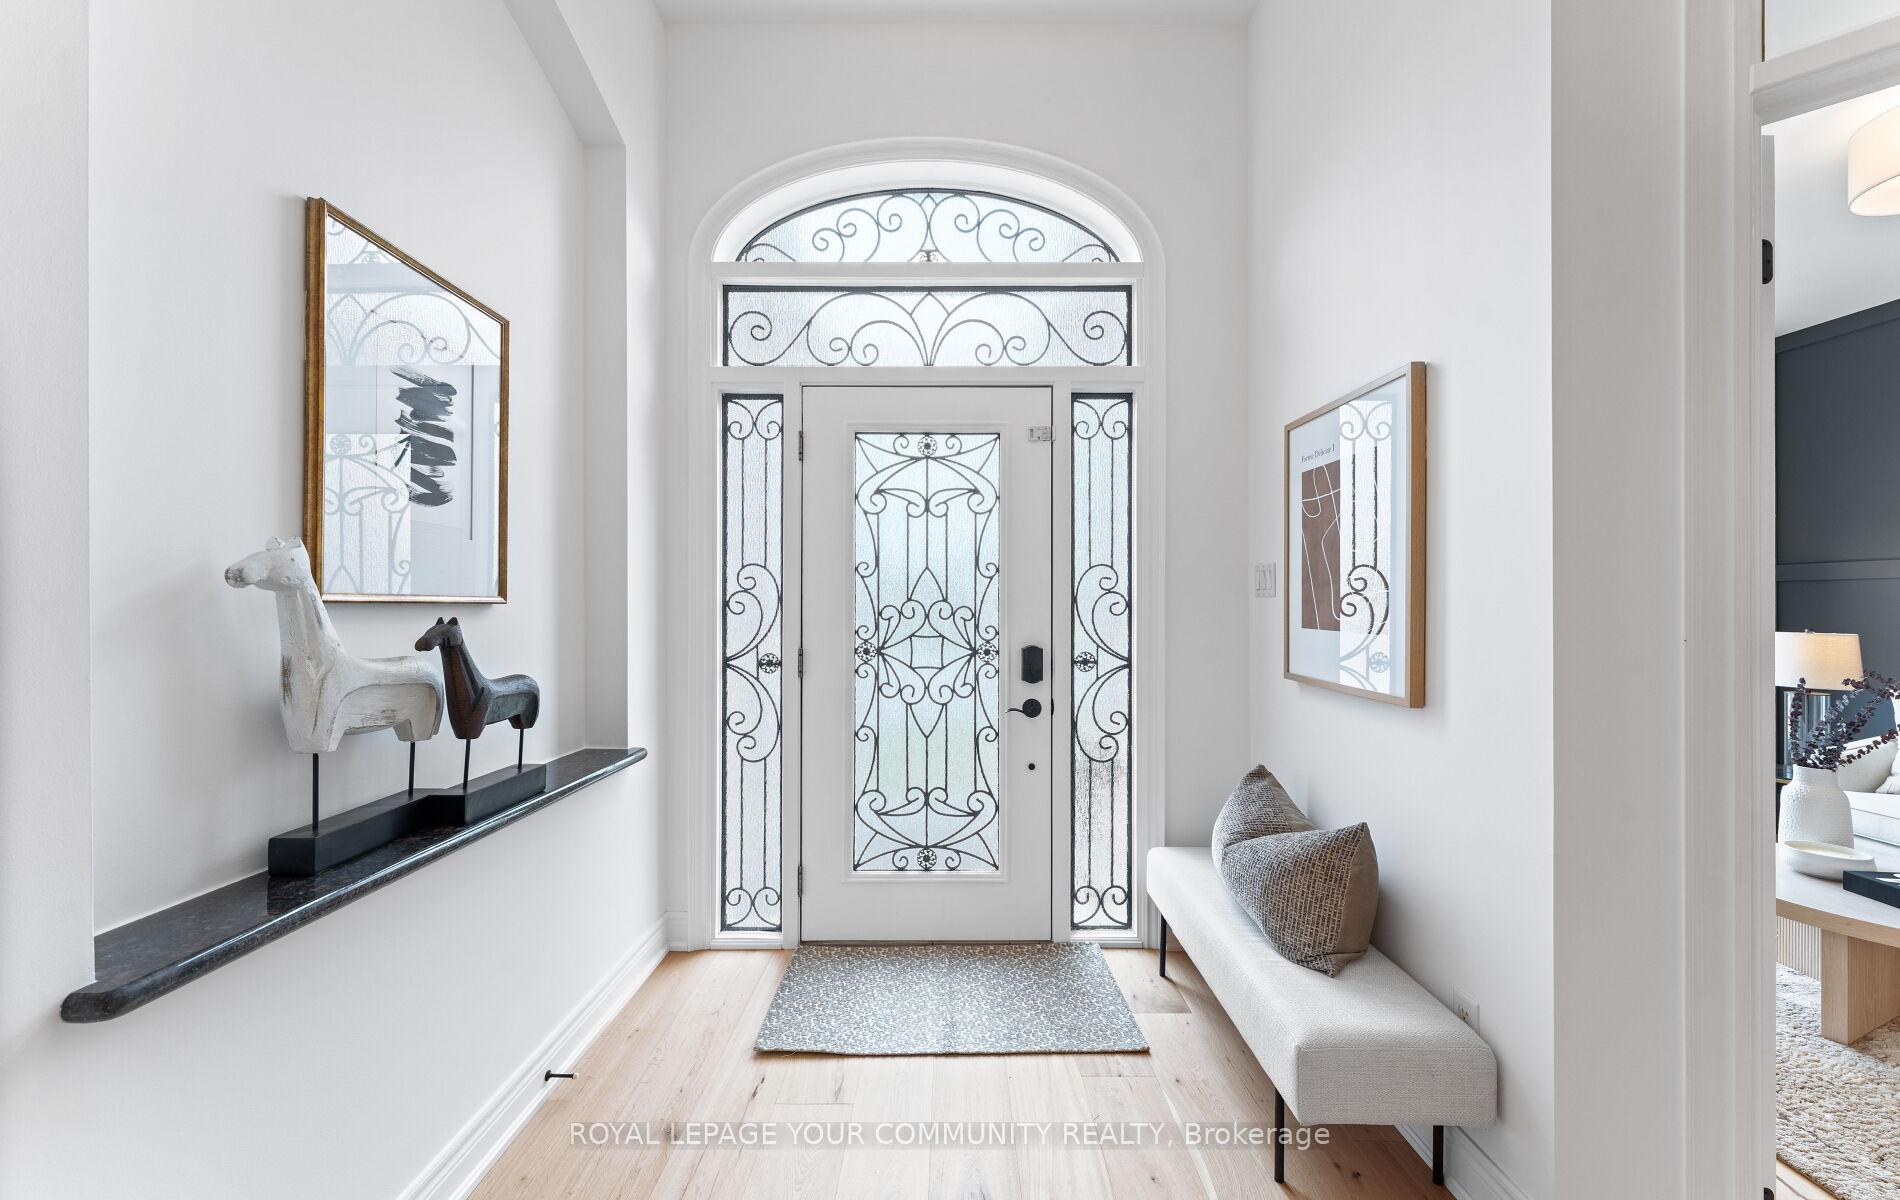 See all 48 photos
Property history
Facts and features
- BasementFinished
- Water, sewerMunicipal
- Lot shapeIrregular
- HeatingForced air
- Hardwood floors
- Fireplace
- Central air
- Pool
The homeDetached, Bungalow, 2,000–2,500 sq ft
- Type: Detached
- Style: Bungalow
- Living space: 2,000–2,500 sq ft
- Basement: Finished
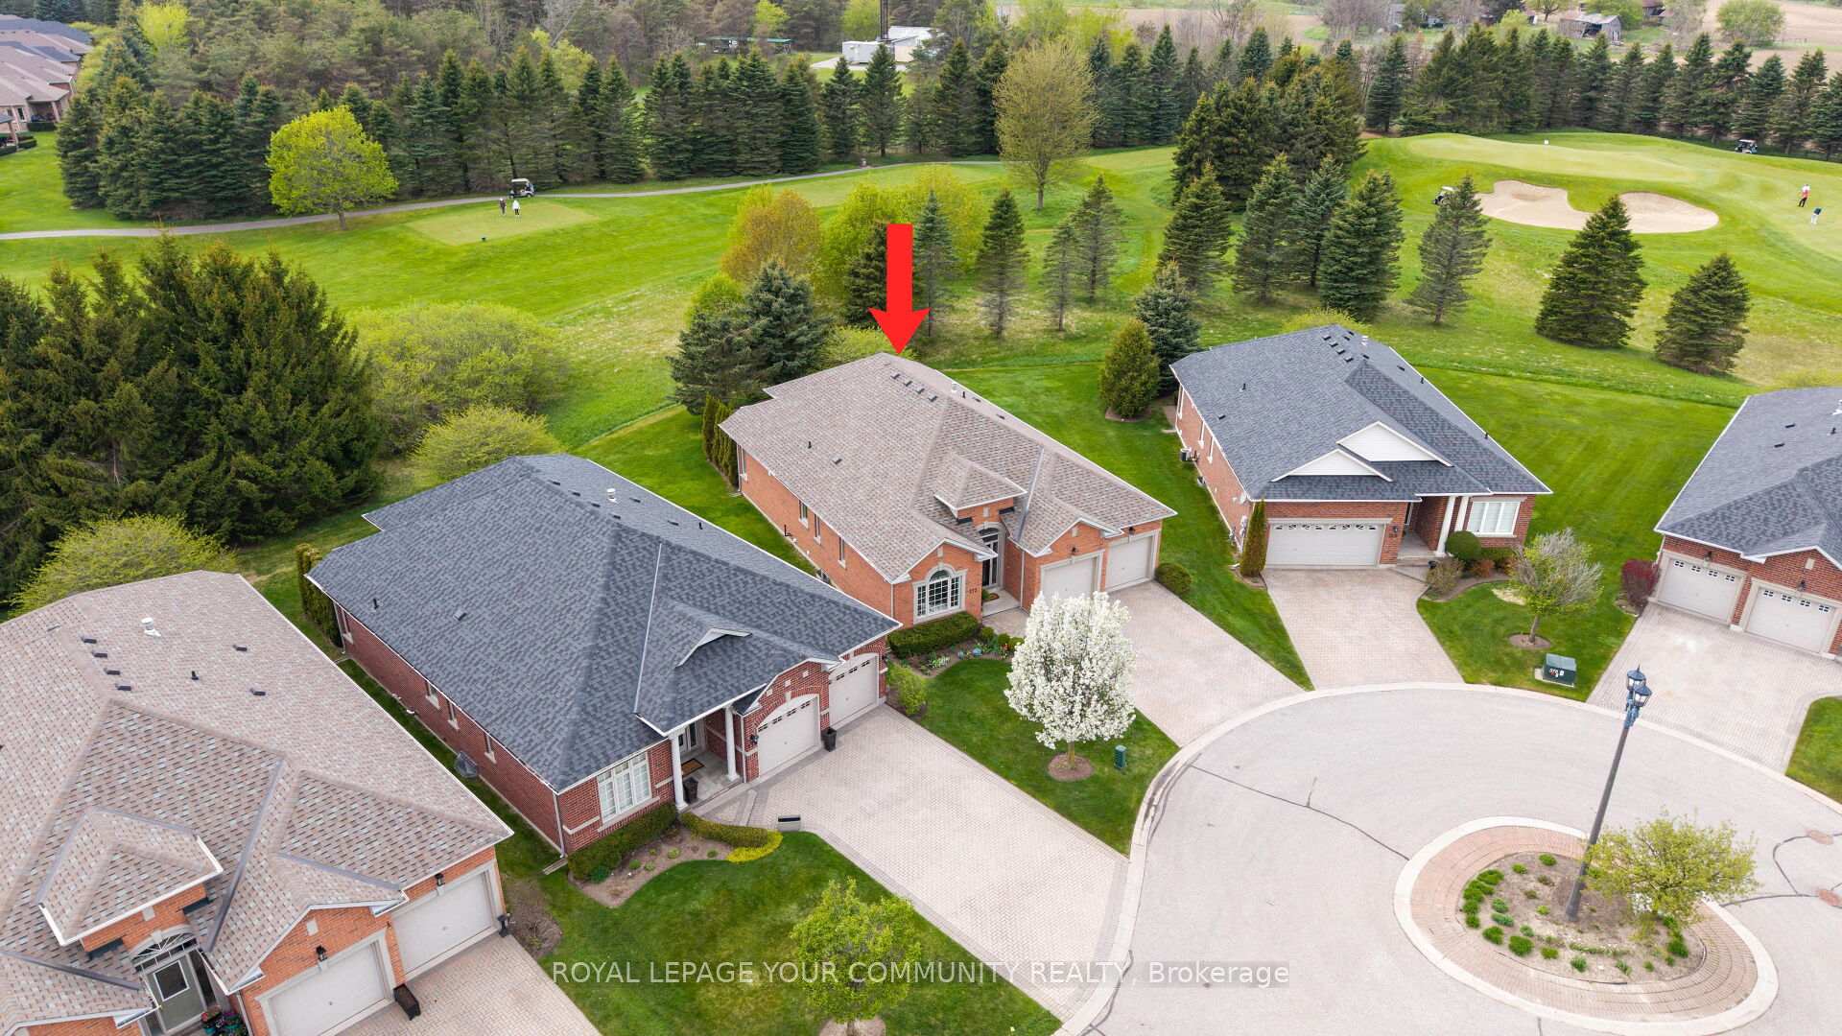
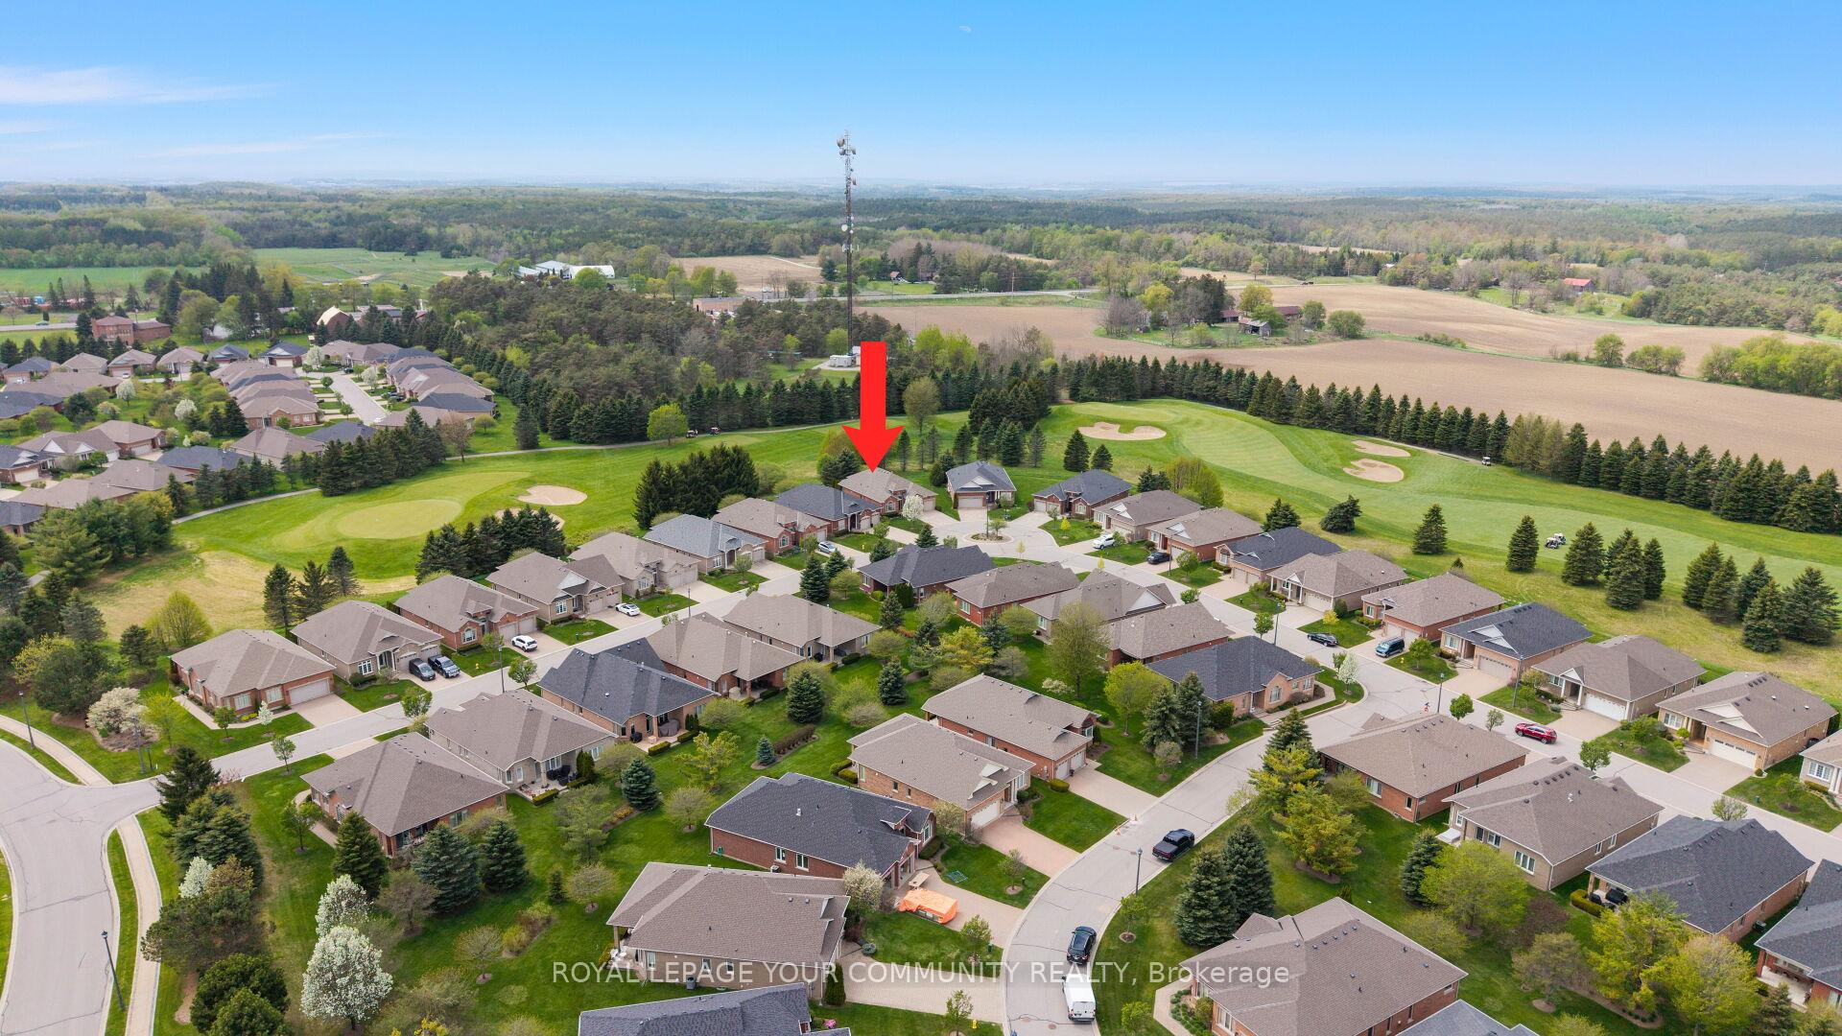
- View: Golf course, trees/woods
InsideFireplace Yes, natural gas, Hardwood, Porcelain, Broadloom, Main level
- Fireplace: Yes, natural gas
- Flooring: Hardwood, Porcelain, Broadloom
- Laundry: Main level
- Features: Auto garage door remote, bar fridge, central vacuum, primary bedroom - main floor, storage, water heater
- Rooms above ground: 7
- Rooms in the basement: 2
- Bedrooms: 2
- Bathrooms: 3
- Kitchens: 1
- Family room: Yes
Outside and lotBrick, Asphalt shingle, Poured concrete
- Exterior: Brick
- Roof: Asphalt shingle
- Foundation: Poured concrete
- Pool: Indoor
- Features: Awnings, canopy, landscaped, lawn sprinkler system, patio, privacy, recreational area, security gate
- Size: 35.86 × 119.13 ft
- Shape: Irregular
Parking2 Garage, Attached, Private double
- Spaces: 2 Garage
- Garage: Attached
- Driveway: Private double
Heating, water and powerForced air, gas, Central air, Municipal water
- Heating: Forced air, gas
- Cooling: Central air
- Water: Municipal water
- Sewer: Municipal sewer
Costs and taxesTaxes $6,207 a year, HST No HST, Hot water tank $44.58 including hst
- Taxes, 2025: $6,207 a year
- HST: No HST
- Rental items: Hot water tank $44.58 including hst
Included in the sale36" frigidaire gas range, kitchen aid st.st fridge, sharp b/i microwave drawer, bosch dw, samsung washer/dryer, high-end light fixtures, large work station sink w/ accessories, 2 phantom screens, wide plank white oak floors, high end kitchen + bath fixtures, motorized awning on covered patio, custom kitchen + floating vanities, frameless shower glass, motorized primary blackout blind, 2 garage dr openers, cac, cvac, water softener, new door hardware, 3 keyless door systems, custom fabric blinds, tv outlet above fireplace.
- Included: 36" frigidaire gas range, kitchen aid st.st fridge, sharp b/i microwave drawer, bosch dw, samsung washer/dryer, high-end light fixtures, large work station sink w/ accessories, 2 phantom screens, wide plank white oak floors, high end kitchen + bath fixtures, motorized awning on covered patio, custom kitchen + floating vanities, frameless shower glass, motorized primary blackout blind, 2 garage dr openers, cac, cvac, water softener, new door hardware, 3 keyless door systems, custom fabric blinds, tv outlet above fireplace.
NearbyGolf, rec./commun.centre, school bus route, school, wooded/treed
- Close to: Golf, rec./commun.centre, school bus route, school, wooded/treed
Listing detailsN12153332, Sold, May 16, 2025
- MLS® number: N12153332
- Status: Sold
- Listed on: May 16, 2025
- Days on market: 26
- Updated: Jun 11, 2025
- Possession: Flexible
- Occupied by: Vacant
- Listing brokerage: ROYAL LEPAGE YOUR COMMUNITY REALTY
About this home
172 Bobby Locke Lane, Whitchurch-Stouffville (Ballantrae), ON L4A 1R3
Luxury Living At Ballantrae Golf & Country Club! Nestled Within The Prestigious Gated Community, This Exquisitely Renovated Doral Bungalow Offers 2,025 Sq Ft On A Rare Private Pie Shaped Lot Expanding To 88 Feet Across The Rear With Southwest Sunset Vistas Overlooking The Golf Course. Showcasing Sophisticated Upgrades W/ Designer Flair, Boasting Soaring 11-Foot Ceilings, Wide Plank White Oak Hardwood & High End Fixtures. Custom Chef-Inspired Kitchen Is Thoughtfully Appointed W/ An 8 Ft Island, Quartz Counters, Extended Cabinetry W/ A B/I Coffee Bar W/ Floating Shelves & Microwave Drawer, 36 Gas Range, Integrated Fridge Flanked By Roll Out Pantry Cabinets & Separate Butlers Pantry W/ Beverage Fridge. The Elegant Great Room Highlights A Gas FRPL W/ Contemporary Stone Mantle & Expansive Picture Windows Leading To An Oversized Covered Patio W/ Motorized Retractable Awning Ideal For Alfresco Dining And Outdoor Lounging. Enjoy Formal Entertaining In The Sophisticated Dining Rm & An Office/Den That Creates A Refined Workspace W/ Dbl Dr Entry, Picture Window & Custom Wainscot Feature Wall. A Spacious Primary Retreat W/11-Ft Coffered Clng, Dual Walk-In Closets, Motorized Blind, And A Spa-Style Ensuite Allows You To Pamper Yourself W/ Stand-Alone Fluted Tub, Custom Floating Vanity, Heated Bidet Toilet & Flooring. A Stunning 2nd Full Bath Features Frameless Glass Shower, Floating Vanity With Illuminated Mirror & Designer Pendant Lighting. Prof. Fin. Lower Level with Large Recreation Area, Secondary Office, Games/Play Area, Stylish Powder Room With Custom Vanity & Huge Storage Space. Exclusive Country Club Lifestyle Mntc Package Incl: Lawn Care, Full Snow Removal, Sprinkler System, Extensive Cable/Wifi Package, Recreation/Wellness Centre - Indoor Pool, Sauna, Hot Tub, Billiards, Gym & Library + Tennis, Bocce Ball & The Clubhouse Restaurant. One Of The Areas Finest Homes Affords A Lifestyle Of Elegance, Privacy & Comfort Within A Special Golf Course Community!
Ask about this home
A HOMEH agent will answer your questions about this home.
Around this home
Daily convenience, out of 100, from the distances below
Schools nearby
School rating, out of 10.
Helpful calculators
Your HOMEH agent

"I would see it this week."