

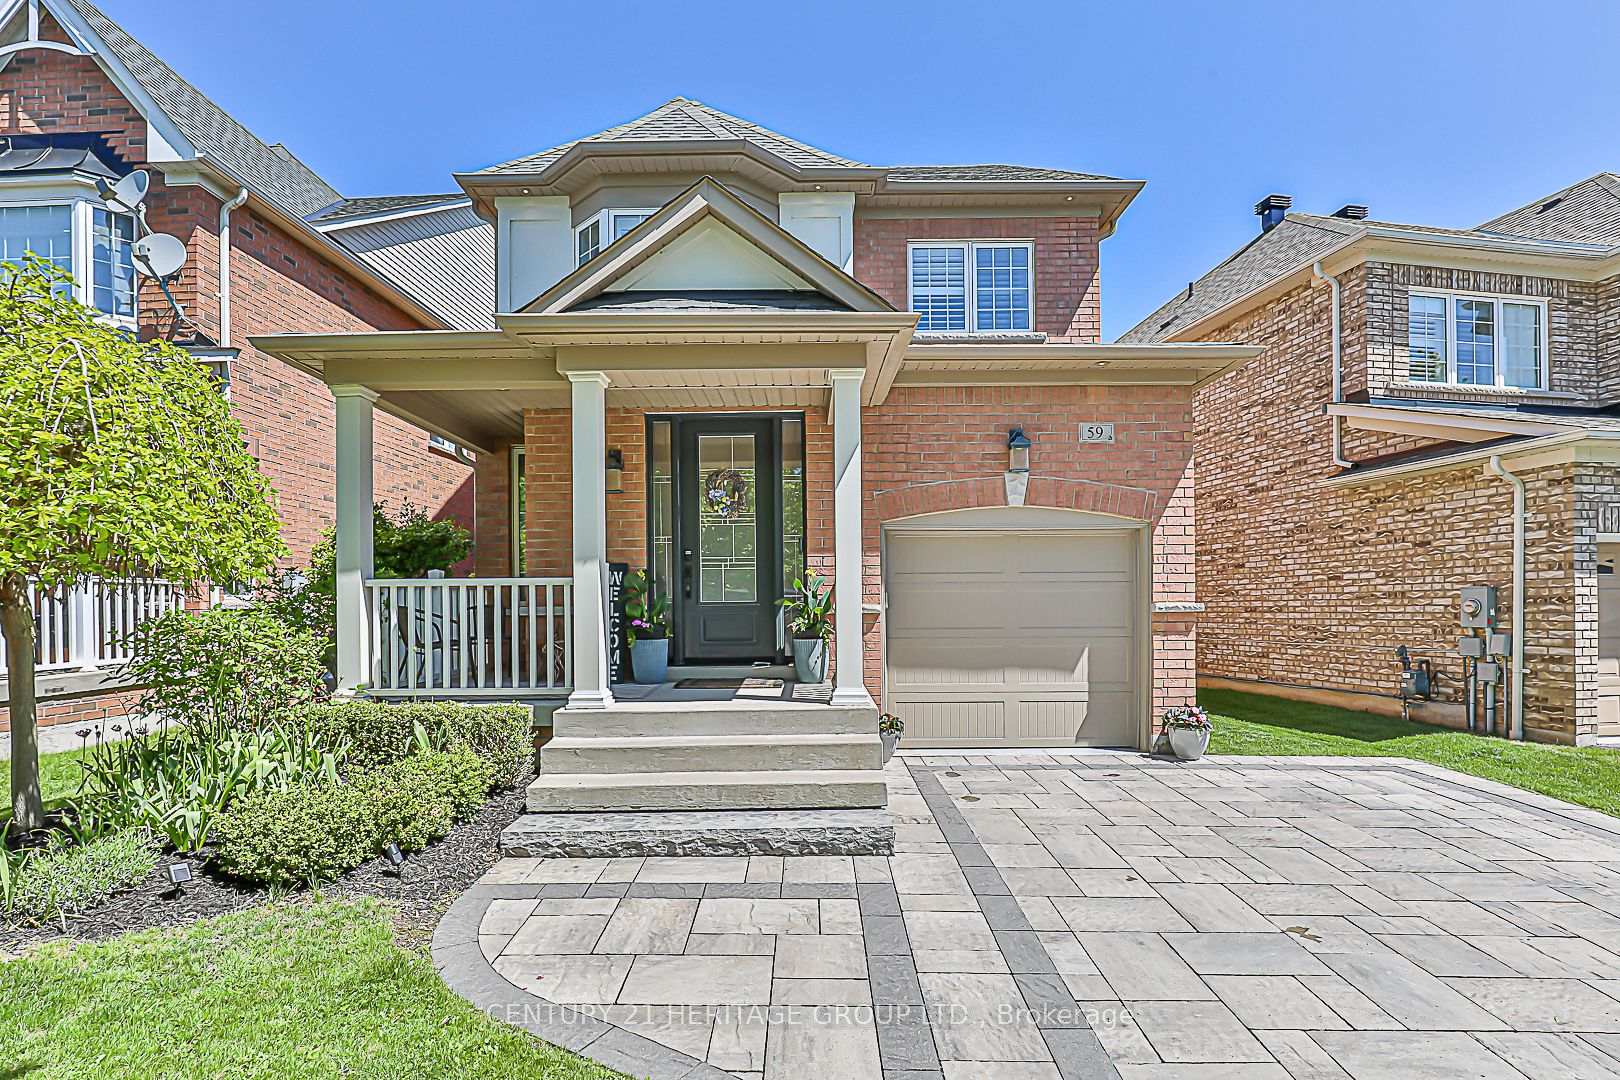
59 Amos Lehman Way
59 Amos Lehman Way
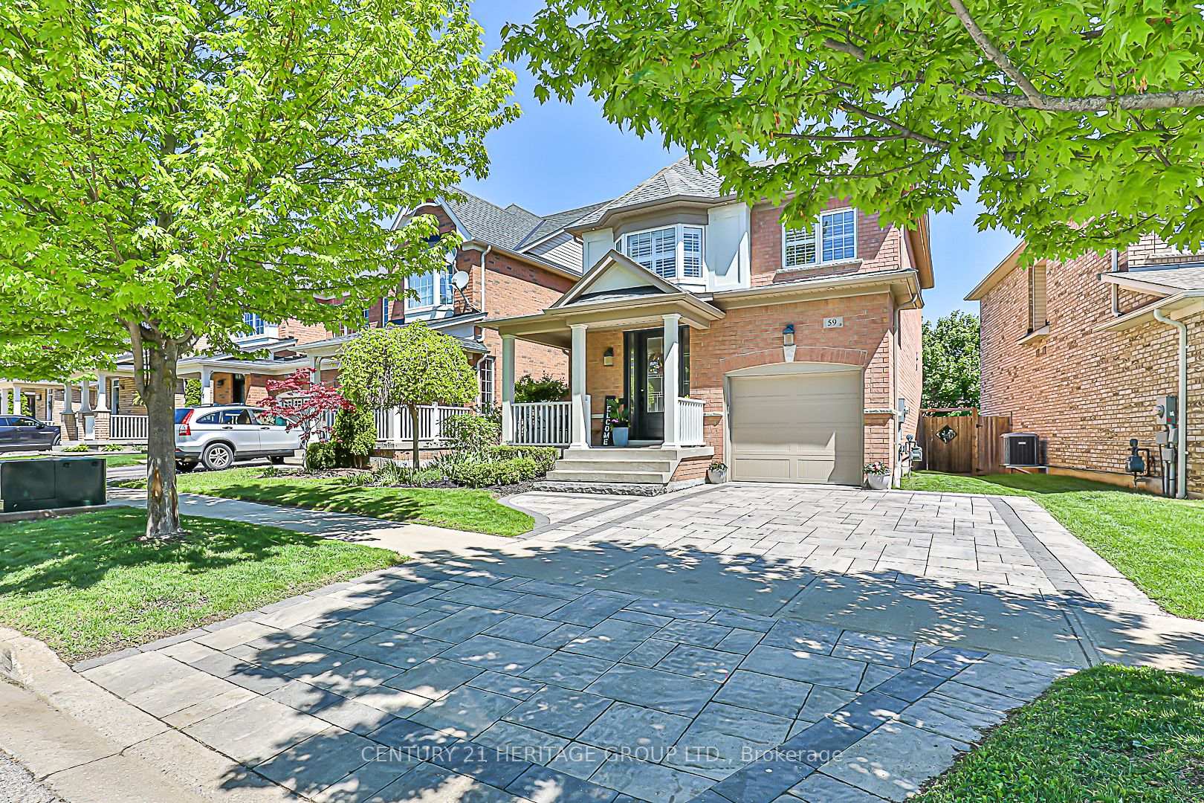
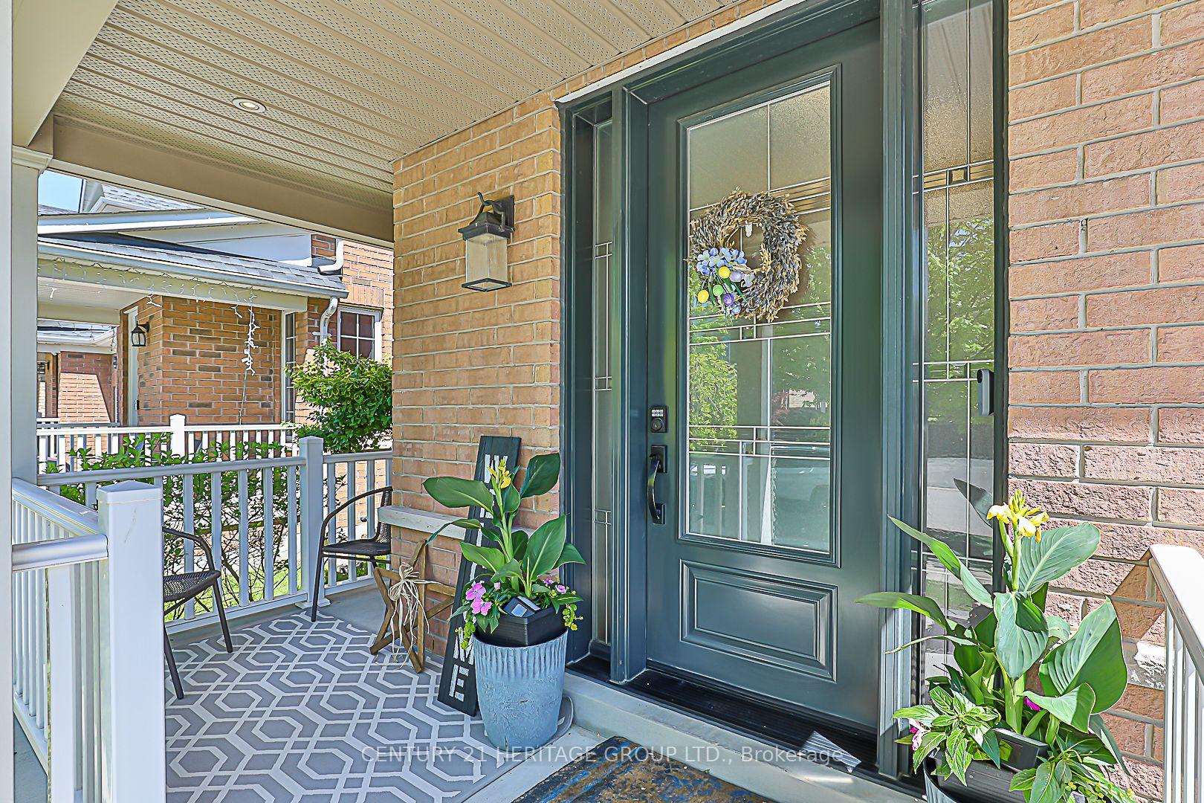
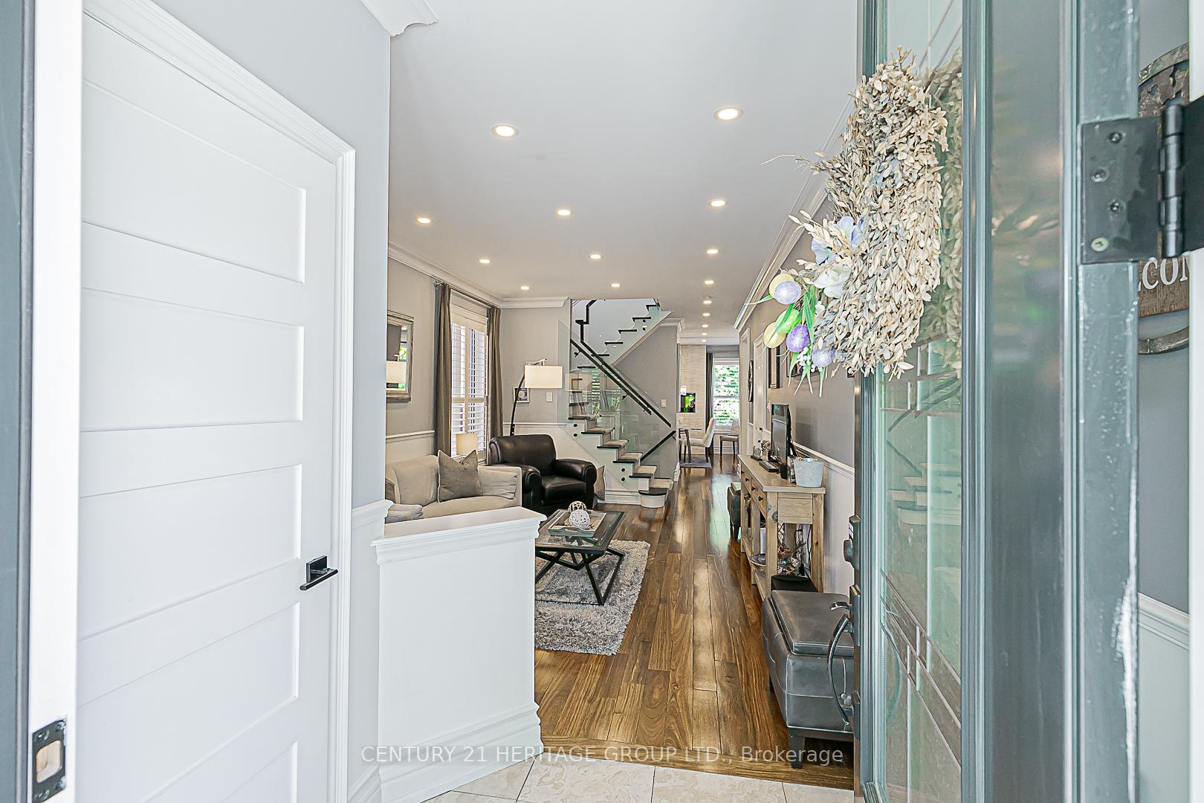
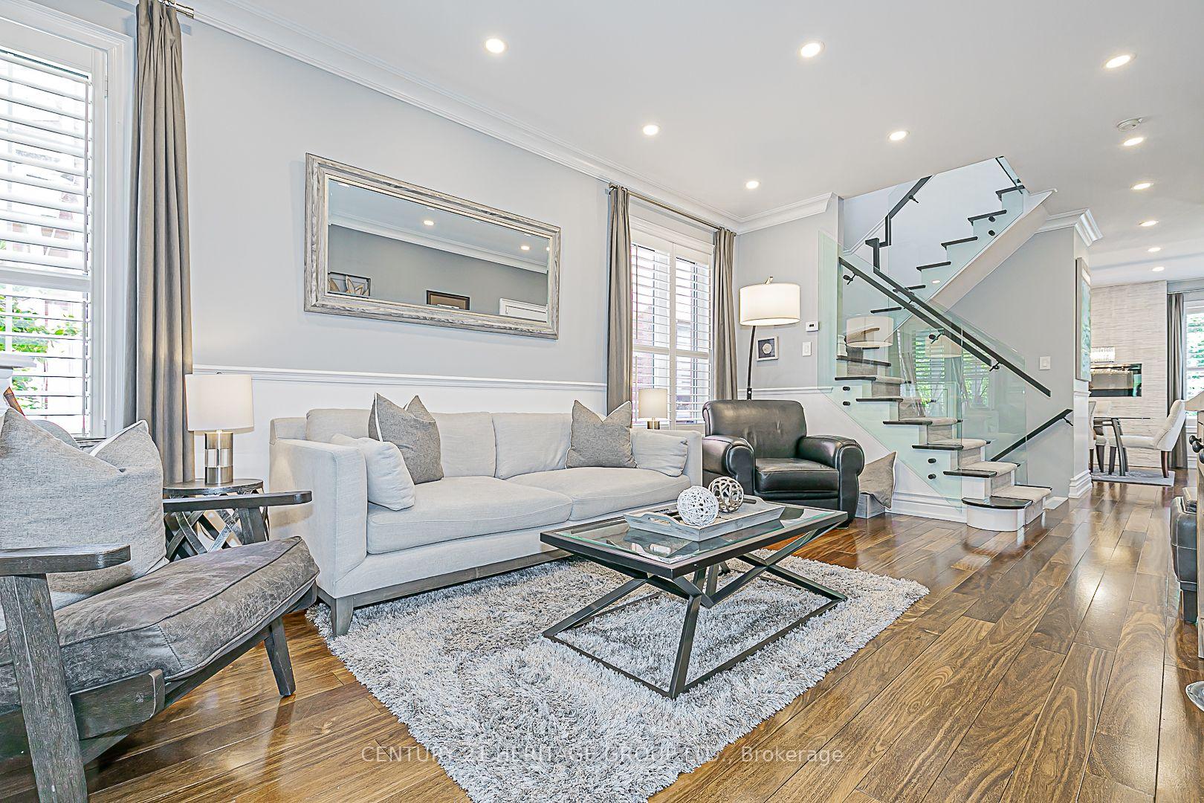 See all 20 photos
Property history
Facts and features
- BasementFinished
- Age of home16–30 years
- Water, sewerMunicipal
- HeatingForced air
- Hardwood floors
- Central air
The homeDetached, 2-storey, Age 16–30 years
- Type: Detached
- Style: 2-storey
- Age: 16–30 years
- Living space: 1,500–2,000 sq ft
- Basement: Finished
InsideHardwood, Ceramic, Broadloom, Lower level, Central vacuum
- Flooring: Hardwood, Ceramic, Broadloom
- Laundry: Lower level
- Features: Central vacuum
- Rooms above ground: 6
- Bedrooms: 3
- Bathrooms: 4
- Kitchens: 1
Outside and lotBrick, Asphalt shingle, Poured concrete
- Exterior: Brick
- Roof: Asphalt shingle
- Foundation: Poured concrete
- Size: 40.03 × 110.41 ft
Parking1 Garage, Attached
- Spaces: 1 Garage
- Garage: Attached
Heating, water and powerForced air, gas, Central air, Municipal water
- Heating: Forced air, gas
- Cooling: Central air
- Water: Municipal water
- Sewer: Municipal sewer
- Natural gas: Yes
- Hydro: Yes
- Cable: Available
- Telephone: Available
Costs and taxesTaxes $5,020 a year, HST included in the price
- Taxes, 2024: $5,020 a year
- HST: HST included in the price
Included in the saleSs stove, ss fridge, dishwasher, hood fan, washer and dryer, all electrical light fixtures, all window coverings and california shutters, shed
- Included: Ss stove, ss fridge, dishwasher, hood fan, washer and dryer, all electrical light fixtures, all window coverings and california shutters, shed
Listing detailsN12175114, Sold, May 27, 2025
- MLS® number: N12175114
- Status: Sold
- Listed on: May 27, 2025
- Days on market: 16
- Updated: Jun 12, 2025
- Possession: 2025-07-31 / Flexible
- Occupied by: Owner
- Listing brokerage: CENTURY 21 HERITAGE GROUP LTD.
About this home
59 Amos Lehman Way, Whitchurch-Stouffville (Stouffville), ON L4A 0L3
Welcome to 59 Amos Lehman, a contemporary three-bedroom home in the heart of Stouffville's vibrant community. Meticulous design meets everyday functionality with an open-concept main floor, where hardwood floors flow seamlessly from the living room through to a chefs kitchen appointed with quartz countertops, stainless steel appliances and a generously sized island. Expansive windows fill the space with natural light, highlighting the clean lines and modern finishes throughout. The upper level hosts three spacious bedrooms, including a primary suite complete with a spa-inspired ensuite and walk-in closet. Downstairs, the fully finished basement with a wet bar/2 piece washroom, laundry room and modern wall stonework with built in shelving units, makes this an ideal and versatile living space. Outside, the professionally landscaped grounds create a private retreat with manicured garden beds invite alfresco entertaining, while mature plantings ensure year-round appeal. Situated close to top-rated schools, walking trails, memorial park, skating trails and shopping. Schedule your private tour today and experience this exceptional property firsthand.
Ask about this home
A HOMEH agent will answer your questions about this home.
Around this home
Daily convenience, out of 100, from the distances below
Schools nearby
School rating, out of 10.
Helpful calculators
Your HOMEH agent

"I would see it this week."