

5134 Cherry Street
5134 Cherry Street
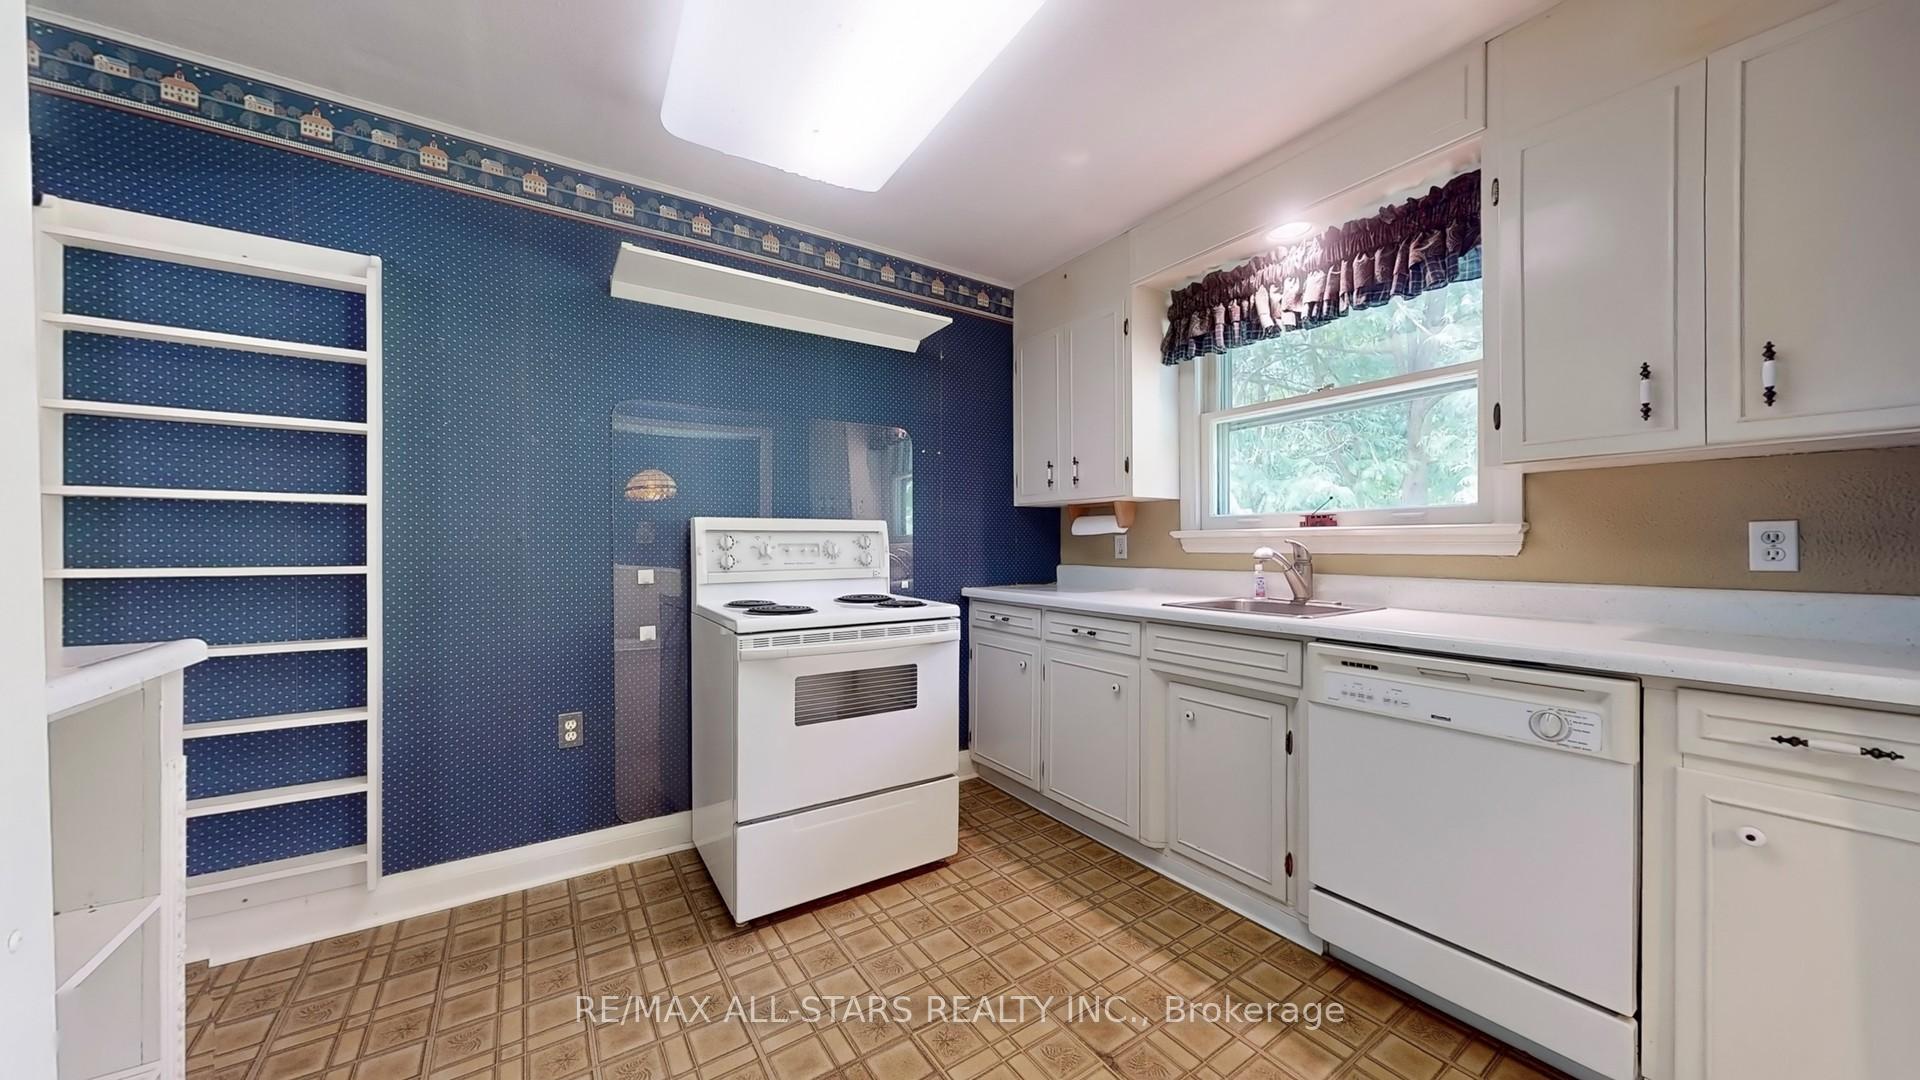 See all 33 photos
Property history
Facts and features
- BasementUnfinished
- Age of home51–99 years
- Water, sewerWell, septic
- Lot shapeRectangular
The homeDetached, Bungalow, Age 51–99 years
- Type: Detached
- Style: Bungalow
- Age: 51–99 years
- Living space: 700–1,100 sq ft
- Basement: Unfinished
- View: Forest, pasture, trees/woods
InsideLower level, Sump pump, water heater owned, Rooms above ground 5
- Laundry: Lower level
- Features: Sump pump, water heater owned
- Rooms above ground: 5
- Bedrooms: 2
- Bathrooms: 1
- Kitchens: 1
Outside and lotWood, Asphalt shingle, Concrete block
- Exterior: Wood
- Roof: Asphalt shingle
- Foundation: Concrete block
- Other structures: Barn
- Size: 165 × 1,316 ft
- Shape: Rectangular
- Zoning: Rural
Parking6 Parking, Circular drive
- Spaces: 6 Parking
- Driveway: Circular drive
Heating, water and powerForced air, oil, Window unit(s), Well
- Heating: Forced air, oil
- Cooling: Window unit(s)
- Water: Well
- Sewer: Septic
- Natural gas: No
- Hydro: Yes
- Cable: No
- Telephone: Available
Costs and taxesTaxes $6,127 a year, HST No HST, Hot water heater.
- Taxes, 2025: $6,127 a year
- HST: No HST
- Rental items: Hot water heater.
Included in the saleLight fixtures, existing appliances.
- Included: Light fixtures, existing appliances.
NearbyLevel, part cleared, school bus route, wooded/treed
- Close to: Level, part cleared, school bus route, wooded/treed
Listing detailsN12177714, Sold, May 28, 2025
- MLS® number: N12177714
- Status: Sold
- Listed on: May 28, 2025
- Days on market: 13
- Updated: Jun 10, 2025
- Possession: Flexible
- Occupied by: Vacant
- Listing brokerage: RE/MAX ALL-STARS REALTY INC.
About this home
5134 Cherry Street, Whitchurch-Stouffville (Rural Whitchurch-Stouffville), ON L4A 7X4
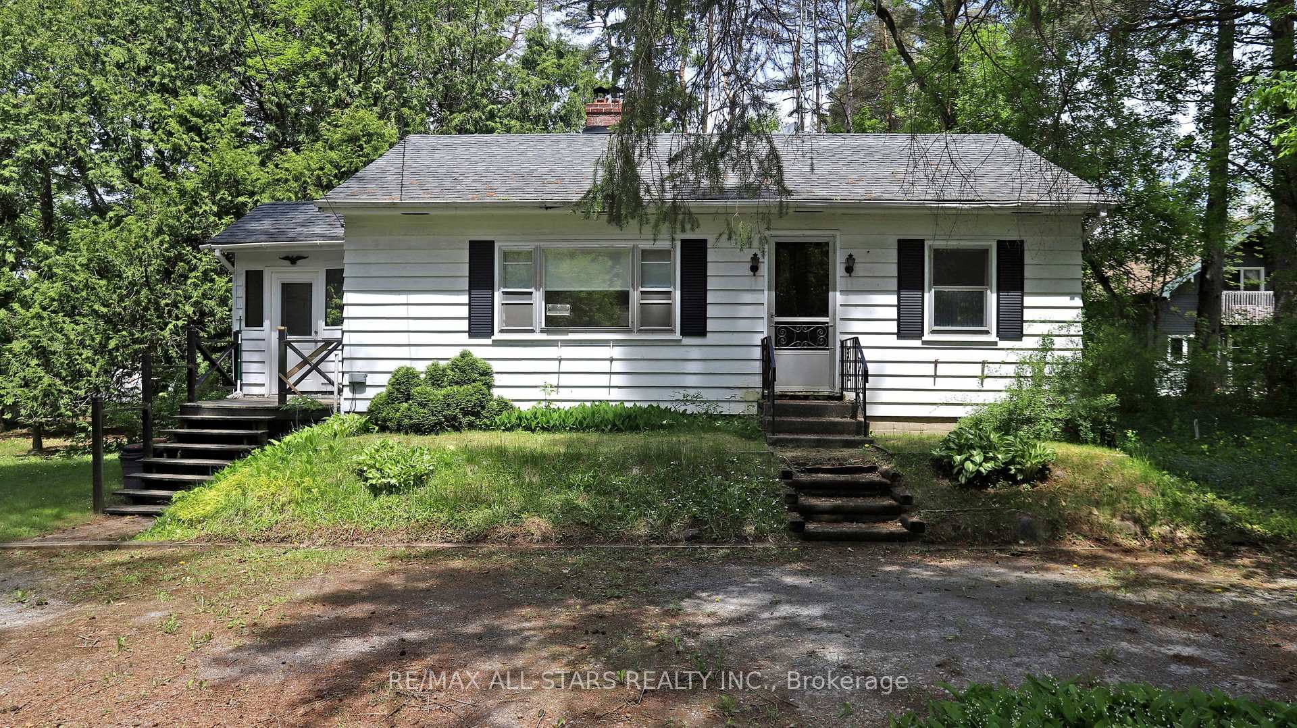
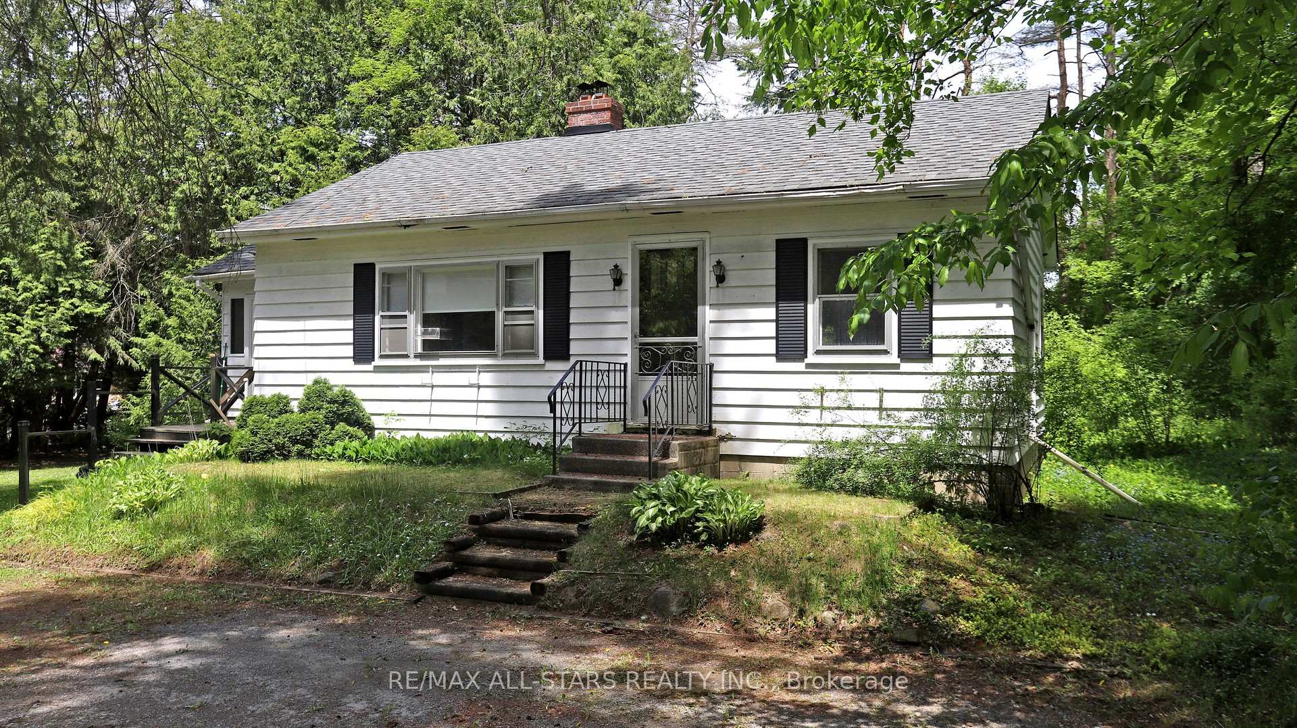
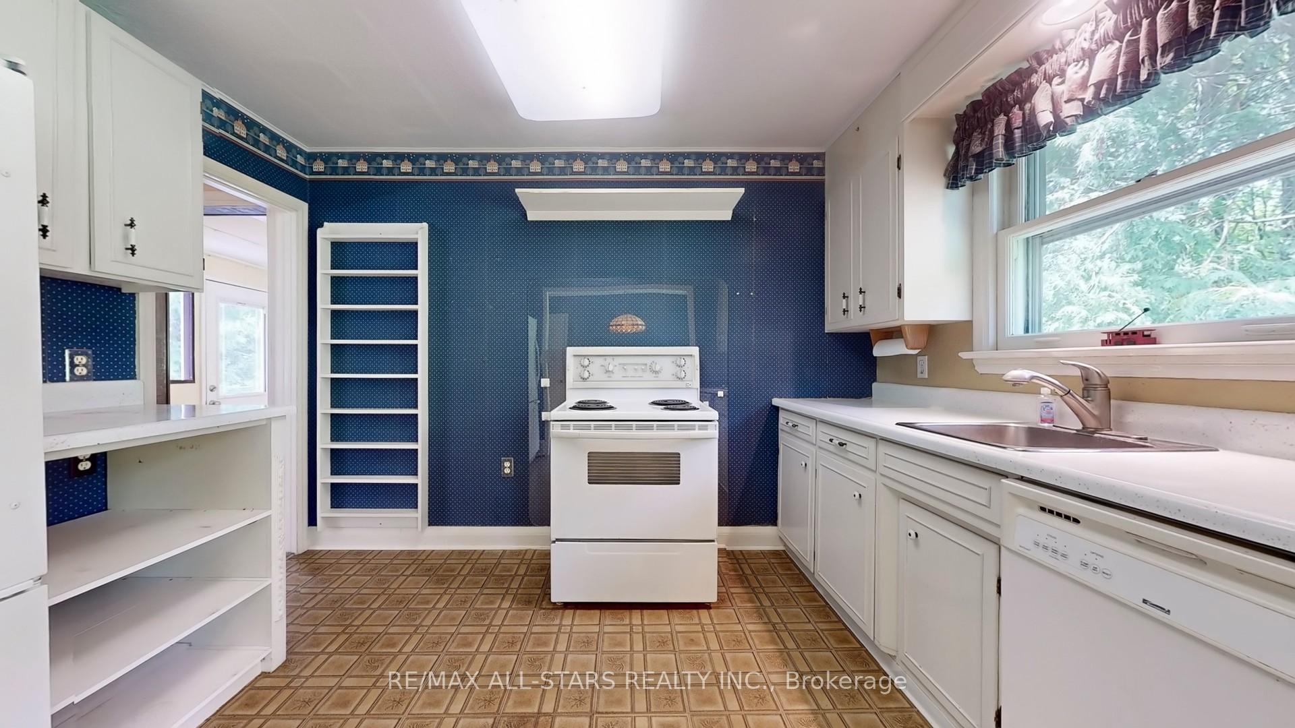
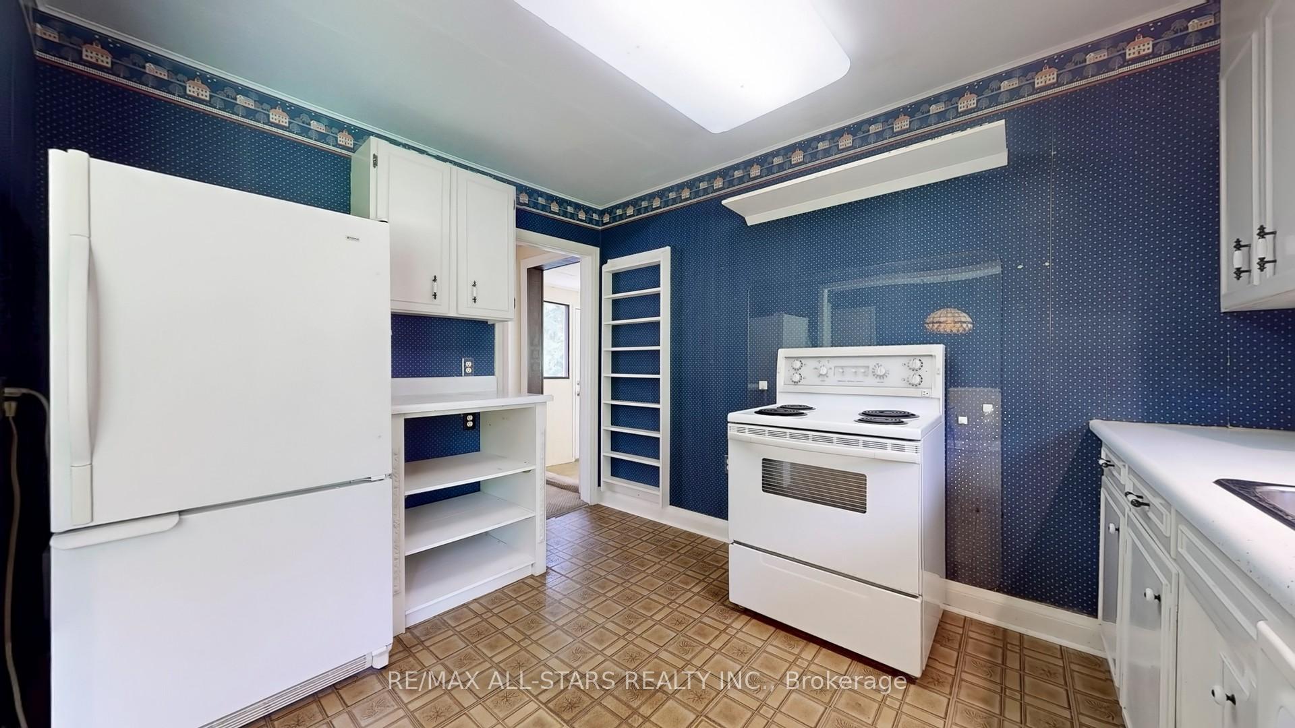
Welcome home to 5134 Cherry Street located in the beautiful Cedar Valley community of north Stouffville. This approximately 5-acre hobby farm located on Stouffville's most visually appealing country road, features a 2-bedroom bungalow and 3 stall horse barn with water, hydro and hayloft. Two large open fields offer ample space for riding, training and grazing. Enjoy hacking your horses through the close and convenient picturesque trails of the nearby Eldred King and Hollidge tracts of Regional Forest. The original 1960 built 2-bedroom bungalow with full height unfinished basement is ready for your renovation / addition plans or removal for a new custom home. A circular driveway and secondary entrance service the property with the second entry perfect for access to the barn with a truck and horse trailer. Estate trustee is selling the property in "as is, where is" condition with no warranties or representations. Closing is flexible but 30 days is preferred.
Ask about this home
A HOMEH agent will answer your questions about this home.
Around this home
Helpful calculators
Your HOMEH agent

"I would see it this week."