

227 Cabin Trail Crescent
227 Cabin Trail Crescent
 See all 45 photos
Property history
Facts and features
- BasementFinished
- Water, sewerMunicipal
- Lot shapePie
- HeatingForced air
- Hardwood floors
- Fireplace
- Central air
The homeDetached, 2-storey, 2,000–2,500 sq ft
- Type: Detached
- Style: 2-storey
- Living space: 2,000–2,500 sq ft
- Basement: Finished
InsideFireplace Yes, electric, Hardwood, Lower level
- Fireplace: Yes, electric
- Flooring: Hardwood
- Laundry: Lower level
- Features: Auto garage door remote, central vacuum
- Rooms above ground: 8
- Rooms in the basement: 2
- Bedrooms: 4
- Bathrooms: 4
- Kitchens: 1
- Family room: Yes
Outside and lotBrick, Asphalt shingle, Poured concrete
- Exterior: Brick
- Roof: Asphalt shingle
- Foundation: Poured concrete
- Features: Landscaped, lighting, porch, recreational area
- Other structures: Greenhouse, garden shed, storage, gazebo, out buildings
- Size: 24.34 × 145.98 ft
- Shape: Pie
- Zoning: Ru
Parking1 Garage, Attached, Private
- Spaces: 1 Garage
- Garage: Attached
- Driveway: Private
Heating, water and powerForced air, gas, Central air, Municipal water
- Heating: Forced air, gas
- Cooling: Central air
- Water: Municipal water
- Sewer: Municipal sewer
Costs and taxesTaxes $5,734 a year, HST included in the price, Water heater
- Taxes, 2024: $5,734 a year
- HST: HST included in the price
- Rental items: Water heater
Included in the saleAll window covering & blinds, all electric light fixtures, fridge, stove, d/w, wine cooler, rain barrels, shed, soccer net, central vacuum, garage door opener, All tv's, including the tv inside the bar, signs in the bar, freezer, string lights inside the gazebo, breakfast chandelier, basketball net
- Included: All window covering & blinds, all electric light fixtures, fridge, stove, d/w, wine cooler, rain barrels, shed, soccer net, central vacuum, garage door opener
- Not included: All tv's, including the tv inside the bar, signs in the bar, freezer, string lights inside the gazebo, breakfast chandelier, basketball net
Listing detailsN12139917, Sold, May 9, 2025
- MLS® number: N12139917
- Status: Sold
- Listed on: May 9, 2025
- Days on market: 26
- Updated: Jun 4, 2025
- Possession: 2025-06-25 / Immediate
- Occupied by: Owner
- Listing brokerage: CENTURY 21 PERCY FULTON LTD.
About this home
227 Cabin Trail Crescent, Whitchurch-Stouffville (Stouffville), ON L4A 0S3
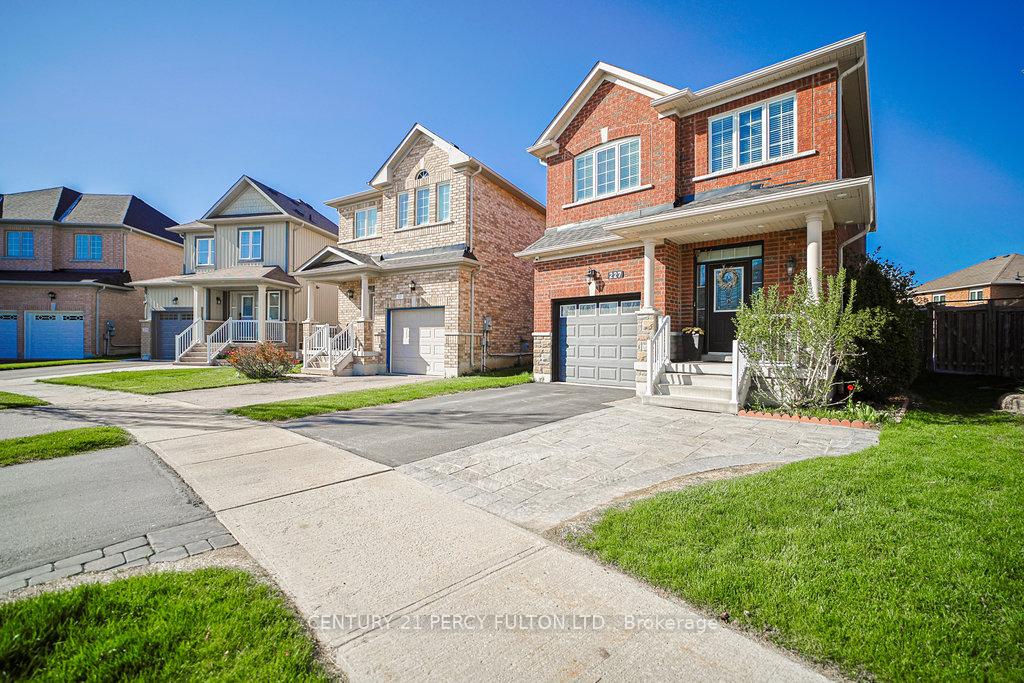
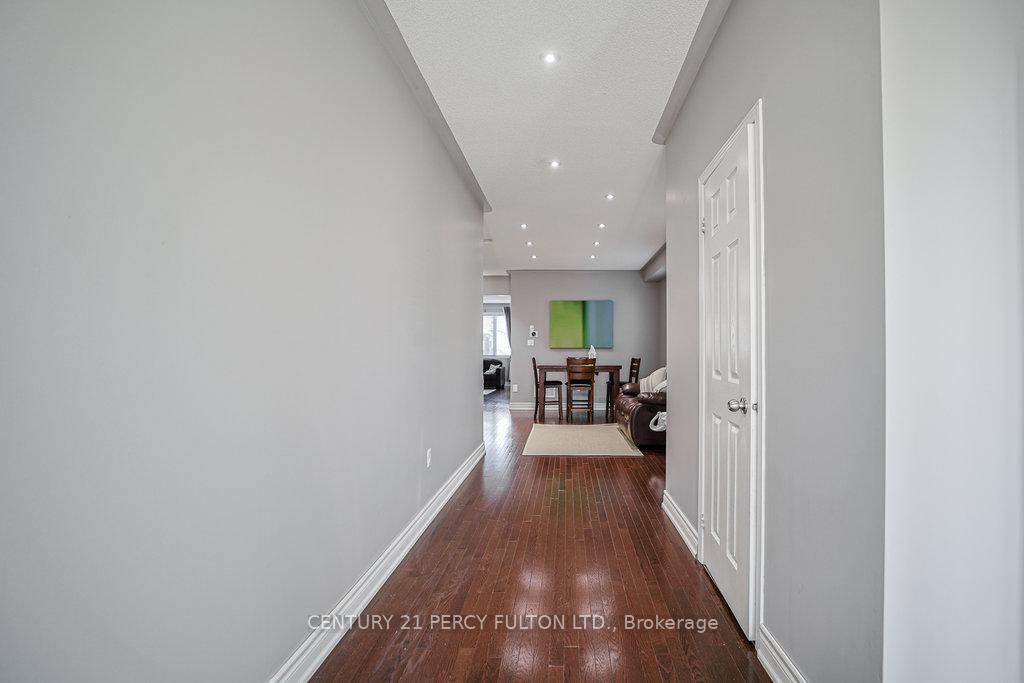
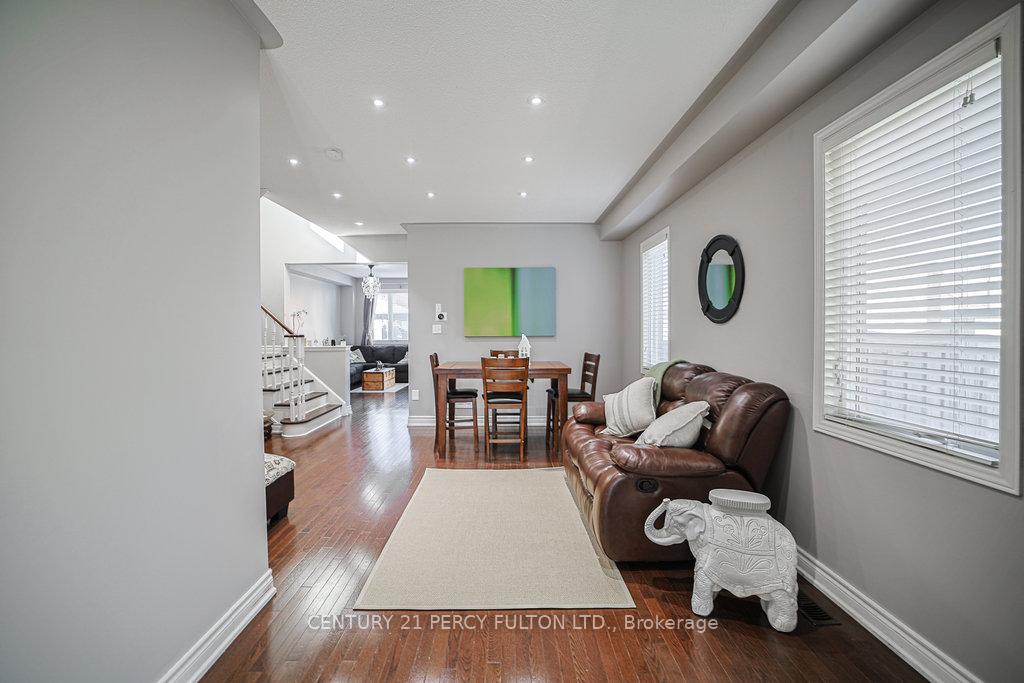
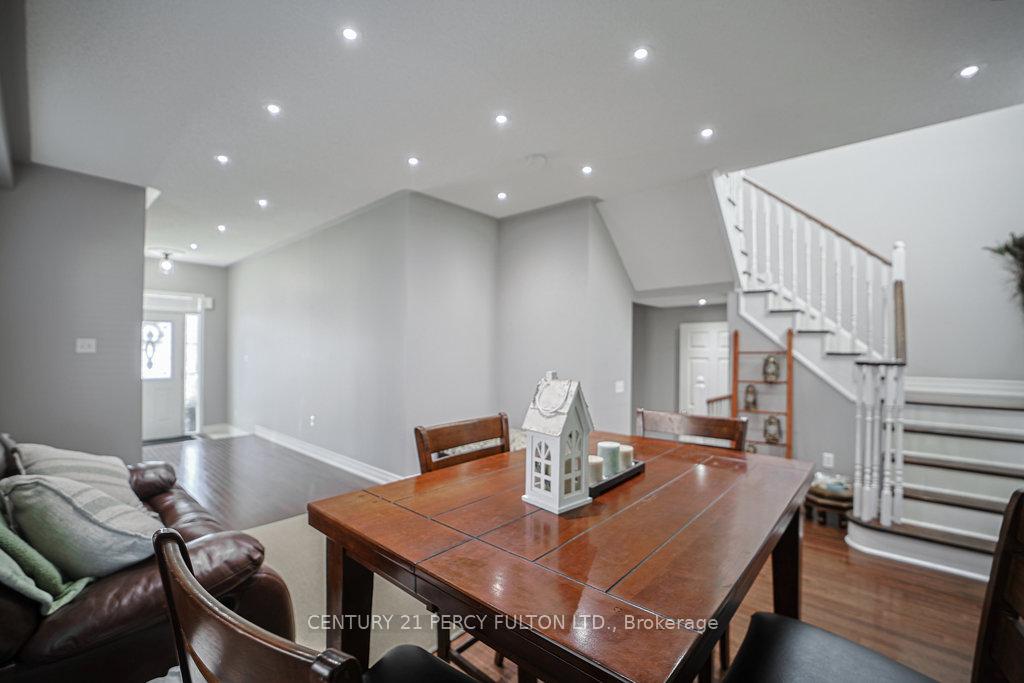
Nestled in the town of Whitchurch-Stouffville, this home is located in quiet and friendly neighborhood. This locations brings you the perfect mix of small town charm and urban convenience. It is a 4-bedroom detached family home with 4 bathrooms and approximately 2,100 sq/ft of living space. The home includes a finished basement with an entertainment room and space for a gym. The open layout offers spacious rooms and functional living for the whole family. The home is situated on a EXTRA large premium pie-shaped lot, the backyard features 1,000 sq. ft. of stamped concrete patio, surrounded with beautiful perennial garden and a custom outdoor bar and Gas fire pit under the Gazebo, making it a great space for relaxation and entertainment. The backyard also includes a shed, greenhouse, Swing set and plenty of space for kids to enjoy, while even leaving enough space for a future pool! 227 Cabin Trail Crescent is situated in a highly desirable, family-friendly neighborhood that combines suburban tranquility with everyday convenience. Located just minutes from top-rated schools, parks, and local amenities, this home offers easy access to shopping centers, public transit, and major highways, making daily commutes a breeze. Whether you're looking for a quiet community feel or quick connections to the city, This home offers the best of both worlds in a location that's perfect for growing families and professionals alike. New Roof 2024 for tour - https://youtu.be/xW8zQ3GhGXw
Ask about this home
A HOMEH agent will answer your questions about this home.
Around this home
Daily convenience, out of 100, from the distances below
Schools nearby
School rating, out of 10.
Helpful calculators
Your HOMEH agent

"I would see it this week."