

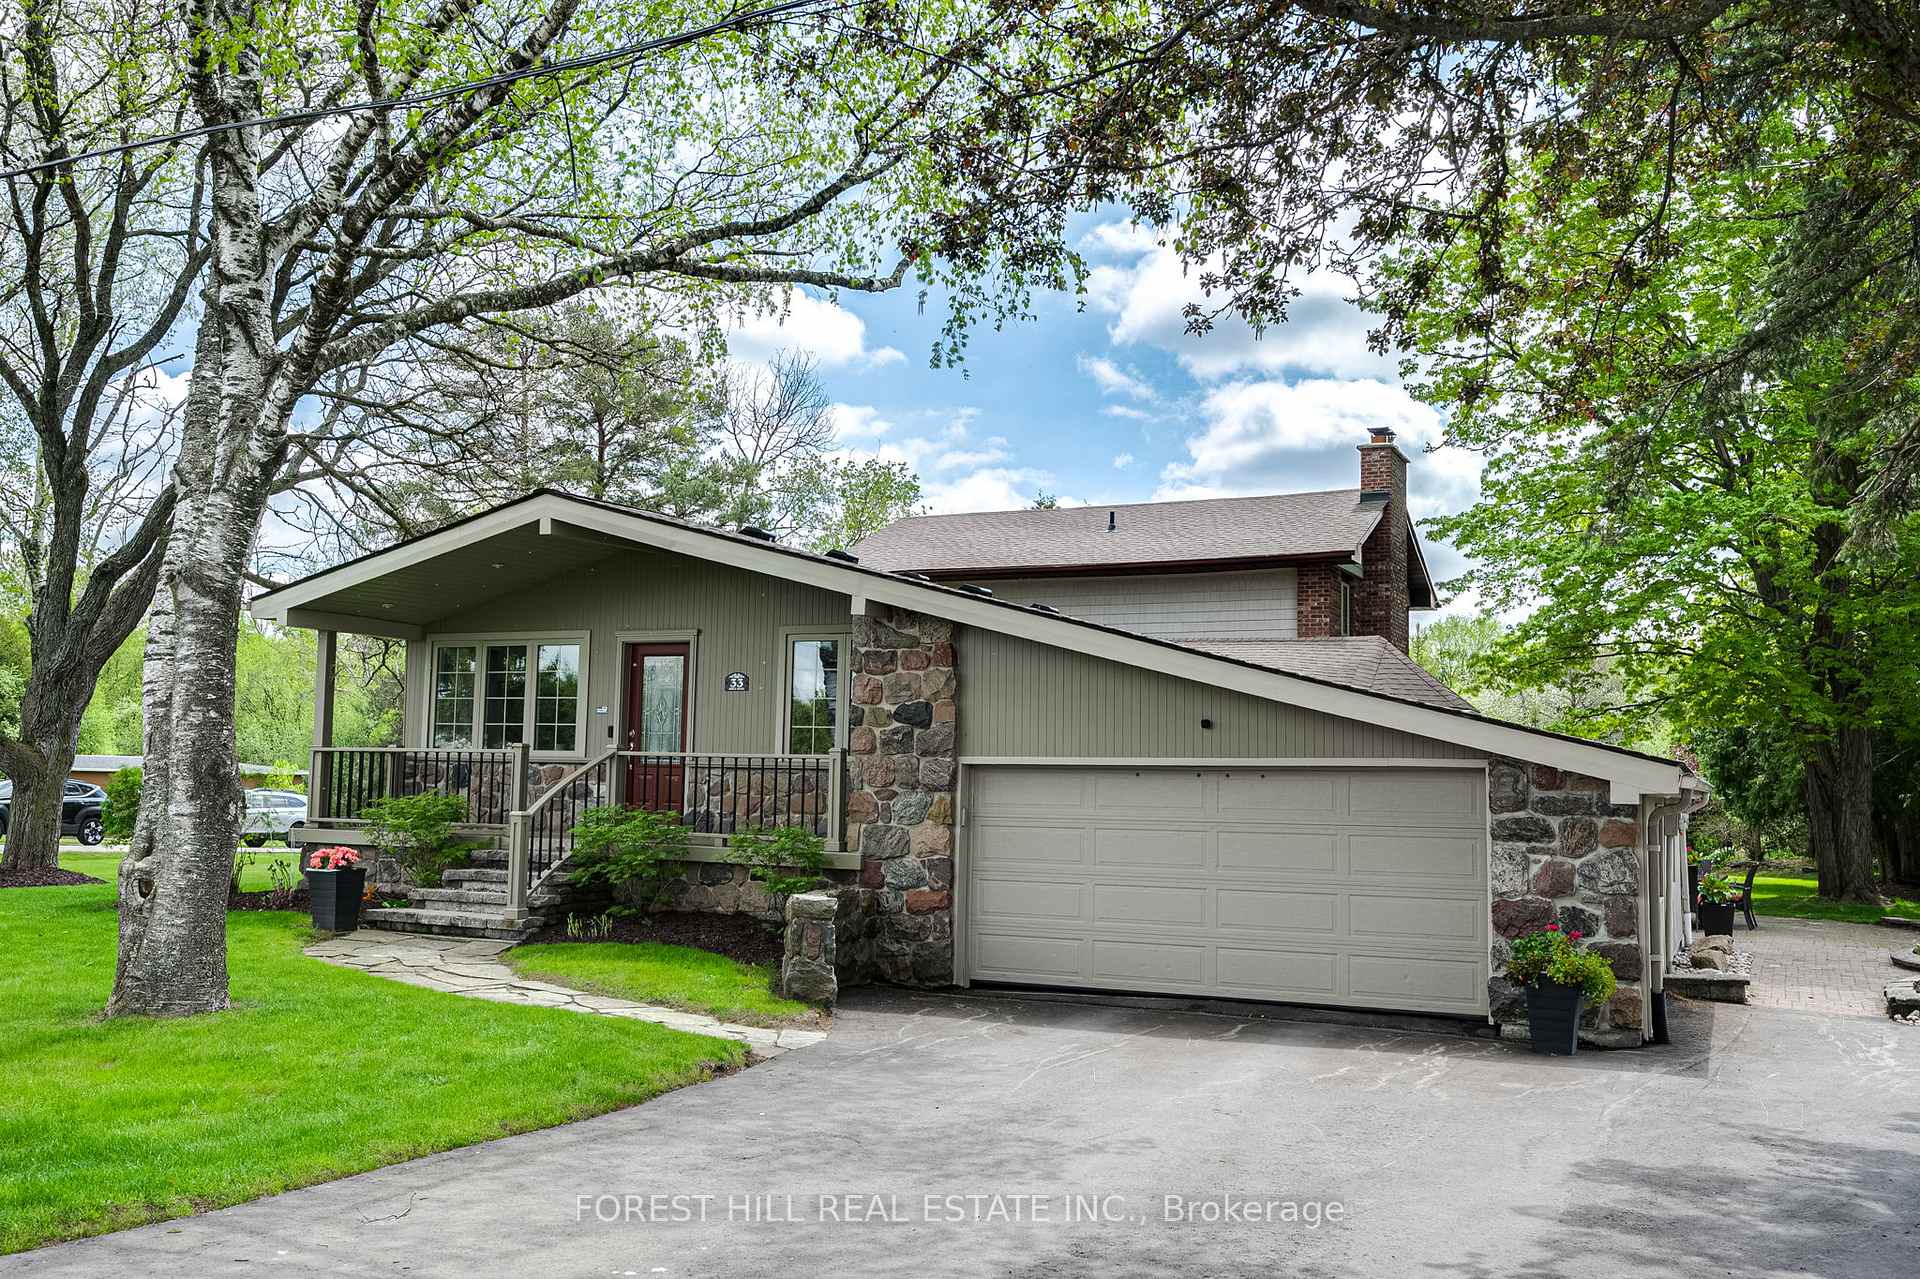
33 Joyce Boulevard
33 Joyce Boulevard
 See all 40 photos
Property history
Facts and features
- BasementPart finished
- Age of home51–99 years
- Water, sewerWell, septic
- HeatingForced air
- Second kitchen
- Hardwood floors
- Fireplace
- Central air
- Inground pool
The homeDetached, 2-storey, Age 51–99 years
- Type: Detached
- Style: 2-storey
- Age: 51–99 years
- Living space: 2,500–3,000 sq ft
- Basement: Partially finished
InsideFireplace Yes, living room, wood, Broadloom, Tile, Hardwood, Lower level
- Fireplace: Yes, living room, wood
- Flooring: Broadloom, Tile, Hardwood
- Laundry: Lower level
- Features: Auto garage door remote, brick & beam, in-law suite, storage, water heater owned, water softener
- Security: Carbon monoxide detectors, smoke detector
- Rooms above ground: 13
- Bedrooms: 6
- Bathrooms: 3
- Kitchens: 2
Outside and lotBrick, Asphalt shingle, Block
- Exterior: Brick
- Roof: Asphalt shingle
- Foundation: Block
- Pool: Inground
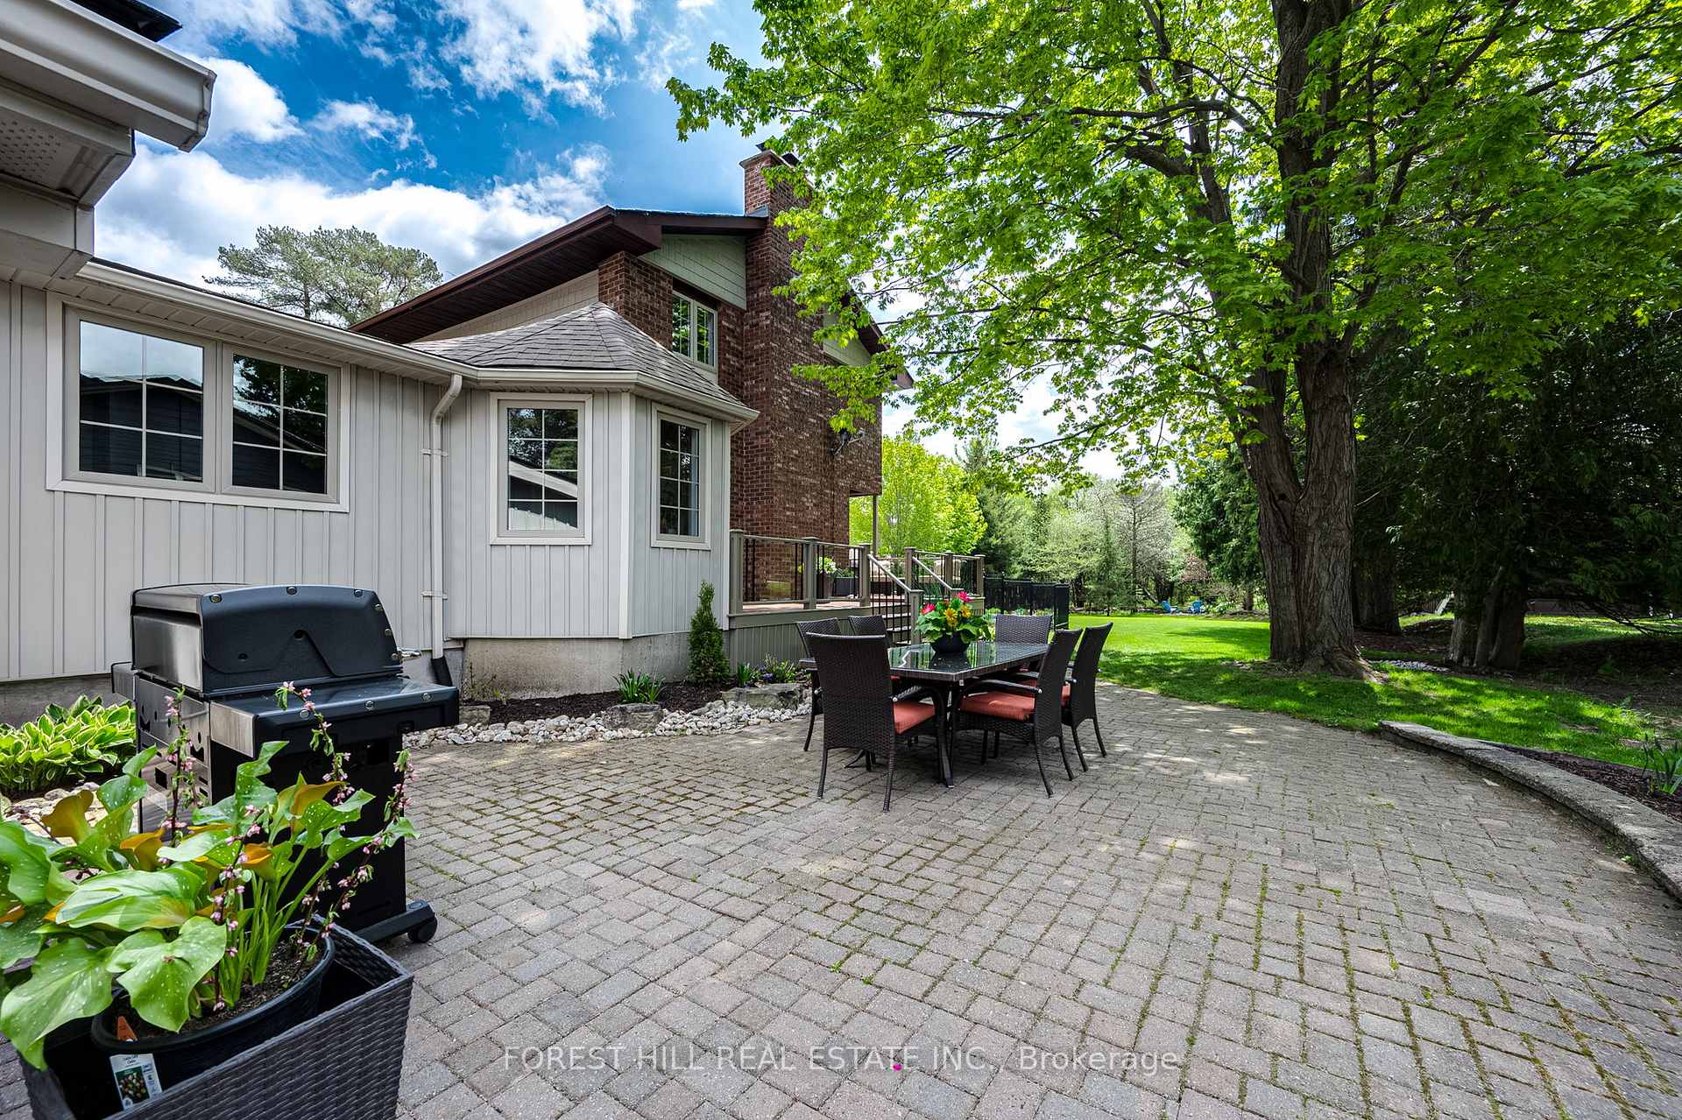
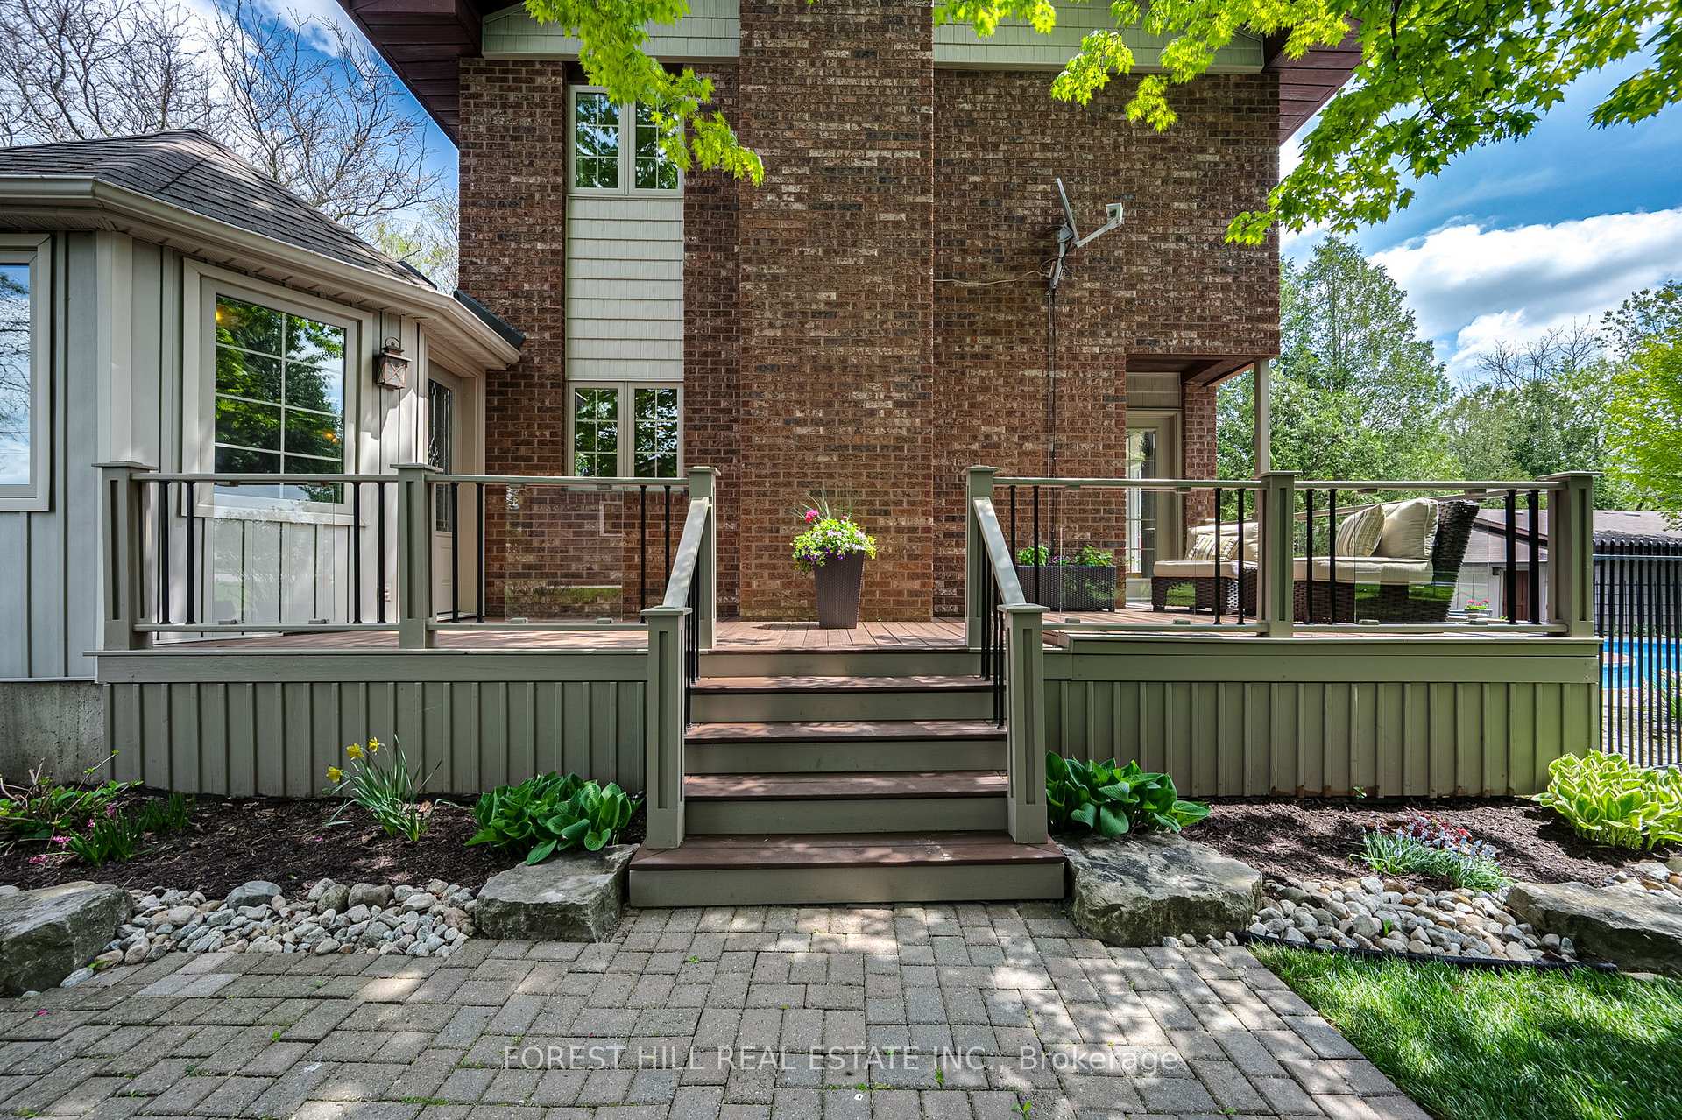
- Features: Backs on green belt, deck, landscape lighting, patio, privacy, porch
- Other structures: Workshop
- Size: 100 × 205.28 ft
Parking5 Garage, Detached
- Spaces: 5 Garage
- Garage: Detached
Heating, water and powerForced air, gas, Central air, Well
- Heating: Forced air, gas
- Cooling: Central air
- Water: Well
- Sewer: Septic
- Natural gas: Yes
- Hydro: Yes
- Cable: Available
Costs and taxesTaxes $5,982 a year, HST included in the price
- Taxes, 2024: $5,982 a year
- HST: HST included in the price
Included in the saleAll elf's, two stoves, two fridges, 2 microwaves, b/i dishwasher, washer, dryer, water softener, sump pump, all window coverings, all pool equipment., Freezer in basement, bar fridge in garage, all shop equipment and tools, solar lighting in gardens and lawns/grounds. all metal shelving and storage cabinets in basement, garage and workshop. all window coverings in in-law suite.
- Included: All elf's, two stoves, two fridges, 2 microwaves, b/i dishwasher, washer, dryer, water softener, sump pump, all window coverings, all pool equipment.
- Not included: Freezer in basement, bar fridge in garage, all shop equipment and tools, solar lighting in gardens and lawns/grounds. all metal shelving and storage cabinets in basement, garage and workshop. all window coverings in in-law suite.
NearbyCul de sac/dead end, greenbelt/conservation, level, park, rec./commun.centre
- Close to: Cul de sac/dead end, greenbelt/conservation, level, park, rec./commun.centre
Listing detailsN12165760, Sold, May 22, 2025
- MLS® number: N12165760
- Status: Sold
- Listed on: May 22, 2025
- Days on market: 12
- Updated: Jun 3, 2025
- Possession: 2025-07-22 / Other
- Occupied by: Owner
- Listing brokerage: FOREST HILL REAL ESTATE INC.
About this home
33 Joyce Boulevard, Whitchurch-Stouffville (Rural Whitchurch-Stouffville), ON L4A 4N4
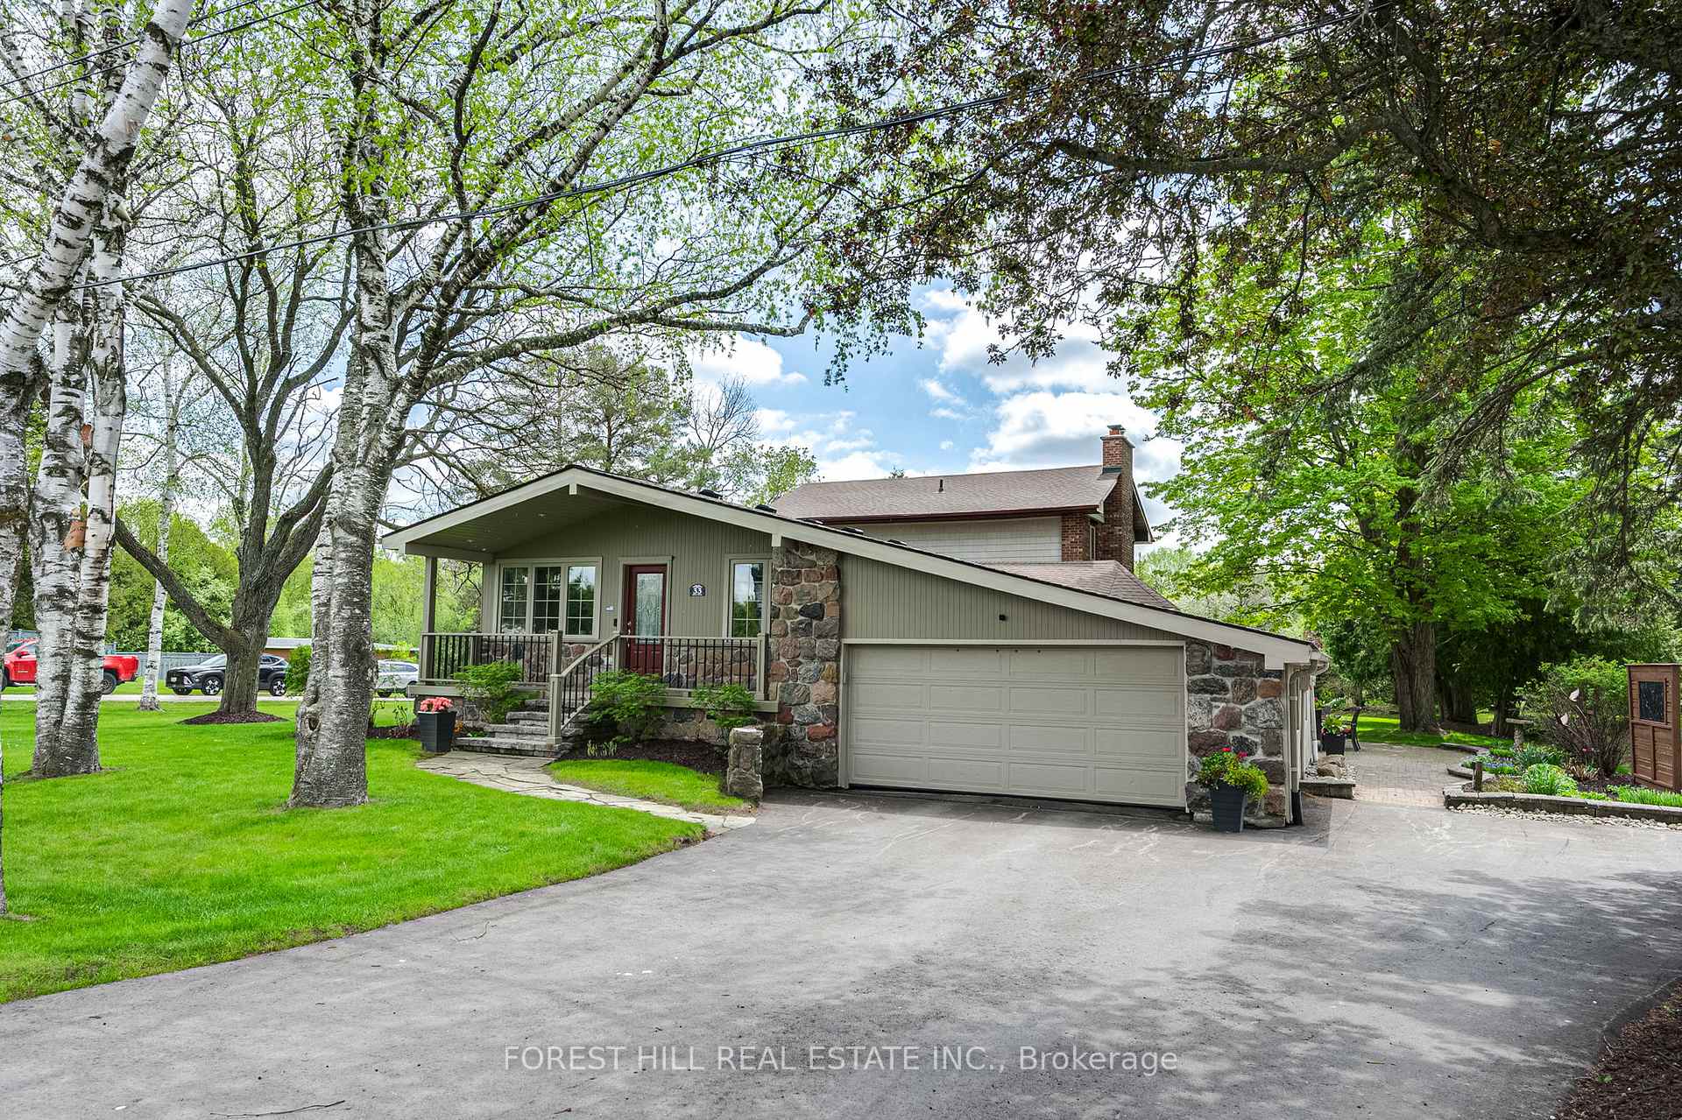
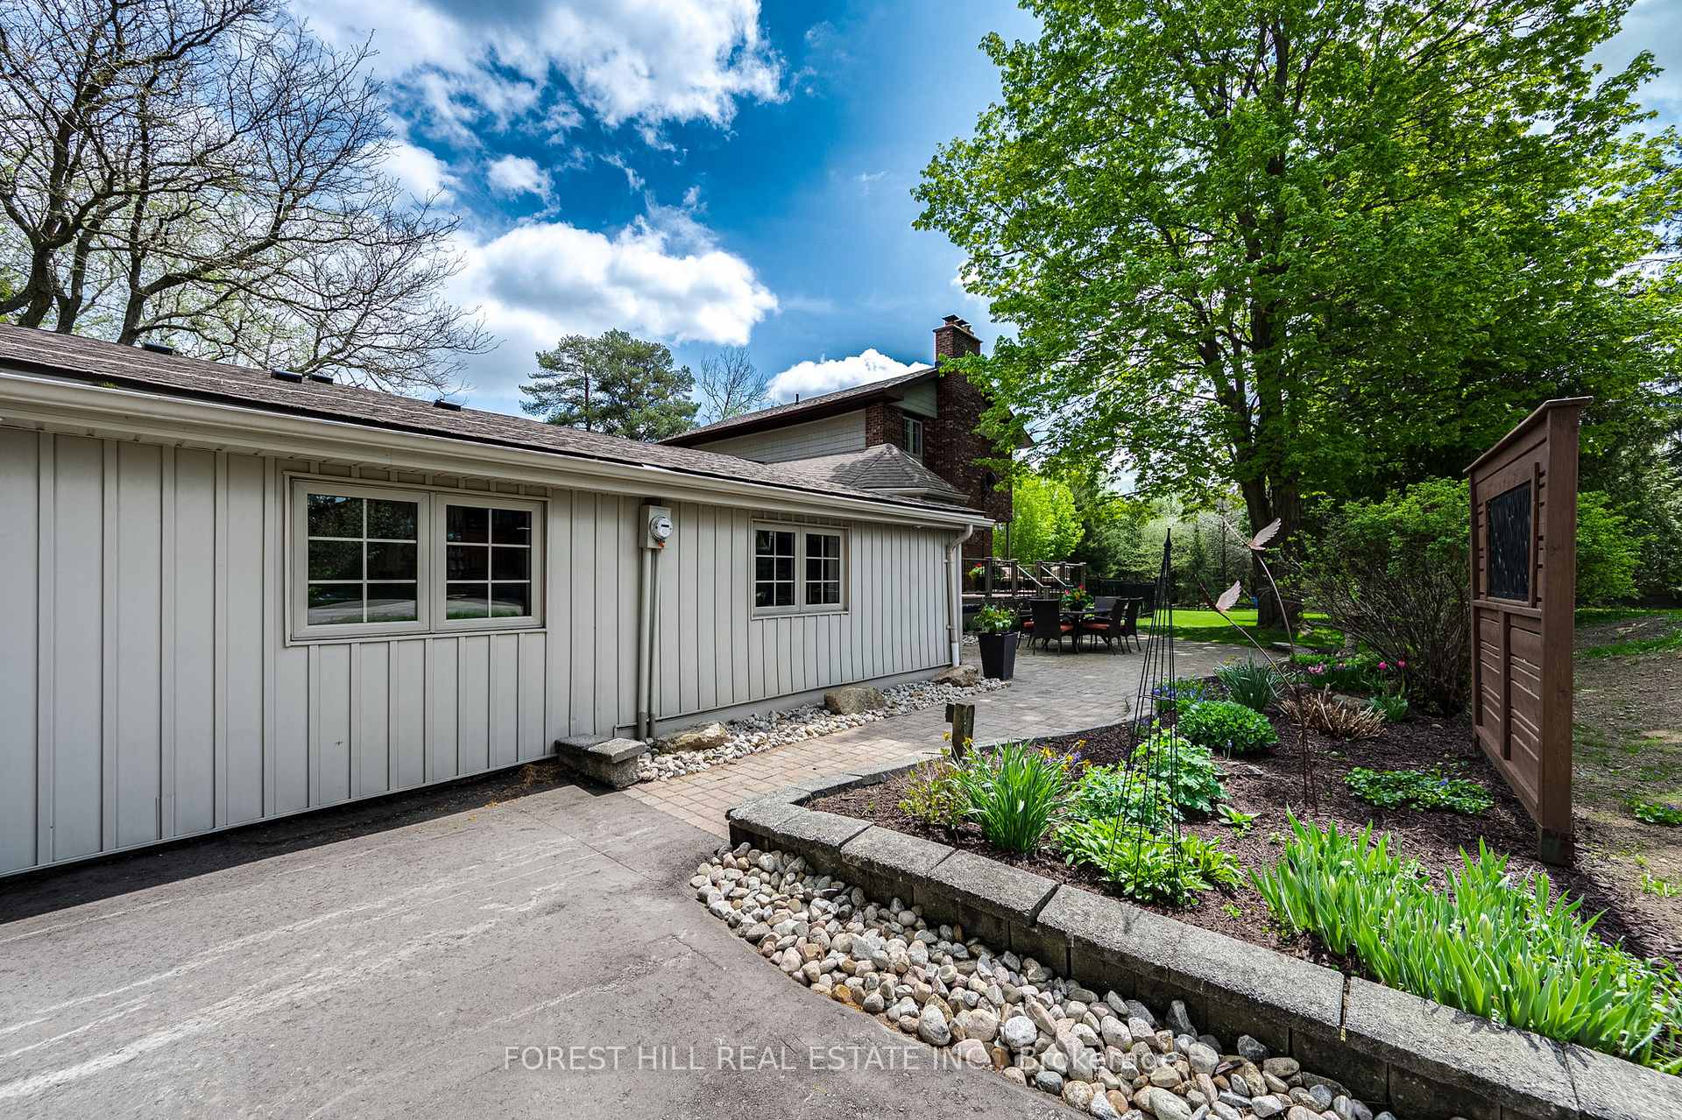
Modern living meets country appeal in this wonderfully cared for family home! Sitting on a premium corner lot, this house has a bright entry, leading to a huge, open-concept main floor, including custom gourmet kitchen, featuring built-in double ovens, large island with granite counter and gas cook-top, pot lights and Maple cabinets. Large dining area, with space for an oversized table flows gracefully into the spacious living room, which features exposed beams, fireplace, and a Bay window overlooking extensive gardens. Six bedrooms, inc. a primary bedroom featuring another fireplace, and ensuite bathroom. Bright and cozy in-law suite, featuring second kitchen, beautiful living room and above grade windows in the large bedroom. Two garages, ample storage, and a huge, heated, 24' x 48' workshop. Charming outdoor living spaces for entertaining, with extensive decking, separate patio dining, and stunning inground pool featuring wrap-around perennial gardens, natural gas fire pit and in-pool lighting. All this on a massive, private, 100' x 200' lot, nestled among mature trees, backing onto protected greenspace.. Two driveways and combined parking for 12 cars. Close to shopping centres, Go Station and highways for easy commuting. Don't miss this one!
Ask about this home
A HOMEH agent will answer your questions about this home.
Around this home
Daily convenience, out of 100, from the distances below
Schools nearby
School rating, out of 10.
Helpful calculators
Your HOMEH agent

"I would see it this week."