

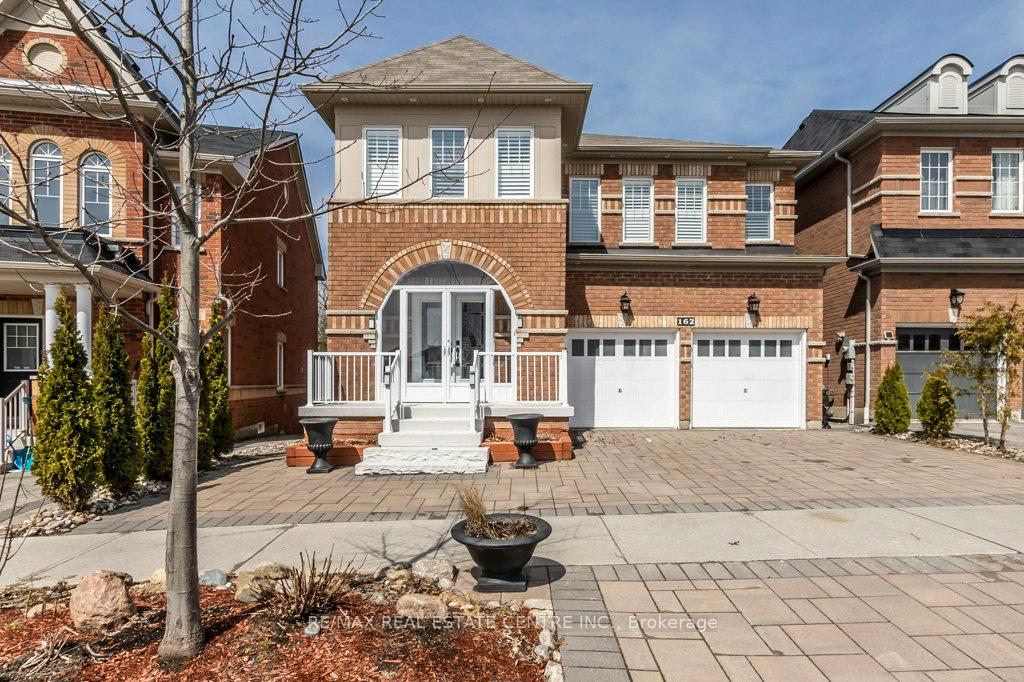
162 Greenwood Road
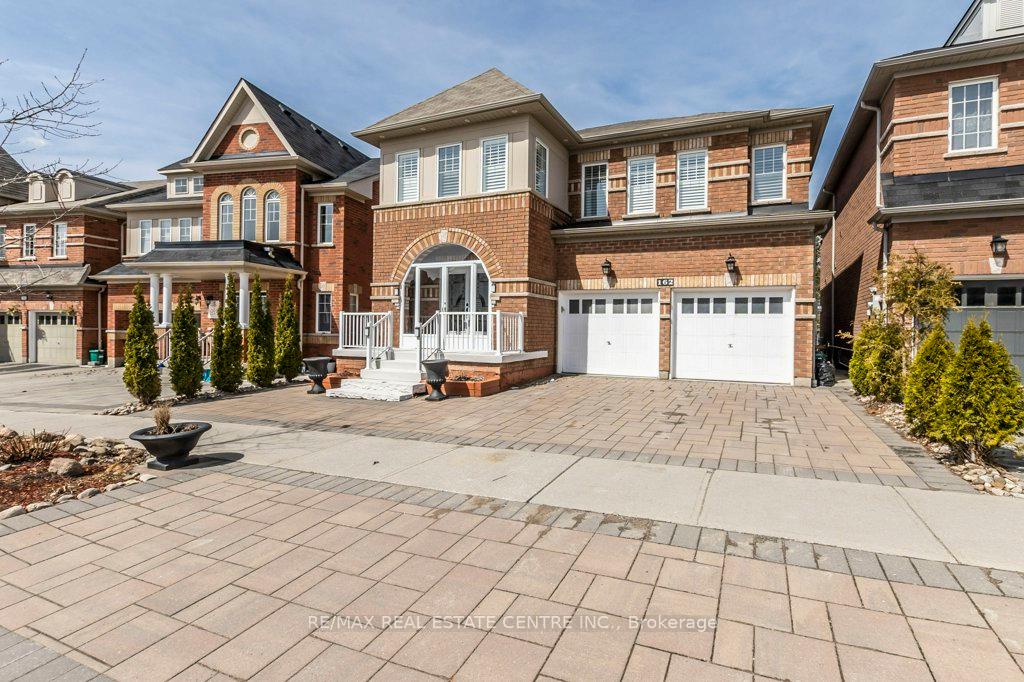
162 Greenwood Road
 See all 47 photos
Property history
- $1,669,000SuspendedList: 2025-04-04|End: 2025-06-02|59 daysN12062280
Facts and features
- BasementWalk-out
- Age of home6–15 years
- Price per sq ft~$514
- Water, sewerMunicipal
- Second kitchen
- Separate entrance
- Hardwood floors
- Fireplace
- Central air
The homeDetached, 2-storey, Age 6–15 years
- Type: Detached
- Style: 2-storey
- Age: 6–15 years
- Living space: 3,000–3,500 sq ft
- Basement: Finished with walk-out, separate entrance
- View: Trees/woods
InsideFireplace Yes, natural gas, electric, Hardwood, Ceramic, Upper level
- Fireplace: Yes, natural gas, electric
- Flooring: Hardwood, Ceramic
- Laundry: Upper level
- Features: In-law suite, water heater, ventilation system, water softener
- Rooms above ground: 10
- Rooms in the basement: 3
- Bedrooms: 4 + 1 in the basement
- Bathrooms: 5
- Kitchens: 2
- Family room: Yes
Outside and lotBrick veneer, vinyl siding, Asphalt shingle, Poured concrete
- Exterior: Brick veneer, vinyl siding
- Roof: Asphalt shingle
- Foundation: Poured concrete
- Size: 38.66 × 98.94 ft
- Shape: Pie
- Zoning: Res
Parking2 Garage, Built-in
- Spaces: 2 Garage
- Garage: Built-in
Heating, water and powerForced air, gas, Central air, Municipal water
- Heating: Forced air, gas
- Cooling: Central air
- Water: Municipal water
- Sewer: Municipal sewer
Costs and taxesTaxes $6,977 a year, HST included in the price, Hot water heater
- Taxes, 2024: $6,977 a year
- HST: HST included in the price
- Rental items: Hot water heater
Included in the sale2 refrigerators, 2 stoves, built in dishwasher, 2 washers, 2 dryers, all electric light fixtures, all window coverings, shelving in family room, garage door opener & remotes, water softener, hrv,, Black shelving in family room
- Included: 2 refrigerators, 2 stoves, built in dishwasher, 2 washers, 2 dryers, all electric light fixtures, all window coverings, shelving in family room, garage door opener & remotes, water softener, hrv,
- Not included: Black shelving in family room
NearbyPark, school, fenced yard, wooded/treed
- Close to: Park, school, fenced yard, wooded/treed
Listing detailsN12062280, Suspended, Apr 4, 2025
- MLS® number: N12062280
- Status: Suspended
- Listed on: Apr 4, 2025
- Days on market: 59
- Updated: Jun 2, 2025
- Possession: Flexible
- Occupied by: Owner
- Listing brokerage: RE/MAX REAL ESTATE CENTRE INC.
About this home
162 Greenwood Road, Whitchurch-Stouffville (Stouffville), ON L4A 4N7
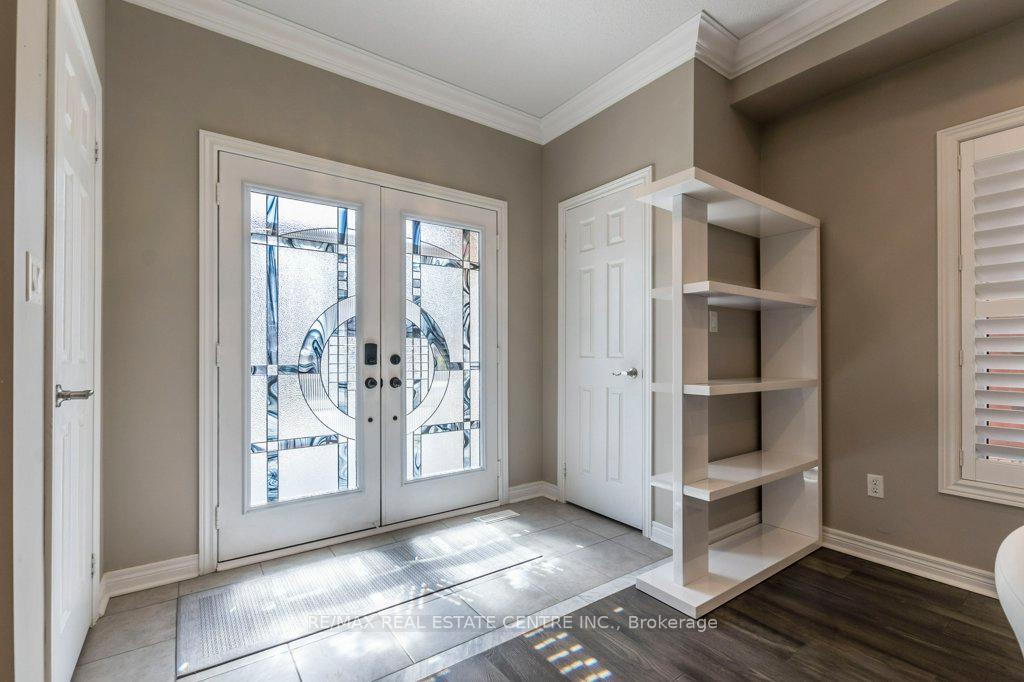
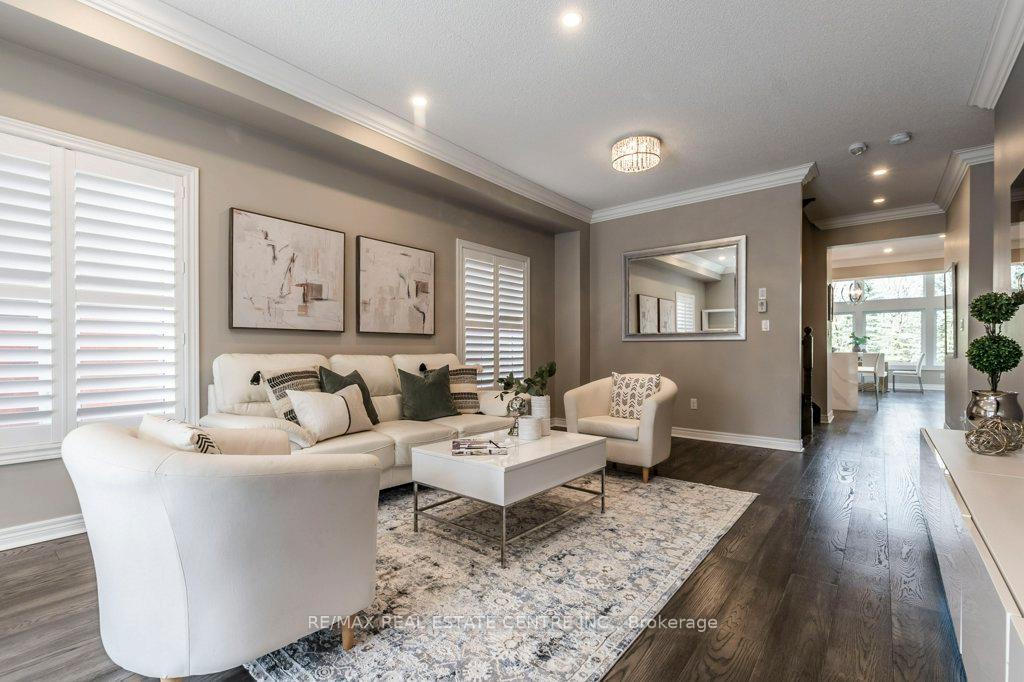
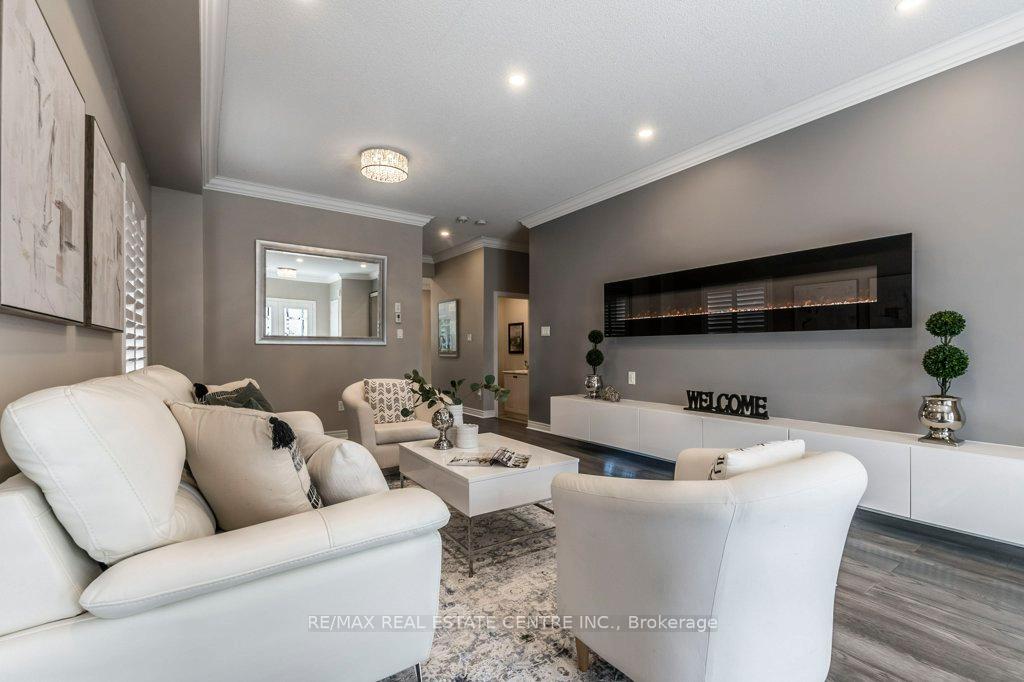
Live your best life at 162 Greenwood Rd! Built in 2017, this detached Stouffville gem backs onto a forest, blending nature with modern luxury for vibrant families. Picture hosting lively gatherings in the open-concept main floor with $200,000 in upgrades. Engineered hardwood, a formal living room with a stunning electric fireplace for cozy nights, a dining area for feasts, and a family room with a gas fireplace for movie nights set the scene. The pro-built with permits (25 year warranty on windows) kitchen addition is a chefs dream with quartz countertops and walls of windows framing forest views, perfect for brunches spilling onto the large composite deck where indoor-outdoor living feels like a cottage escape. Potlights, crown moulding, and California shutters add elegance. Upstairs, 4 bedrooms and 3 full bathrooms (2 ensuites) include a renovated master bath with a freestanding tub, glass shower, and towel warmer, your spa retreat. Hardwood hallways and convenient laundry keep life easy. The walk-out lower level, fully above grade at the back, offers a full kitchen, bathroom, second laundry, and a huge multi-purpose space, opening to an outdoor area. A covered sitting space and gated trail invite exploration. With nearly $300,000 in upgrades, extensive interlock work, soffit lights, lush landscaping, and a mudroom enclosure, this home shines. Just 5 minutes from Stouffville GO, steps from trails, multiple schools within walking distance, and a beautiful park, plus Main Streets shops and a new Catholic high school opening in 2025, its perfect for families craving nature and community. This isn't just a house. Its where your story unfolds. Lets make it yours!
Ask about this home
A HOMEH agent will answer your questions about this home.
Around this home
Daily convenience, out of 100, from the distances below
Schools nearby
School rating, out of 10.
Helpful calculators
Your HOMEH agent

"Priced 1% under the Hestimate. I would see it this week."