

4074 St. John's Side Road
4074 St. John's Side Road
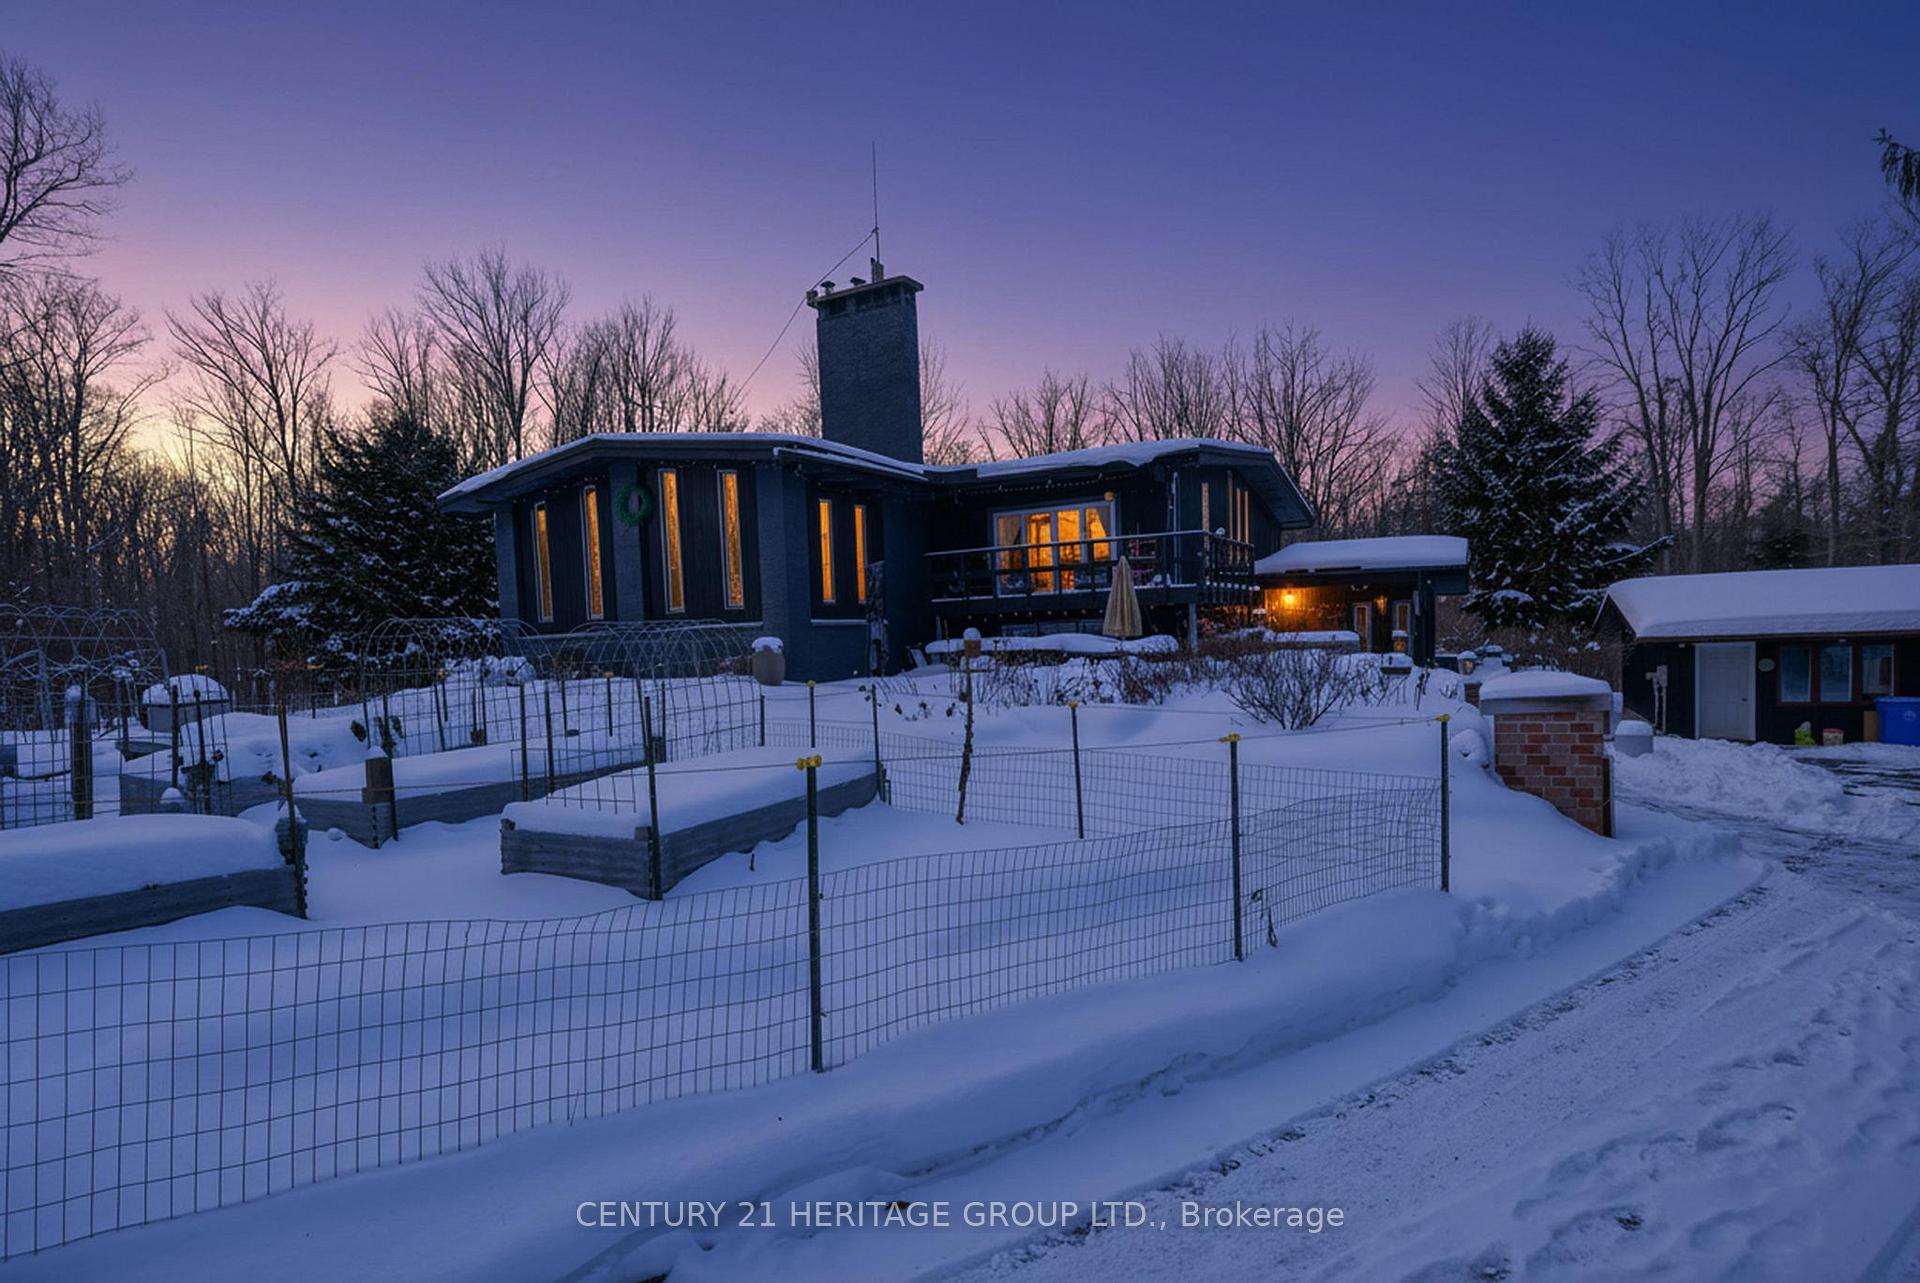 See all 50 photos
Property history
- $2,488,888ExpiredList: 2026-06-25|End: 2026-09-30|97 daysN13487596
- $2,699,988TerminatedList: 2026-04-27|End: 2026-06-23|57 daysN13047750
- $2,488,888TerminatedList: 2026-02-03|End: 2026-04-27|83 daysN12752394
- $2,699,988TerminatedList: 2026-01-22|End: 2026-02-02|11 daysN12722332
Facts and features
- BasementFinished
- Price per sq ft~$635
- Water, sewerWell, septic
- Lot shapeIrregular
- Hardwood floors
- Fireplace
- Pool
The homeDetached, Sidesplit 4, 3,500–5,000 sq ft
- Type: Detached
- Style: Sidesplit 4
- Living space: 3,500–5,000 sq ft
- Basement: Finished
InsideFireplace Yes, family room, living room, wood, Tile, Hardwood, Lower level
- Fireplace: Yes, family room, living room, wood
- Flooring: Tile, Hardwood
- Laundry: Lower level
- Features: Carpet free, in-law capability, storage, water heater owned, water softener
- Rooms above ground: 13
- Rooms in the basement: 3
- Bedrooms: 4 + 1 in the basement
- Bathrooms: 4
- Kitchens: 1
- Family room: Yes
Outside and lotBrick, wood, Metal, Poured concrete
- Exterior: Brick, wood
- Roof: Metal
- Foundation: Poured concrete
- Pool: Above ground
- Other structures: Garden shed
- Size: 329.35 × 1,356.86 ft
- Shape: Irregular
Parking2 Garage, Detached, Private, private double
- Spaces: 2 Garage
- Garage: Detached
- Driveway: Private, private double
Heating, water and powerOther, ground source, Other, Well
- Heating: Other, ground source
- Cooling: Other
- Water: Well
- Sewer: Septic
Costs and taxesTaxes $10,669 a year, HST included in the price, Propane tank
- Taxes, 2025: $10,669 a year
- HST: HST included in the price
- Rental items: Propane tank
- Under contract: Propane tank
Included in the saleRemaining light fixtures (see exclusions), all window coverings, built-in double ovens, dishwasher, fridge (2025), stove (2026), & free standing wine rack in kitchen, fireplace equipment in office, dining room, great room, den, media & primary. large cabinet in great room behind sofa, pine wardrobe in 3rd bedroom, billiards table, long cabinet in foyer, book case in main floor library, antique wardrobe in lower level recreation/nanny quarters, 3 tv's & mounts in primary bedroom, recreation/5th bedroom & gym. 3 storage cabinets in storage room, other additional storage cabinets, freezer, fridge, stove, washer & dryer in laundry/craft room. chicken coop, hen house, garden equipment, organic garden irrigation system, several cords of hardwood, trampoline, above ground pool & equipment, (liner 2025 &pool pump 2025) custom made table in court yard, water pressure tank 2024, fireplace heatilator., 1 antler light fixture & 1 sconce in great room, antler sconces in primary bedroom, antler chandelier in middle bedroom upper floor, crystal chandelier in primary bedroom.
- Included: Remaining light fixtures (see exclusions), all window coverings, built-in double ovens, dishwasher, fridge (2025), stove (2026), & free standing wine rack in kitchen, fireplace equipment in office, dining room, great room, den, media & primary. large cabinet in great room behind sofa, pine wardrobe in 3rd bedroom, billiards table, long cabinet in foyer, book case in main floor library, antique wardrobe in lower level recreation/nanny quarters, 3 tv's & mounts in primary bedroom, recreation/5th bedroom & gym. 3 storage cabinets in storage room, other additional storage cabinets, freezer, fridge, stove, washer & dryer in laundry/craft room. chicken coop, hen house, garden equipment, organic garden irrigation system, several cords of hardwood, trampoline, above ground pool & equipment, (liner 2025 &pool pump 2025) custom made table in court yard, water pressure tank 2024, fireplace heatilator.
- Not included: 1 antler light fixture & 1 sconce in great room, antler sconces in primary bedroom, antler chandelier in middle bedroom upper floor, crystal chandelier in primary bedroom.
NearbyWooded/treed
- Close to: Wooded/treed
Listing detailsN12722332, Terminated, Jan 22, 2026
- MLS® number: N12722332
- Status: Terminated
- Listed on: Jan 22, 2026
- Days on market: 11
- Updated: Feb 2, 2026
- Possession: Flexible
- Occupied by: Owner
- Listing brokerage: CENTURY 21 HERITAGE GROUP LTD.
About this home
4074 St. John's Side Road, Whitchurch-Stouffville (Rural Whitchurch-Stouffville), ON L4A 2T7
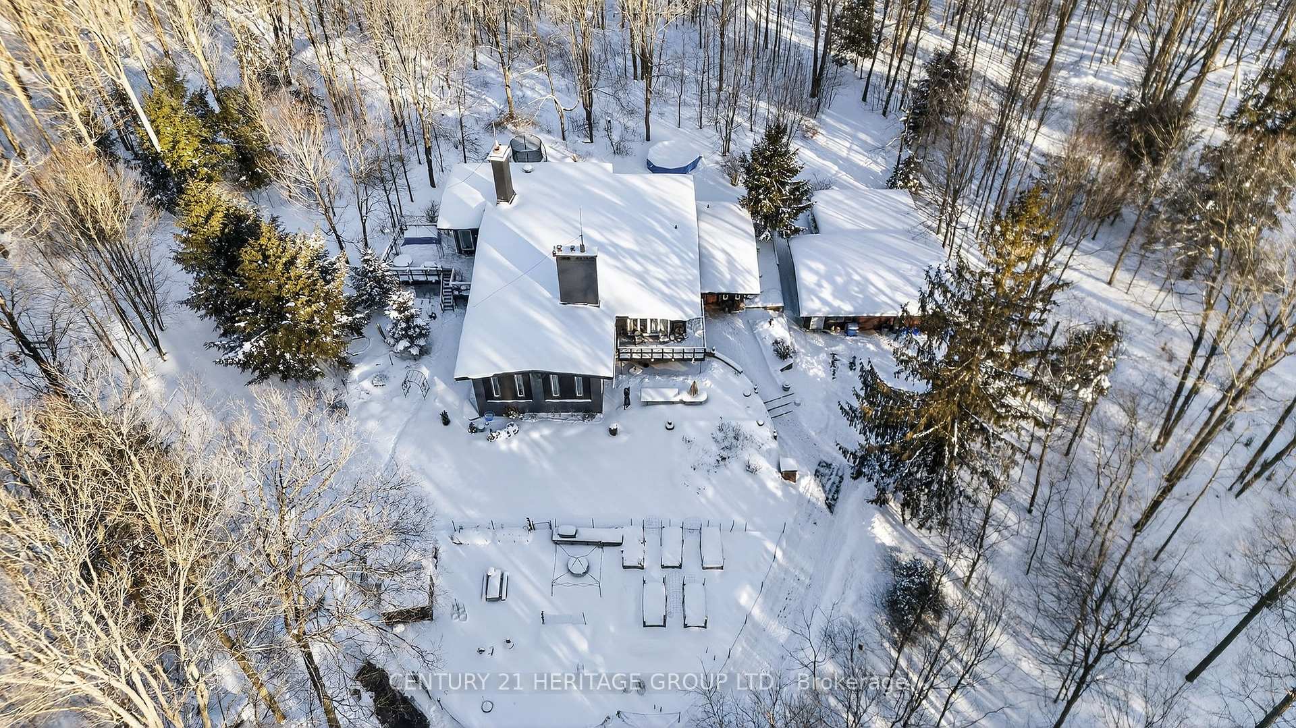
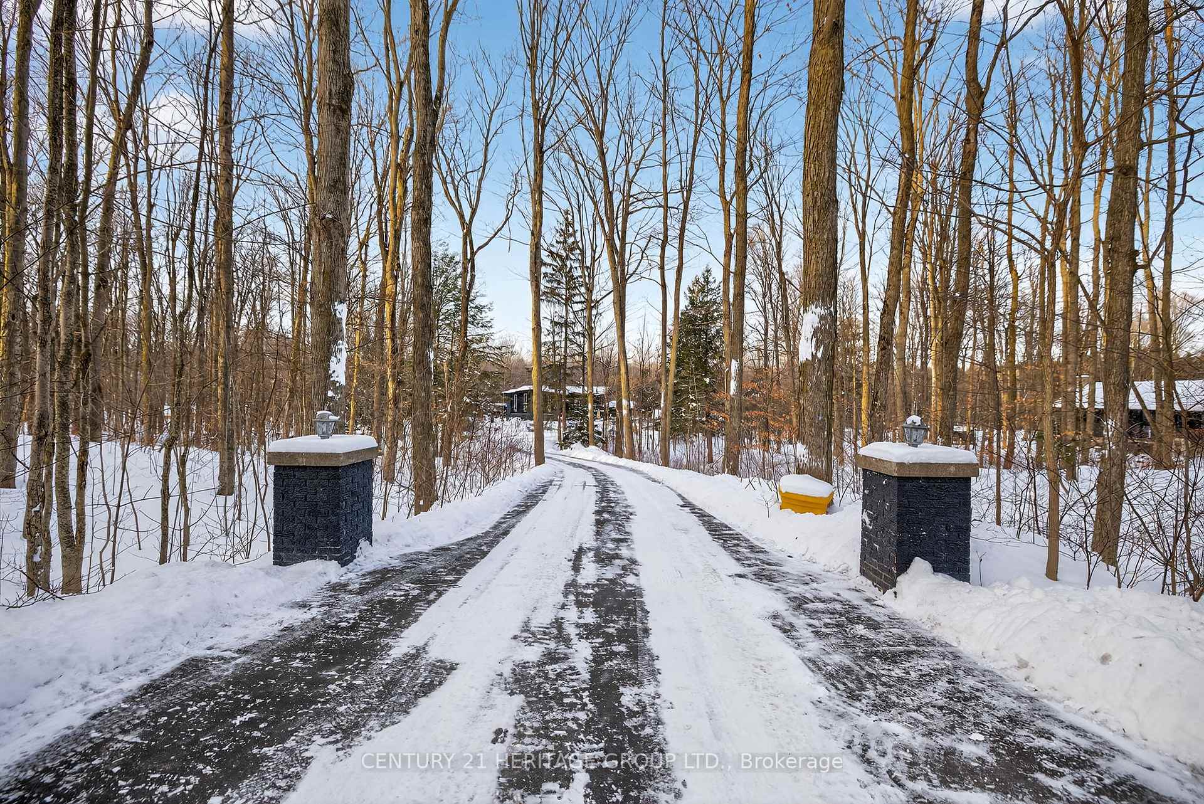
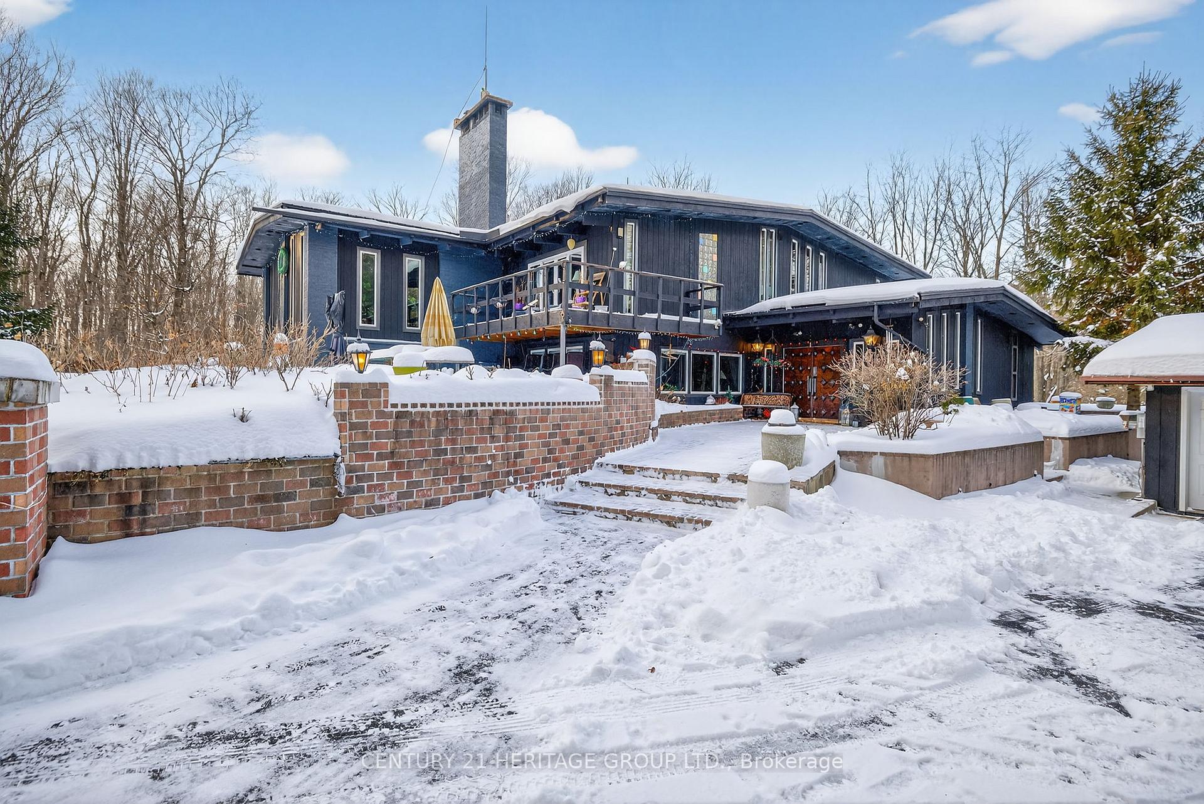
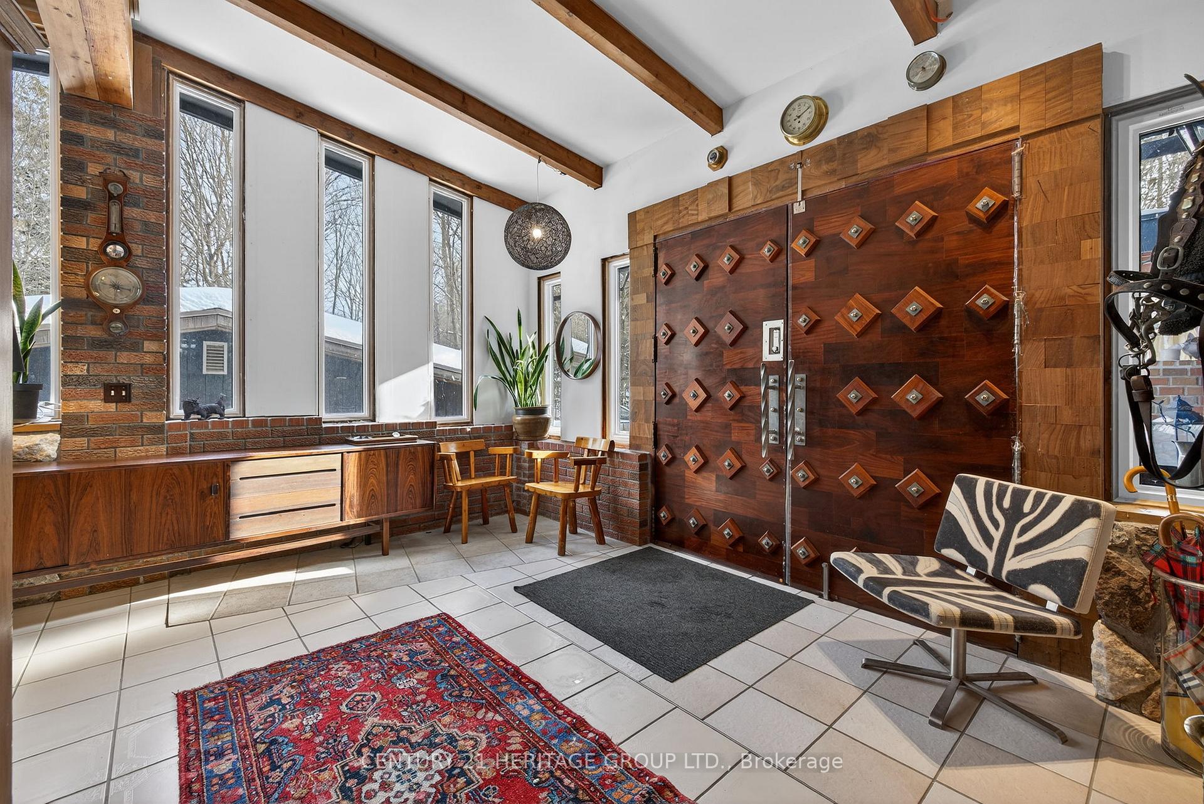
Country oasis on one of the most prestigious blocks of St. Johns Sided 35 minutes to Toronto. This Architect/Engineer custom built home is truly one of a kind & was built as a personal residence. Desirable natural setting on 10 private forested acres w/ views in every direction, groomed trails & lots of outdoor activities for kids, adults & pets. Stunning interior w/ enormous open concept primary rooms, grand windowed walls, vaulted ceilings w/ Douglas Fir beams, multiple stone fireplaces, & fabulous over sized bathrooms, doors & windows. Fr w/ natural field stone walls, sunken den, formal dr that spills out to entertainer's dream western facing deck, reno'ed kitchen & large office w/ a 2 way fireplace & 2 picture windows. Great room is a fantastic space w/ an 11' retractable window wall & over-sized stone fireplace. It's perfect for cozy family nights & is an entertainer's dream. Primary bedroom has 6 pc ensuite, sliding doors to deck, huge closets & plank floors. This chalet lodge inspired home can be decorated & furnished to any taste w/ its unique natural stone wall accents, glass block finishes, 6 rooms w/ stone fireplaces, fabulous media/games room, main floor in-law/nanny suite w/ ensuite & artist drawn mural, & a music room (or 5th bedroom/nanny suite w/ ensuite) in lower level. Each room is an individual experience with an interesting & attractive vibe. Multiple upgrades & features. 2 Geothermal furnaces 2021, exterior stained 2021, New windows, Renovated Kitchen & paved driveway 2022. Burma teak Hardwood & plank floors, over-sized doors & baths, vaulted Douglas Fir beamed ceilings, natural stone & exposed brick walls, man cave garage, groomed forest trails, & enclosed organic Hugelkultur vegetable garden. If you want something outstanding & out of the ordinary, you won't be disappointed.
Ask about this home
A HOMEH agent will answer your questions about this home.
Around this home
Schools nearby
School rating, out of 10.
Helpful calculators
Your HOMEH agent

"Priced 16% over the Hestimate. I would see it this week."