

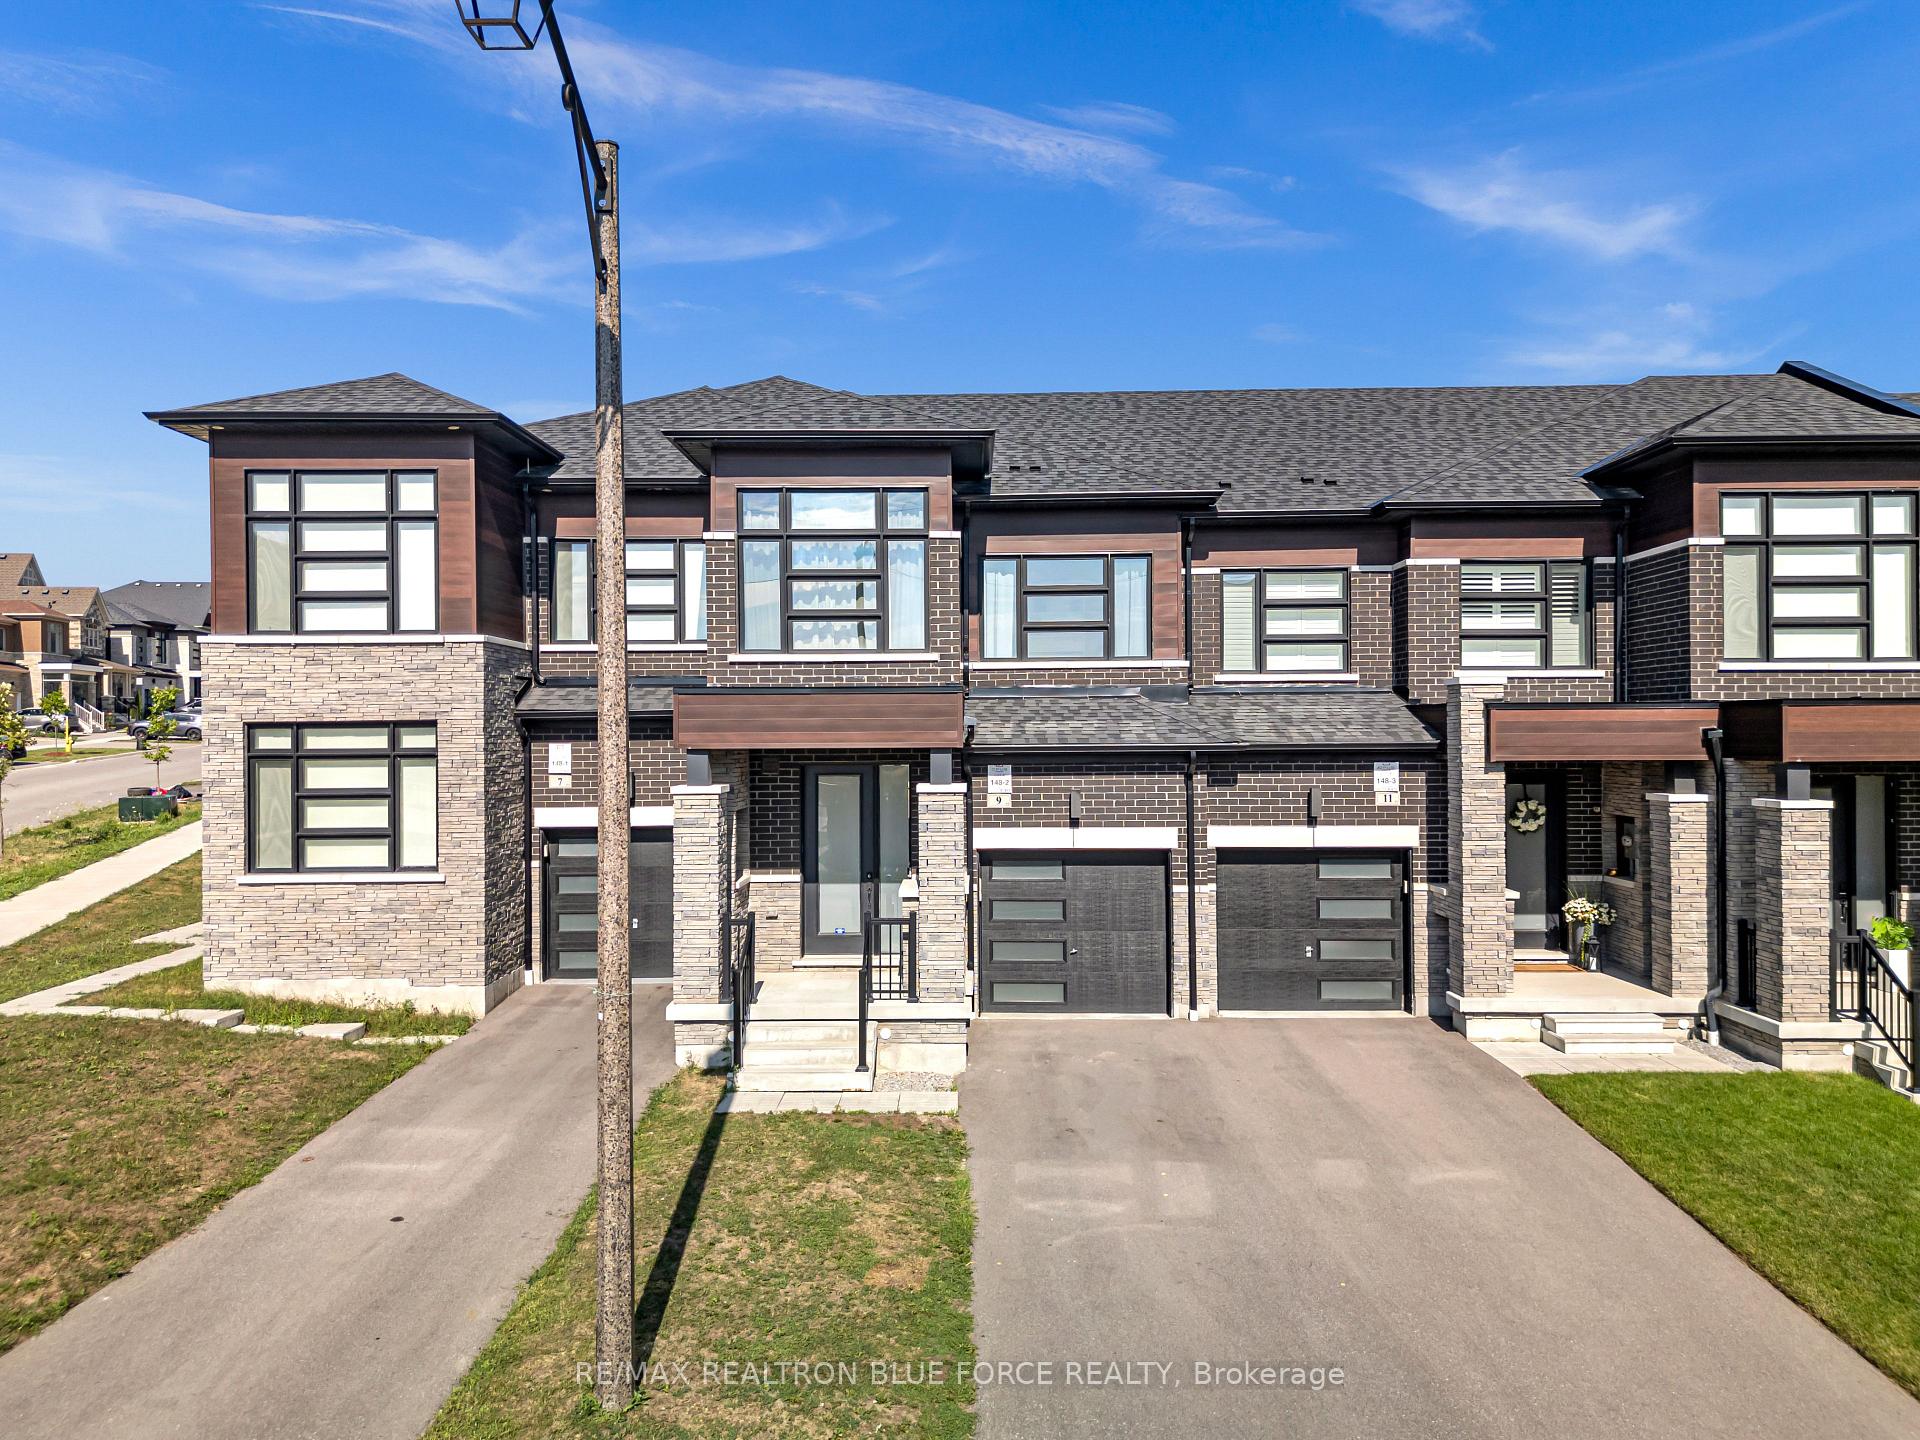
9 Boundary Boulevard
9 Boundary Boulevard
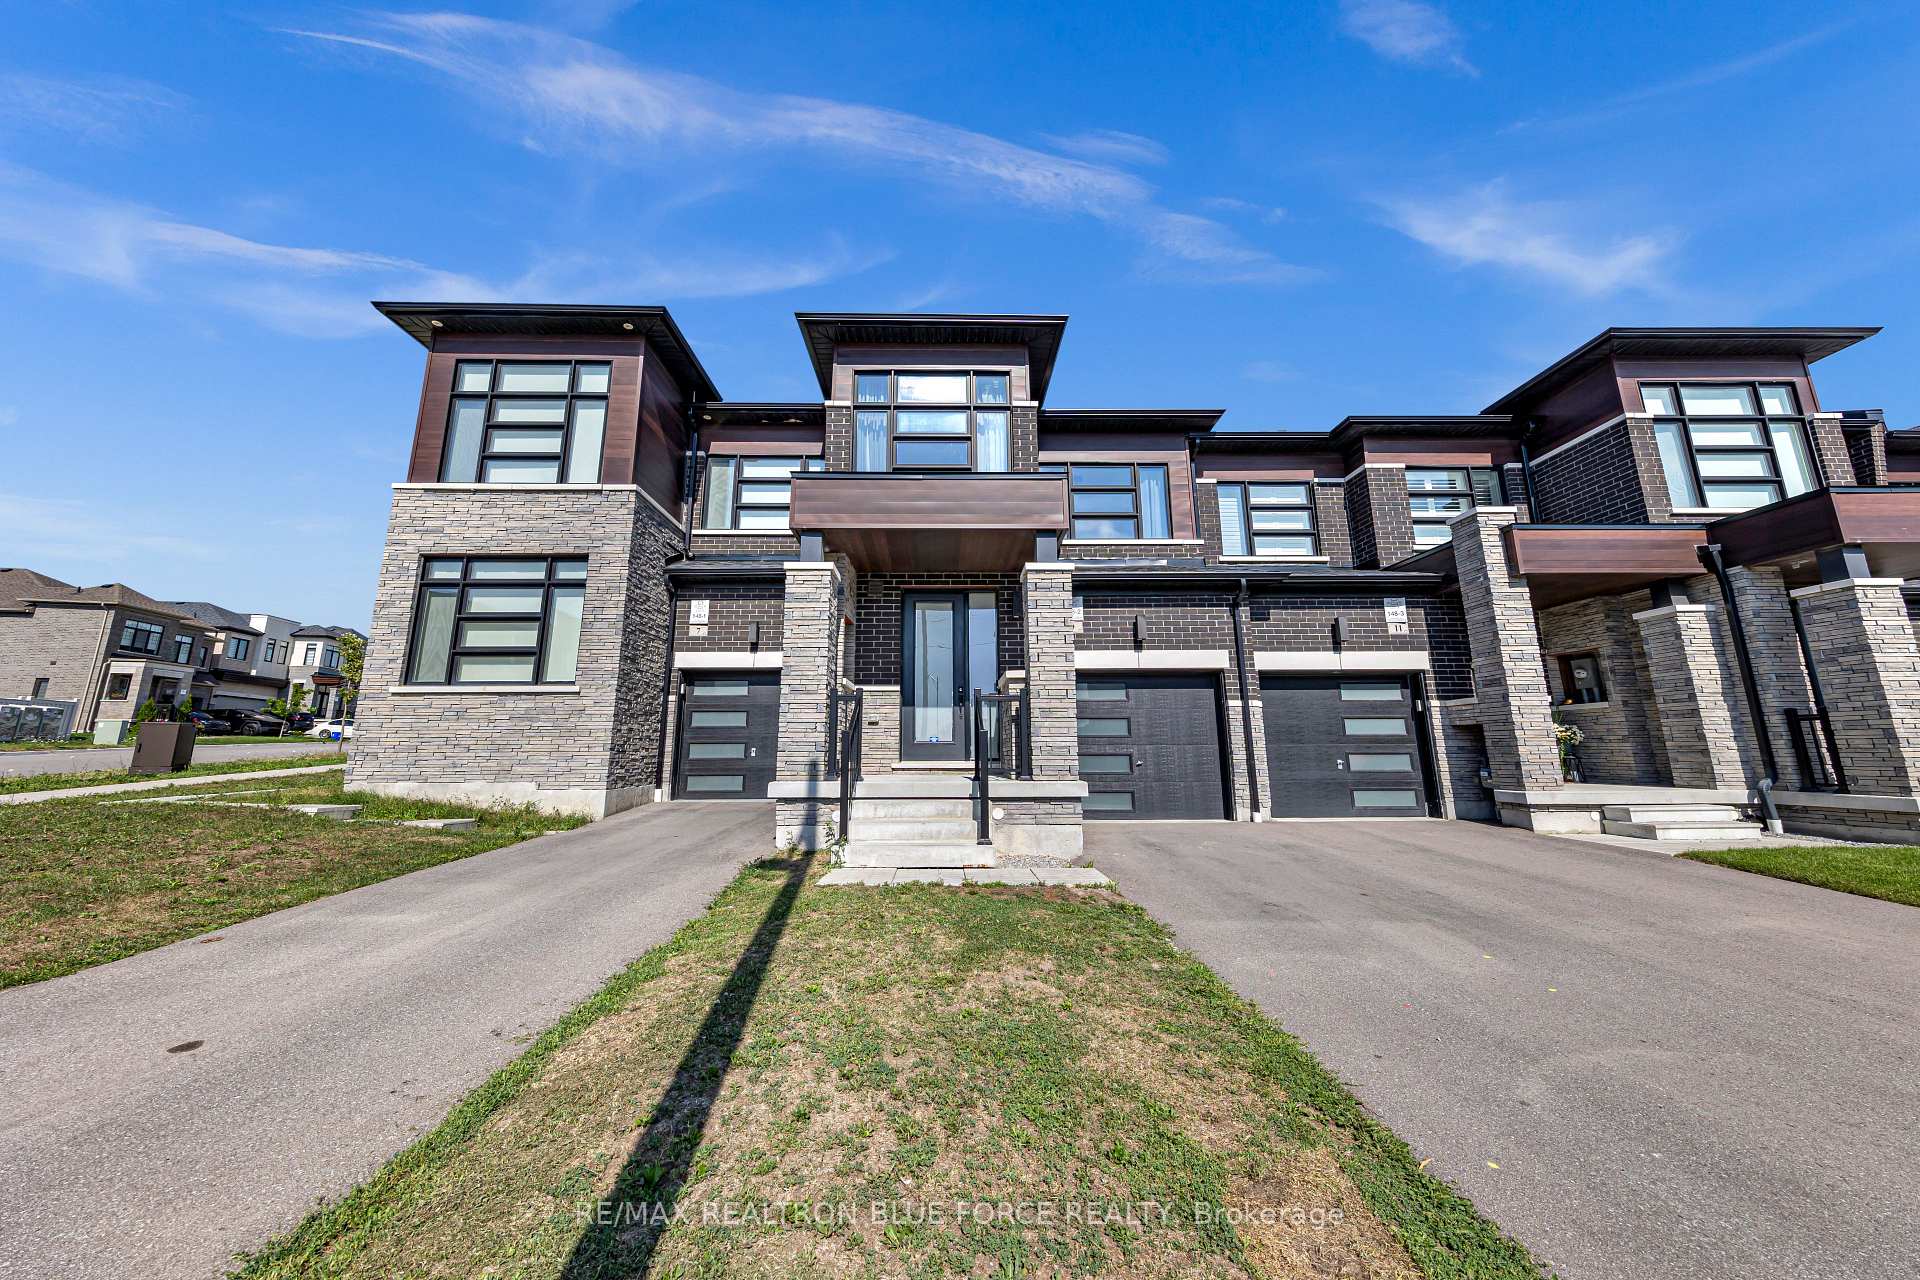 See all 28 photos
Property history
Facts and features
- BasementUnfinished
- Water, sewerMunicipal
- HeatingForced air
- CoolingCentral air
- Fireplace
- Central air
The homeFreehold Townhouse, 2-storey, 1,500–2,000 sq ft
- Type: Freehold Townhouse
- Style: 2-storey
- Living space: 1,500–2,000 sq ft
- Basement: Full, unfinished
InsideFireplace Yes, Carpet free, Rooms above ground 6
- Fireplace: Yes
- Features: Carpet free
- Rooms above ground: 6
- Bedrooms: 3
- Bathrooms: 3
- Kitchens: 1
Outside and lotBrick, other, Unknown, Unknown
- Exterior: Brick, other
- Roof: Unknown
- Foundation: Unknown
- Size: 20.01 × 98.43 ft
Parking1 Garage, Attached
- Spaces: 1 Garage
- Garage: Attached
Heating, water and powerForced air, gas, Central air, Municipal water
- Heating: Forced air, gas
- Cooling: Central air
- Water: Municipal water
- Sewer: Municipal sewer
Costs and taxesTaxes $5,220 a year, HST included in the price, Hot water tank ($57)
- Taxes, 2024: $5,220 a year
- HST: HST included in the price
- Rental items: Hot water tank ($57)
Included in the saleFridge, stove, range hood, washer/dryer, all current light fixtures and all current window coverings., White pax shelving units from 2 walls in bedroom 2
- Included: Fridge, stove, range hood, washer/dryer, all current light fixtures and all current window coverings.
- Not included: White pax shelving units from 2 walls in bedroom 2
Listing detailsN12392502, Sold, Sep 9, 2025
- MLS® number: N12392502
- Status: Sold
- Listed on: Sep 9, 2025
- Days on market: 28
- Updated: Oct 7, 2025
- Possession: 2025-10-15 / Immediate
- Occupied by: Owner
- Listing brokerage: RE/MAX REALTRON BLUE FORCE REALTY
About this home
9 Boundary Boulevard, Whitchurch-Stouffville (Stouffville), ON L4A 4V9
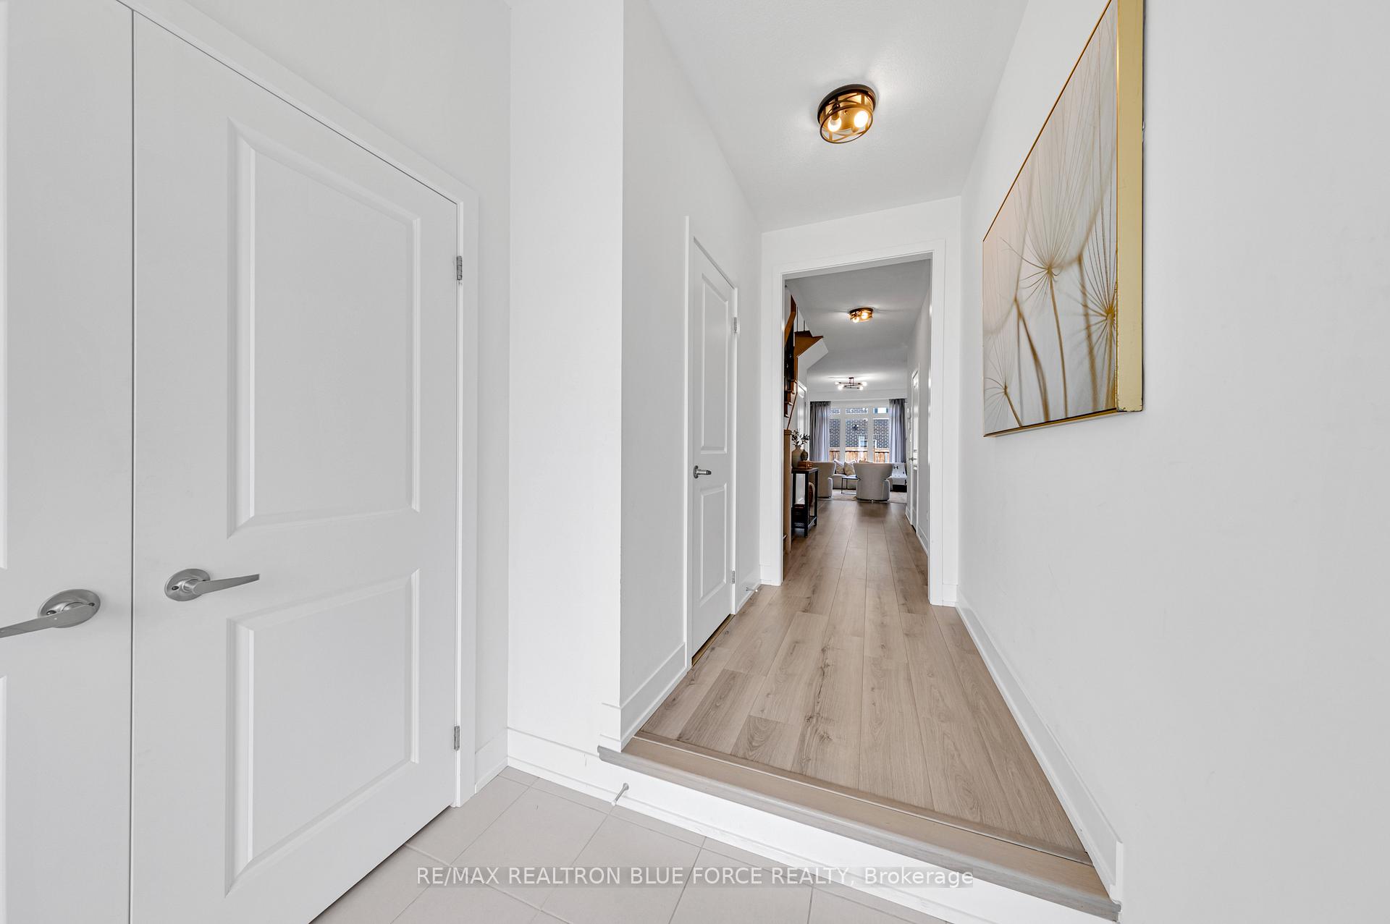
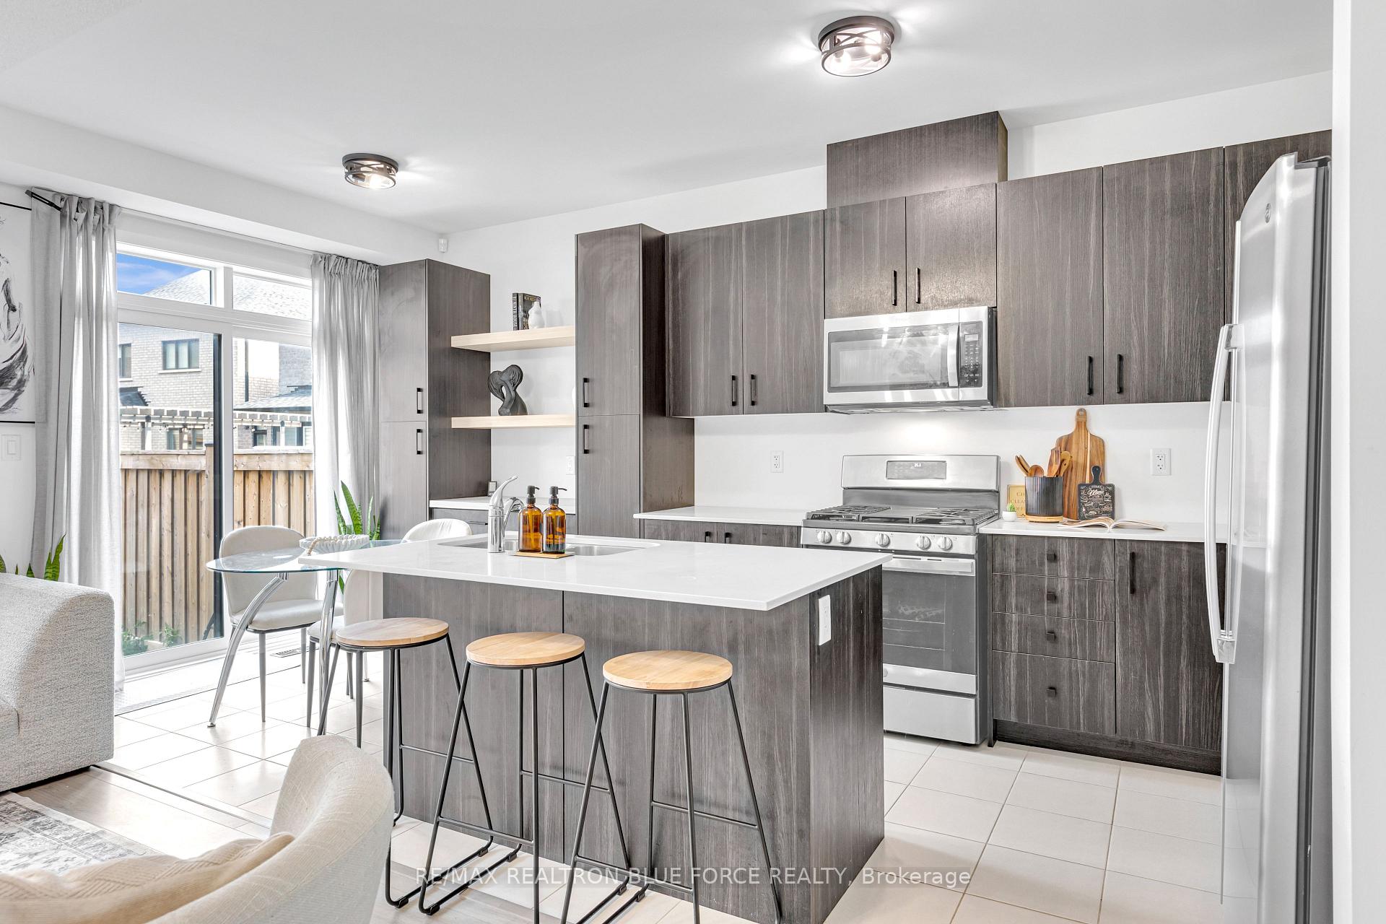
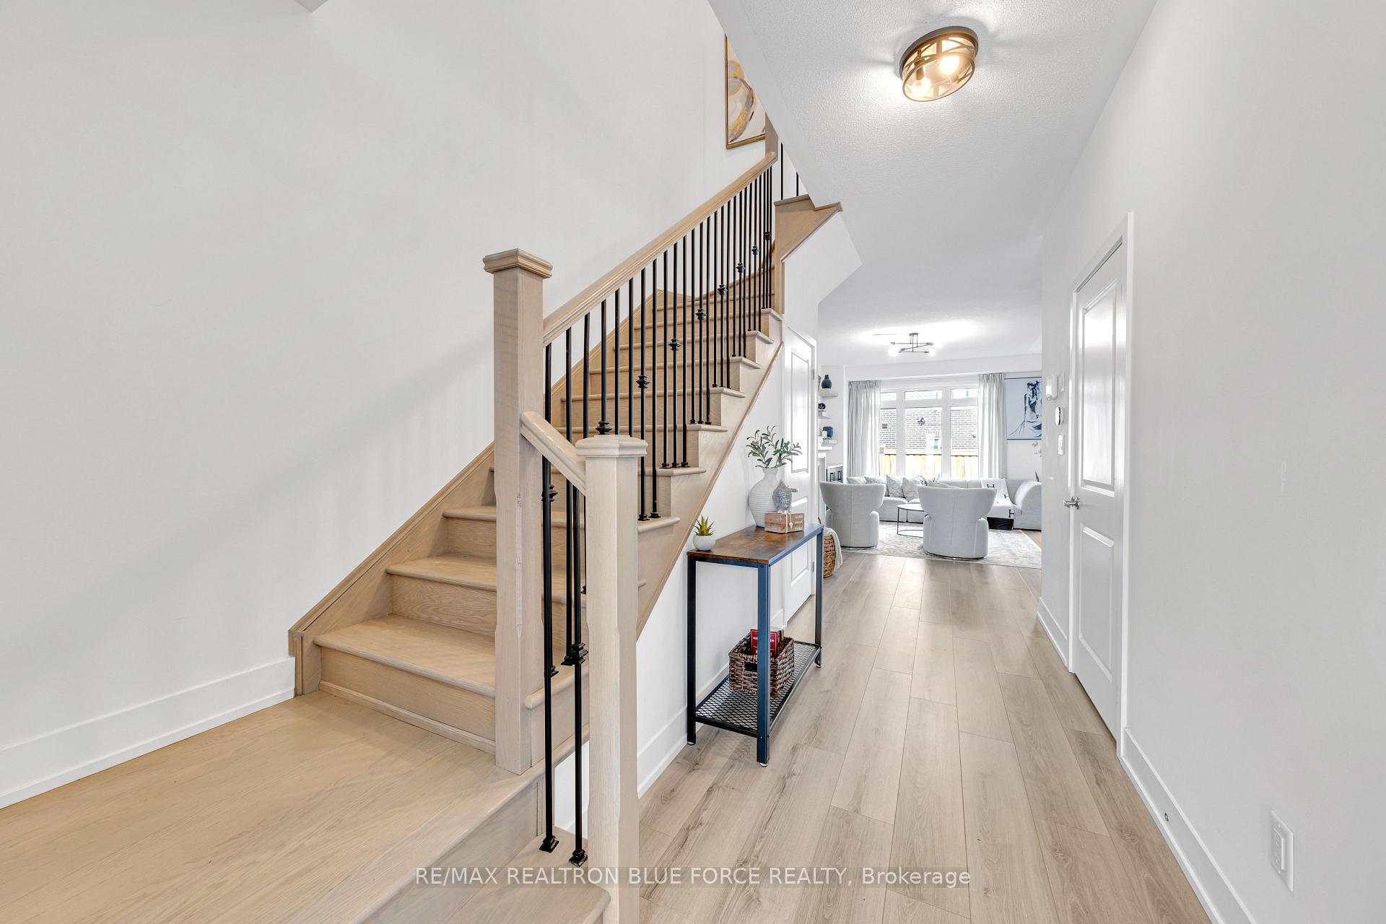
Step into sleek and modern with this 2-Storey, 3-bed, 3-bath townhome in the heart of Stouffville. The main floor shows off the open concept floorplan with a large window to let in all the natural light. The kitchen is perfect for entertaining friends, and includes stainlesssteel appliances. The entertaining flows into the backyard through the breakfast room. The primary bedroom includes an ensuite, and walk-in closet. Both other bedrooms also boast gorgeous picture windows. This beautiful townhome is located steps from multiple grocery stores, coffee shops, fast-food drive-thru's and sit-down restaurants! Schools available at close proximity.
Ask about this home
A HOMEH agent will answer your questions about this home.
Around this home
Daily convenience, out of 100, from the distances below
Schools nearby
School rating, out of 10.
Helpful calculators
Your HOMEH agent

"I would see it this week."