

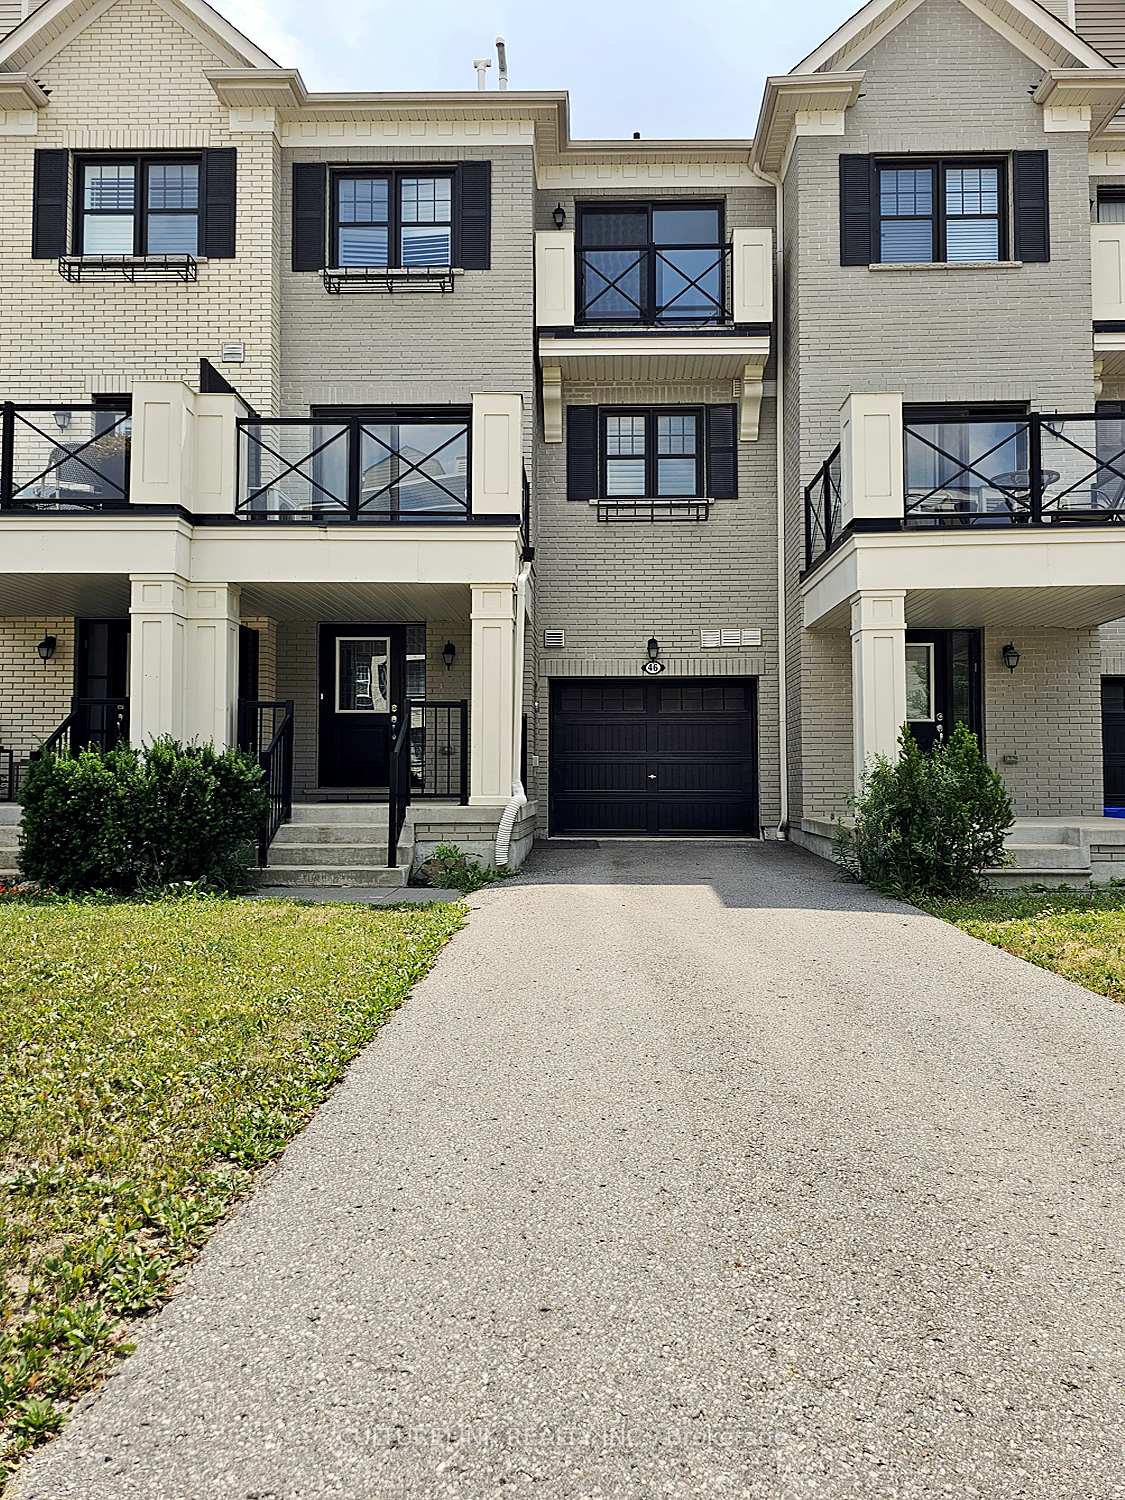
46 Boadway Crescent
46 Boadway Crescent
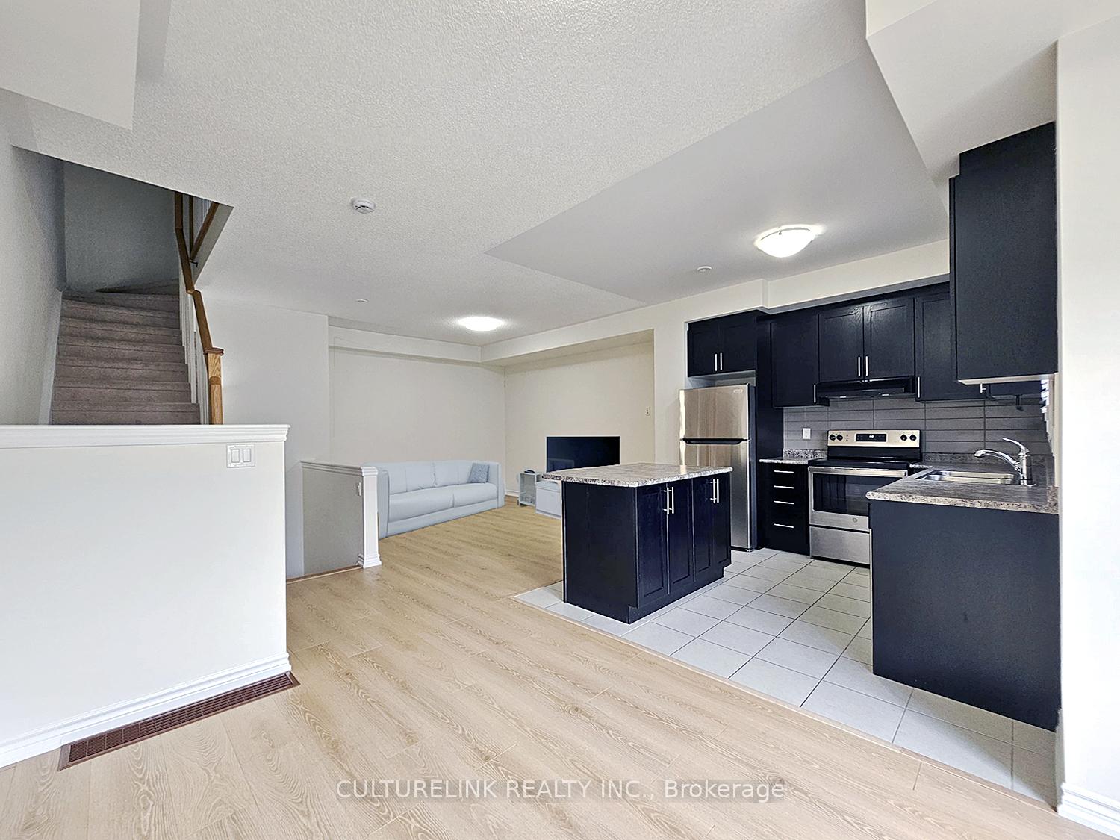
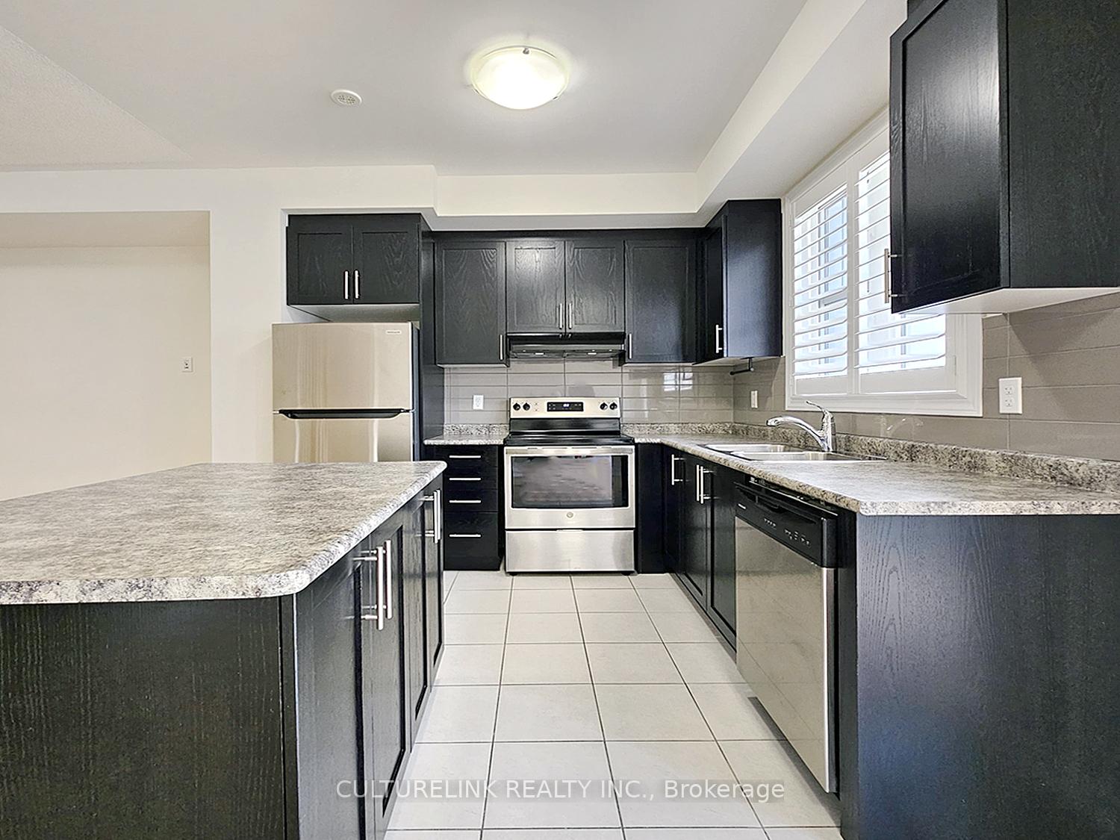
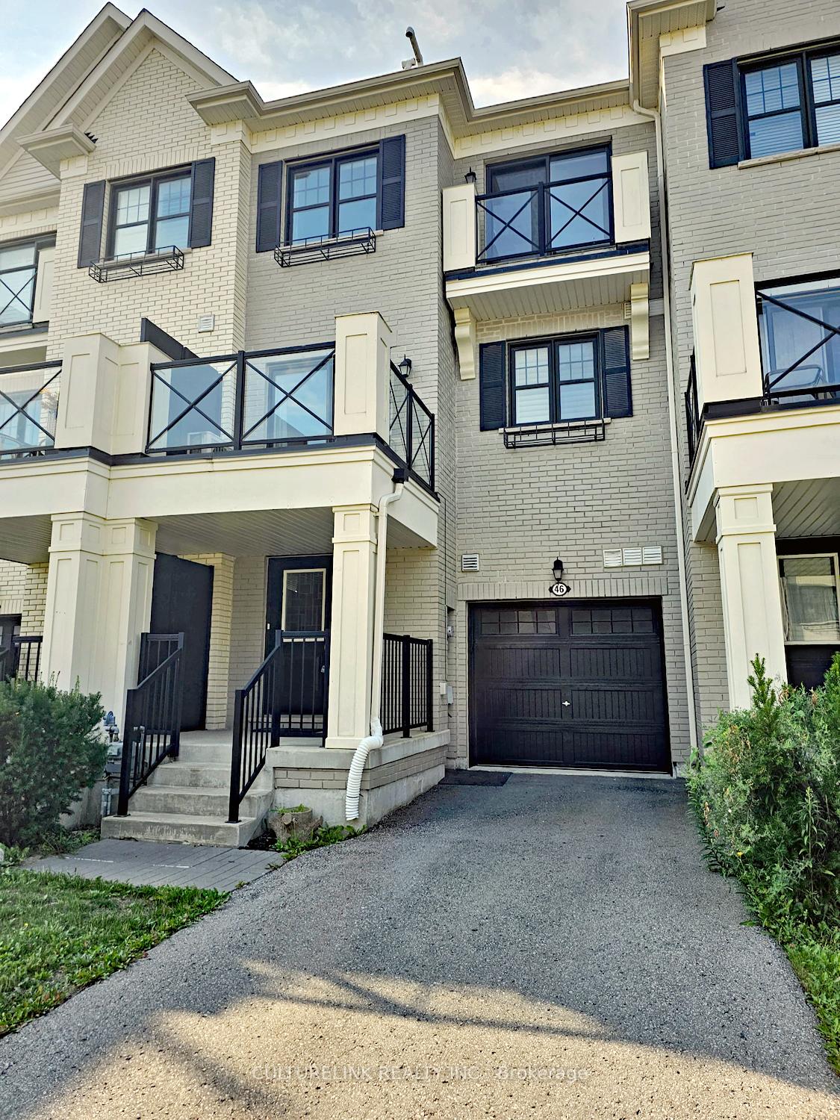
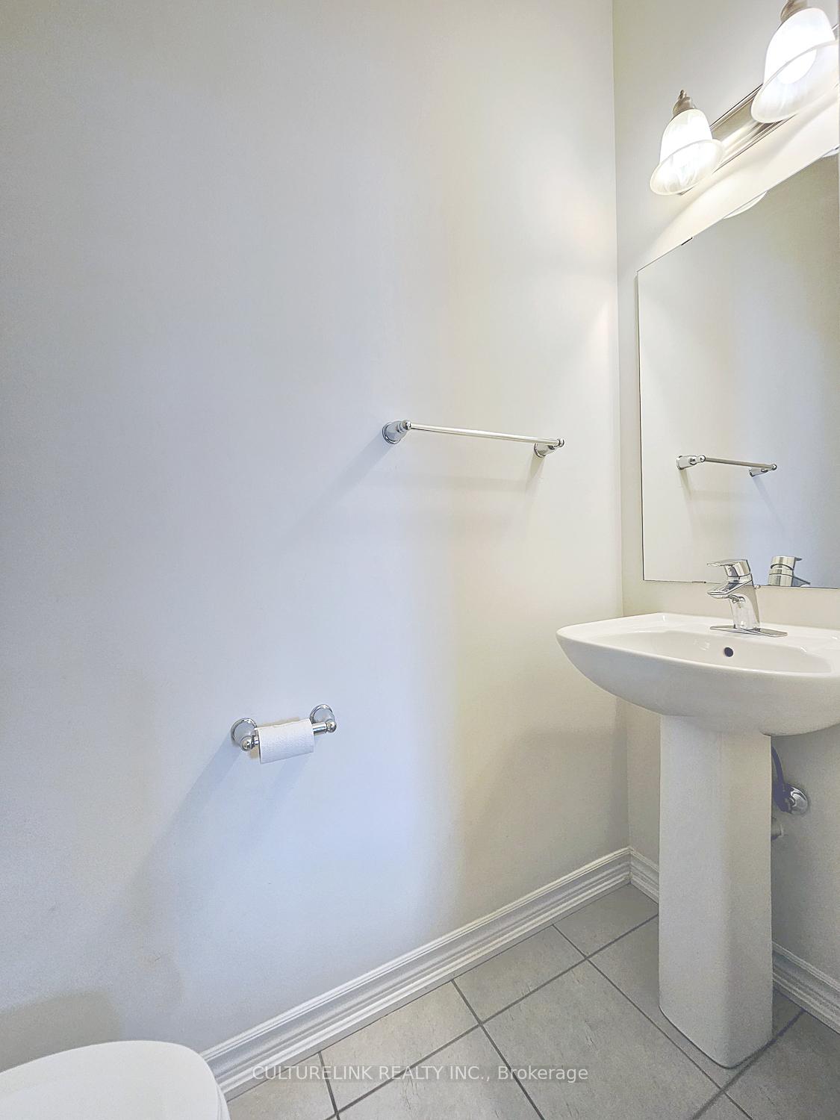 See all 18 photos
Property history
Facts and features
- BasementCrawl space
- Water, sewerMunicipal
- HeatingForced air
- CoolingCentral air
- Central air
The homeFreehold Townhouse, 3-storey, 1,100–1,500 sq ft
- Type: Freehold Townhouse
- Style: 3-storey
- Living space: 1,100–1,500 sq ft
- Basement: Crawl space
InsideTile, Central vacuum, erv/hrv, Rooms above ground 5
- Flooring: Tile
- Features: Central vacuum, erv/hrv
- Rooms above ground: 5
- Bedrooms: 2
- Bathrooms: 3
- Kitchens: 1
Outside and lotBrick, Shingles, Concrete
- Exterior: Brick
- Roof: Shingles
- Foundation: Concrete
- Size: 19.7 × 45 ft
Parking1 Garage, Attached, Available
- Spaces: 1 Garage
- Garage: Attached
- Driveway: Available
Heating, water and powerForced air, gas, Central air, Municipal water
- Heating: Forced air, gas
- Cooling: Central air
- Water: Municipal water
- Sewer: Municipal sewer
Costs and taxesTaxes $4,223 a year, HST No HST, Hot water tank (owned)
- Taxes, 2025: $4,223 a year
- HST: No HST
- Rental items: Hot water tank (owned)
Included in the saleS/s fridge (2025), stove, dishwasher. washer & driver (2025), all elf's, garage door opener with 1 remote
- Included: S/s fridge (2025), stove, dishwasher. washer & driver (2025), all elf's, garage door opener with 1 remote
Listing detailsN12379135, Sold, Sep 3, 2025
- MLS® number: N12379135
- Status: Sold
- Listed on: Sep 3, 2025
- Days on market: 34
- Updated: Oct 7, 2025
- Possession: 2025-09-28 / Flexible
- Occupied by: Vacant
- Listing brokerage: CULTURELINK REALTY INC.
About this home
46 Boadway Crescent, Whitchurch-Stouffville (Stouffville), ON L4A 1Y3
Freehold Townhome with no POTL fee's to manage. Rarely available, a private and dedicated driveway that's not shared with neighbors, along with a secure one-car garage, providing a total of three parking spaces. Discover this charming three-story townhouse, ideal for young couples and first-time home buyers. Featuring two spacious bedrooms and three bathrooms, this residence offers comfort and convenience. The master suite includes a spacious ensuite and a walk-in closet. The 9-foot ceilings on the second floor create an open and airy atmosphere, complemented by stylish laminate flooring and a well thought out floor plan for that spacious feel. Don't miss this opportunity to own a modern, move-in-ready property in a wonderful and quiet location.
Ask about this home
A HOMEH agent will answer your questions about this home.
Around this home
Daily convenience, out of 100, from the distances below
Schools nearby
School rating, out of 10.
Helpful calculators
Your HOMEH agent

"I would see it this week."