

4219 Stouffville Road
4219 Stouffville Road
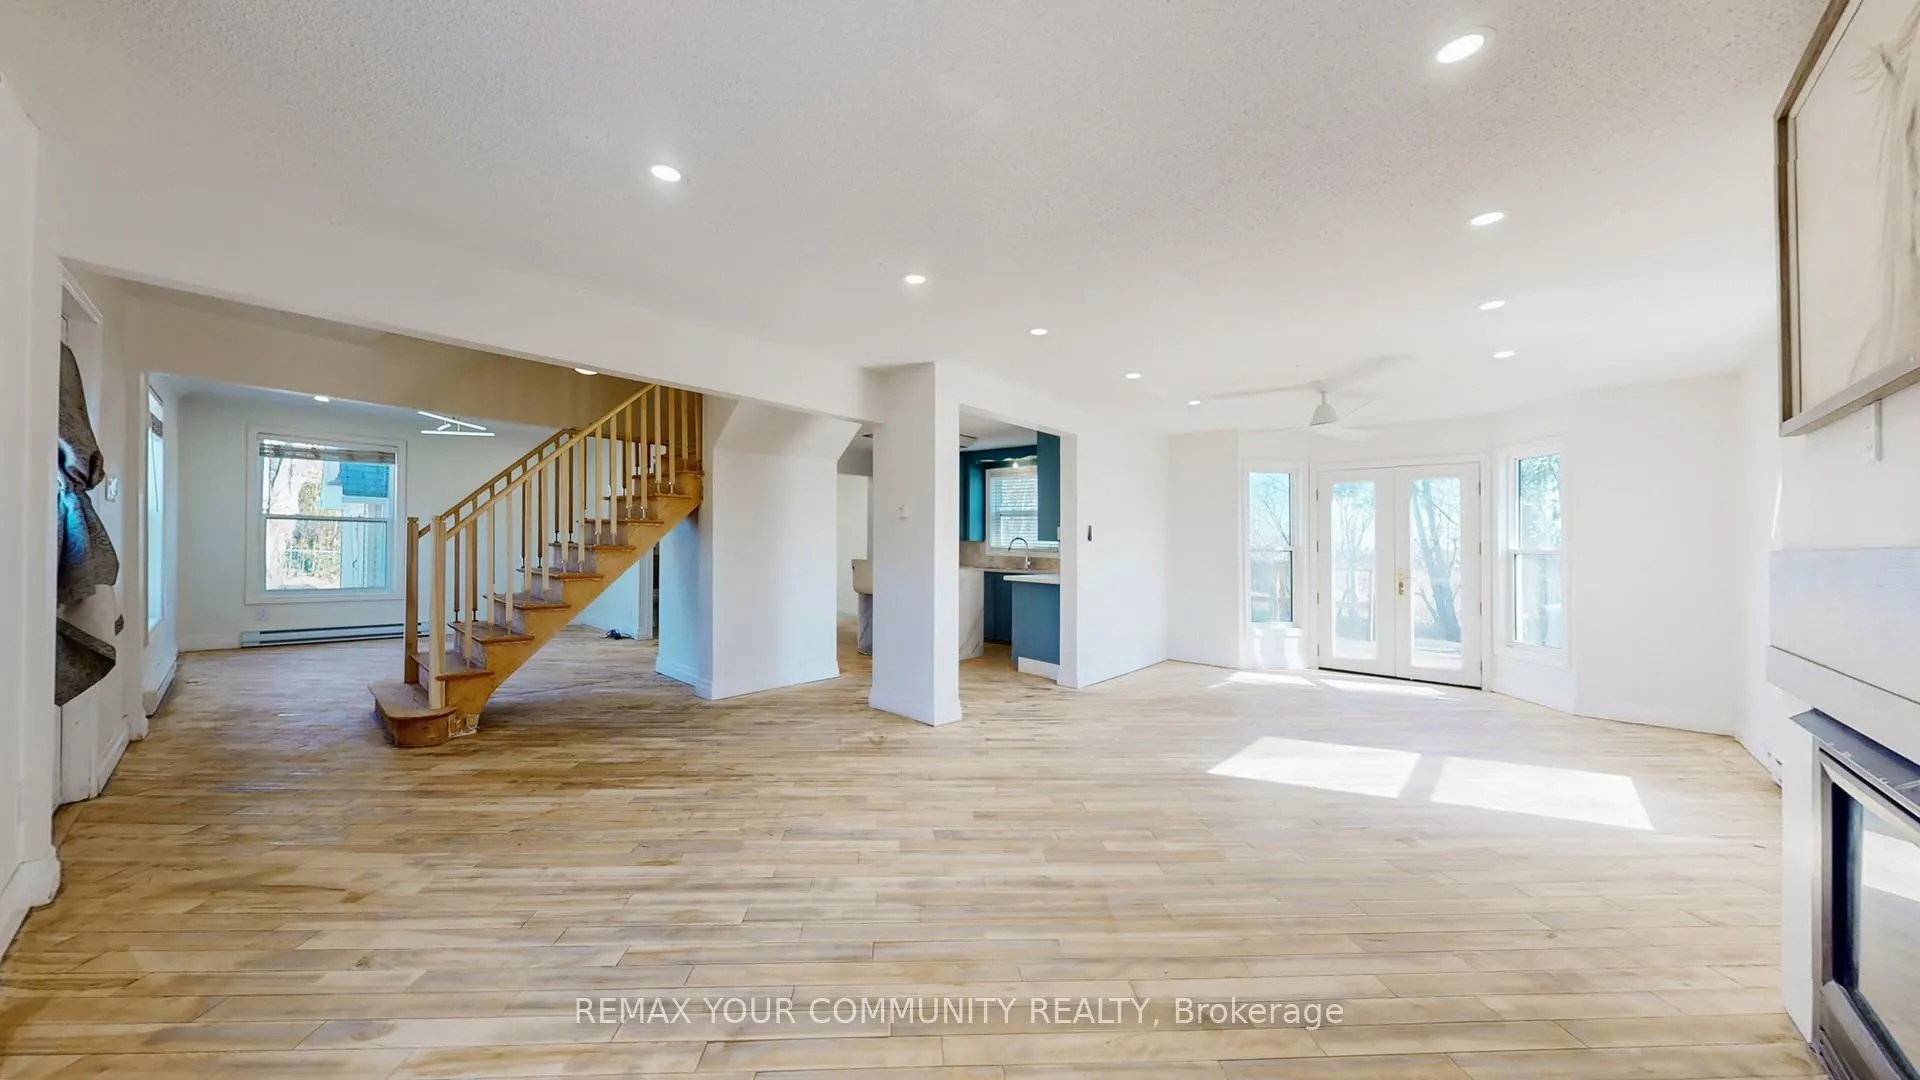 See all 47 photos
Property history
- $999,800TerminatedList: 2026-08-01|End: 2026-09-04|34 daysN13629716
- $3,000ExpiredList: 2026-04-09|End: 2026-06-30|82 daysN12977526
- $1,050,000ExpiredList: 2026-04-09|End: 2026-06-30|82 daysN12977022
Facts and features
- BasementFinished
- Lot size131 × 139 ft
- Lease term12 months
- FurnishedUnfurnished
- Hardwood floors
- Fireplace
The homeDetached, 1 1/2 storey, 1,100–1,500 sq ft
- Type: Detached
- Style: 1 1/2 storey
- Living space: 1,100–1,500 sq ft
- Basement: Finished
- View: Trees/woods, clear
InsideFireplace Yes, propane, electric, Broadloom, Hardwood, In basement
- Fireplace: Yes, propane, electric
- Flooring: Broadloom, Hardwood
- Laundry: In basement
- Features: Sump pump, carpet free
- Rooms above ground: 6
- Rooms in the basement: 2
- Bedrooms: 2 + 1 in the basement
- Bathrooms: 3
- Kitchens: 1
- Family room: Yes
Outside and lotVinyl siding, Shingles, Concrete
- Exterior: Vinyl siding
- Roof: Shingles
- Foundation: Concrete
- Size: 131.21 × 139.45 ft
- Shape: Square
Parking10 Parking, Attached
- Spaces: 10 Parking
- Garage: Attached
Heating, water and powerBaseboard, electric, Well, Septic
- Heating: Baseboard, electric
- Water: Well
- Sewer: Septic
Rent and termsRent $3,000 a month, Entire property, Unfurnished
- Rent: $3,000 a month
- Space for rent: Entire property
- Furnished: Unfurnished
- Lease: 12 months
- Paid: Monthly
- Rent includes: Parking, water
- Deposit: Required
- Credit check: Required
- Employment letter: Required
- Rental application: Required
- References: Required
- Rental items: Hot water tank, propane tanks
IncludedFridge, stove, b/i dishwasher, washer & dryer with stand, exhaust fan, built-in closet organizers, cedar closet, tumble marble backsplash in kitchen, all existing electric light fixtures, multiple fans, gas fireplace, electric heater and gas fireplace in studio, sump pump, water softener, ultra violet water filtration system, workshop/studio, storage shed, 200 amp., Note * propane firesplaces (2) currently not connected
- Included: Fridge, stove, b/i dishwasher, washer & dryer with stand, exhaust fan, built-in closet organizers, cedar closet, tumble marble backsplash in kitchen, all existing electric light fixtures, multiple fans, gas fireplace, electric heater and gas fireplace in studio, sump pump, water softener, ultra violet water filtration system, workshop/studio, storage shed, 200 amp.
- Not included: Note * propane firesplaces (2) currently not connected
Listing detailsN12977526, Expired, Apr 9, 2026
- MLS® number: N12977526
- Status: Expired
- Listed on: Apr 9, 2026
- Days on market: 82
- Updated: Jun 30, 2026
- Possession: Flexible
- Occupied by: Vacant
- Listing brokerage: REMAX YOUR COMMUNITY REALTY
About this home
4219 Stouffville Road, Whitchurch-Stouffville (Rural Whitchurch-Stouffville), ON L4A 3X5
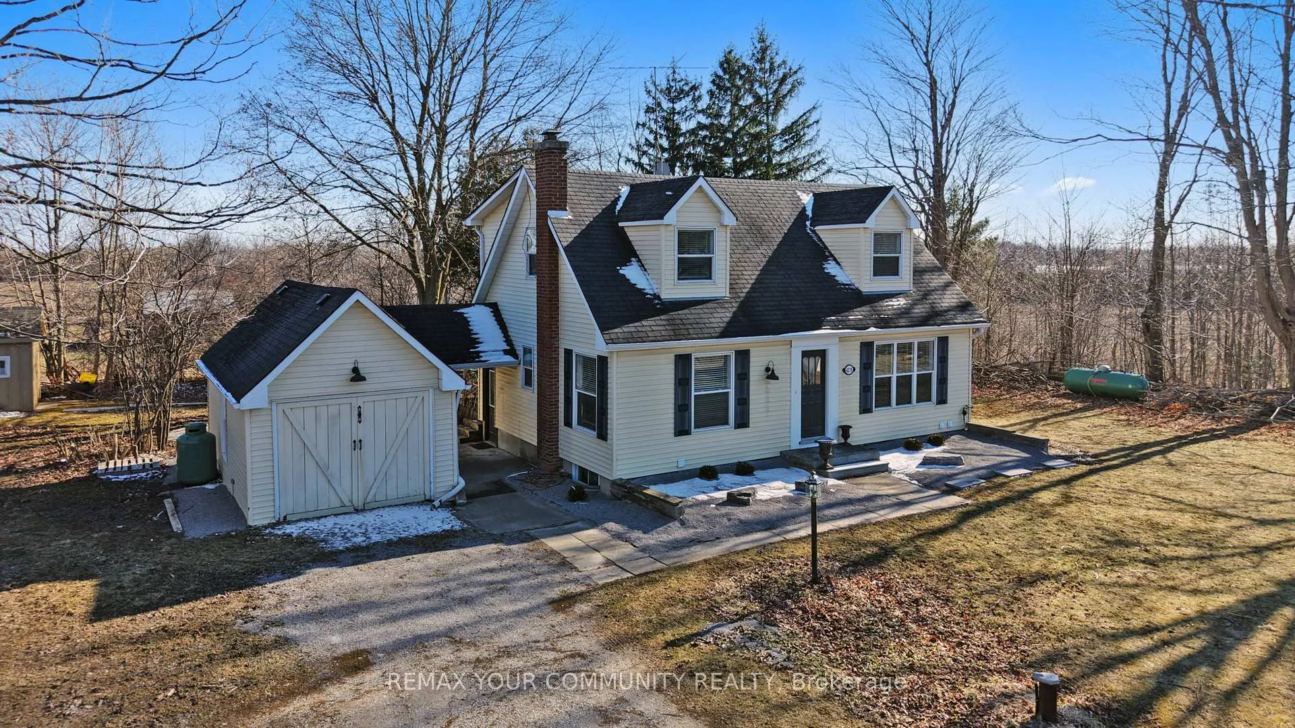
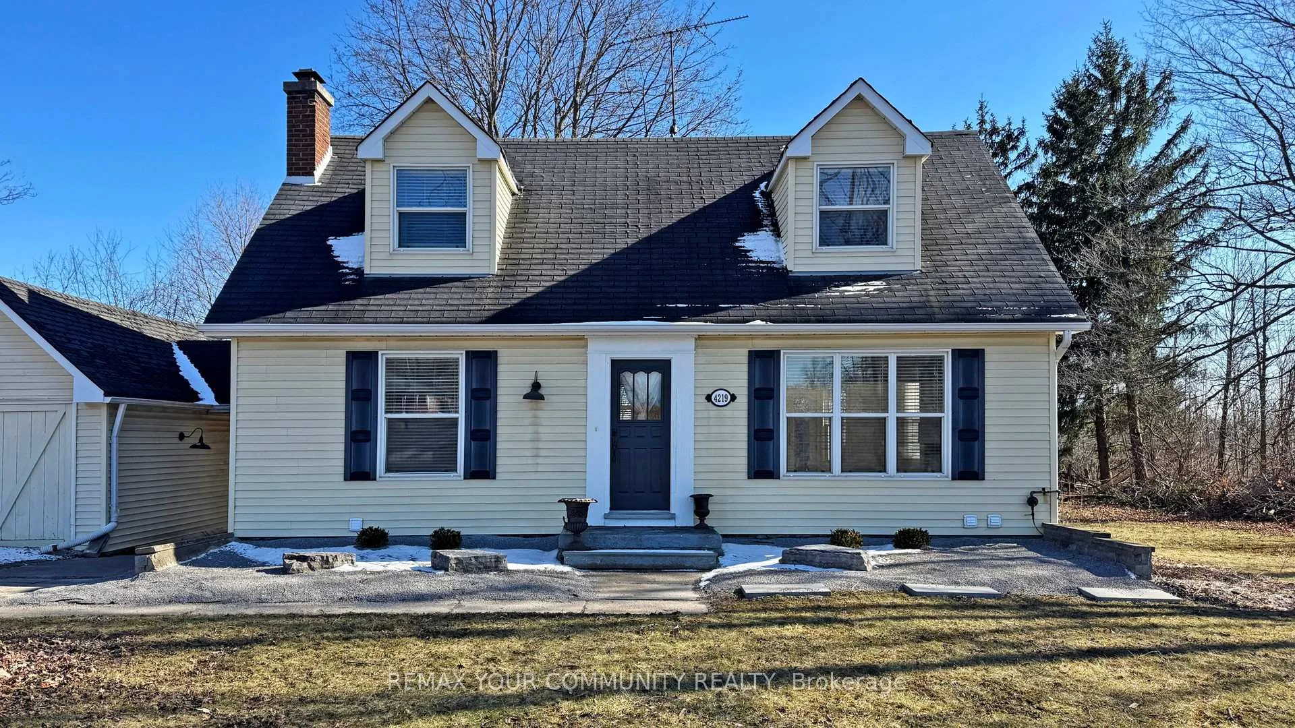
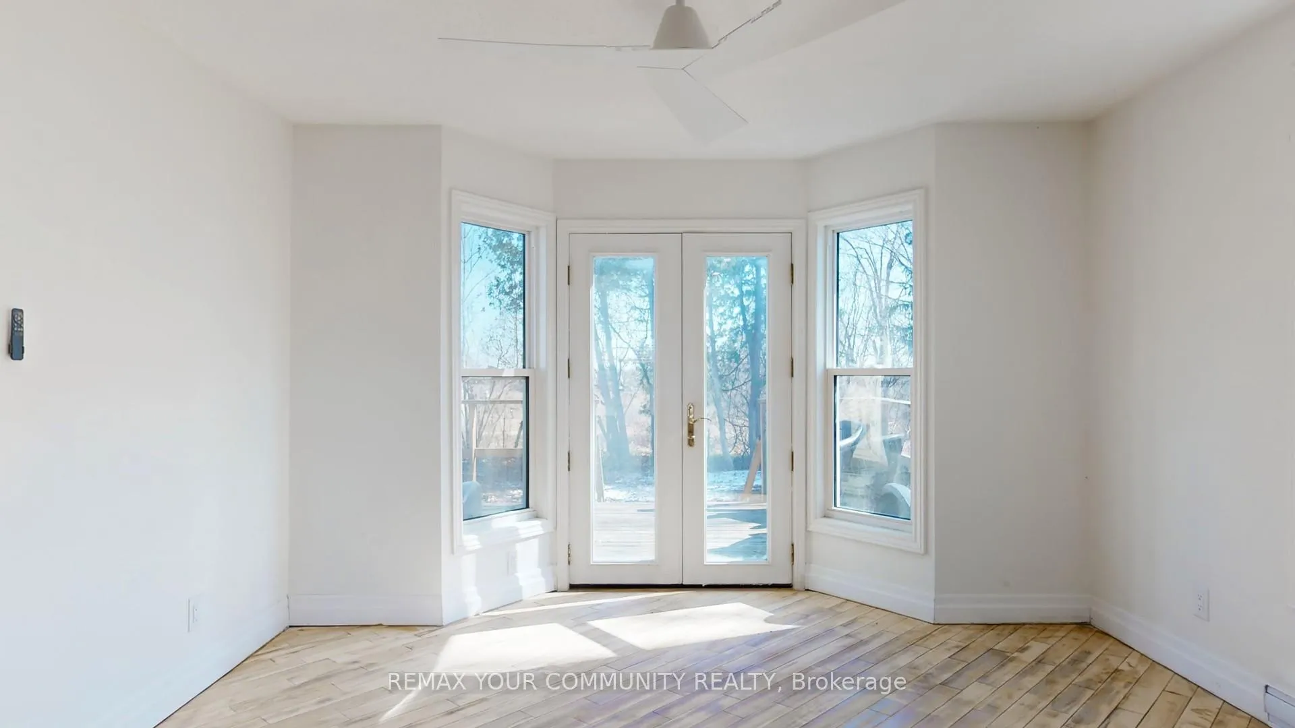
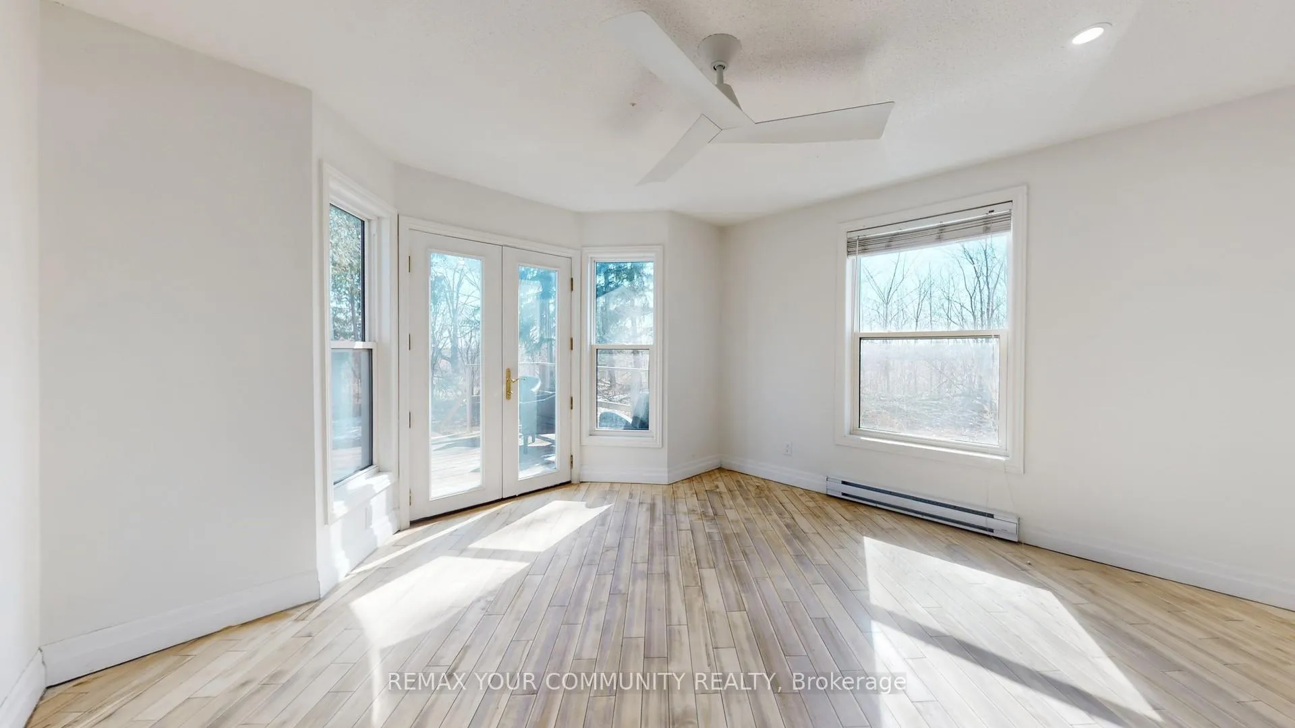
Unique 3 bedroom detach house on almost 1/2 ACRE property connected with a breezeway to a separate HEATED STUDIO / WORKSHOP and huge parking area that can accommodate multiple cars and trucks. Ideal for contractors with commercial vehicle. This cute house offers hardwood floors and pot lights thru-out, fireplace in the open concept living and family rooms, multiple walk-outs, and a very private back yard for your BBQ events. Located minutes to private and public schools, town amenities, grocery shops, cafes, restaurants and Hwy#404. Very easy access to downtown Toronto.
Ask about this home
A HOMEH agent will answer your questions about this home.
Around this home
Schools nearby
School rating, out of 10.
Helpful calculators
Your HOMEH agent

"I would see it this week."