
19 Long Stan
Whitchurch-Stouffville (Ballantrae), ON L4A 1P5
- 2+1Bedrooms
- 2Bathrooms
- 2Garage
- 1500–2000Sq Ft
- $5,517Tax
- 45×115 ftLot Size
 Estimated Value:$1,152,000See Free Estimate Report

This home has sold. It is no longer available.
Property not available for sale or for rent.
Sale & Price History for 19 Long Stan, Whitchurch-Stouffville, Ballantrae
| Start Date | End Date | Price | Event | MLS# |
|---|---|---|---|---|
| 2026-04-08 | 2026-05-21 | Login to See Prices | Sold | n12969010 |
Real estate boards require you to or to see the full details of this property.
*Sold prices and complete sale & price history are regulated data. Under the Trust in Real Estate Services Act, 2002 (TRESA) and the rules of the Real Estate Council of Ontario (RECO), and pursuant to the Multiple Listing Service® rules of the Canadian Real Estate Association (CREA) and the Toronto Regional Real Estate Board (TRREB), this information may be shown only to registered users who have agreed to the applicable terms of use (a Virtual Office Website, or "VOW," arrangement). HOMEH Inc., Brokerage therefore provides it to signed-in members only. Creating an account is free and takes under a minute.
About 19 Long Stan, Whitchurch-Stouffville, Ballantrae
Summarized Description
- Over 1,700 sq. ft. of living space
- Upgraded with over $100,000 in renovations
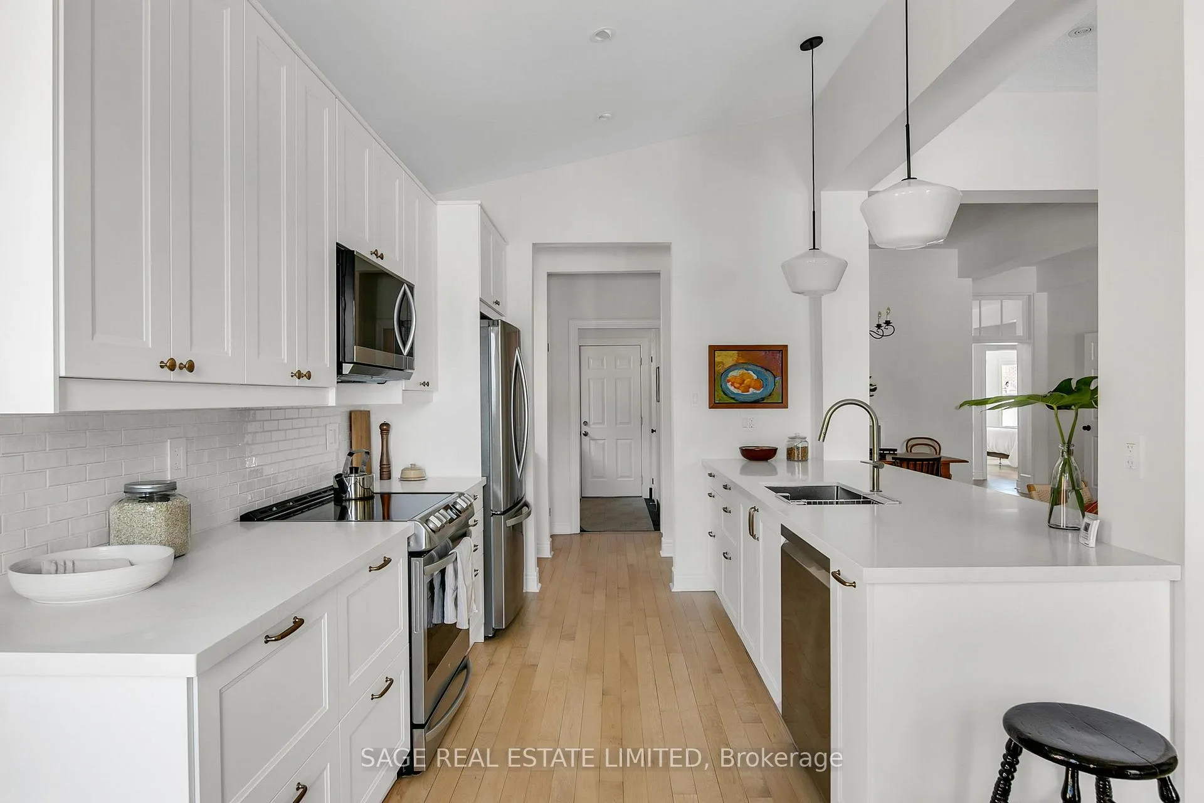
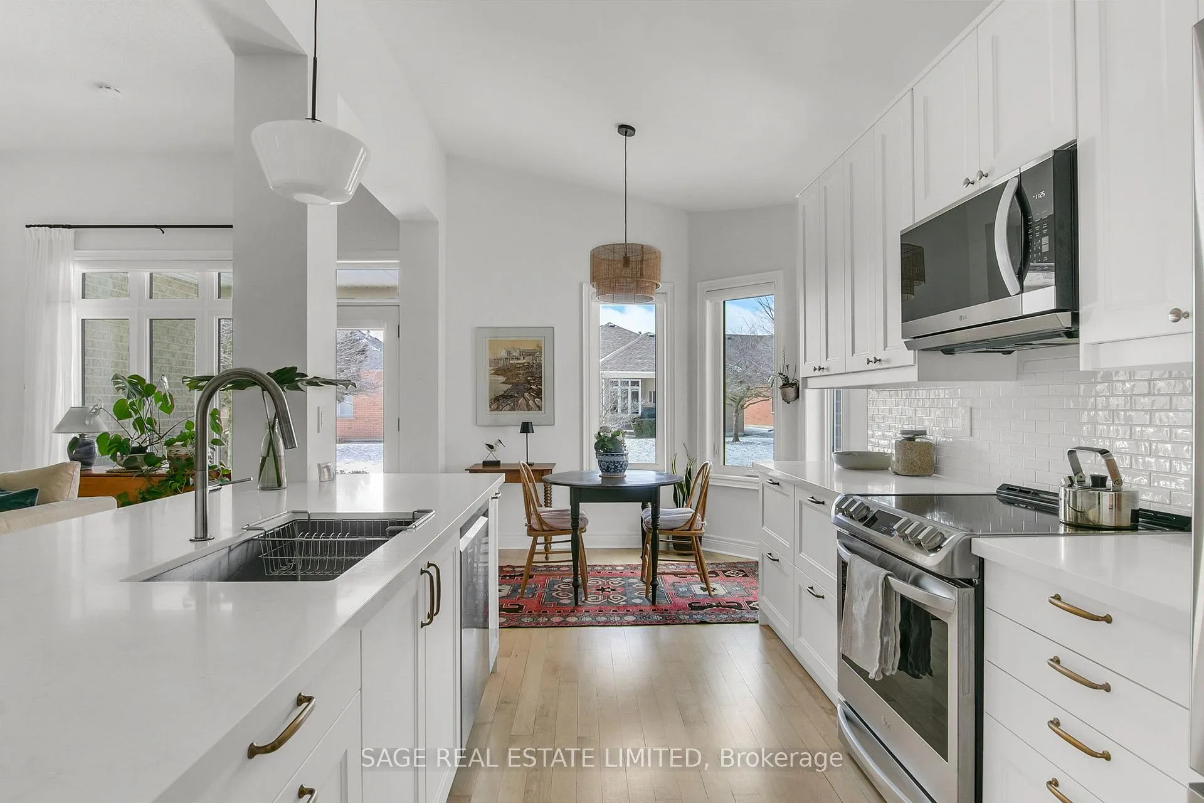
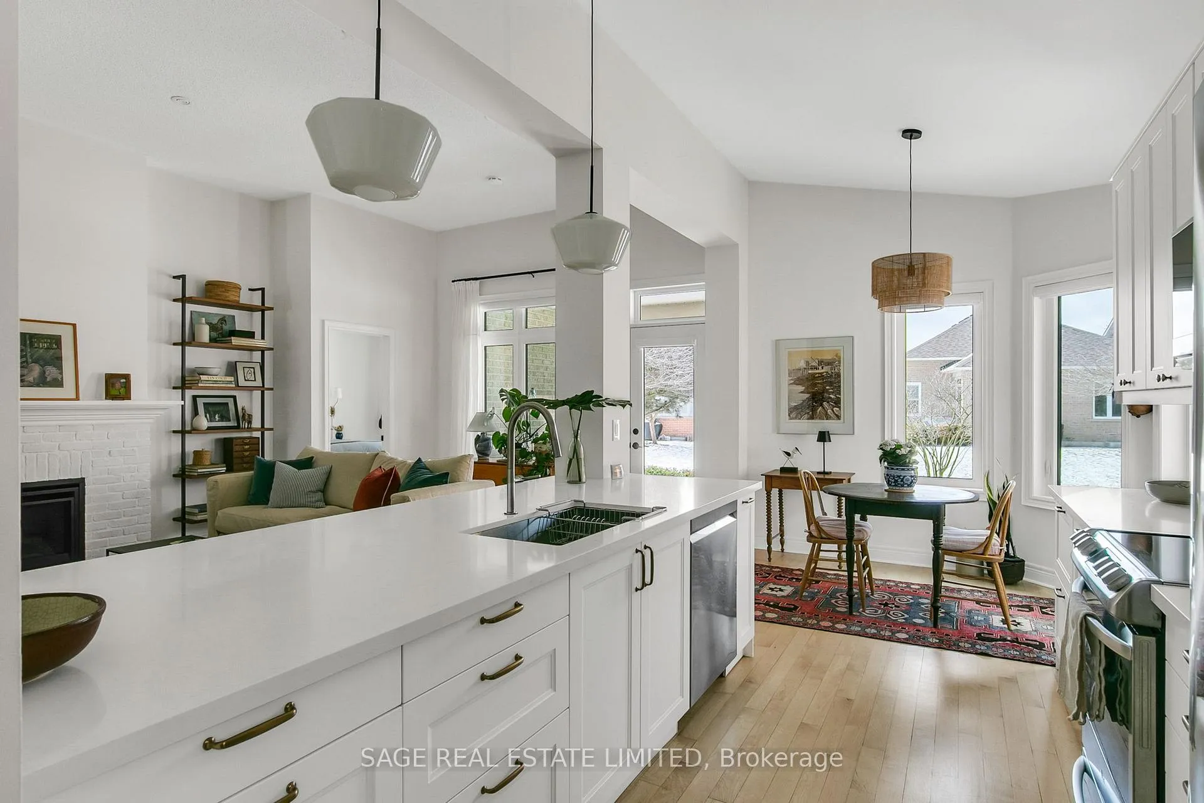
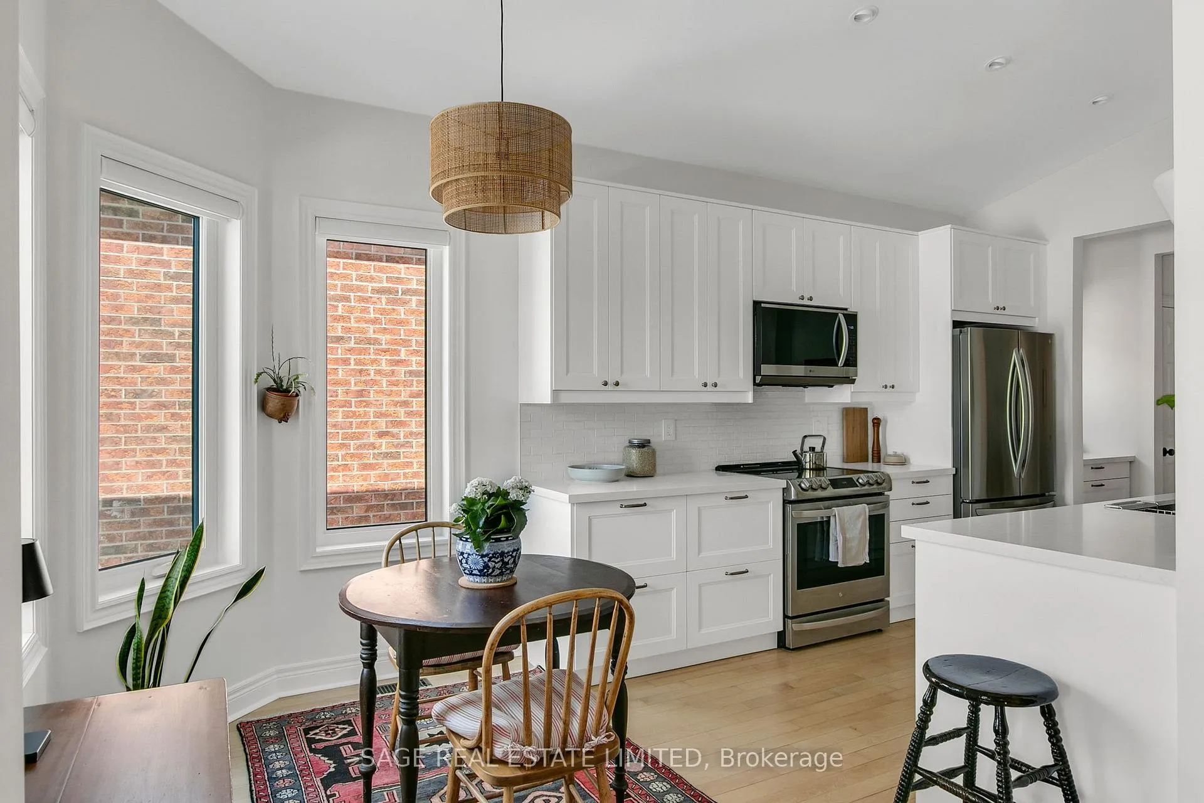
- Custom kitchen with LG appliances and quartz countertops
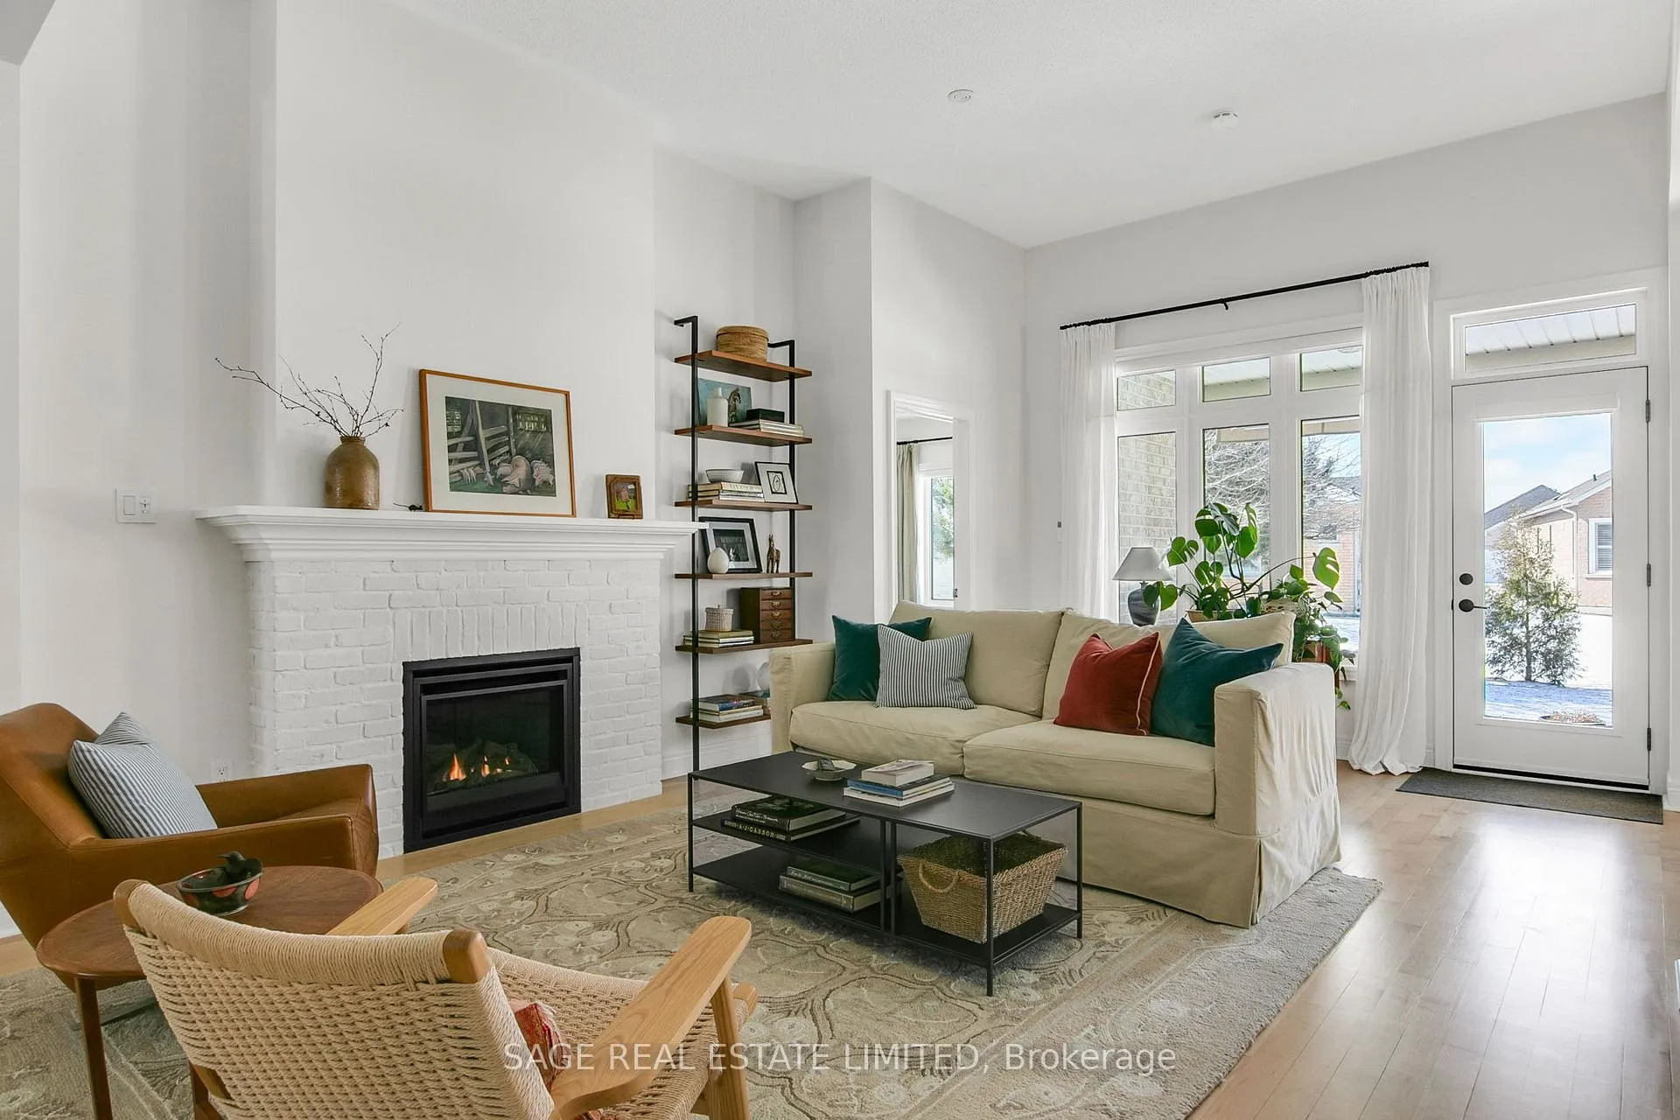
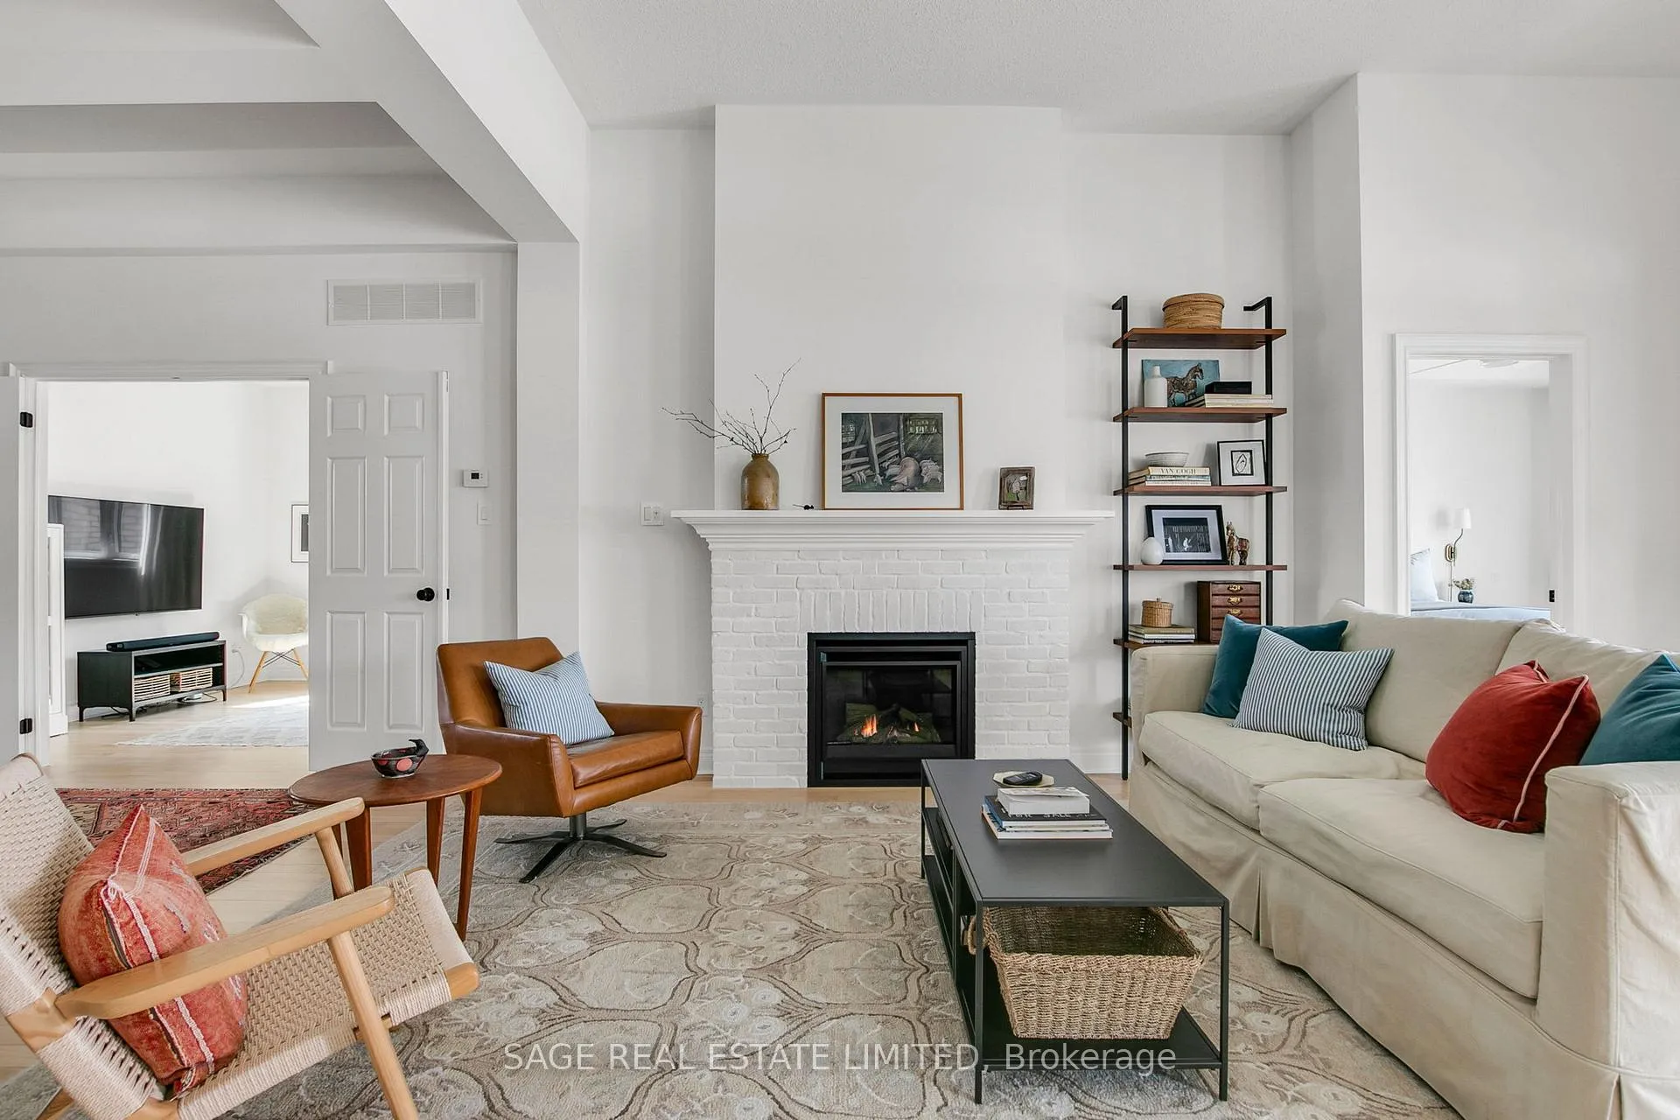
- Warm living room with gas fireplace
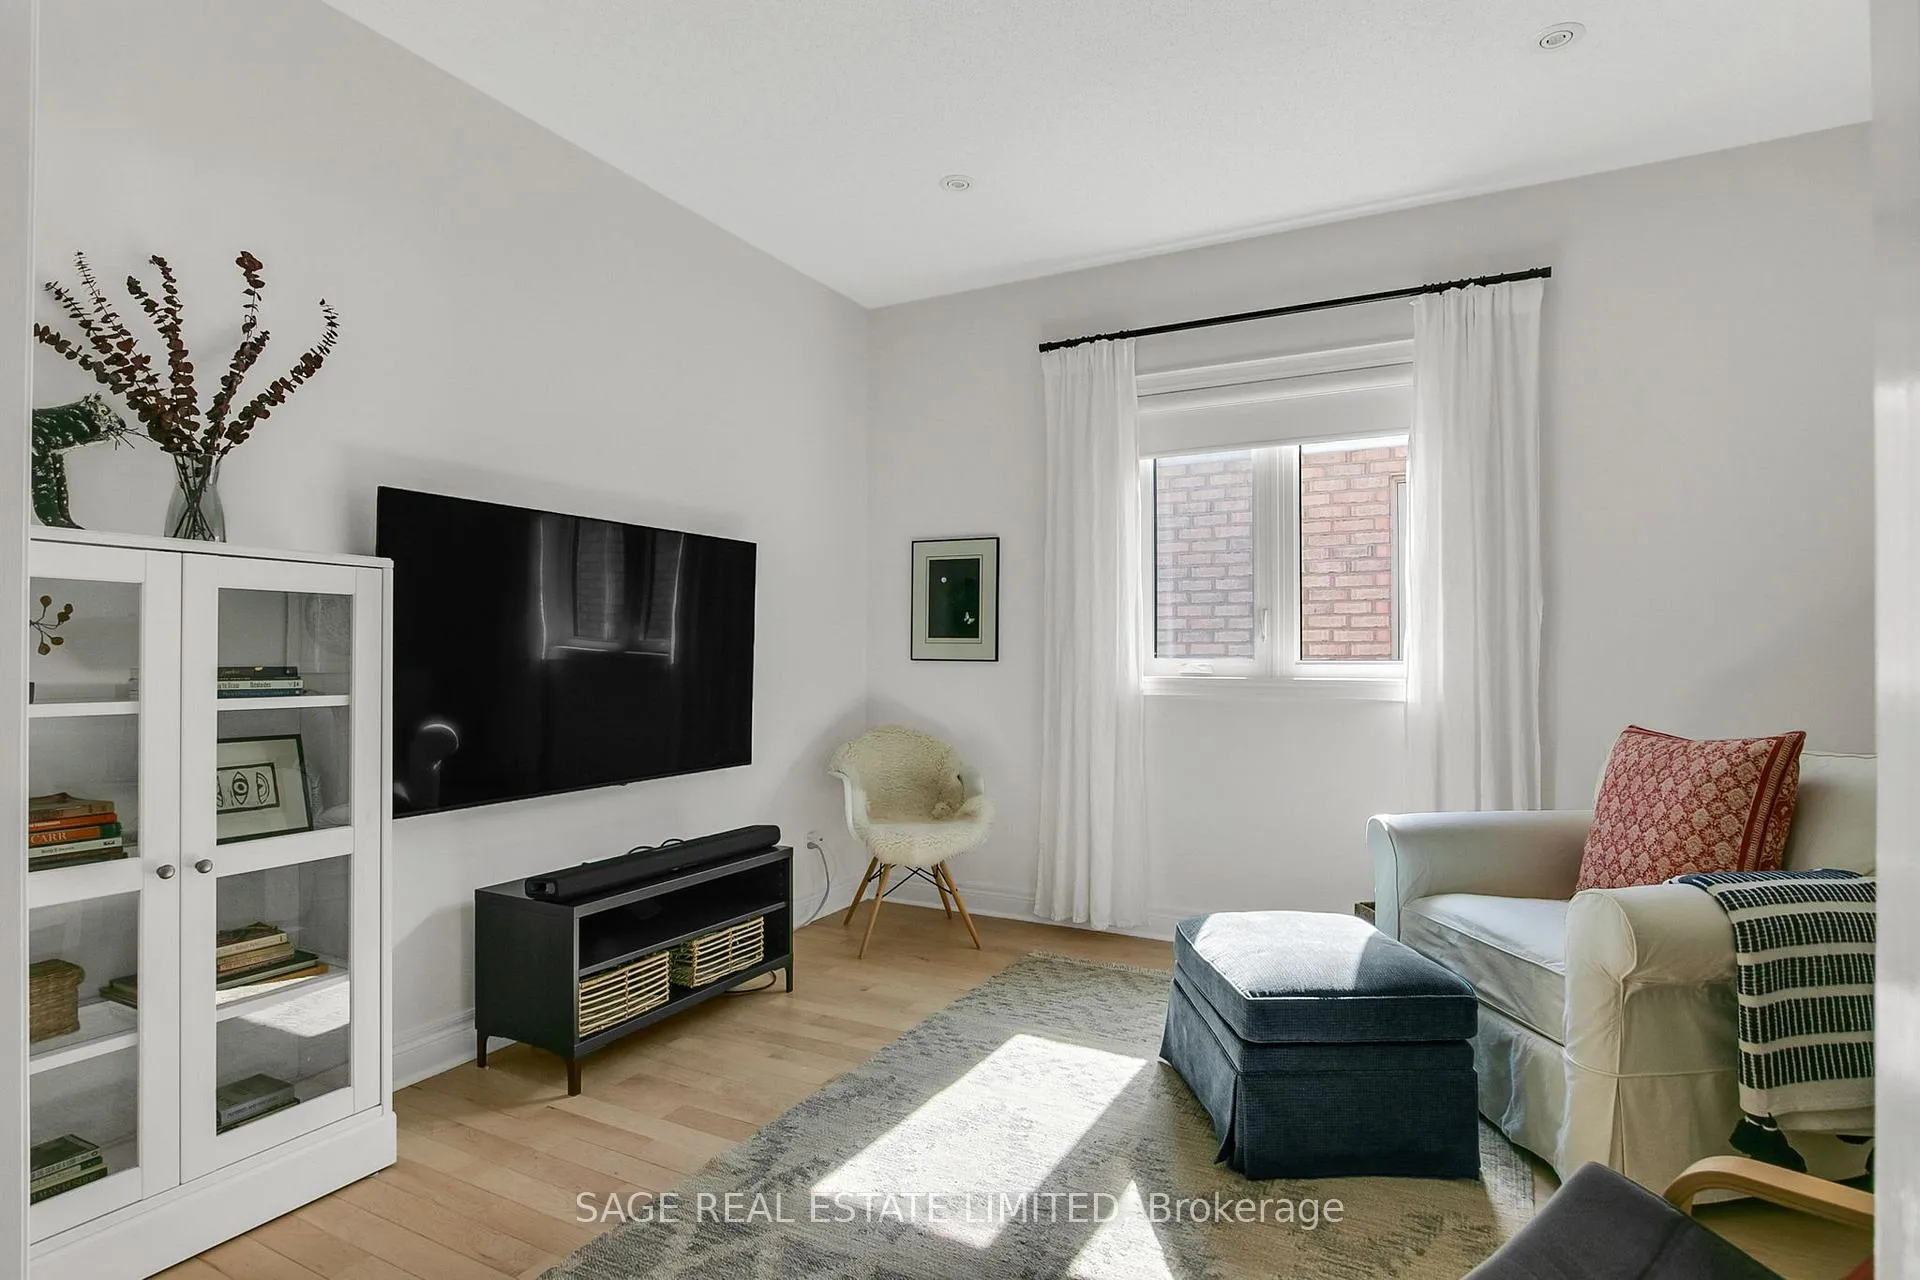
- Versatile den for office or third bedroom
- Large patio for entertaining and privacy
- Located in a prestigious gated community
- Access to golf course and recreational amenities
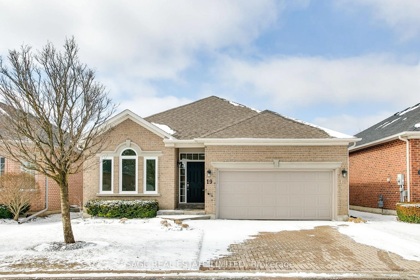
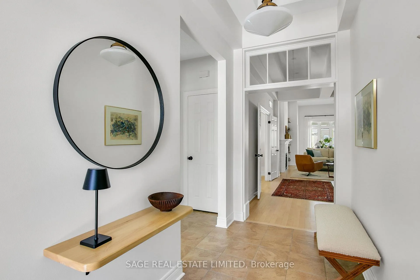
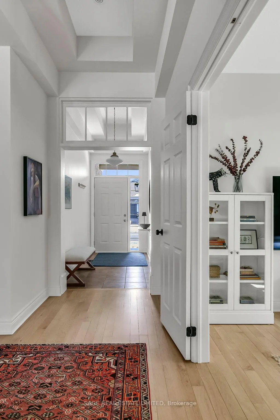
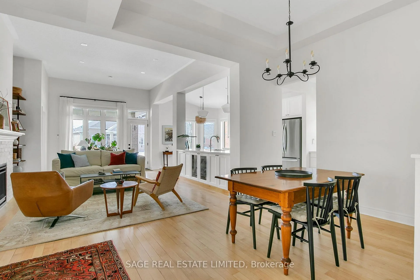
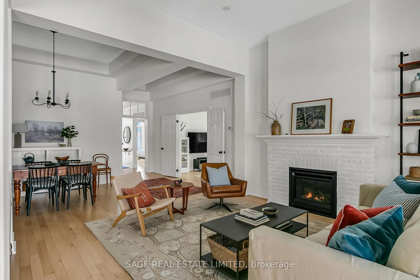
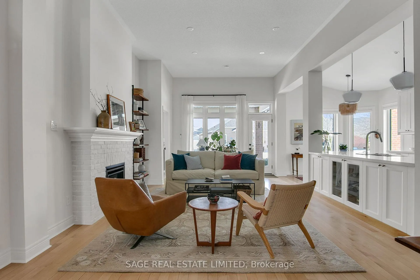
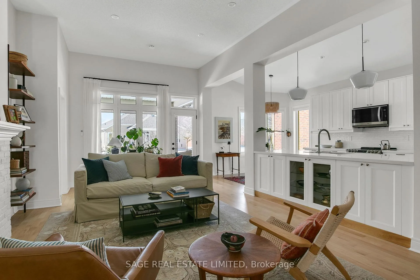
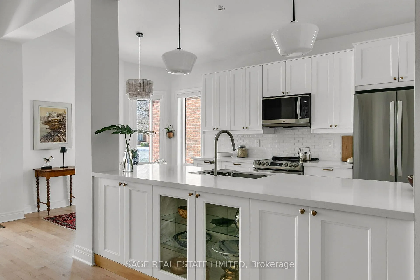
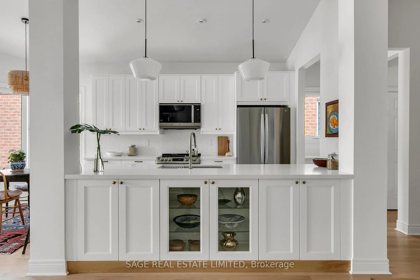
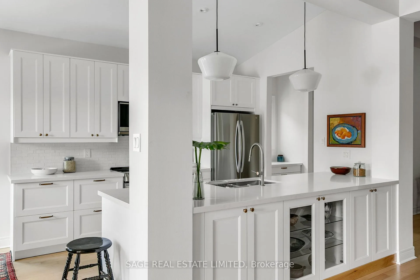
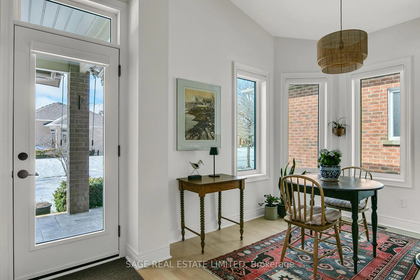
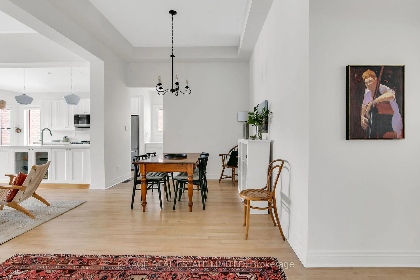
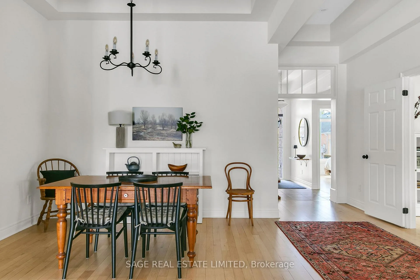
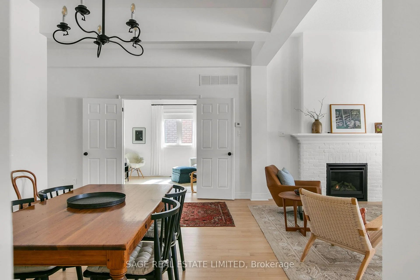
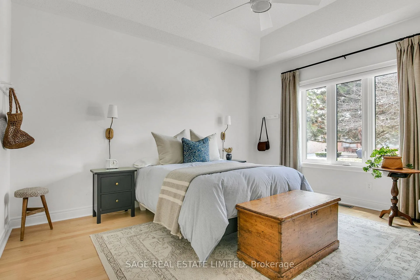
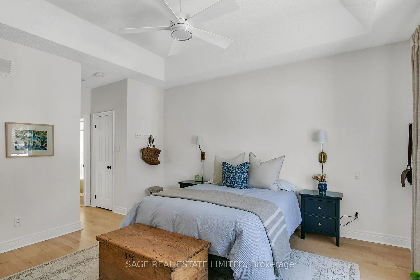
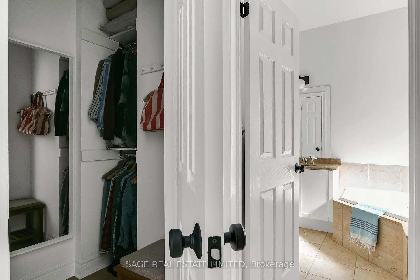
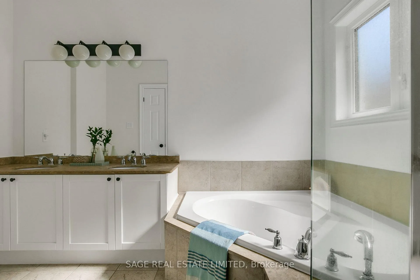
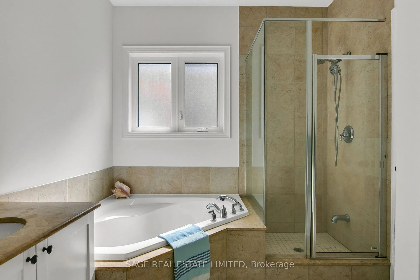
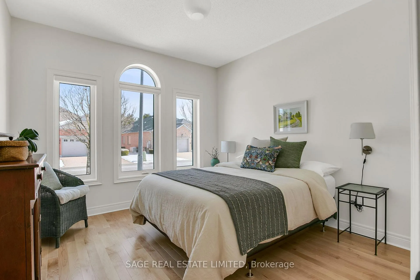
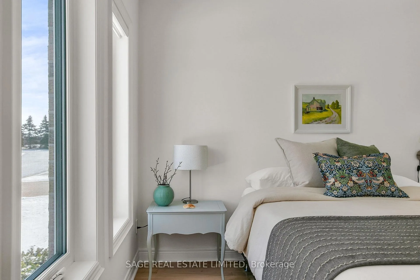
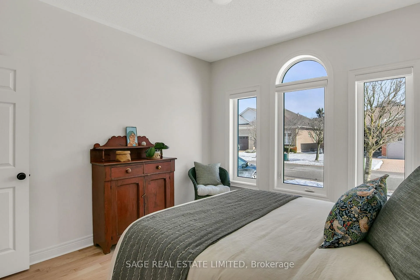
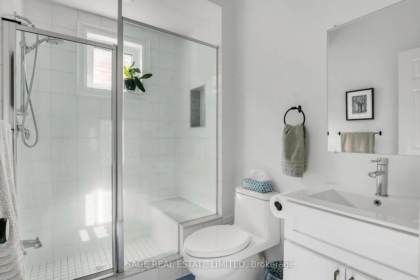
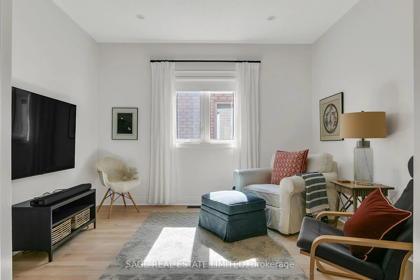
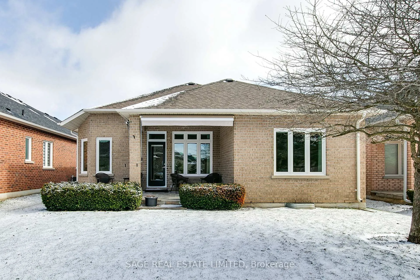
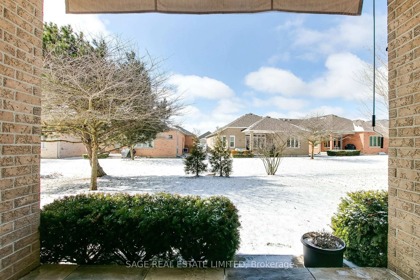
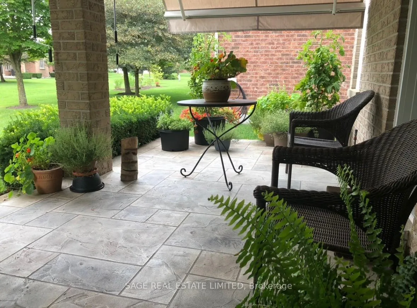
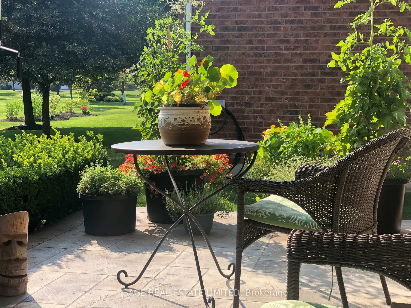
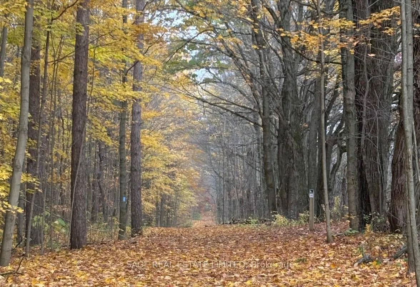
19 Long Stan - A fantastic opportunity to own a beautifully upgraded home in the gated community of the Ballantrae Golf Course. The desirable Innisbrook model offers over 1,700 sq. ft. of thoughtfully designed living space, highlighted by impressive 11-foot coffered ceilings and a more open-concept layout. Tastefully updated with over $100,000 in upgrades, this home showcases a fully renovated kitchen complete with LG appliances, all new cabinetry, and quartz countertops overlooking the living and dining areas. The living room is anchored by a Valour gas fireplace with custom brick surround, creating a warm and inviting focal point. Natural light pours through all-new triple-glazed windows, enhancing the home's airy feel and light hardwood floors, integrating modern sophistication with timeless charm. Further upgrades include custom closets (2024), automatic linen blinds (2024), AC (2024), furnace (2022), roof (2022), and stone-form surfacing of front and rear patio. The home features two generously sized bedrooms, including the primary bedroom retreat at the rear of the home with double closets and spacious ensuite bath. A versatile den offers the flexibility of an easy third bedroom conversion or home office, while currently serving as an ideal TV lounge. Step outside onto the large, covered patio to enjoy the summer months bbq'ing and entertaining at the back of the home. Mature trees create privacy and a lushness, a premium in the community. Beyond the home, the community stands out for its pride of association and outstanding amenities - welcoming neighbours on all sides, an active rec centre with indoor saltwater pool, sauna, hot tub, gym, tennis courts, billiards room, and events venue with a full calendar of clubs and activities. Golf course access available with resident discounts! Club restaurant is open to all residents throughout the golfing season. And not to be missed - the magnificent 2,600-hectare York Region Forest also sits on your doorstep!
Key Facts & Features
Property Costs
- Annual Property Tax Amount
- $5,517
- Land Transfer Tax Fee
- $21,455
Rental Items
- Rental Equipment
- HWT ($46.18) and Culligan water softener ($33.78)
- Under Contract
- Hot Water Heater
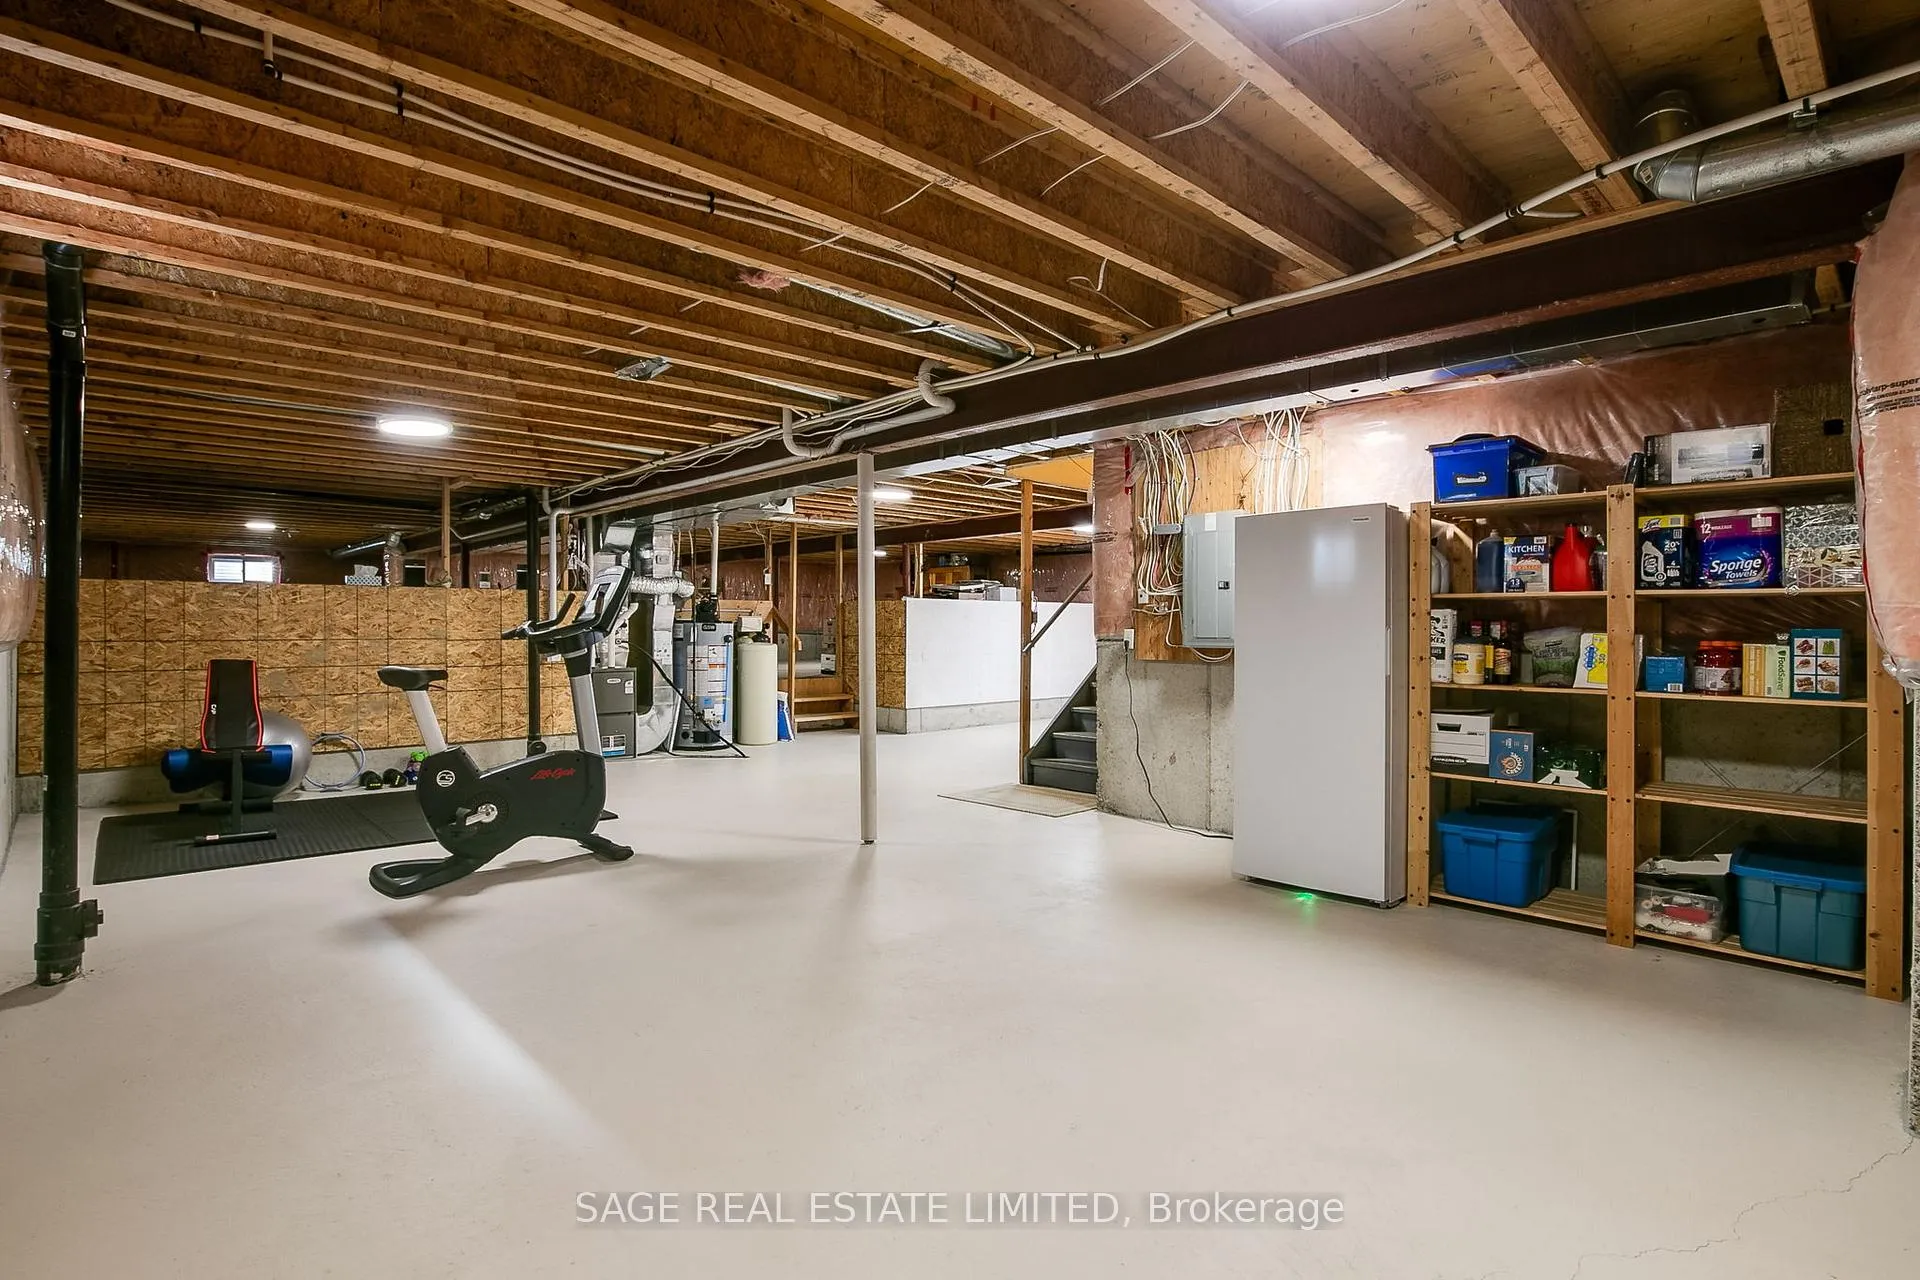
- Basement Type
- Unfinished
Interior Features
- Laundry Level
- Main Level
- Interior Extras
- Auto Garage Door Remote, Central Vacuum, Primary Bedroom - Main Floor, Water Heater, Water Softener
- Security Features
- Carbon Monoxide Detectors, Smoke Detector
- Fireplace/Stove
- Yes
- Elevator
- No
Exterior Features
- Exterior Extras
- Awnings, Landscaped, Lawn Sprinkler System, Patio, Porch
- Pool
- Community, Indoor, Salt
- Property Features
- Golf, Greenbelt/Conservation, Hospital, Level, Rec./Commun.Centre, Wooded/Treed
Building
- Building Type
- Detached
- Building Style
- Bungalow
Construction
- Exterior Finish
- Brick
- Roof
- Asphalt Shingle
- Foundation Details
- Poured Concrete
- Special Designation
- Unknown
Lot
- Lot Front
- 44.95 ft
- Lot Depth
- 114.90 ft
Inclusions
- Inclusions
- Stand-up freezer in basement. Outdoor patio awnings.
Exclusions
- Exclusions
- Bookshelf in living room beside fireplace, scones in primary bedroom, schoolhouse fixture in front foyer.
Parking & Garages
- Garage Type
- Attached
- Garage Spaces
- 2
- Parking Spaces
- 2
- Total Garage And Parking Spaces
- 4
Heating & Cooling
- Heat Source
- Gas
- Heat Type
- Forced Air
- Air Conditioning
- Central Air
- Water
- Municipal
- Sewers
- Sewer
- Natural Gas
- Yes
- Hydro
- Yes
- Cable
- Yes
- Telephone
- Yes
- Bedrooms
- 2 + 1
- Washrooms
- 2
- Kitchens
- 1
Room sizes
- Living Room—Main level, Gas Fireplace, Combined w/Dining, Overlooks Backyard
- Dining Room—Main level, Combined w/Living, Open Concept, Hardwood Floor
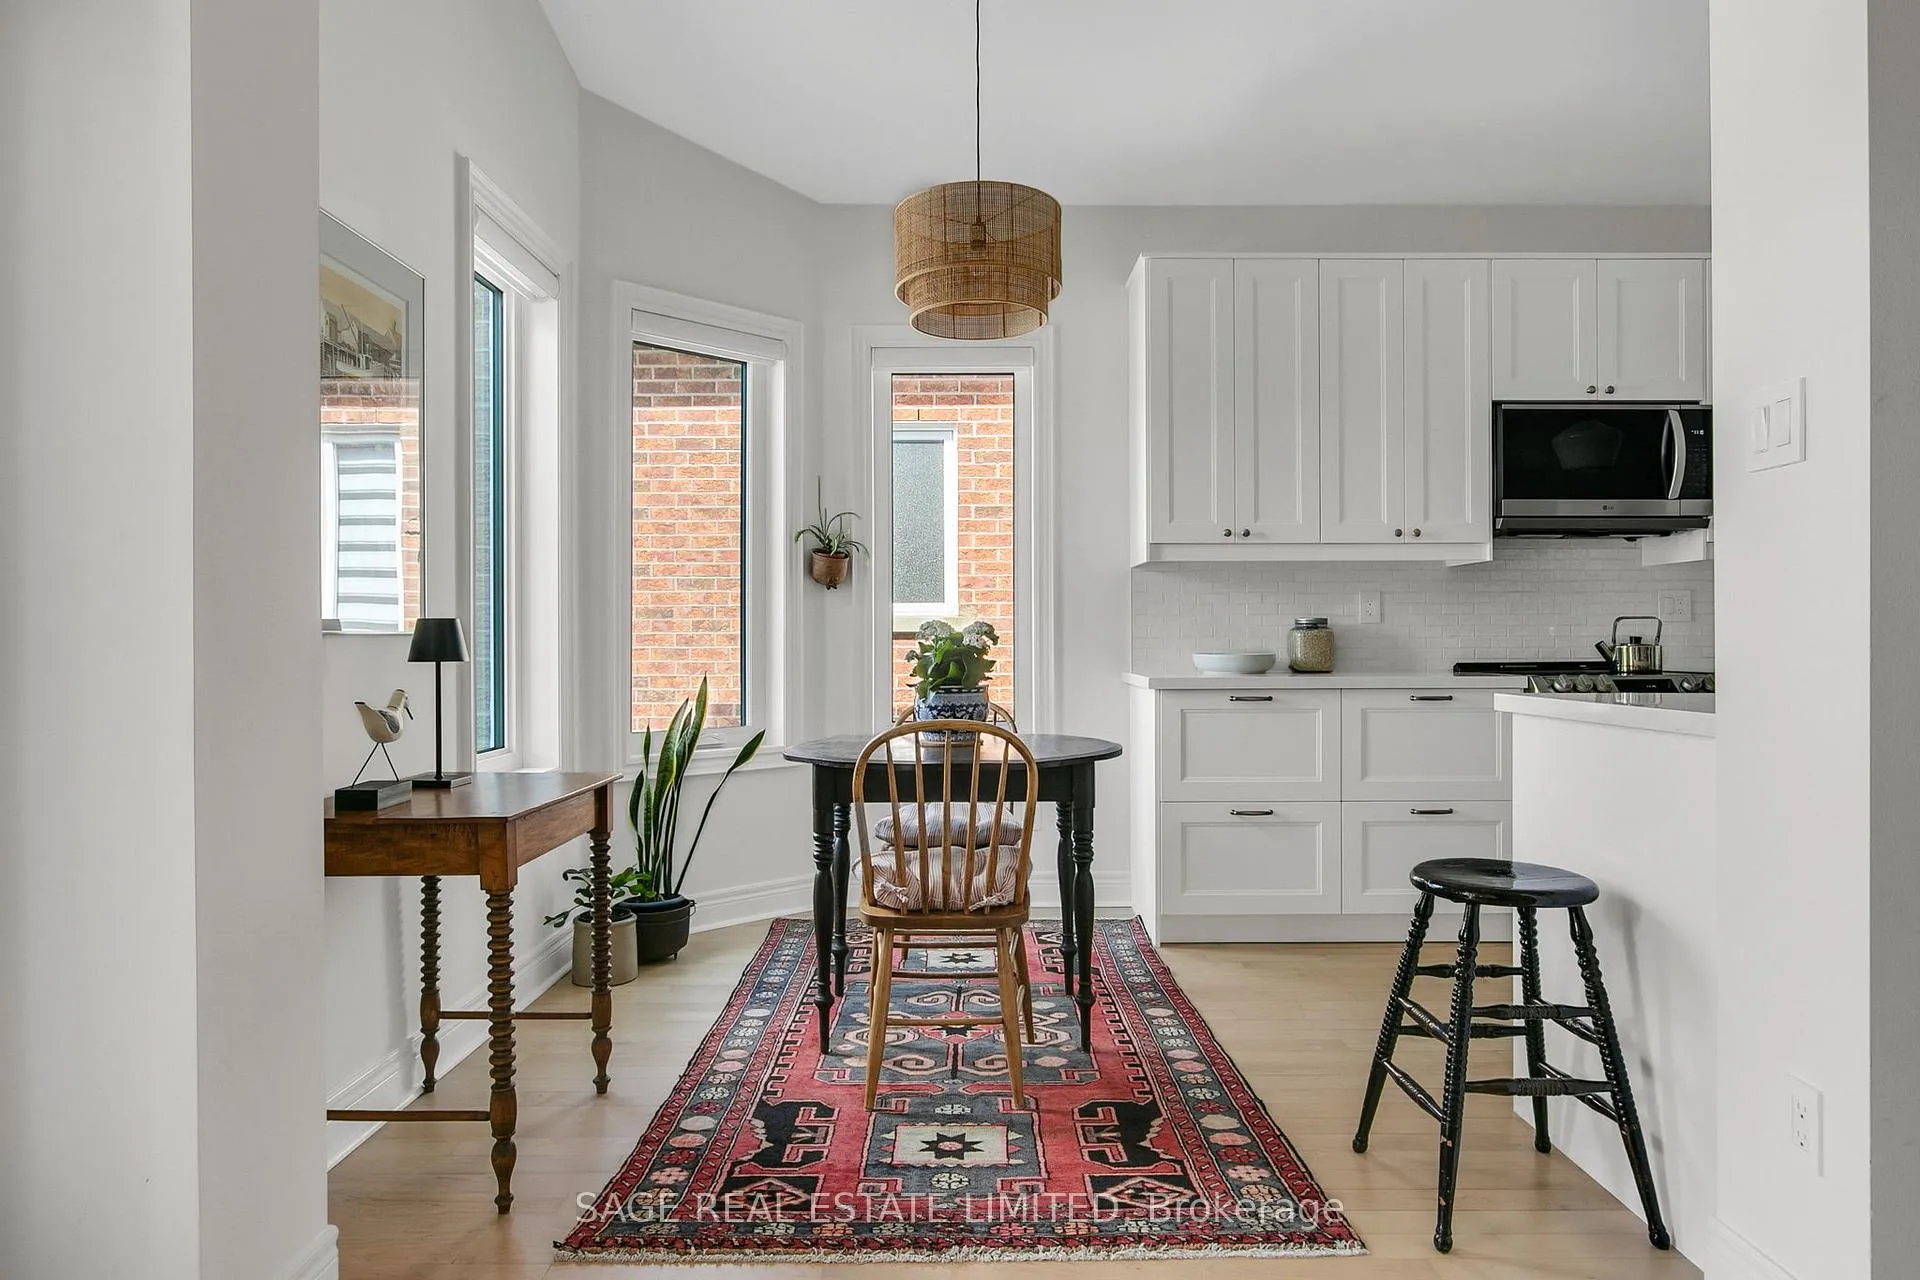
- Kitchen—Main level, Stainless Steel Appl, Breakfast Area, Hardwood Floor
- Breakfast—Main level, Large Window, Overlooks Backyard, Hardwood Floor
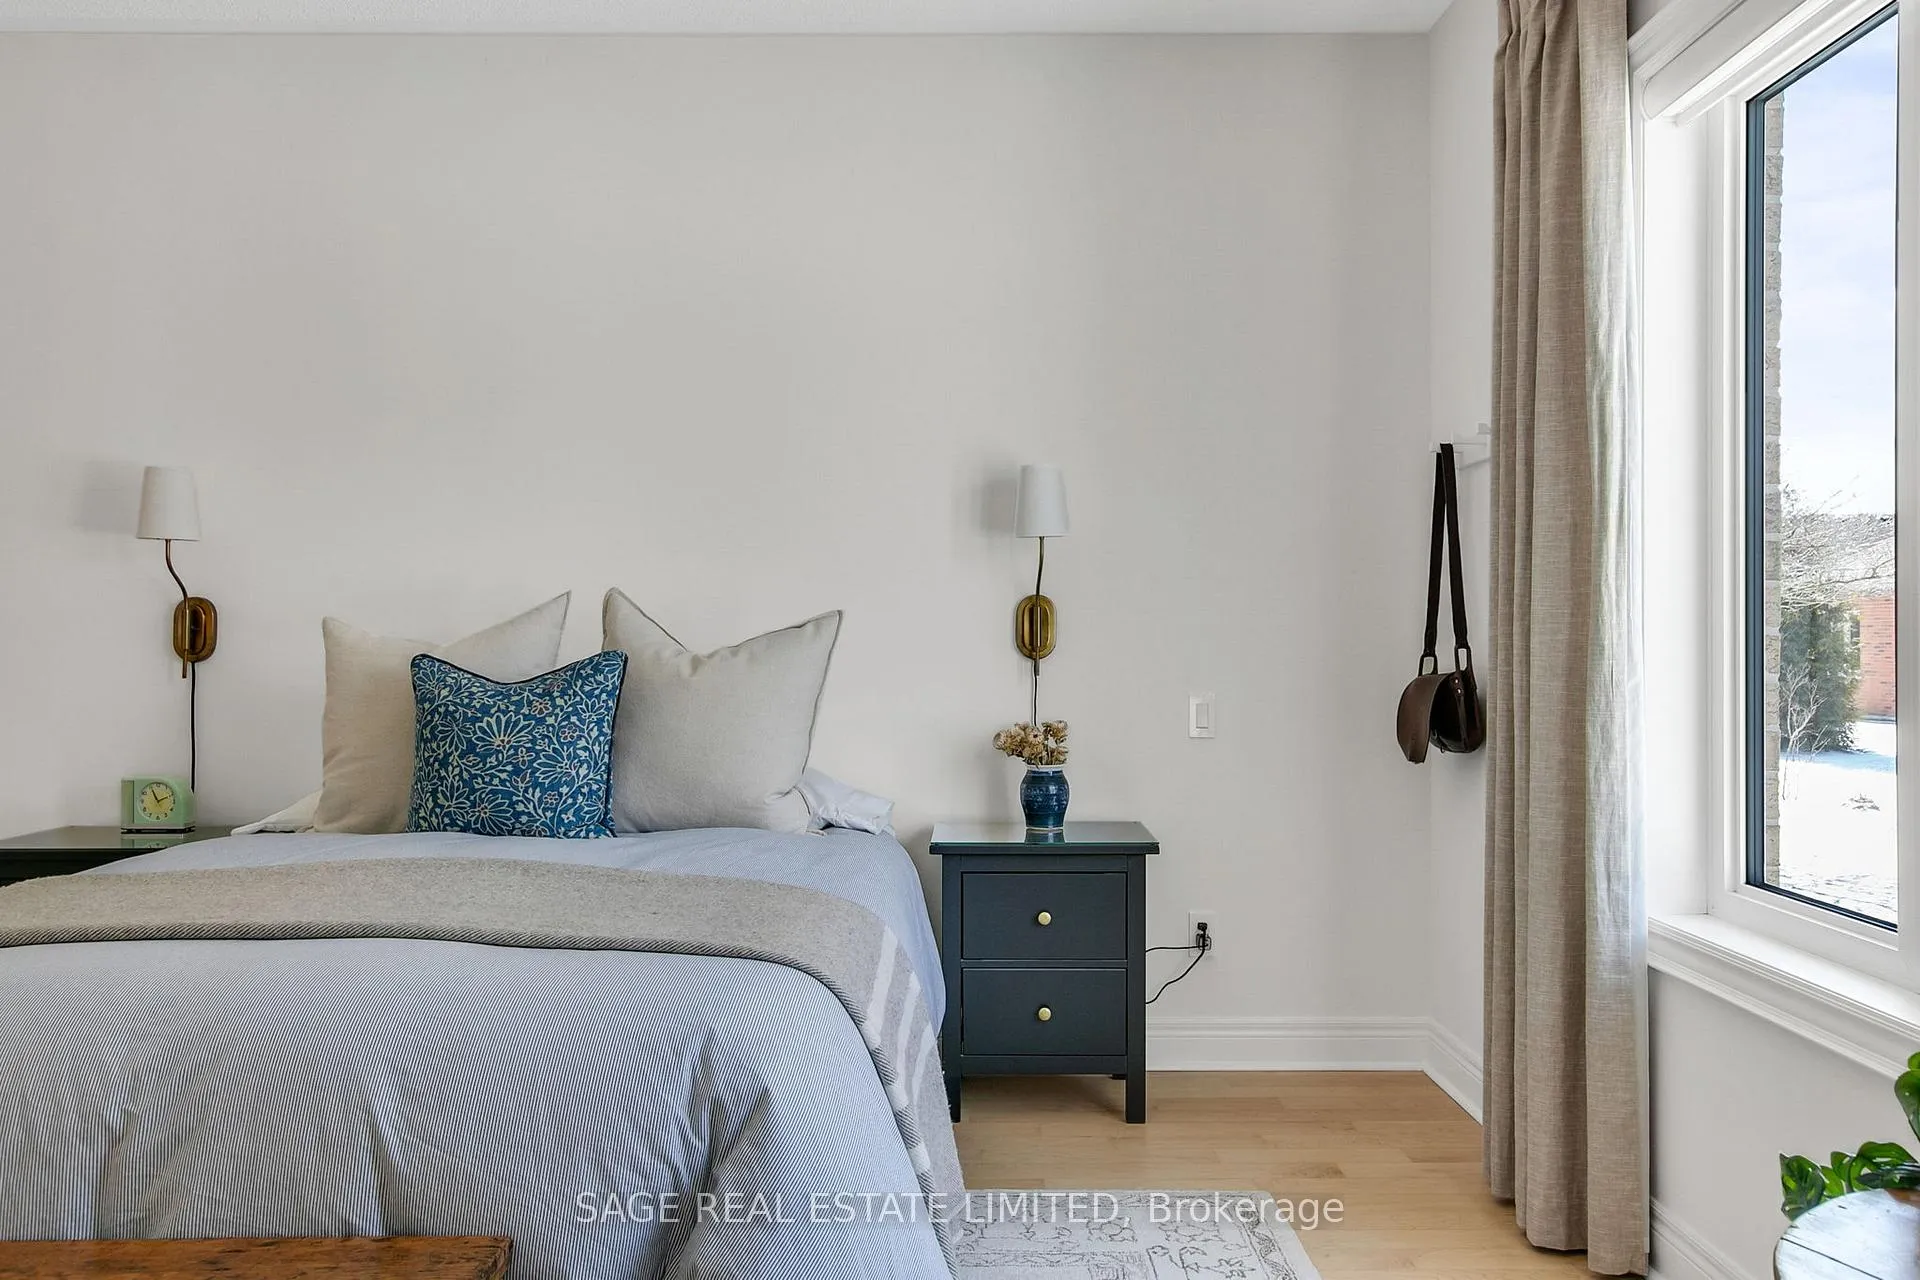
- Primary Bedroom—Main level, Hardwood Floor, Overlooks Backyard, His and Hers Closets
- Bedroom 2—Main level, Hardwood Floor, Double Closet, Overlooks Frontyard
- Den—Main level, Large Closet, Hardwood Floor, Double Doors
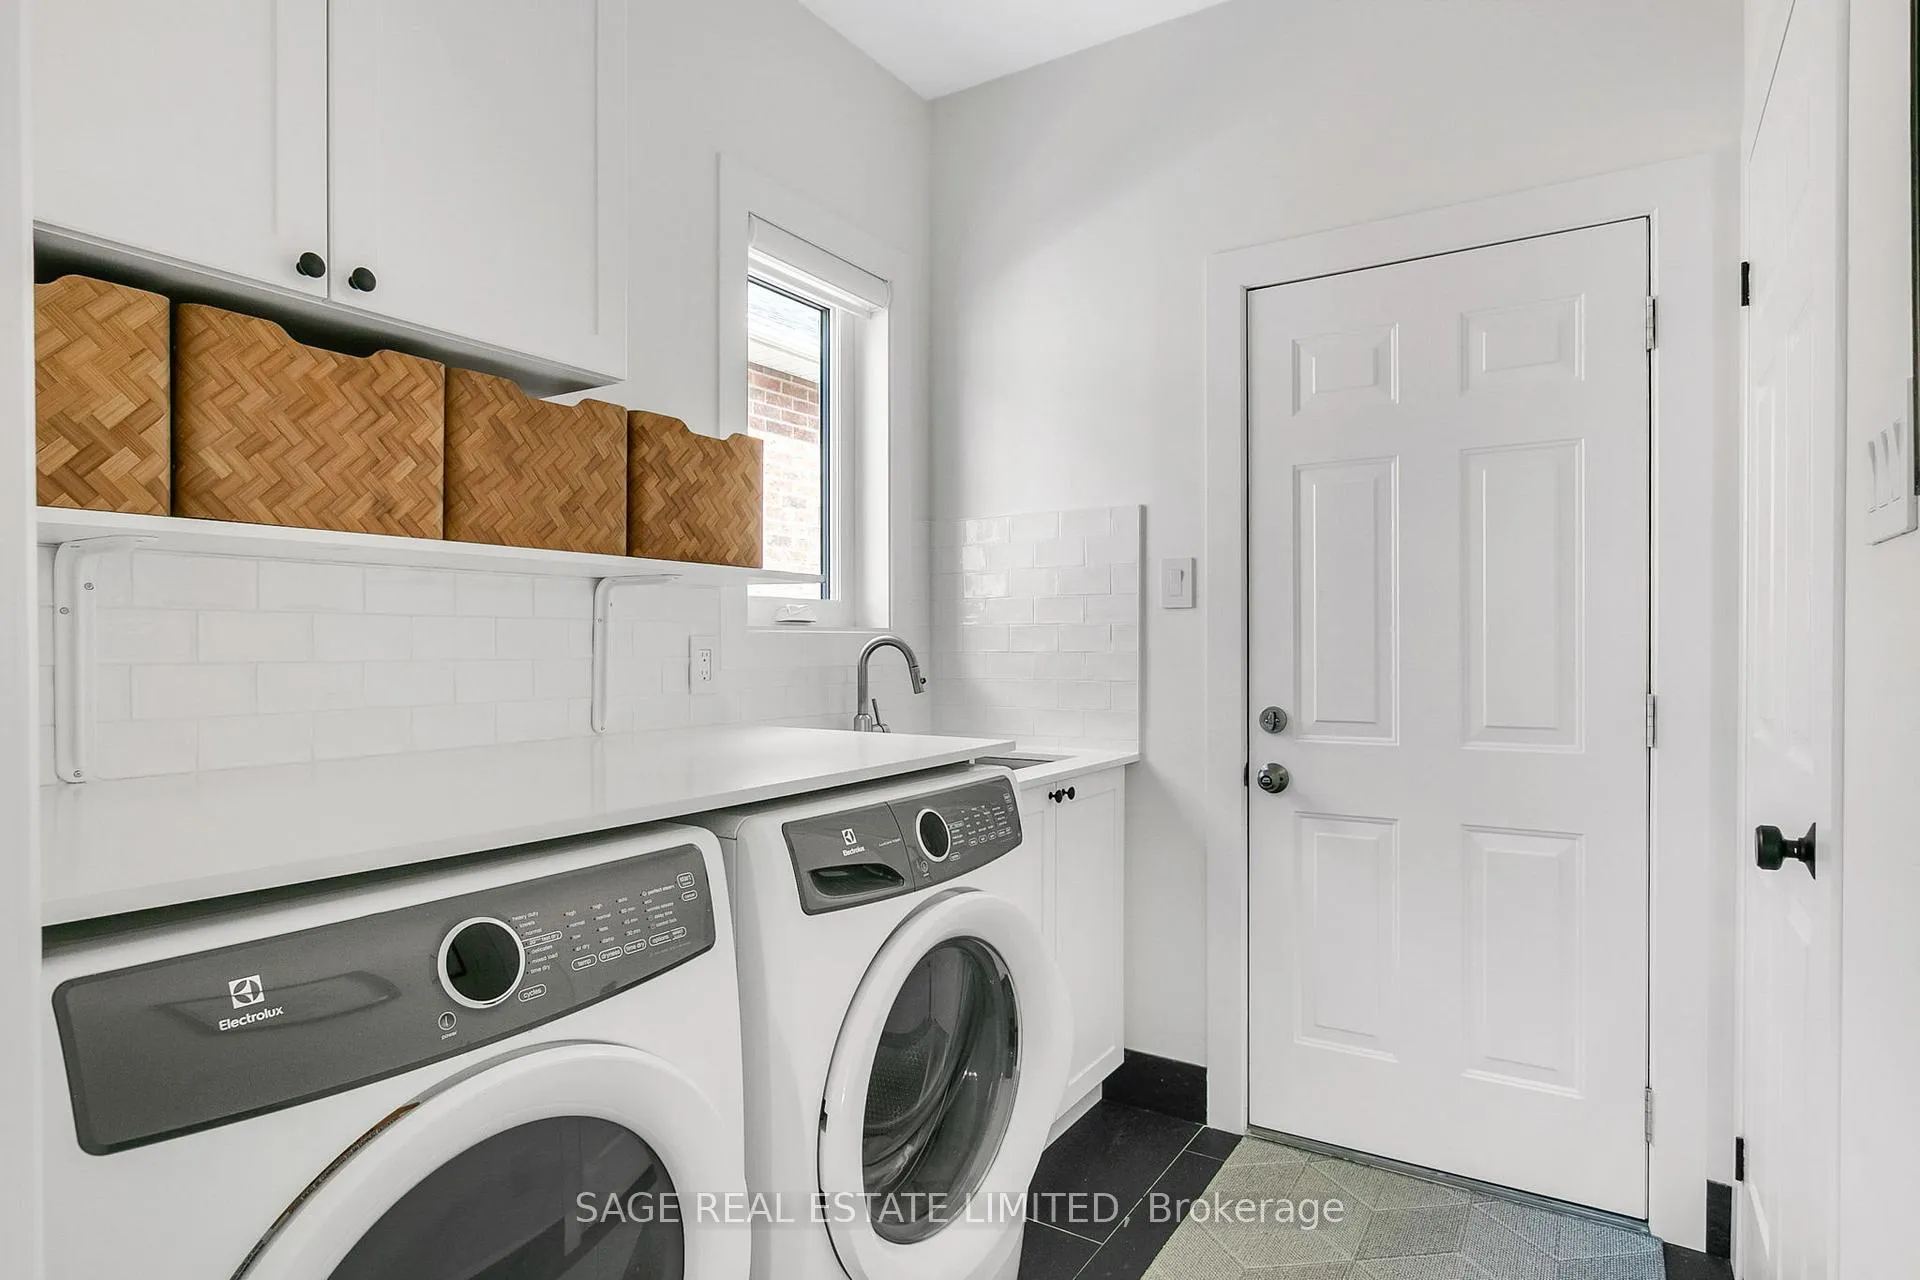
- Laundry—Main level, Laundry Sink, Slate Flooring, Custom Backsplash
Washrooms
- 5-piece, Main
- 3-piece, Main
- Municipality
- Whitchurch-Stouffville
- Neighbourhood
- Ballantrae
- Main cross streets
- Hwy 48 & Aurora Rd
- Zoning
- Residential
- Directions
- #48 north of Aurora Rd
- Waterfront
- None
- MLS® number
- N12969010
- Data source
- Toronto Regional Real Estate Board
- Status change
- 2026-05-21
- Listed on
- 2026-04-08
- Days on market
- 43 days
- Possession type
- Flexible
- Co-op commission
- 2.5% + HST
- Seller
- Listed by
- SAGE REAL ESTATE LIMITED
Home Market Value
Current home valuation for 19 Long Stan, Whitchurch-Stouffville, Ballantrae, Whitchurch-Stouffville, ON. Listed for $1,249,000
HOMEH Estimate
$1,152,000
Estimated Sales Range
$1,013,760 - $1,290,240
HOMEH Estimate for 19 Long Stan, Whitchurch-Stouffville, Ballantrae
Calculated with a real agent's CMA method — 45+ years of experience, codified. Not an AI guess.
For the owner
Is this your home? Track its value.
Get this home's HOMEH Estimate by email once a month, with how many homes are for sale around you.
Mortgage Payment Calculator
Compare up to 4 down payment scenarios
5% on first $500K + 10% on $749,000 over $500K
$99,900
| Scenario 1 | Scenario 2 | Scenario 3 | Scenario 4 | |
|---|---|---|---|---|
−Down payment | % $ | % $ | % $ | % $ |
+CMHC insurance | $45,963 | $34,847 | $29,726 | $0 |
=Total mortgage | $1,195,043 | $1,158,947 | $1,091,376 | $999,200 |
Amortization | ||||
Mortgage rate | % | % | % | % |
| Payment frequency | ||||
=Mortgage payment | $5,835monthly | $5,659monthly | $5,329monthly | $4,879monthly |
Land Transfer Tax
$21,455
$21,455
Around this home
Data provided by OpenStreetMap & Fraser Institute School Rankings
Ask HOMEH
New!Hi there!
👋Text or call (416) 301-9001
Recommended for you
Based on homes you've looked at.
No recommended properties found.
Nearby similar homes
No nearby properties found.
More real estate resources
Other homes nearby
Explore this area
Nearby neighbourhoods
No nearby listings available.