

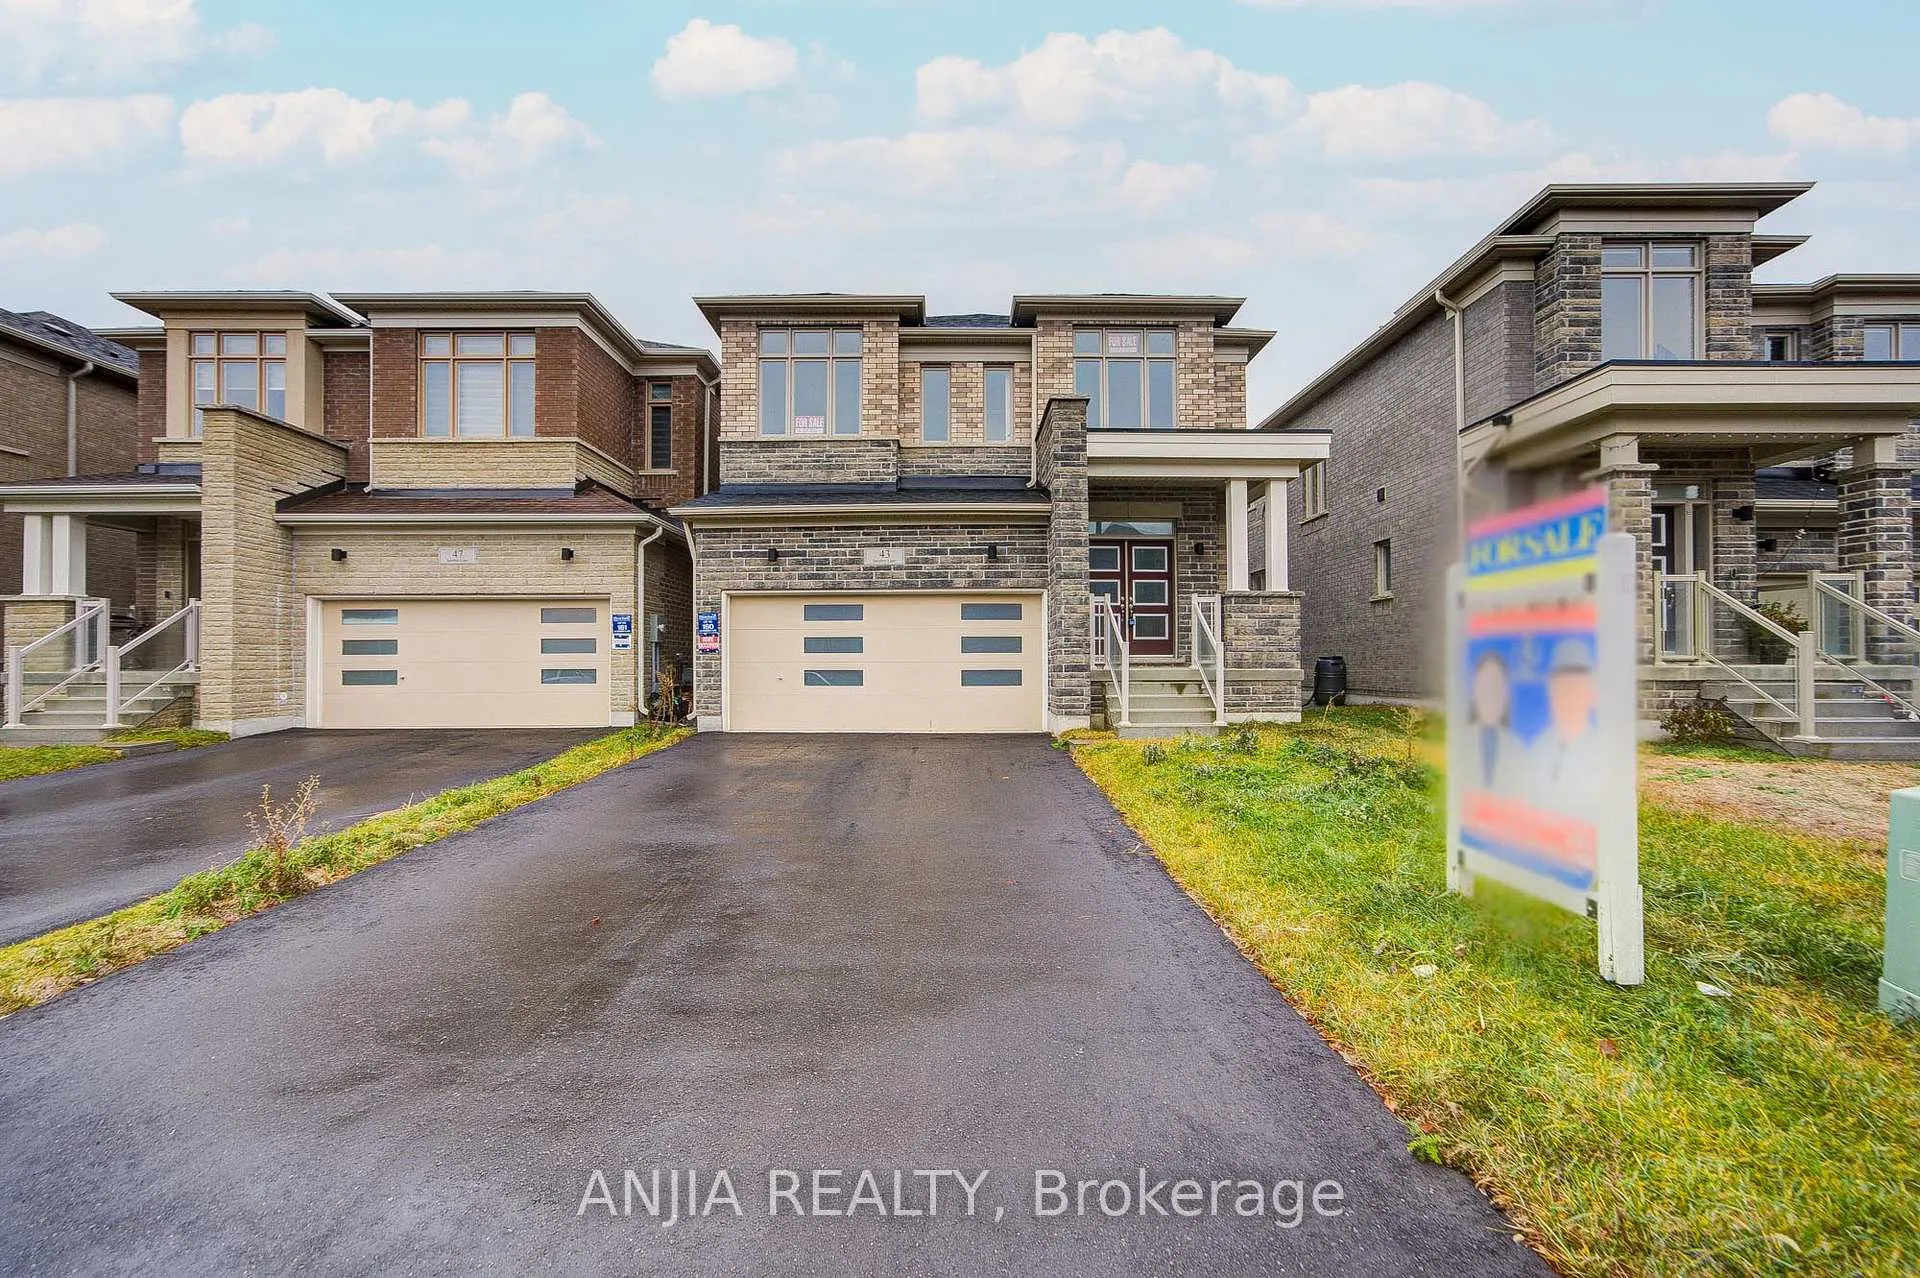
43 Sambro Lane
43 Sambro Lane
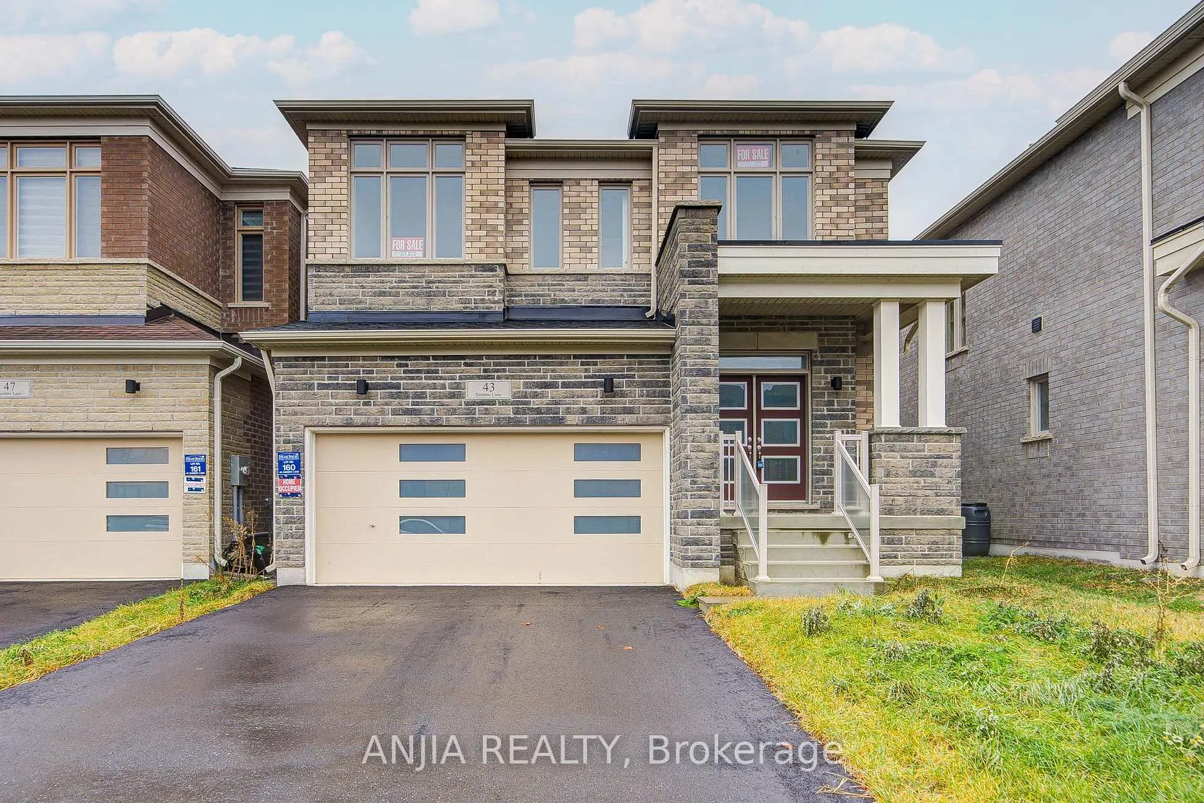
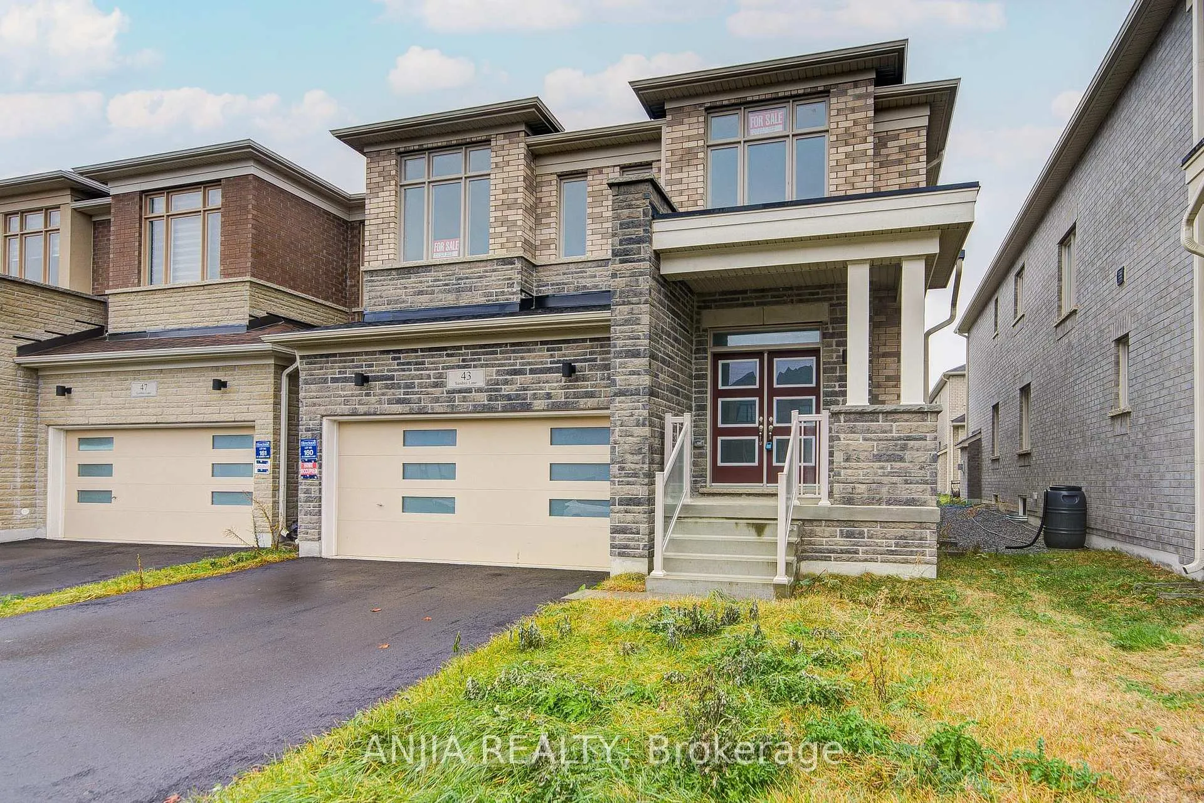
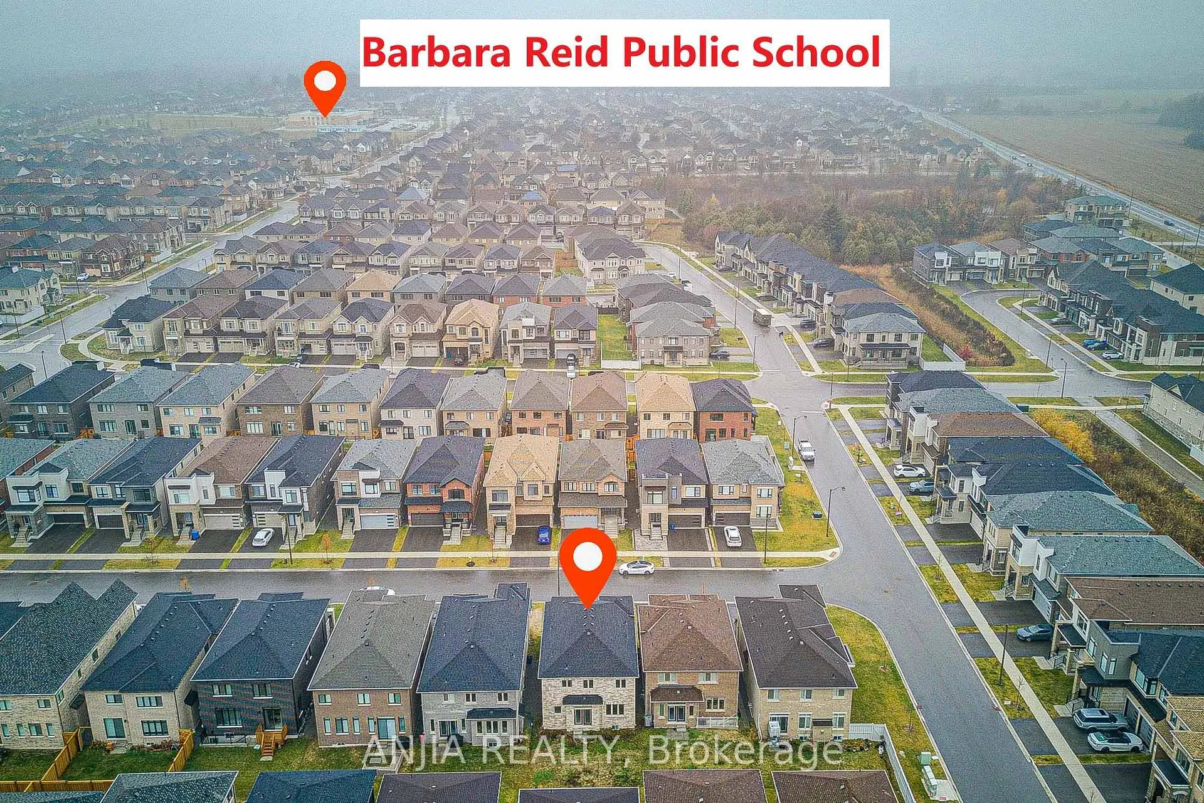
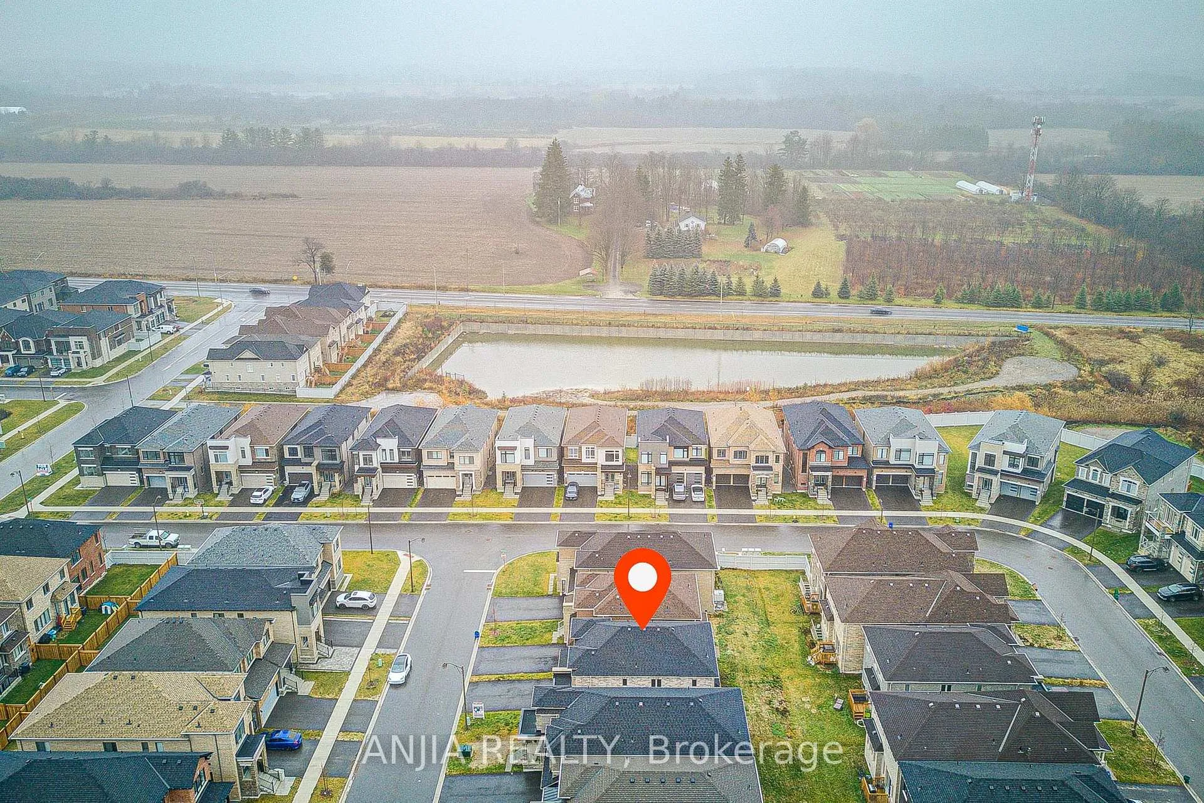 See all 50 photos
Property history
Facts and features
- BasementUnfinished
- Water, sewerMunicipal
- HeatingForced air
- CoolingCentral air
- Fireplace
- Central air
The homeDetached, 2-storey, 2,000–2,500 sq ft
- Type: Detached
- Style: 2-storey
- Living space: 2,000–2,500 sq ft
- Basement: Unfinished
- Special designation: Accessibility
InsideFireplace Yes, natural gas, Main level, Water heater
- Fireplace: Yes, natural gas
- Laundry: Main level
- Features: Water heater
- Rooms above ground: 9
- Bedrooms: 4
- Bathrooms: 4
- Kitchens: 1
- Family room: Yes
Outside and lotBrick, stone, Asphalt shingle, Brick, concrete, poured concrete, slab, wood frame
- Exterior: Brick, stone
- Roof: Asphalt shingle
- Foundation: Brick, concrete, poured concrete, slab, wood frame
- Size: 36.09 × 97.51 ft
Parking2 Garage, Attached, Available, front yard parking
- Spaces: 2 Garage
- Garage: Attached
- Driveway: Available, front yard parking
Heating, water and powerForced air, gas, Central air, Municipal water
- Heating: Forced air, gas
- Cooling: Central air
- Water: Municipal water
- Sewer: Municipal sewer
- Natural gas: Yes
- Hydro: Yes
- Cable: Yes
- Telephone: Yes
Costs and taxesTaxes $6,576 a year, HST included in the price, Hot water tank
- Taxes, 2024: $6,576 a year
- HST: HST included in the price
- Rental items: Hot water tank
Included in the saleFridge, stove, dishwasher
- Included: Fridge, stove, dishwasher
Listing detailsN12610608, Sold, Dec 8, 2025
- MLS® number: N12610608
- Status: Sold
- Listed on: Dec 8, 2025
- Days on market: 58
- Updated: Feb 4, 2026
- Possession: Flexible
- Occupied by: Vacant
- Listing brokerage: ANJIA REALTY
About this home
43 Sambro Lane, Whitchurch-Stouffville (Stouffville), ON L4A 0S1
This brand-new, never-lived-in detached home offers the perfect setting with 4 bedrooms and 4 bathrooms. The sought-after "Brooklyn 2, Elevation 3" model features a thoughtfully designed layout with high ceilings on the main floor. Designed with quality and comfort in mind, enjoy stylish upgrades including stairs, elegant railings and pickets, hardwood floors, quartz countertops, and an undermount kitchen sink-ideal for everyday living and entertaining. The bright, open-concept kitchen is perfectly designed for family living, featuring a sunny breakfast area and convenient direct access to the outdoors. The spacious primary bedroom offers a private retreat with a 5-piece ensuite bathroom and a walk-in closet, providing both comfort and functionality for everyday living. Located in a prestigious, family-friendly neighborhood, located near Hwy 407, GO Station. Close to schools, parks, transit and shopping, this is an exceptional opportunity to build your family's future in a growing and desirable community. Move in and make it yours today!
Ask about this home
A HOMEH agent will answer your questions about this home.
Around this home
Daily convenience, out of 100, from the distances below
Schools nearby
School rating, out of 10.
Helpful calculators
Your HOMEH agent

"I would see it this week."