

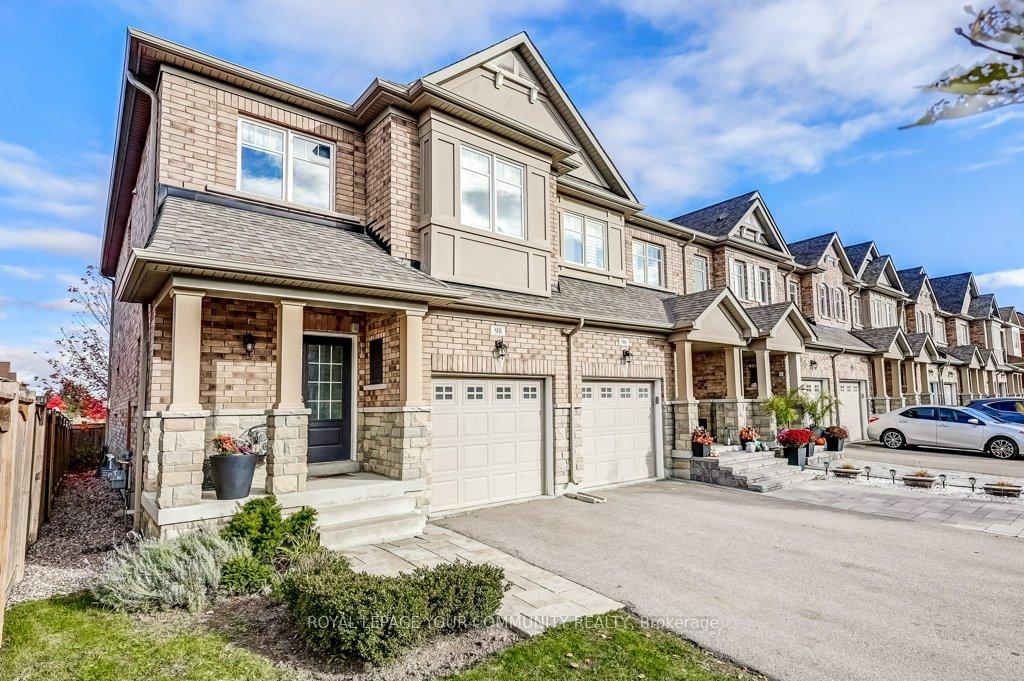
98 Kellington Trail
98 Kellington Trail
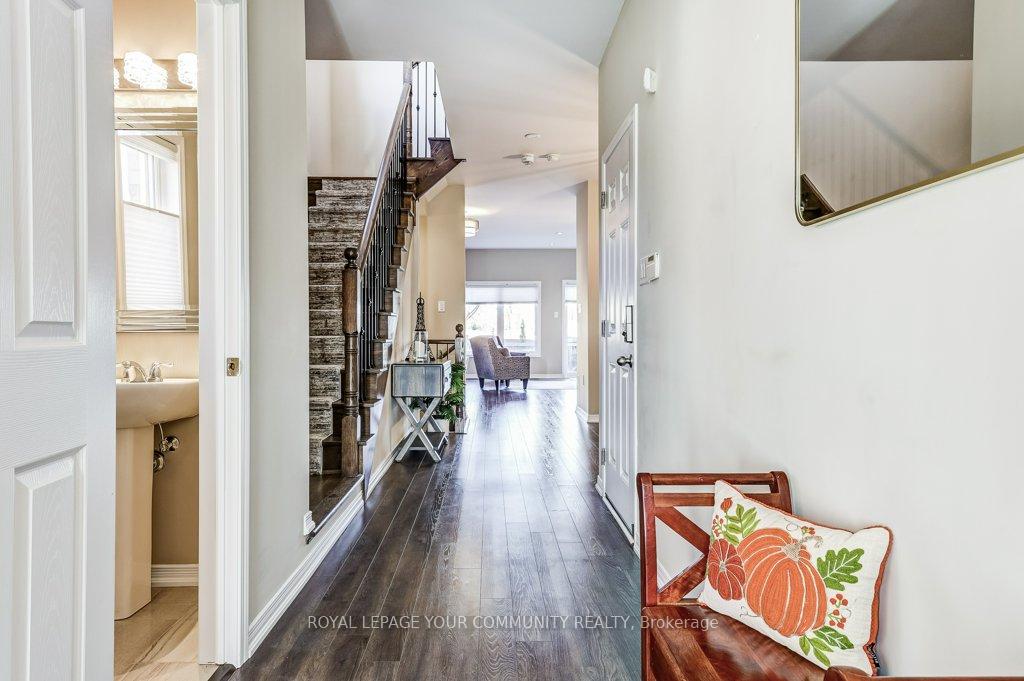
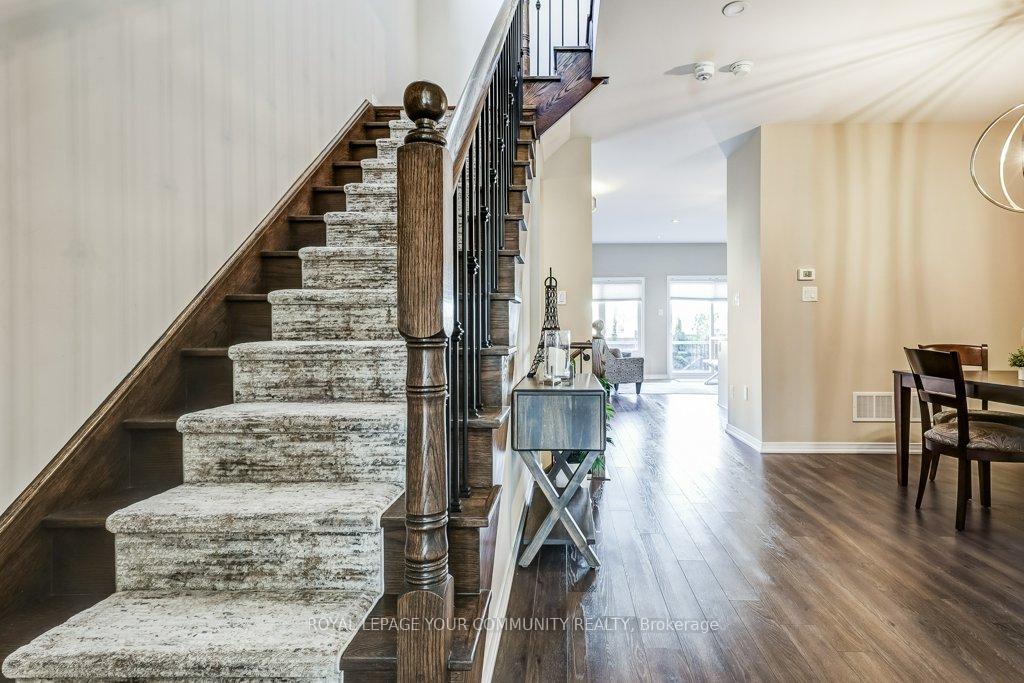
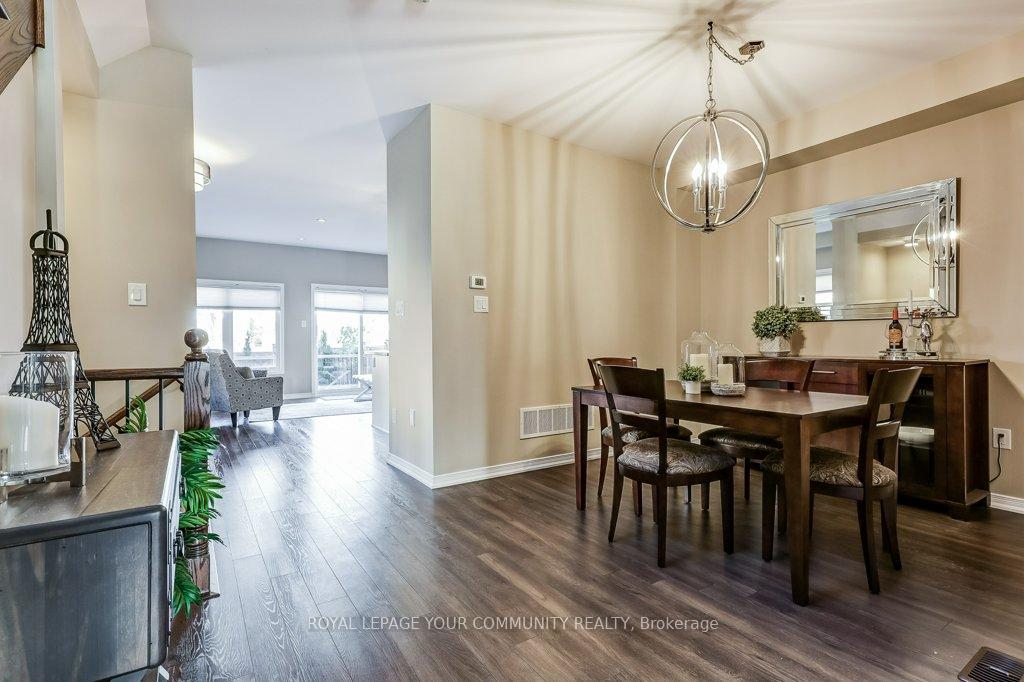
 See all 30 photos
Property history
Facts and features
- BasementUnfinished
- Water, sewerMunicipal
- HeatingForced air
- CoolingCentral air
- Fireplace
- Central air
The homeFreehold Townhouse, 2-storey, 1,500–2,000 sq ft
- Type: Freehold Townhouse
- Style: 2-storey
- Living space: 1,500–2,000 sq ft
- Basement: Unfinished
- Waterfront: None
InsideFireplace Yes, natural gas, Broadloom, Ceramic, Upper level
- Fireplace: Yes, natural gas
- Flooring: Broadloom, Ceramic
- Laundry: Upper level
- Features: Auto garage door remote, water softener
- Rooms above ground: 7
- Bedrooms: 3
- Bathrooms: 3
- Kitchens: 1
- Family room: Yes
Outside and lotBrick, Asphalt shingle, Concrete
- Exterior: Brick
- Roof: Asphalt shingle
- Foundation: Concrete
- Features: Deck
- Size: 24.15 × 90.09 ft
- Zoning: Single Family Residential
Parking1 Garage, Attached, Private
- Spaces: 1 Garage
- Garage: Attached
- Driveway: Private
Heating, water and powerForced air, gas, Central air, Municipal water
- Heating: Forced air, gas
- Cooling: Central air
- Water: Municipal water
- Sewer: Municipal sewer
- Natural gas: Yes
- Hydro: Yes
- Cable: Available
- Telephone: Available
Costs and taxesTaxes $4,964 a year, HST included in the price
- Taxes, 2024: $4,964 a year
- HST: HST included in the price
Included in the saleAll upgraded light fixtures, all custom window treatments. s/s fridge, stove, b/i microwave, b/i dishwasher, water softener, washer, dryer and garage door opener.
- Included: All upgraded light fixtures, all custom window treatments. s/s fridge, stove, b/i microwave, b/i dishwasher, water softener, washer, dryer and garage door opener.
Listing detailsN12490244, Sold, Oct 30, 2025
- MLS® number: N12490244
- Status: Sold
- Listed on: Oct 30, 2025
- Days on market: 39
- Updated: Dec 8, 2025
- Possession: Immediate
- Occupied by: Vacant
- Listing brokerage: ROYAL LEPAGE YOUR COMMUNITY REALTY
About this home
98 Kellington Trail, Whitchurch-Stouffville (Stouffville), ON L4A 1X6
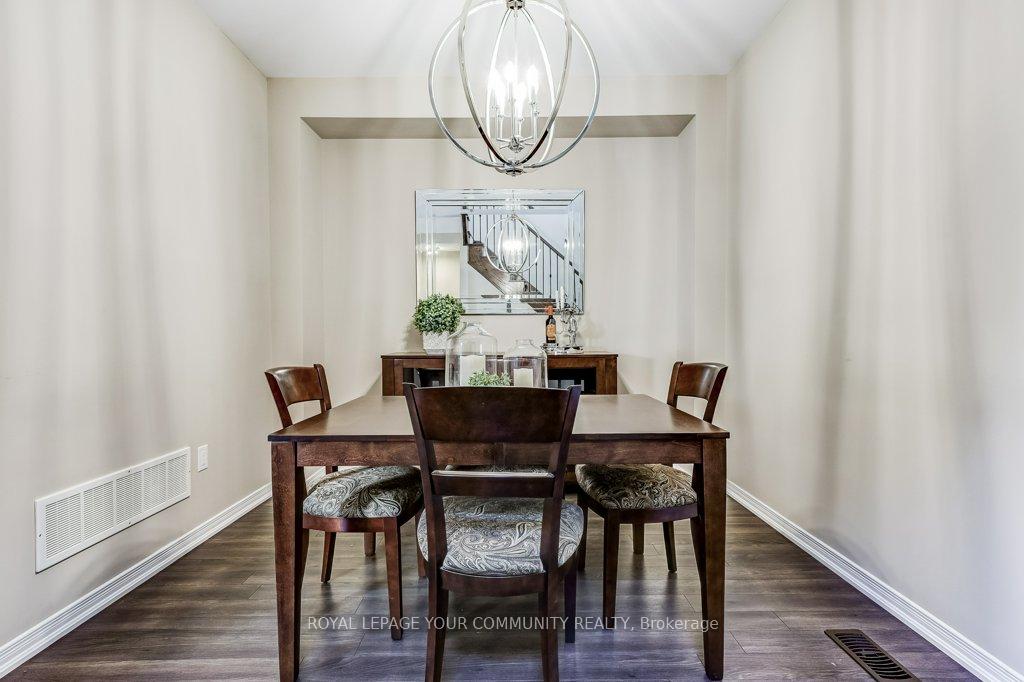
Stunning 3 bedroom end unit Townhouse in the heart of Stouffville. Walking distance to schools, transit and parks. Built by Fairgate Homes. This open concept floor plan is perfect for family gatherings boasting a separate dining room, breakfast nook, gourmet kitchen and spacious living room complete with fireplace. There is direct access from the garage to the house. The basement is unspoiled. Upstairs there are 3 spacious bedrooms with 2 bathrooms and a laundry room, complete with laundry tub and cabinetry. The primary bedroom is extremely spacious with an area for seating, desk or crib! There is a large walk-in closet and four piece ensuite. The backyard is fully fenced. Cedars and a maple tree providing privacy. A large custom deck provides a perfect extension to your outdoor living space.
Ask about this home
A HOMEH agent will answer your questions about this home.
Around this home
Daily convenience, out of 100, from the distances below
Schools nearby
School rating, out of 10.
Helpful calculators
Your HOMEH agent

"I would see it this week."