

4448 Jesse Thomson Road
4448 Jesse Thomson Road
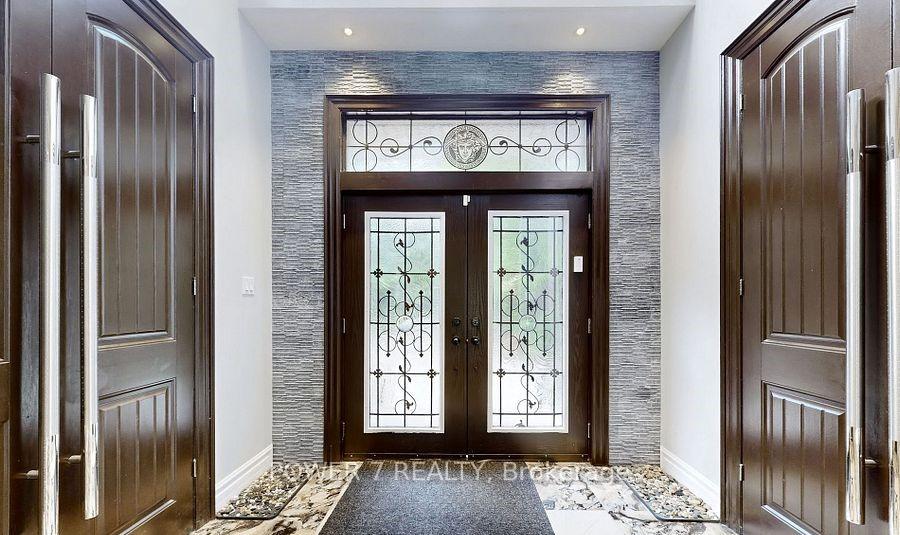 See all 40 photos
Property history
- $3,588,000ExpiredList: 2025-10-07|End: 2025-12-29|83 daysN12449239
- $3,699,999TerminatedList: 2025-04-07|End: 2025-06-07|61 daysN12067103
Facts and features
- BasementWalk-out
- Water, sewerWell, septic
- HeatingForced air
- CoolingCentral air
- Hardwood floors
- Fireplace
- Central air
The homeDetached, 2-storey, 5,000+ sq ft
- Type: Detached
- Style: 2-storey
- Living space: 5,000+ sq ft
- Basement: Finished with walk-out
- View: Trees/woods
InsideFireplace Yes, natural gas, Hardwood, Other
- Fireplace: Yes, natural gas
- Flooring: Hardwood
- Features: Other
- Rooms above ground: 14
- Rooms in the basement: 3
- Bedrooms: 5 + 2 in the basement
- Bathrooms: 7
- Kitchens: 1
- Family room: Yes
Outside and lotStone, stucco (plaster), Asphalt shingle, Poured concrete
- Exterior: Stone, stucco (plaster)
- Roof: Asphalt shingle
- Foundation: Poured concrete
- Other structures: Garden shed, workshop
- Size: 319.83 × 677.66 ft
- Zoning: Residential
Parking4 Garage, Built-in, Private
- Spaces: 4 Garage
- Garage: Built-in
- Driveway: Private
Heating, water and powerForced air, gas, Central air, Well
- Heating: Forced air, gas
- Cooling: Central air
- Water: Well
- Sewer: Septic
Costs and taxesTaxes $27,217 a year, HST No HST, 2 hot water tanks
- Taxes, 2024: $27,217 a year
- HST: No HST
- Rental items: 2 hot water tanks
Included in the saleStainless steel: (fridge, stove, b/i dishwasher, rangehood), all upgraded window coverings, electric light fixtures, washer, dryer, 2 furnaces, 2 central air conditioners, garage door openers + remote, built-in speakers, surveillance cameras & equipment, hot tub (as-is condition)
- Included: Stainless steel: (fridge, stove, b/i dishwasher, rangehood), all upgraded window coverings, electric light fixtures, washer, dryer, 2 furnaces, 2 central air conditioners, garage door openers + remote, built-in speakers, surveillance cameras & equipment, hot tub (as-is condition)
NearbyGolf, other, wooded/treed
- Close to: Golf, other, wooded/treed
Listing detailsN12449239, Expired, Oct 7, 2025
- MLS® number: N12449239
- Status: Expired
- Listed on: Oct 7, 2025
- Days on market: 83
- Updated: Dec 29, 2025
- Possession: Flexible
- Occupied by: Vacant
- Listing brokerage: POWER 7 REALTY
About this home
4448 Jesse Thomson Road, Whitchurch-Stouffville (Rural Whitchurch-Stouffville), ON L4A 3V2
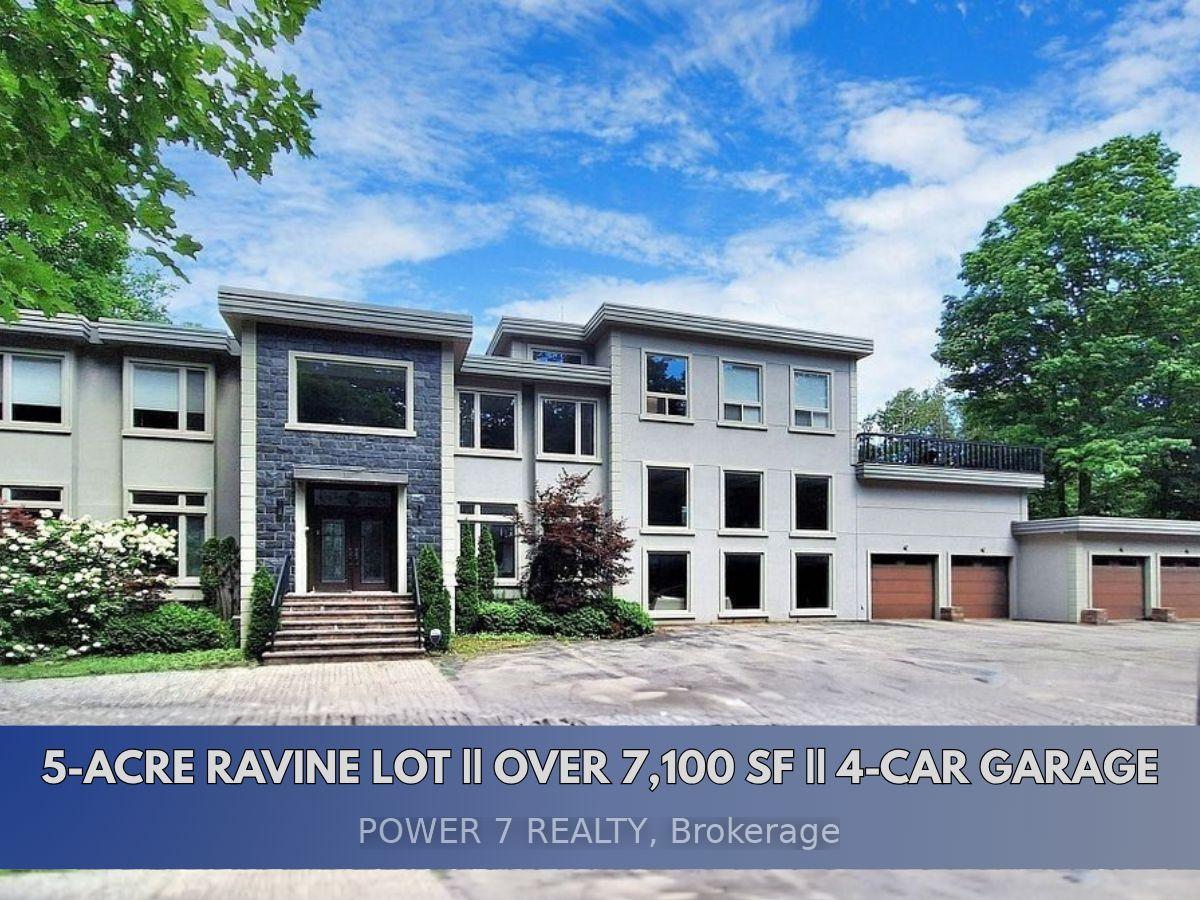
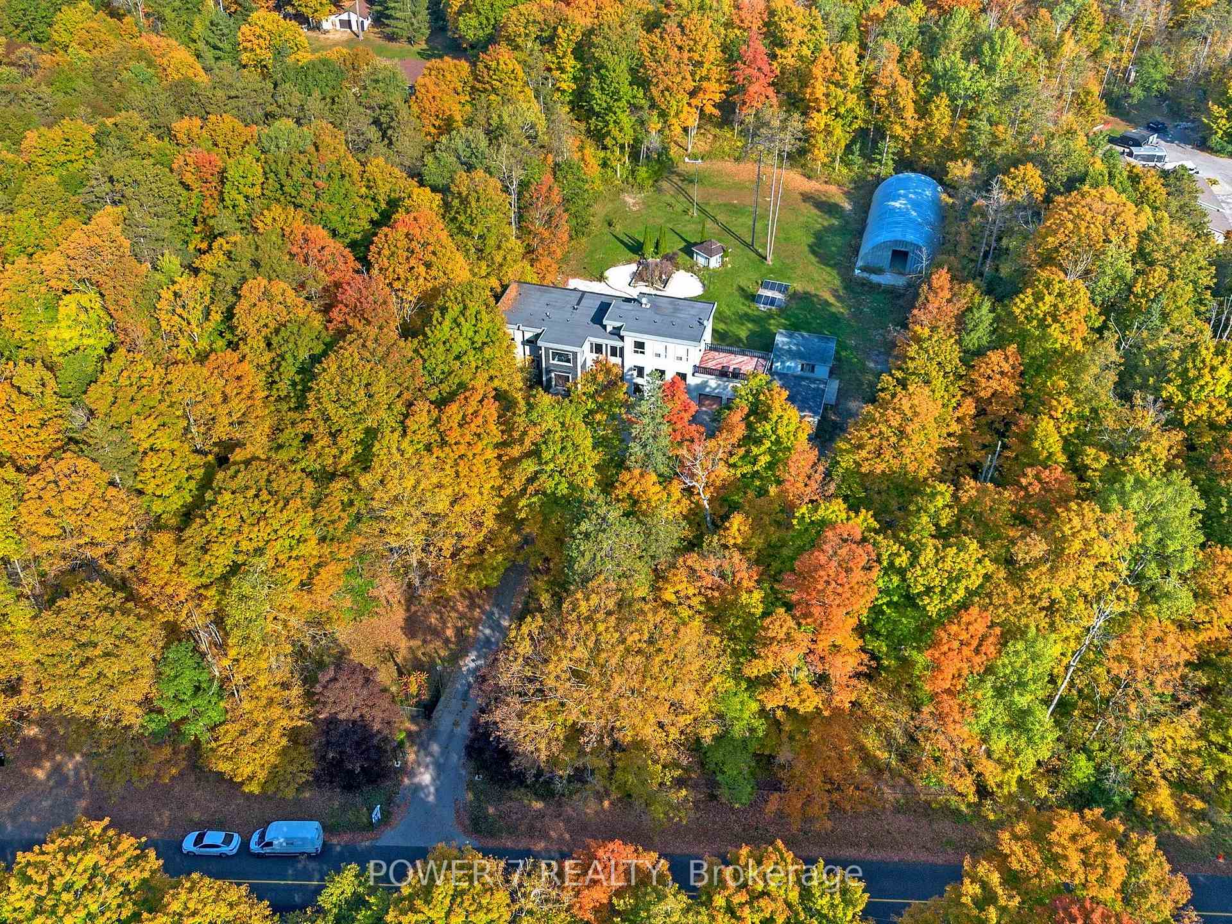
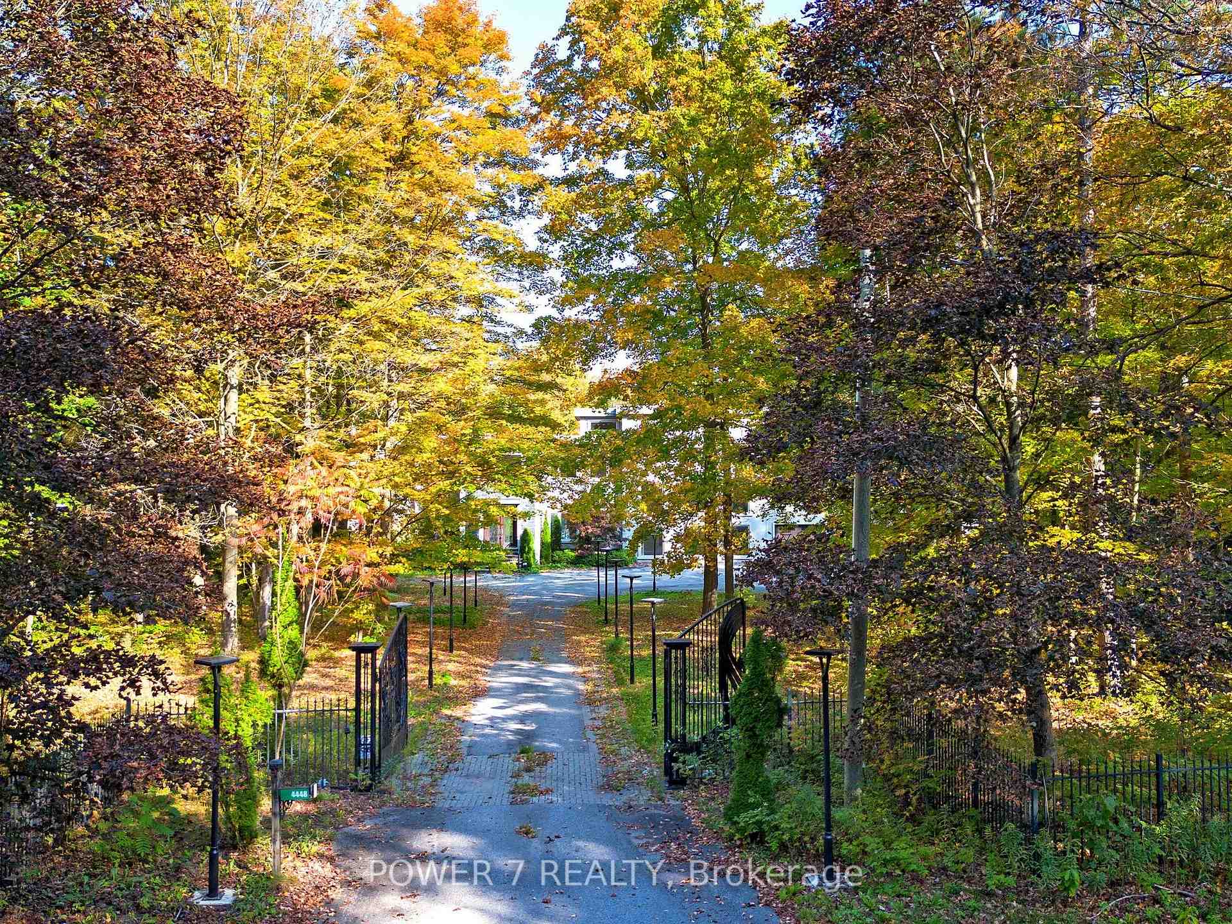
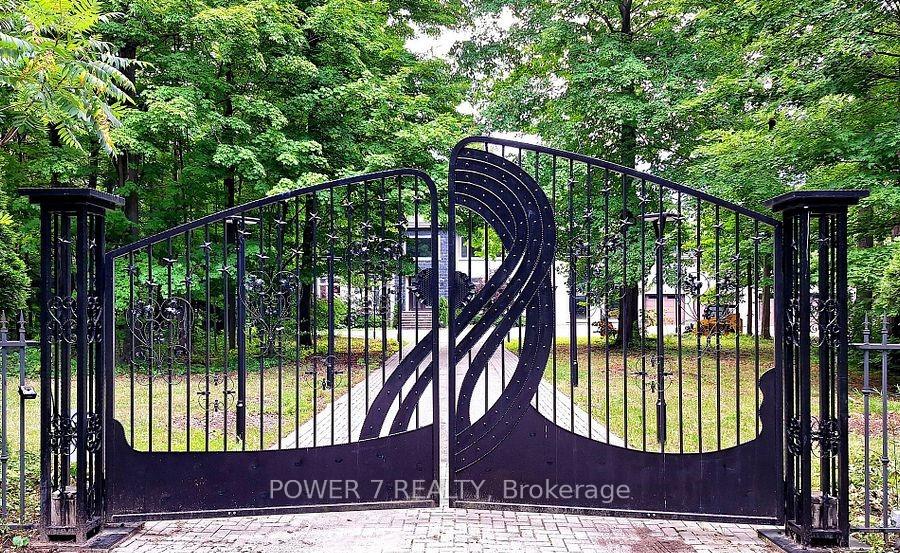
A Golden Opportunity Knocks! Welcome to this Exquisite Contemporary Custom Estate Home, privately nestled on just under 5 acres with 319 of frontage, surrounded by mature trees and backing onto the Serene York Regional Forest. Offering over 7,000 sq. ft. of luxury living plus an additional 2,000+ sq. ft. finished walk-out basement, this home delivers an unparalleled lifestyle in a tranquil forested setting. The striking exterior boasts a stucco & stone façade, 4-car garage, electronic gate, and a circular driveway. Inside, you'll find soaring ceilings on all levels, hardwood floors, waffle ceilings, floating hardwood stairs with wrought iron pickets, and floor-to-ceiling picture windows that flood the living and dining rooms with natural light. The gourmet chefs kitchen is a showpiece with a custom waterfall centre island, upgraded cabinetry, and premium stainless steel appliances perfect for hosting family gatherings and grand celebrations. All 5 oversized bedrooms feature private renovated ensuites. The primary suite offers a boutique-inspired walk-in closet with centre island, and a spa-like 5-pc ensuite with freestanding tub, glass shower, and dual vanities. The professionally finished walk-out basement is ideal for entertaining, complete with floor-to-ceiling windows, a custom-built wet bar, expansive recreation space, and 2 guest suites. Outdoors, enjoy your private garden oasis on a 677 deep lot, complete with a workshop and garden shed. This is truly a rare, one-of-a-kind estate that seamlessly blends modern elegance with peaceful natural surroundings. Don't miss your chance to own this extraordinary gem! Note: The subject is virtually staged.
Ask about this home
A HOMEH agent will answer your questions about this home.
Around this home
Helpful calculators
Your HOMEH agent

"I would see it this week."