

45 McMullen Drive
45 McMullen Drive
 See all 50 photos
Property history
Facts and features
- BasementPart finished
- Water, sewerSeptic
- Lot shapeRectangular
- HeatingForced air
- Hardwood floors
- Fireplace
- Central air
The homeDetached, Bungalow, 2,500–3,000 sq ft
- Type: Detached
- Style: Bungalow
- Living space: 2,500–3,000 sq ft
- Basement: Partially finished
- View: Garden, trees/woods
InsideFireplace Yes, family room, natural gas, Hardwood, Window floor to ceiling, Heated, Broadloom, Main level
- Fireplace: Yes, family room, natural gas
- Flooring: Hardwood, Window floor to ceiling, Heated, Broadloom
- Laundry: Main level
- Features: Auto garage door remote, primary bedroom - main floor, upgraded insulation, water meter, water softener, workbench
- Rooms above ground: 9
- Rooms in the basement: 3
- Bedrooms: 3 + 1 in the basement
- Bathrooms: 4
- Kitchens: 1
- Family room: Yes
Outside and lotBrick, Shingles, Poured concrete
- Exterior: Brick
- Roof: Shingles
- Foundation: Poured concrete
- Features: Porch, year round living, lawn sprinkler system, landscaped
- Other structures: Garden shed
- Size: 105 × 290.47 ft
- Shape: Rectangular
- Zoning: RR7
Parking3 Garage, Attached, Private
- Spaces: 3 Garage
- Garage: Attached
- Driveway: Private
Heating, water and powerForced air, gas, Central air, Municipal water
- Heating: Forced air, gas
- Cooling: Central air
- Water: Municipal water
- Sewer: Septic
- Natural gas: Yes
- Hydro: Yes
- Cable: Yes
- Telephone: Yes
Costs and taxesTaxes $8,139 a year, HST included in the price, Hot water tank
- Taxes, 2025: $8,139 a year
- HST: HST included in the price
- Rental items: Hot water tank
Included in the saleParty sized non-maintenance deck with gazebo, garden shed, all kitchen appliances, all window coverings, all electric light fixtures, 3 garage door openers & 2 remotes, heated floor in kitchen and primary ensuite, insulated garage, vista retractable screen doors in great room and front door, inground sprinklers, numerous upgrades, Upper cabinet in office
- Included: Party sized non-maintenance deck with gazebo, garden shed, all kitchen appliances, all window coverings, all electric light fixtures, 3 garage door openers & 2 remotes, heated floor in kitchen and primary ensuite, insulated garage, vista retractable screen doors in great room and front door, inground sprinklers, numerous upgrades
- Not included: Upper cabinet in office
NearbyCul de sac/dead end, level, rec./commun.centre, school bus route, wooded/treed
- Close to: Cul de sac/dead end, level, rec./commun.centre, school bus route, wooded/treed
Listing detailsN12747830, Sold, Feb 2, 2026
- MLS® number: N12747830
- Status: Sold
- Listed on: Feb 2, 2026
- Days on market: 21
- Updated: Feb 23, 2026
- Possession: Flexible
- Occupied by: Owner
- Listing brokerage: Royal LePage RCR Realty
About this home
45 McMullen Drive, Whitchurch-Stouffville (Ballantrae), ON L4A 3J2
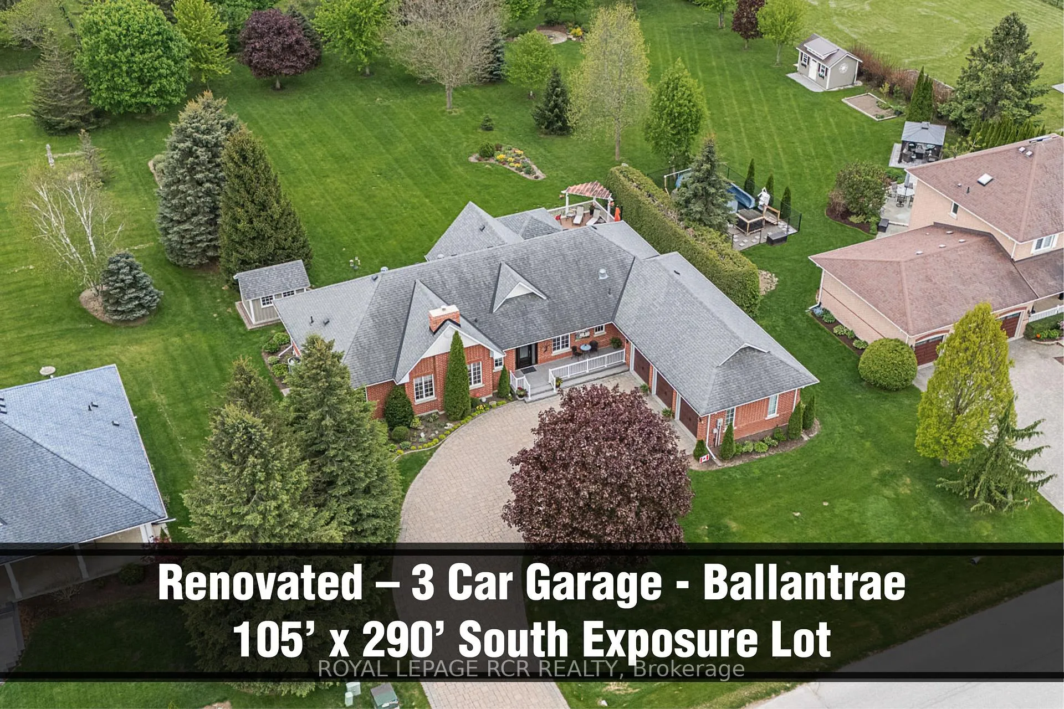
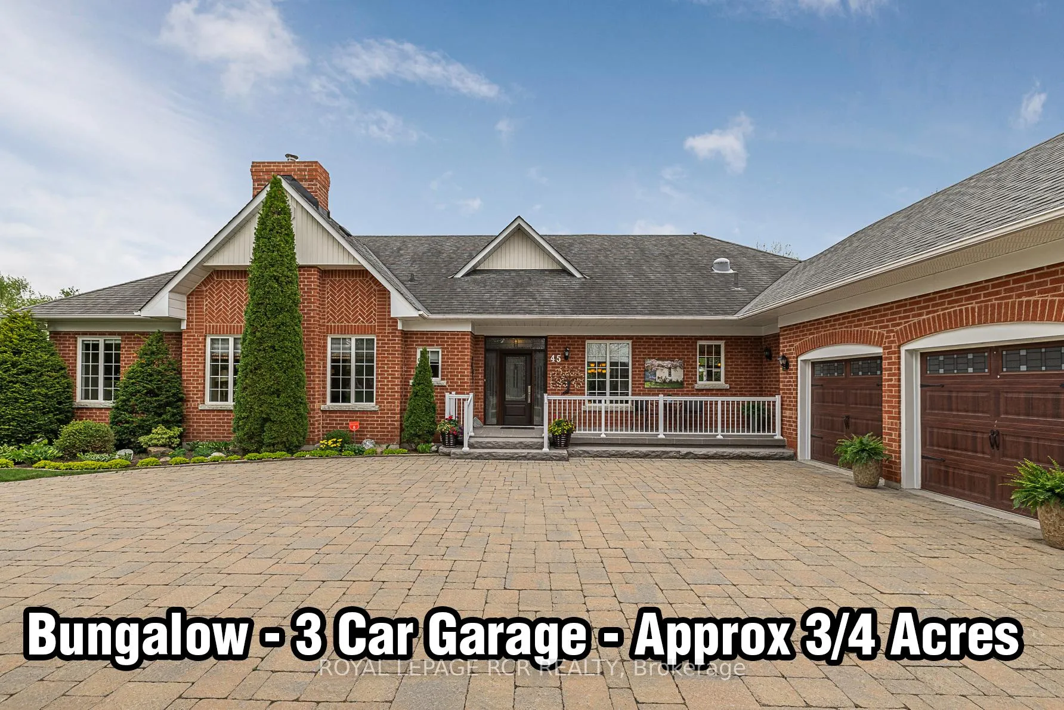
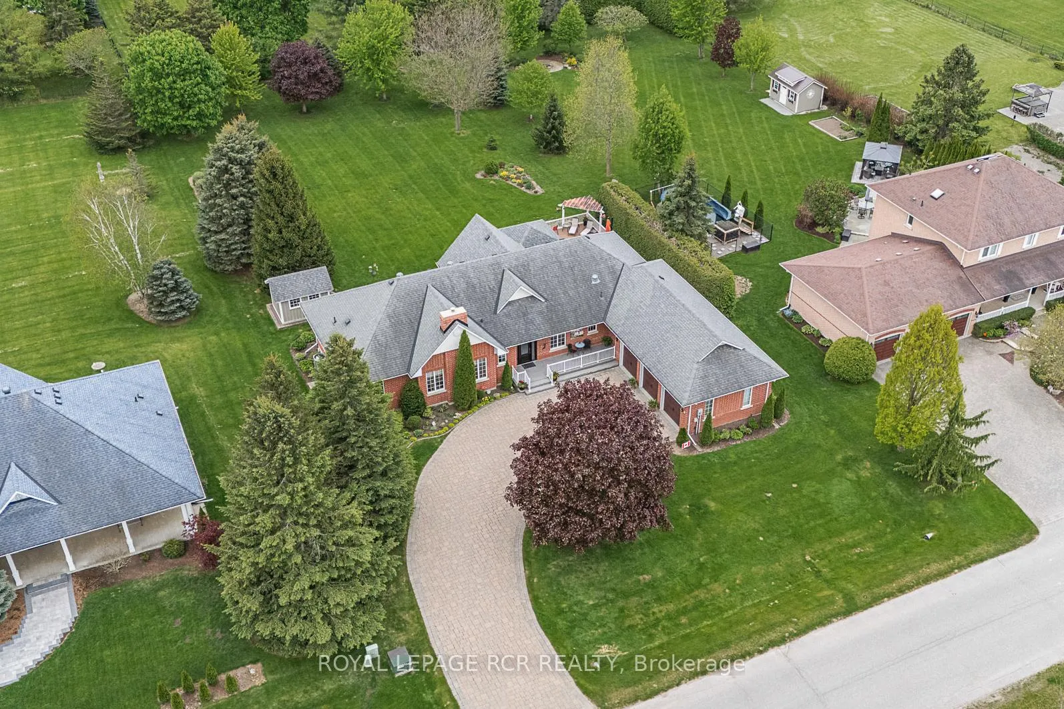
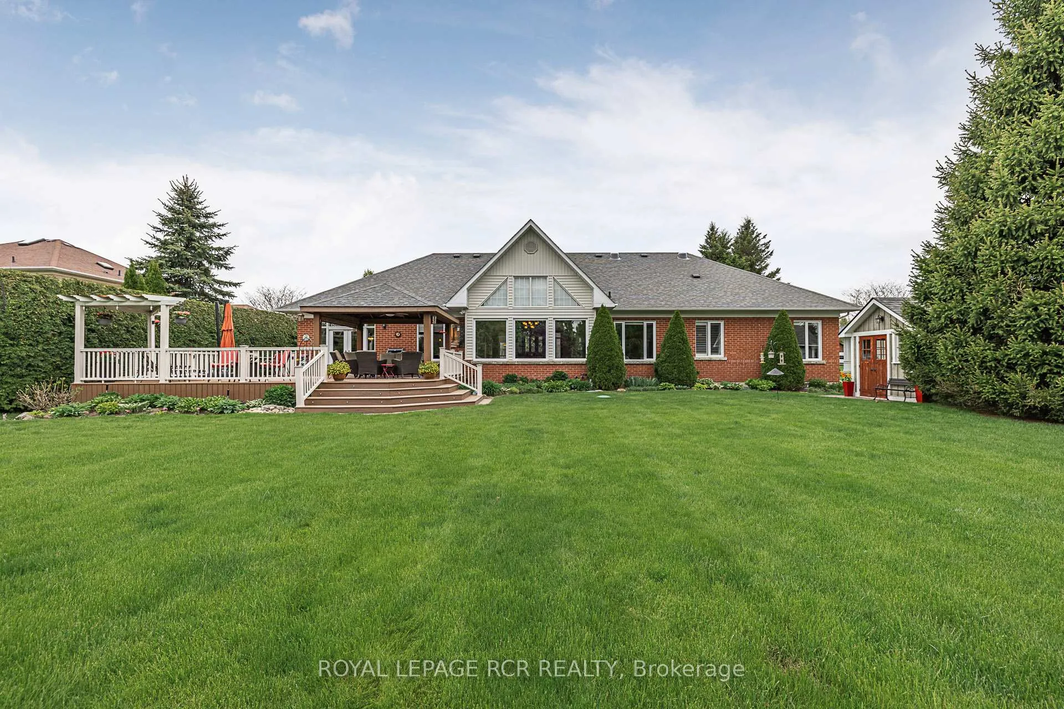
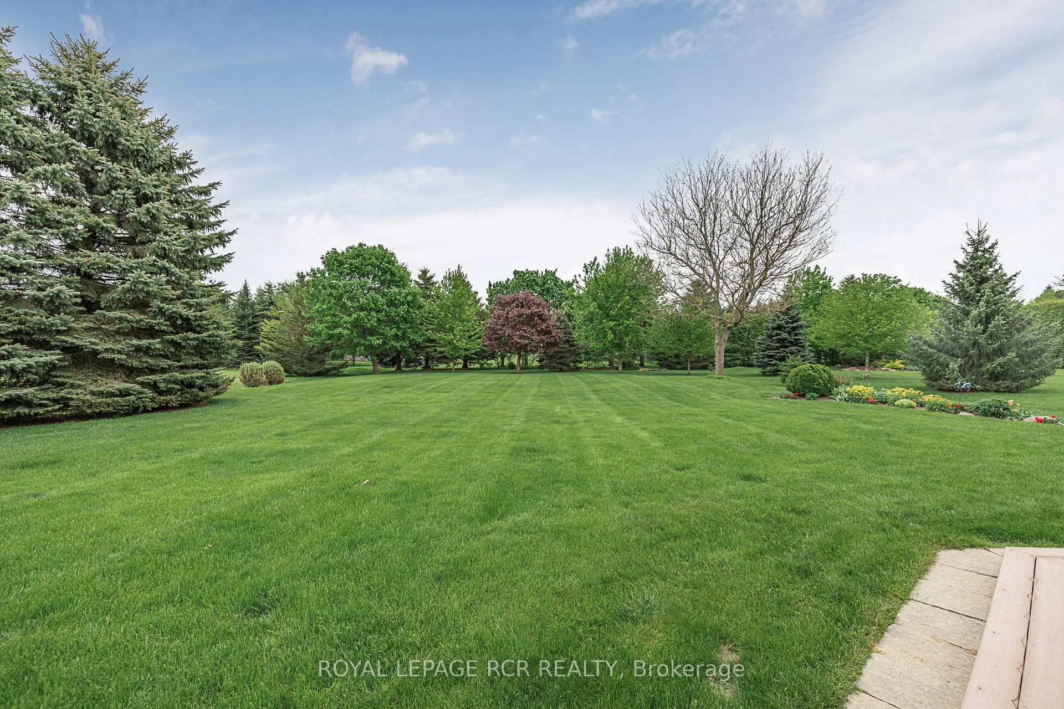
Welcome to a stylish and meticulously maintained 2568sf bungalow with cathedral ceiling grand dining room, approximately 3/4 acre lusciously landscaped private property, 3 car garage and partially finished basement that is nestled in the desirable and prestigious enclave of Ballantrae. It is conveniently located within minutes to Go Train, big box stores, and all amenities. This thoughtfully designed floor plan presents a seamless flow for entertaining that is complimented with spectacular panoramic views of the breathtaking manicured property. The modern kitchen with spacious breakfast area boasts floor to ceiling windows and overlooks the huge great room with fireplace and south facing back yard. The spacious welcoming attractive foyer accesses the striking cathedral ceiling dining room and large main floor office with fireplace. Three of the bedrooms are conveniently located on the main floor in the separate, private east wing. The primary bedroom offers a walk-in closet and 4pc bath with the two additional main floor bedrooms sharing a Jack and Jill ensuite. The mostly finished basement presents an expansive recreational room with seating, games and exercise areas, oversized fourth bedroom with large 3pc bath and lots of potential for further customization. The outdoor area is equally impressive and is highlighted by a spectacular and enormous non-maintenance deck. The south facing outdoor oasis includes a covered gazebo, huge dining area and separate sitting areas and is complemented by expansive views of manicured gardens and lush green trees. Wow a modern bungalow on a large private luscious lot in a prestigious area. A must see!
Ask about this home
A HOMEH agent will answer your questions about this home.
Around this home
Daily convenience, out of 100, from the distances below
Schools nearby
School rating, out of 10.
Helpful calculators
Your HOMEH agent

"Priced 9% under the Hestimate. I would see it this week."