

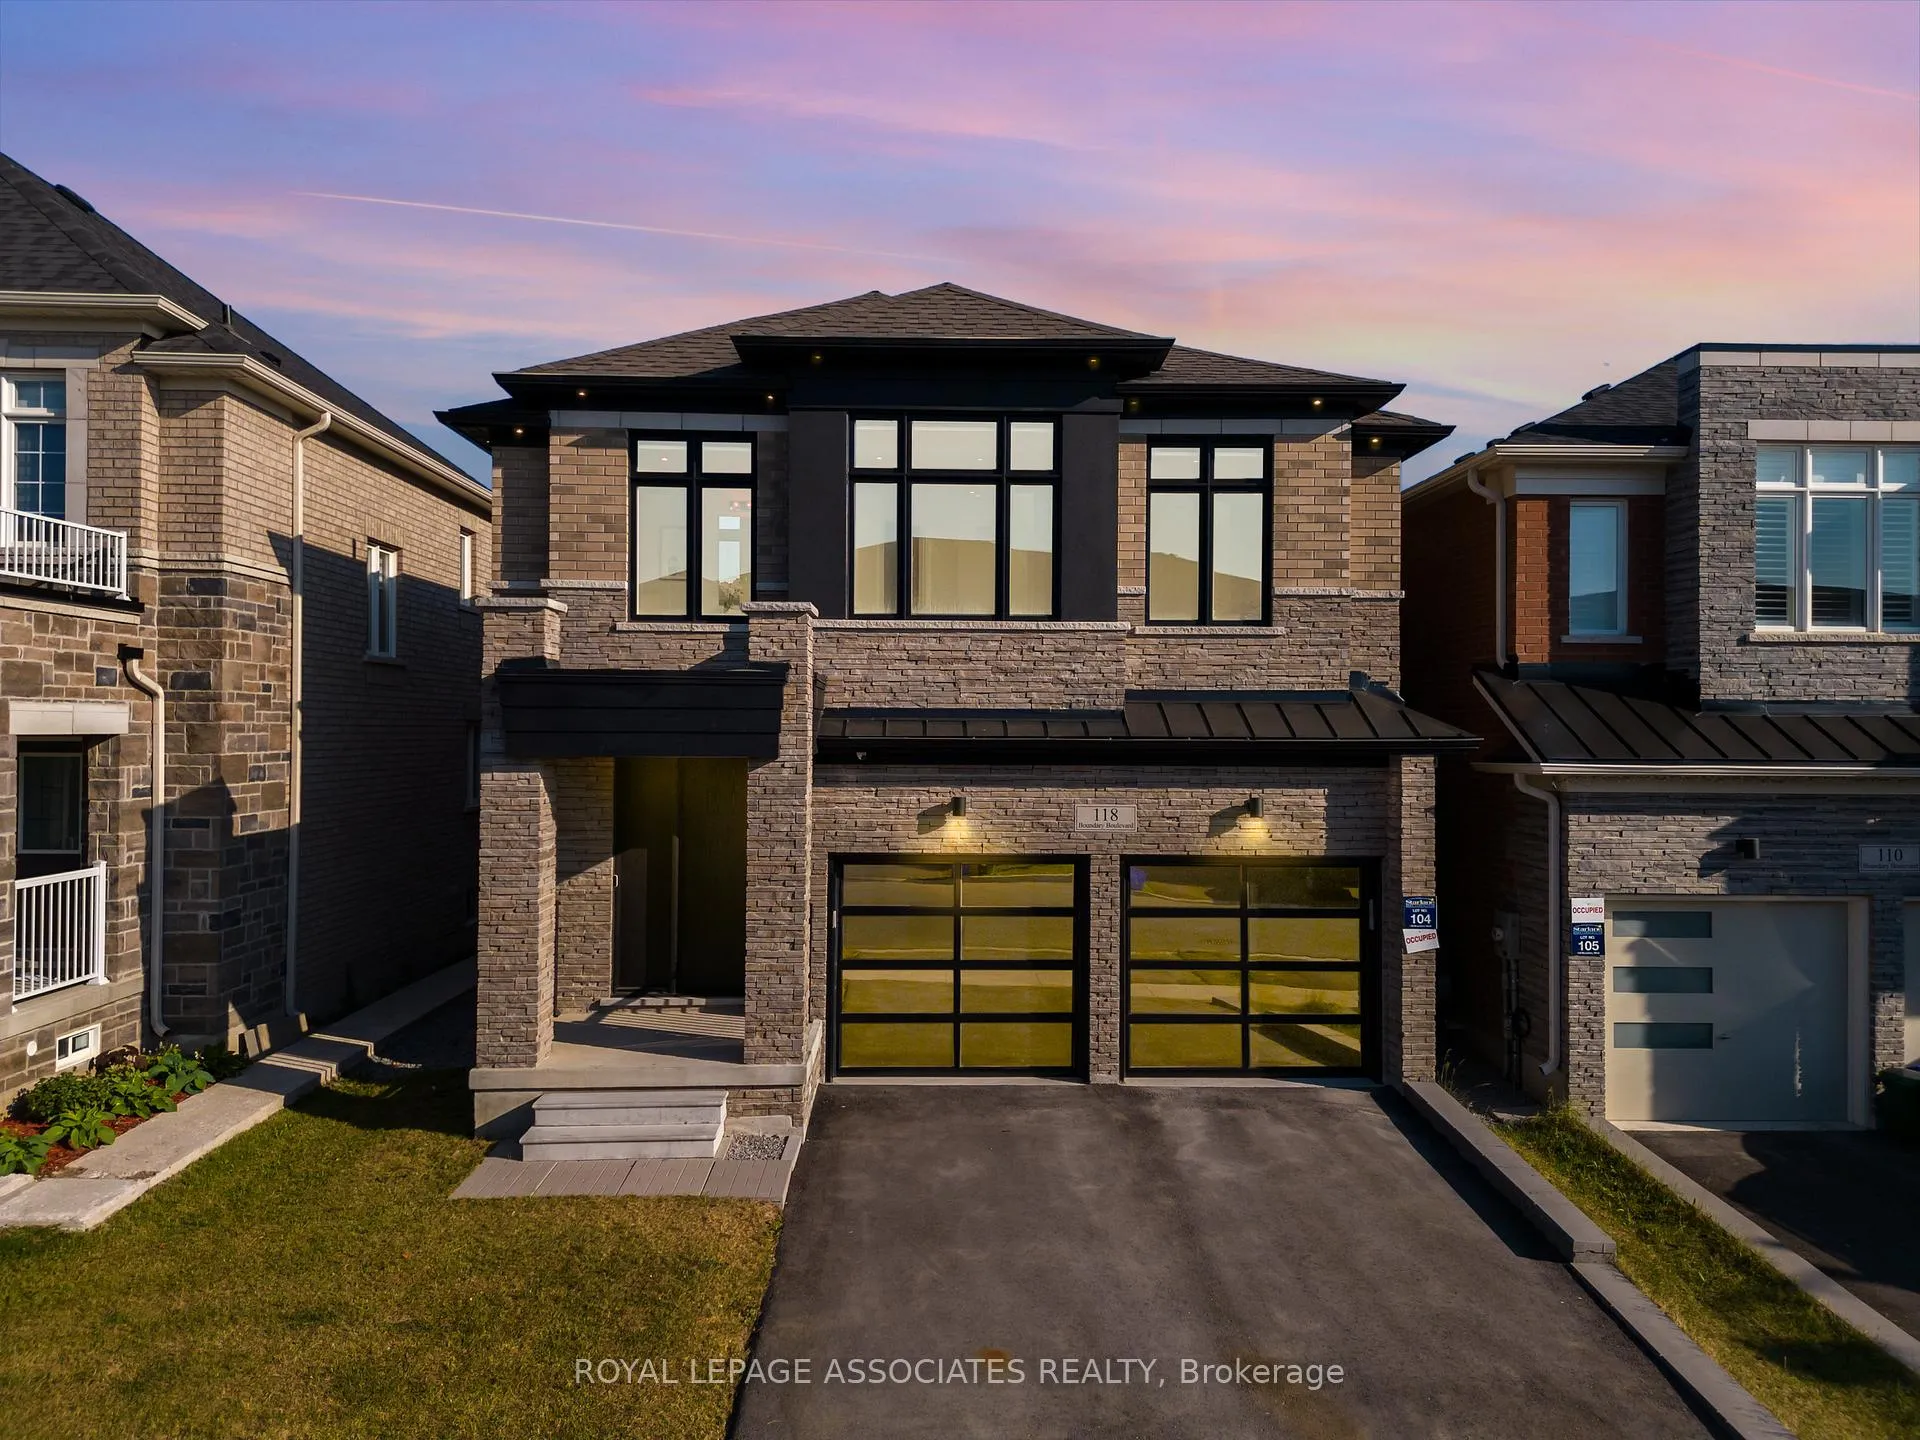
118 Boundary Boulevard
118 Boundary Boulevard
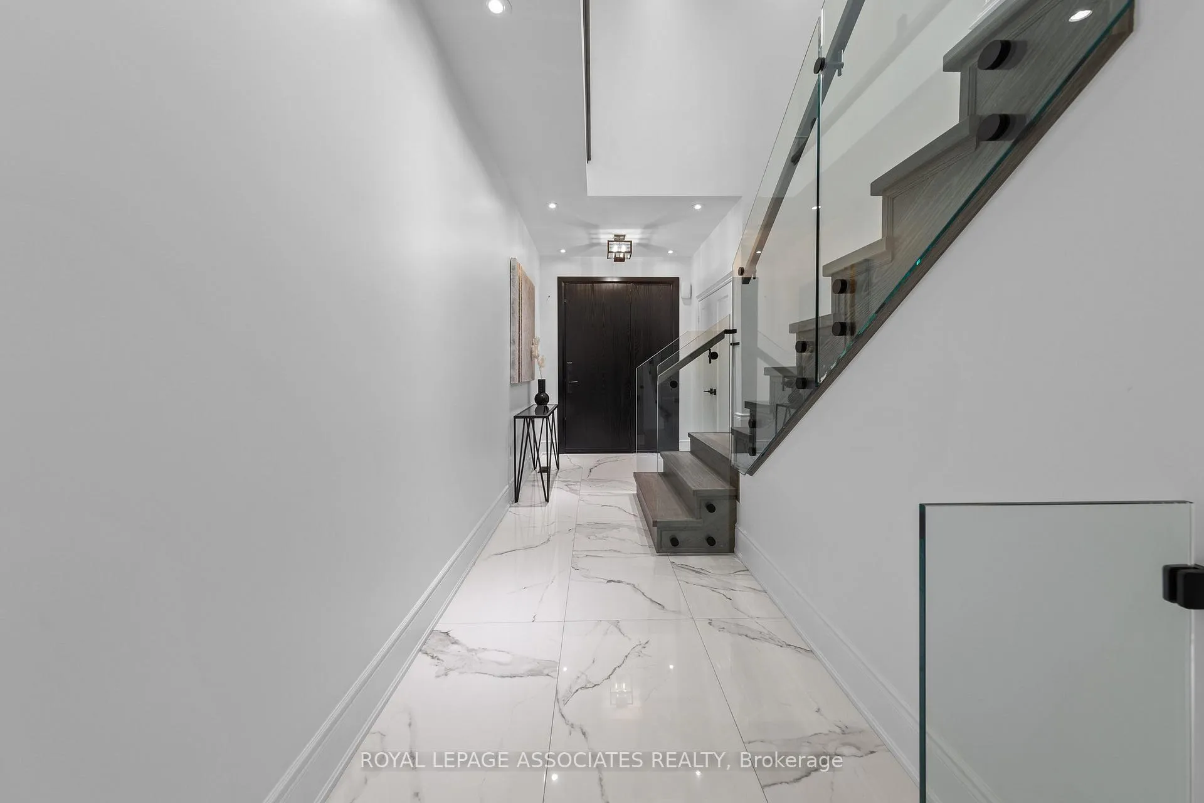
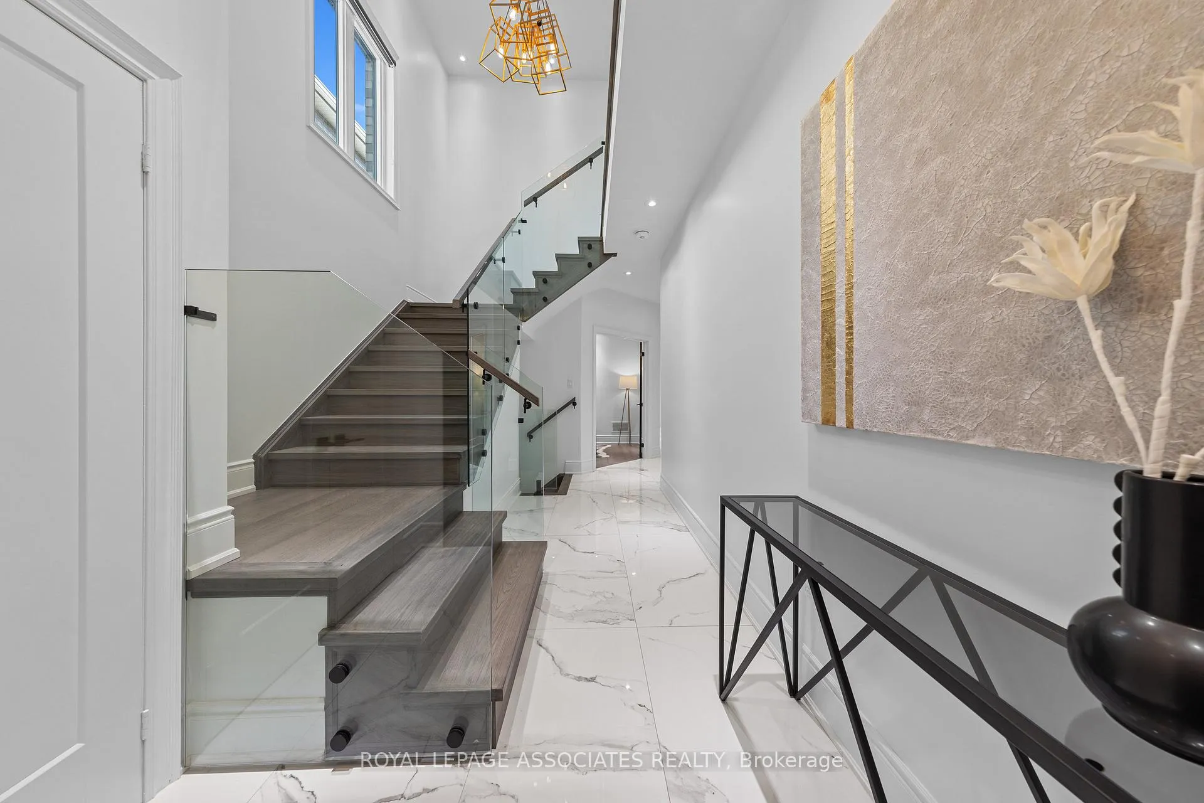
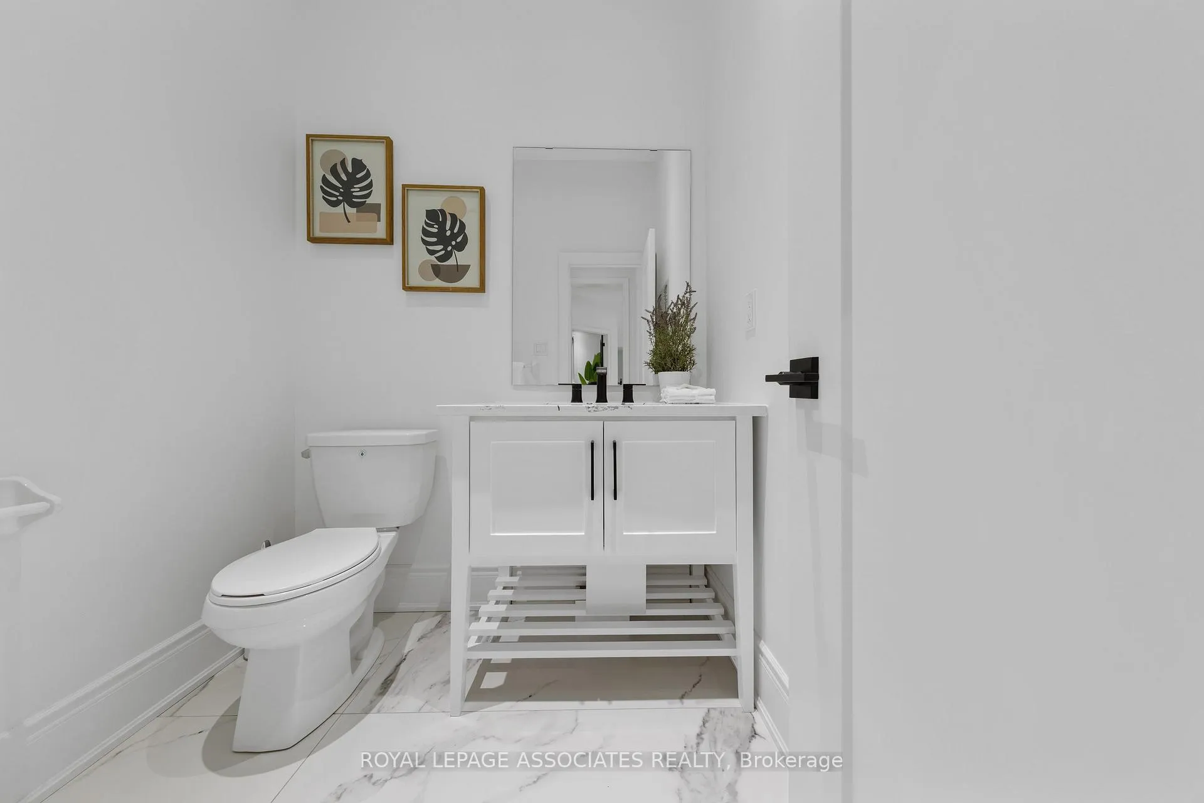
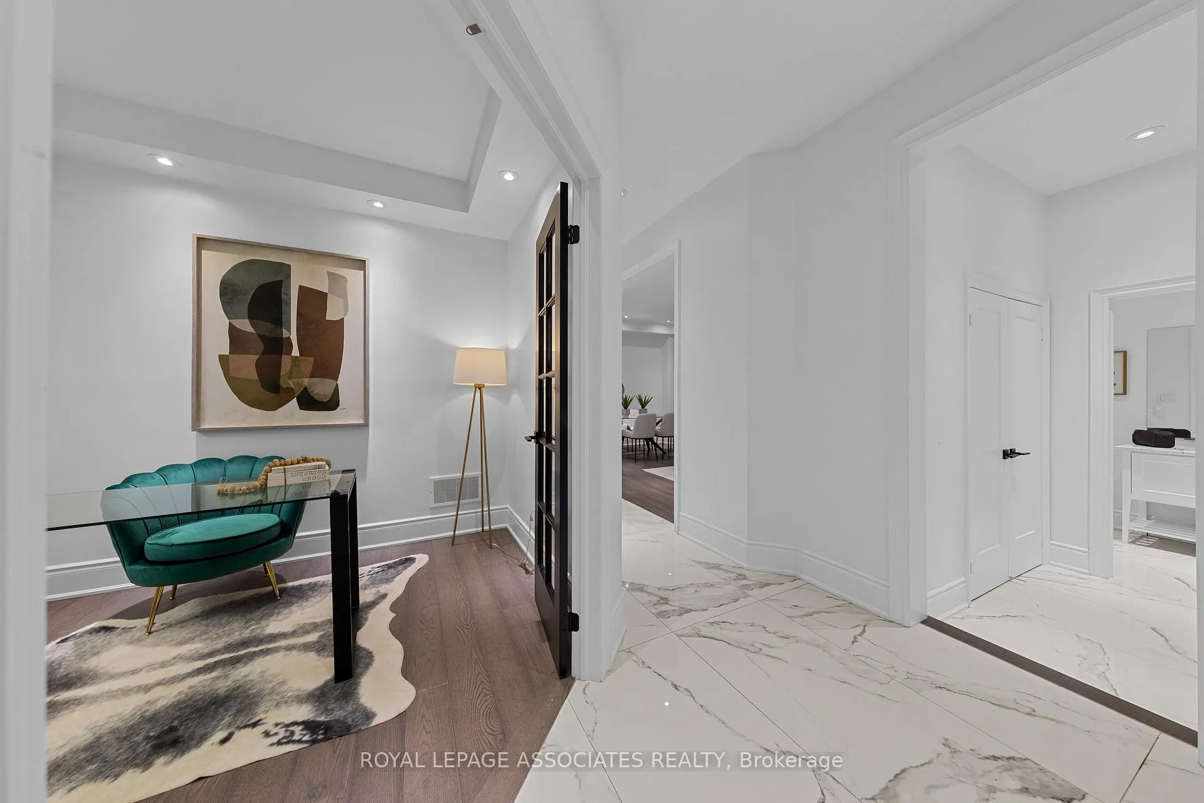 See all 40 photos
Property history
Facts and features
- BasementWalk-up
- Age of home0–5 years
- Water, sewerMunicipal
- HeatingForced air
- Hardwood floors
- Fireplace
- Central air
The homeDetached, 2-storey, Age 0–5 years
- Type: Detached
- Style: 2-storey
- Age: 0–5 years
- Living space: 2,500–3,000 sq ft
- Basement: Unfinished, walk-up
InsideFireplace Yes, natural gas, Hardwood, Tile, Upper level
- Fireplace: Yes, natural gas
- Flooring: Hardwood, Tile
- Laundry: Upper level
- Features: Auto garage door remote, carpet free
- Rooms above ground: 11
- Bedrooms: 4
- Bathrooms: 5
- Kitchens: 1
- Family room: Yes
Outside and lotBrick, Shingles, Slab
- Exterior: Brick
- Roof: Shingles
- Foundation: Slab
- Features: Lighting, porch
- Size: 36.12 × 101.24 ft
Parking2 Garage, Built-in, Available, private double
- Spaces: 2 Garage
- Garage: Built-in
- Driveway: Available, private double
Heating, water and powerForced air, gas, Central air, Municipal water
- Heating: Forced air, gas
- Cooling: Central air
- Water: Municipal water
- Sewer: Municipal sewer
Costs and taxesTaxes $7,361 a year, HST included in the price, Hot water tank
- Taxes, 2024: $7,361 a year
- HST: HST included in the price
- Rental items: Hot water tank
- Under contract: Hot water heater
Included in the saleS/s appliances, washer, dryer, all elf's & window blinds, Staging furniture and accessories
- Included: S/s appliances, washer, dryer, all elf's & window blinds
- Not included: Staging furniture and accessories
NearbyRavine, fenced yard
- Close to: Ravine, fenced yard
Listing detailsN11949160, Sold, Jan 30, 2025
- MLS® number: N11949160
- Status: Sold
- Listed on: Jan 30, 2025
- Days on market: 36
- Updated: Mar 7, 2025
- Possession: 2025-04-01 / April 1, 2025
- Occupied by: Vacant
- Listing brokerage: ROYAL LEPAGE ASSOCIATES REALTY
About this home
118 Boundary Boulevard, Whitchurch-Stouffville (Stouffville), ON L4A 4W2
Stunning 4-Bedroom 5 bathroom Modern Home on a Ravine Lot! Discover this immaculate, fully upgraded home offering approx. 3,000 sq. ft. of above-grade living space. Situated on a desirable ravine lot, this residence combines luxury and functionality with every detail thoughtfully designed. Step inside to find a bright and open interior with large windows, glass railings, and striking light fixtures. The main floor features a dedicated office, perfect for remote work or study. The chefs kitchen boasts quartz countertops and a matching backsplash, while the spacious living areas provide comfort and elegance. Upstairs, all four generously-sized bedrooms come with their own ensuite bathrooms, ensuring privacy and convenience for the entire family. The home also features a walk-up basement, upgraded garage doors, and a grand solid-wood front entrance for exceptional curb appeal. Don't miss this rare opportunity to own a move-in-ready masterpiece in a picturesque setting!
Ask about this home
A HOMEH agent will answer your questions about this home.
Around this home
Daily convenience, out of 100, from the distances below
Schools nearby
School rating, out of 10.
Helpful calculators
Your HOMEH agent

"I would see it this week."