

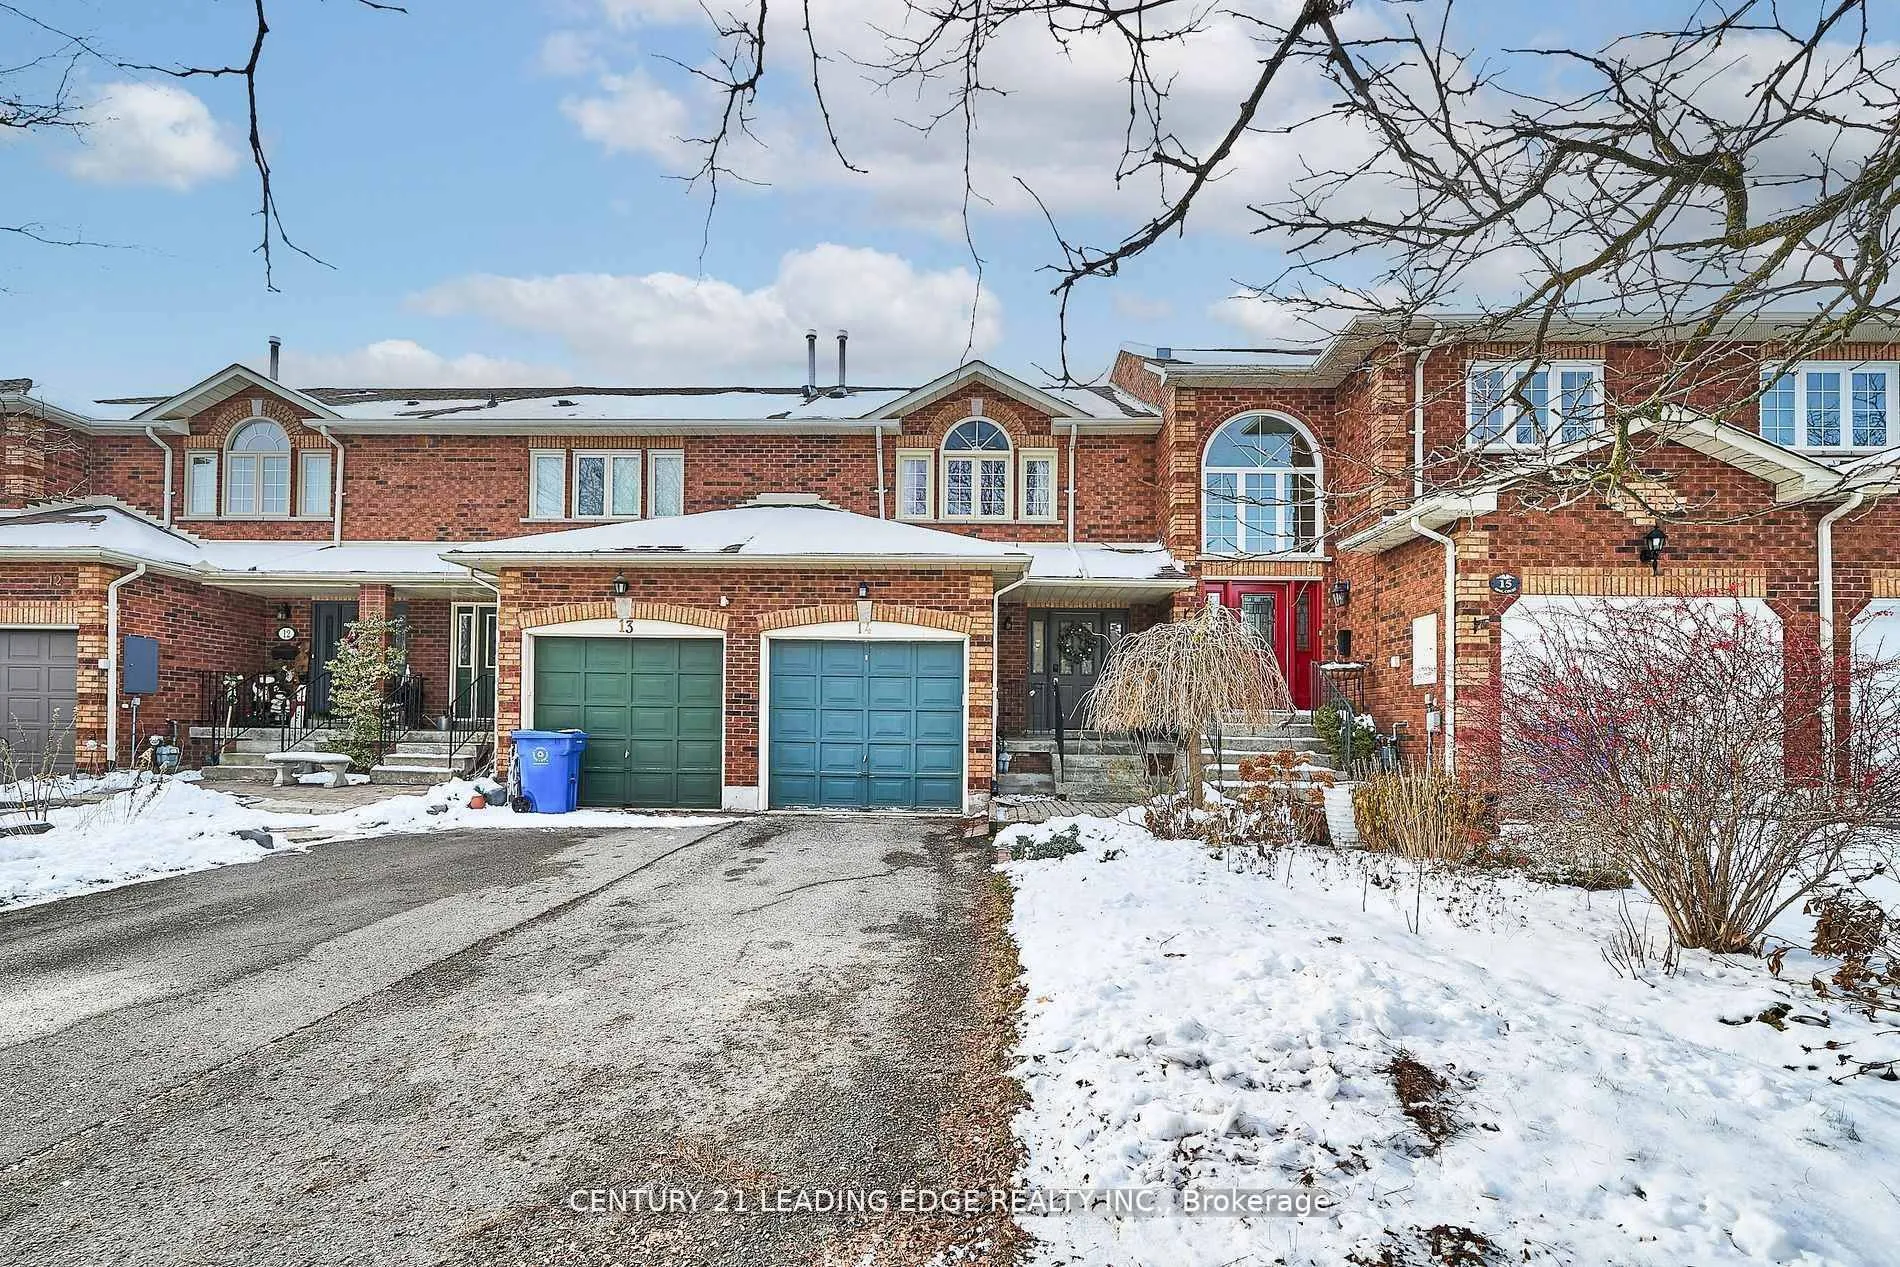
14 Opal Court
14 Opal Court
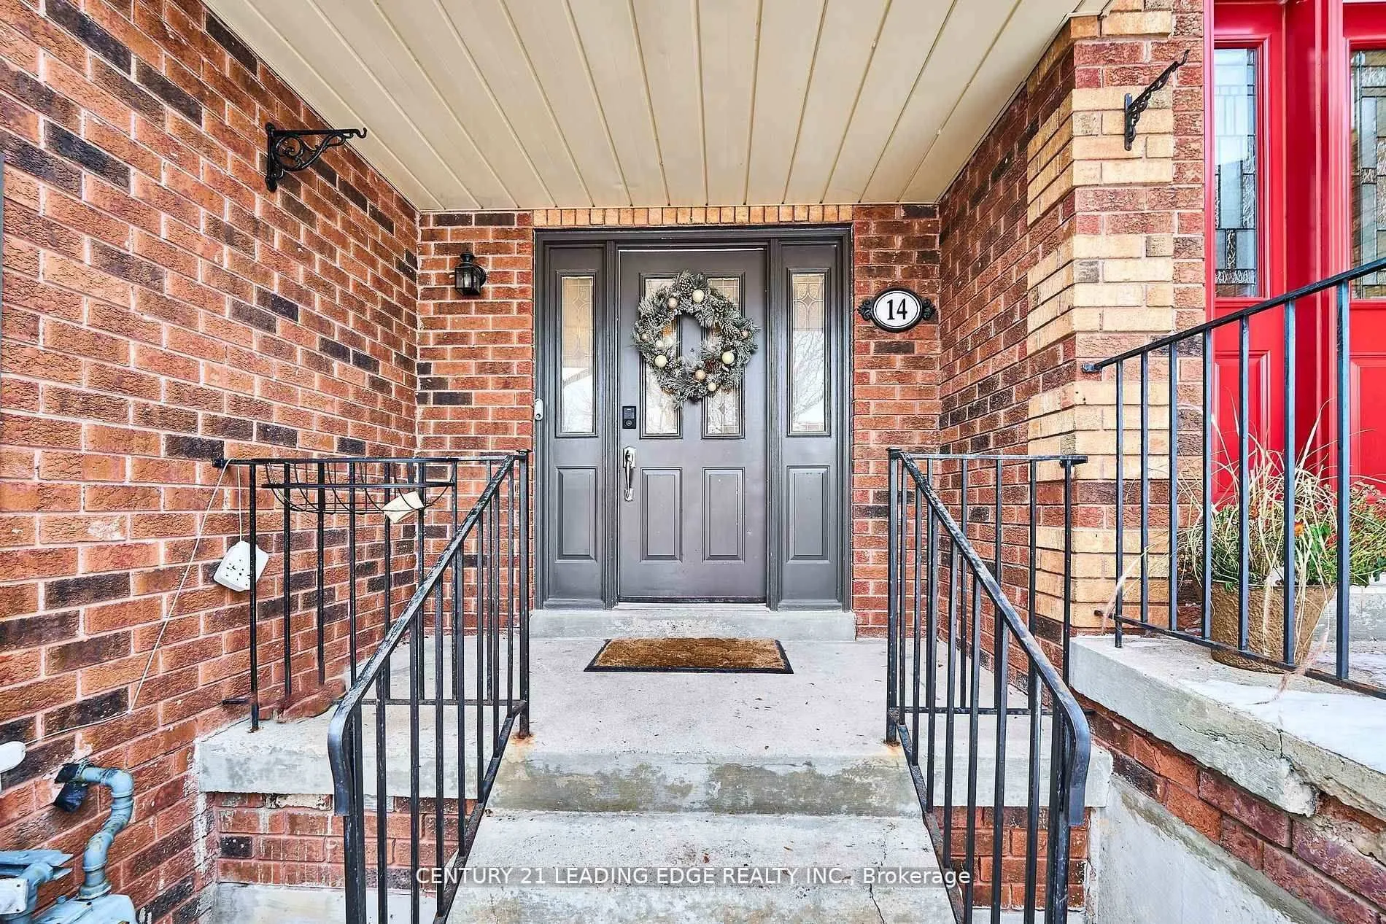
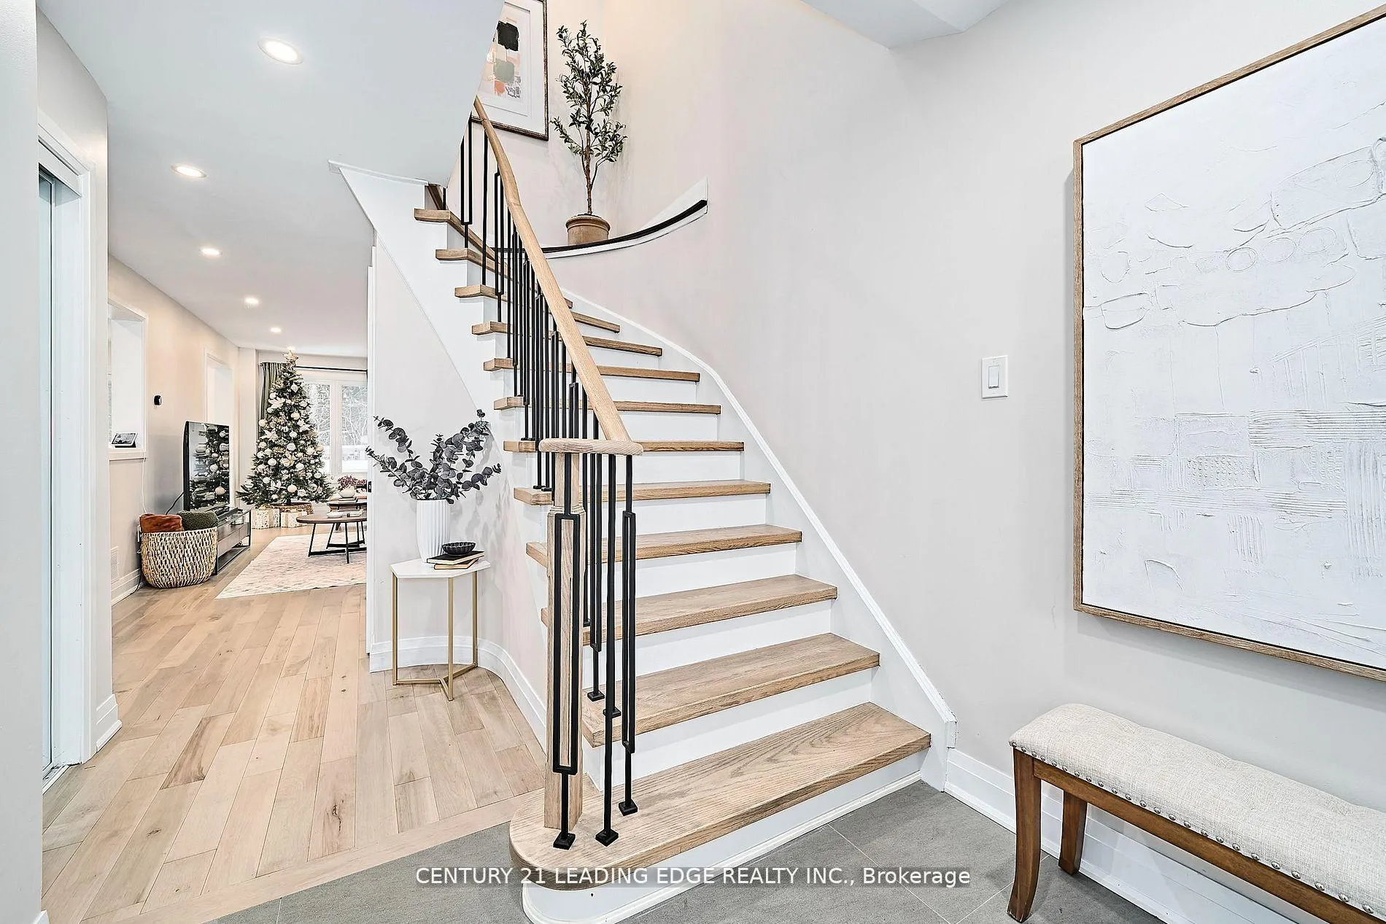
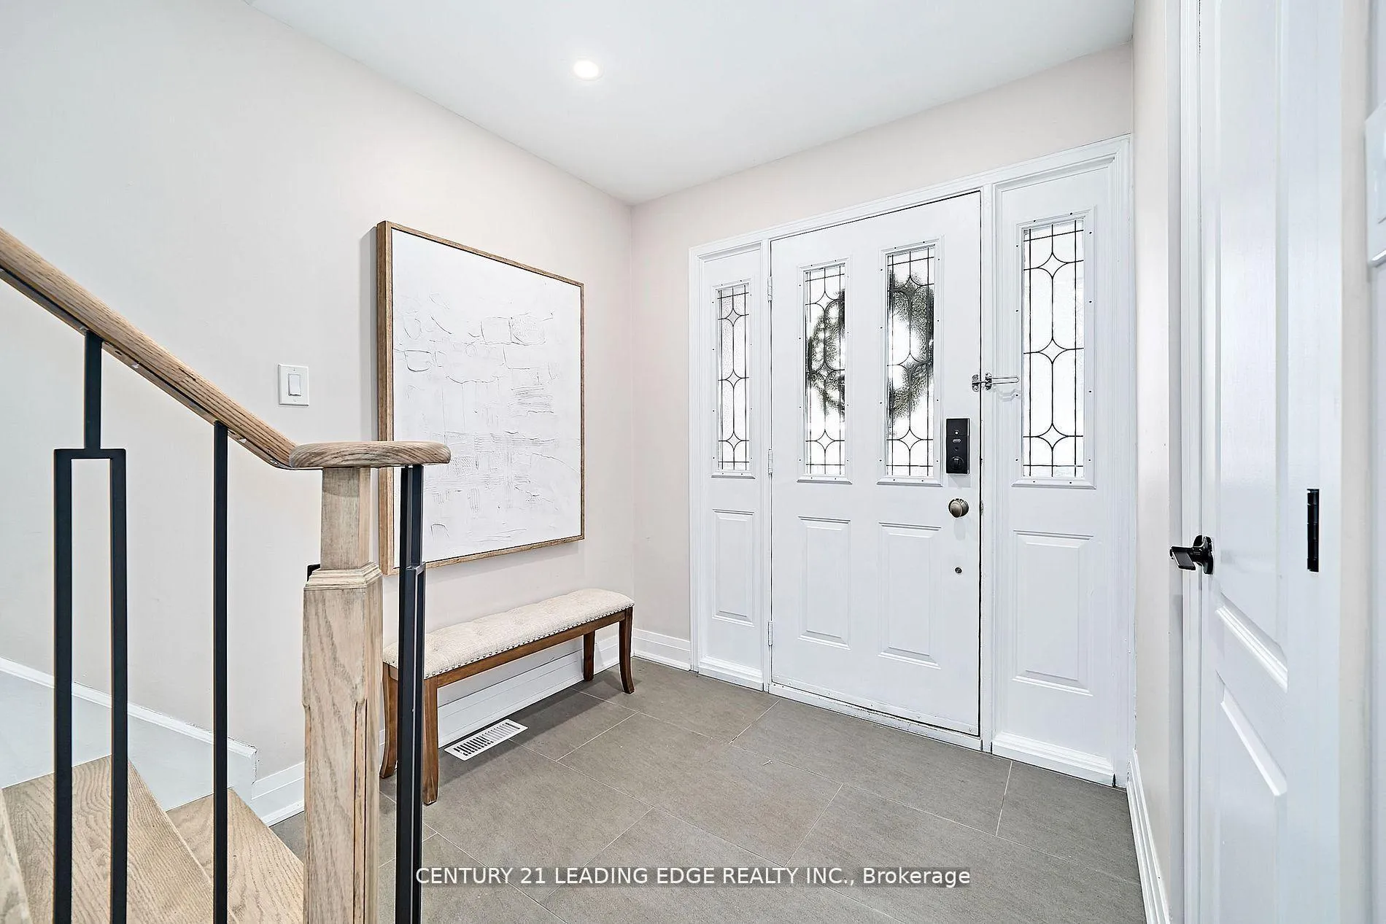
 See all 50 photos
Property history
Facts and features
- BasementWalk-out
- Water, sewerMunicipal
- Lot shapeIrregular
- HeatingForced air
- Hardwood floors
- Fireplace
- Central air
The homeFreehold Townhouse, 2-storey, 1,100–1,500 sq ft
- Type: Freehold Townhouse
- Style: 2-storey
- Living space: 1,100–1,500 sq ft
- Basement: Finished with walk-out
- View: Trees/woods
InsideFireplace Yes, Hardwood, Lower level
- Fireplace: Yes
- Flooring: Hardwood
- Laundry: Lower level
- Rooms above ground: 6
- Rooms in the basement: 1
- Bedrooms: 3 + 1 in the basement
- Bathrooms: 3
- Kitchens: 1
Outside and lotBrick, Asphalt shingle, Concrete
- Exterior: Brick
- Roof: Asphalt shingle
- Foundation: Concrete
- Features: Backs on green belt
- Size: 21.54 × 115.47 ft
- Shape: Irregular
- Zoning: R4
Parking1 Garage, Built-in, Private double
- Spaces: 1 Garage
- Garage: Built-in
- Driveway: Private double
Heating, water and powerForced air, gas, Central air, Municipal water
- Heating: Forced air, gas
- Cooling: Central air
- Water: Municipal water
- Sewer: Municipal sewer
Costs and taxesTaxes $4,073 a year, HST included in the price, Hot water tank $29.99/mth
- Taxes, 2025: $4,073 a year
- HST: HST included in the price
- Rental items: Hot water tank $29.99/mth
Included in the saleBlack stainless steel fridge, black stainless steel stove, black stainless steel hood range, black stainless steel built-in dishwasher, clothes washer, clothes dryer, fridge in basement, tv in basement, all electrical light fixtures, automatic garage door opener with 2 remotes & entry keypad., Curtains & curtain rods, door bell camera
- Included: Black stainless steel fridge, black stainless steel stove, black stainless steel hood range, black stainless steel built-in dishwasher, clothes washer, clothes dryer, fridge in basement, tv in basement, all electrical light fixtures, automatic garage door opener with 2 remotes & entry keypad.
- Not included: Curtains & curtain rods, door bell camera
NearbyLake/pond, park, public transit, school, rec./commun.centre, wooded/treed
- Close to: Lake/pond, park, public transit, school, rec./commun.centre, wooded/treed
Listing detailsN12699982, Sold, Jan 15, 2026
- MLS® number: N12699982
- Status: Sold
- Listed on: Jan 15, 2026
- Days on market: 12
- Updated: Jan 27, 2026
- Possession: Flexible
- Occupied by: Owner
- Listing brokerage: CENTURY 21 LEADING EDGE REALTY INC.
About this home
14 Opal Court, Whitchurch-Stouffville (Stouffville), ON L4A 8C2
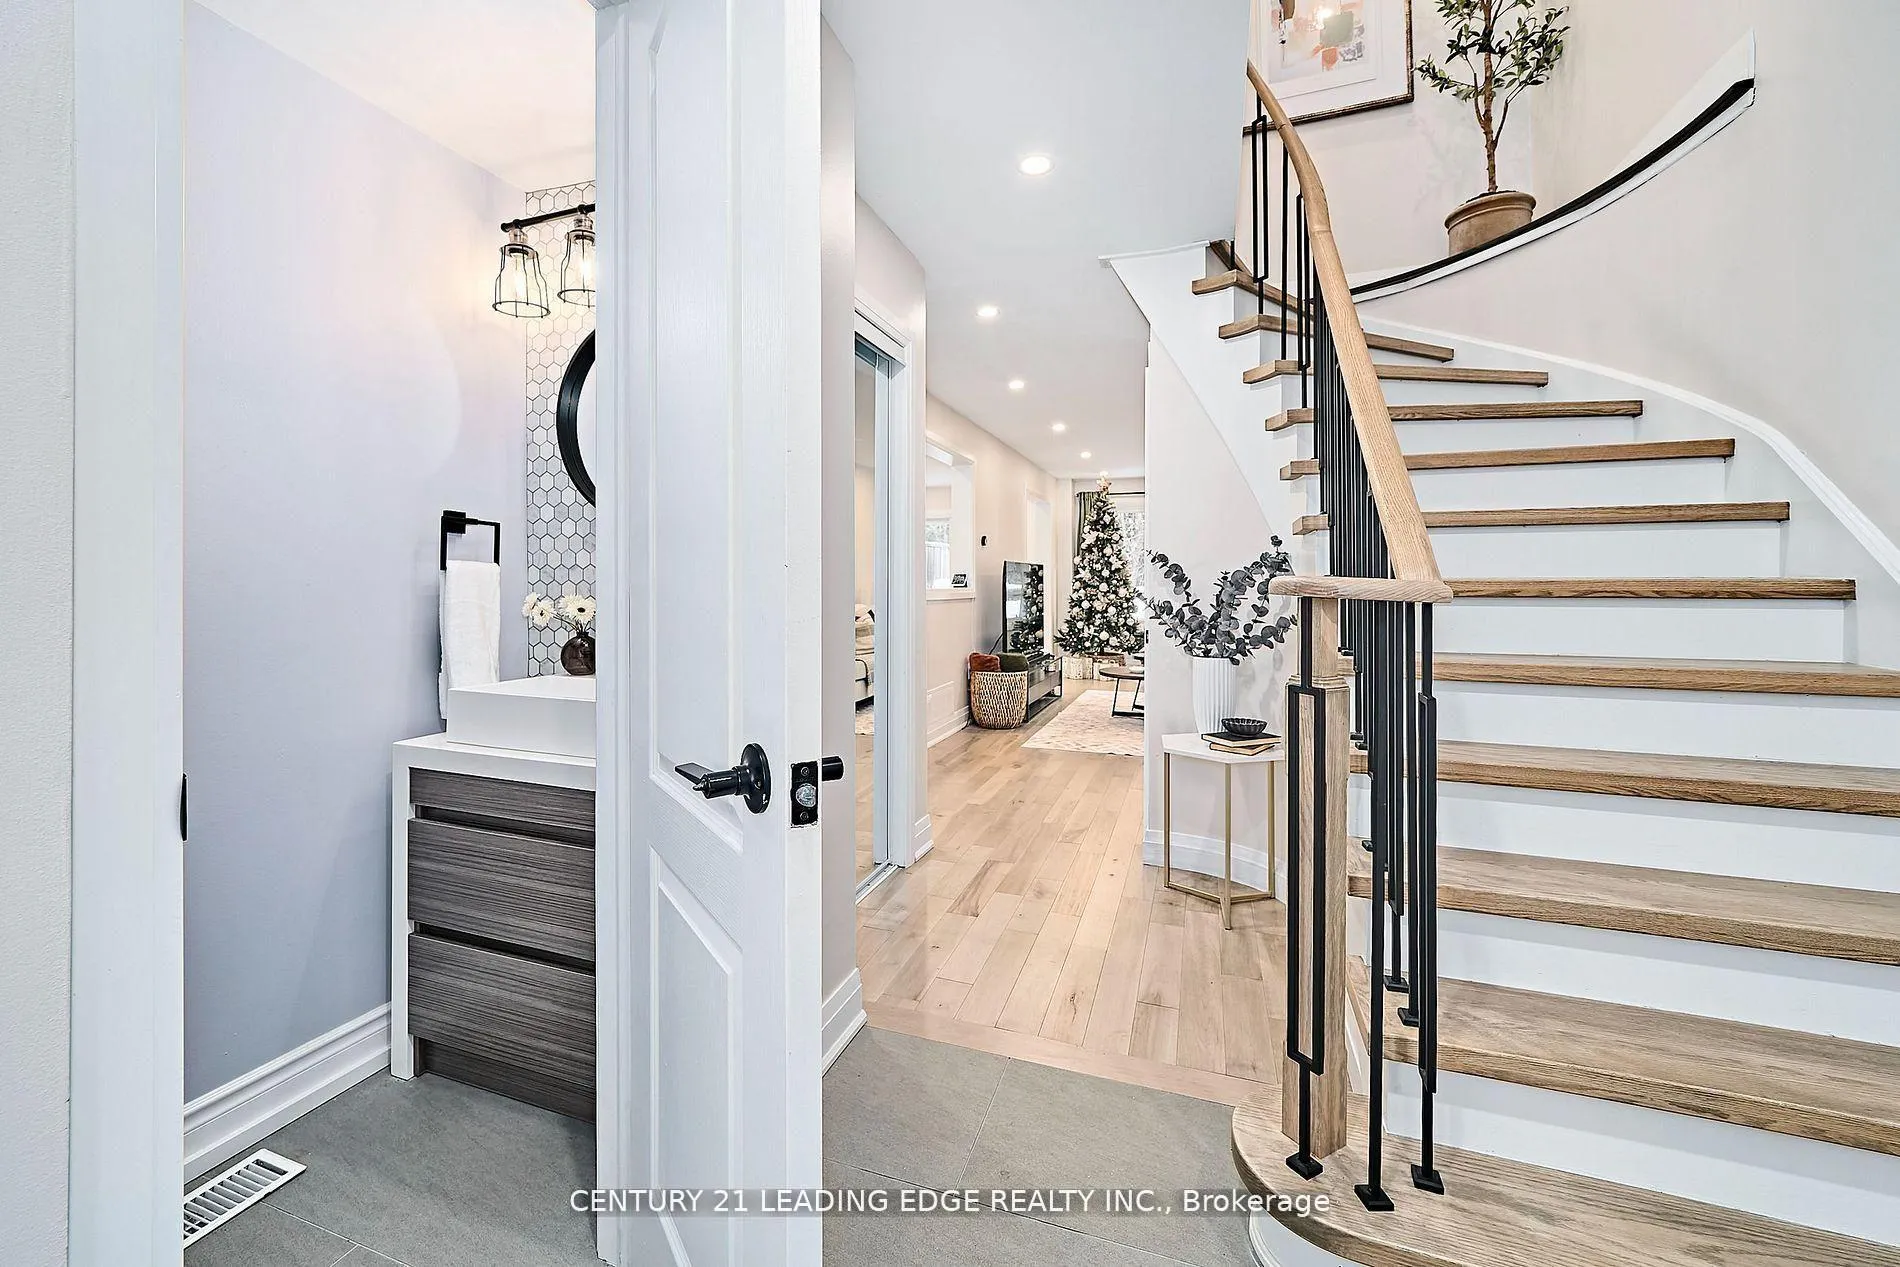
Welcome to this beautifully renovated freehold townhouse offering the perfect blend of comfort, style, and convenience. Nestled in a family-friendly neighbourhood, this 3-bedroom, 3-washroom home backs onto a peaceful wooded green space, providing a rare sense of privacy and a picturesque view all year round. Step outside to enjoy direct access to a scenic walking trail-ideal for morning jogs, weekend strolls, or simply unwinding in nature. Inside, you'll find a bright, spacious and welcoming layout with tasteful updates throughout. The main level offers an inviting flow for everyday living, with renovated hardwood flooring (2022), pot lights (2022) and fireplace (2025). Kitchen provides glamorous granite counter tops, breakfast bar, all newer stainless steel appliances (2022), spacious dining area that leads to out to a backyard patio sparing into a quiet wooded ravine. Walk up the newly renovated circular staircase (2025) to the upper level that features three comfortable sized bedrooms with two walk-in closets. Upstairs also supports newer renovations such as the 4 piece bath (2022), pot lights (2022) and hardwood floors (2022) with. The finished walkout basement adds valuable living space, perfect for a family room, home office, or guest area, with large windows that bring the outdoors in. Let's not forget the most recent value added items that have been replaced; water softener (2022), Roof (2022), sliding patio doors on both main and basement (2022), rear patio facing window (2022). Conveniently located with top-rated schools nearby, and close proximity to all amenities including shopping, dining, parks, and public transit, this home truly checks every box. Warm, renovated, and move-in ready, it's the perfect place to create lasting memories. Don't miss this opportunity!
Ask about this home
A HOMEH agent will answer your questions about this home.
Around this home
Daily convenience, out of 100, from the distances below
Schools nearby
School rating, out of 10.
Helpful calculators
Your HOMEH agent

"I would see it this week."