

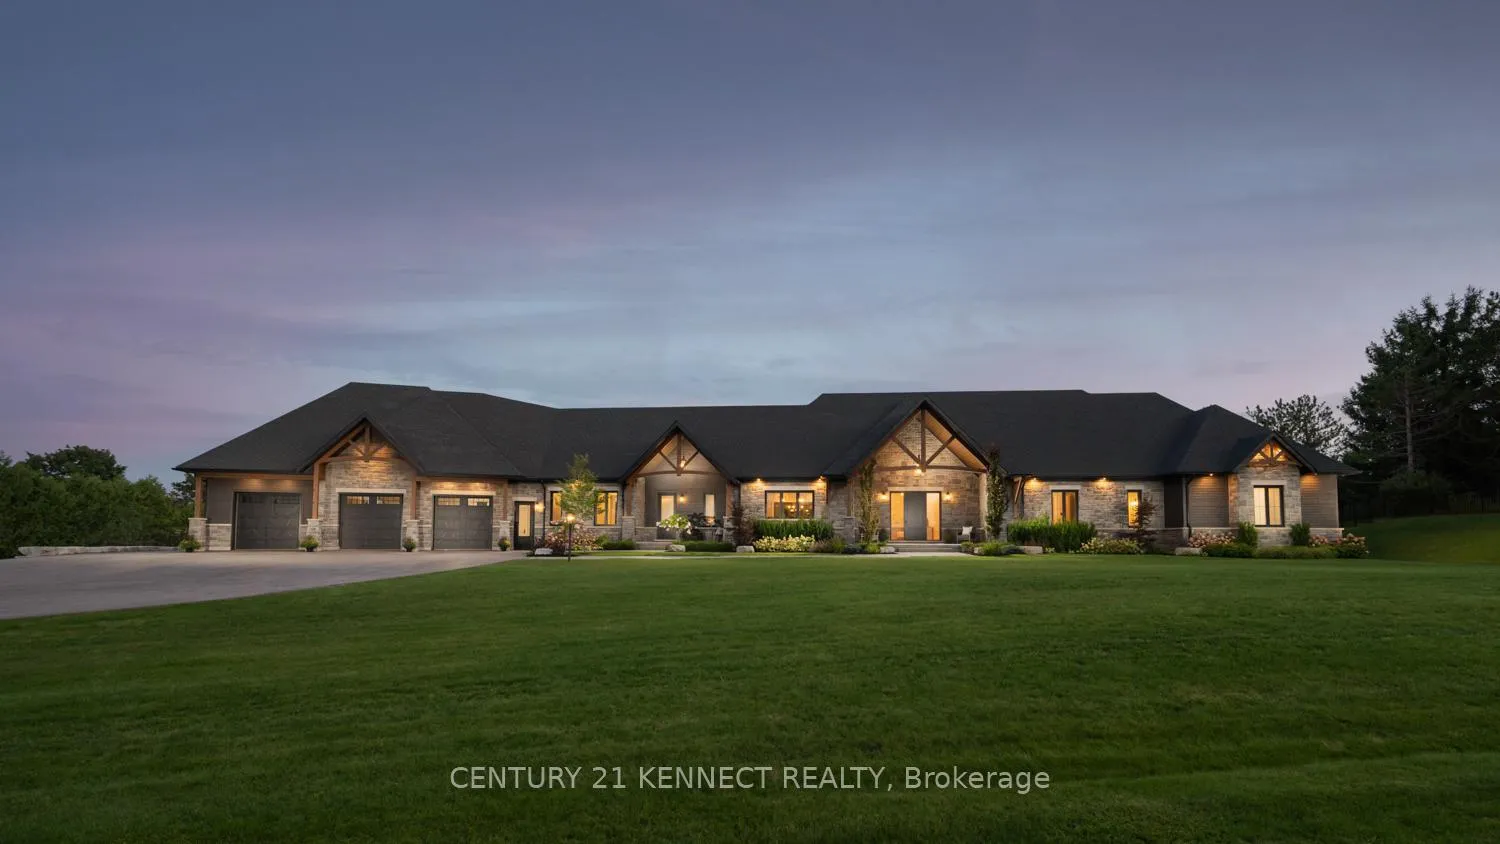
6453 Aurora Road
6453 Aurora Road
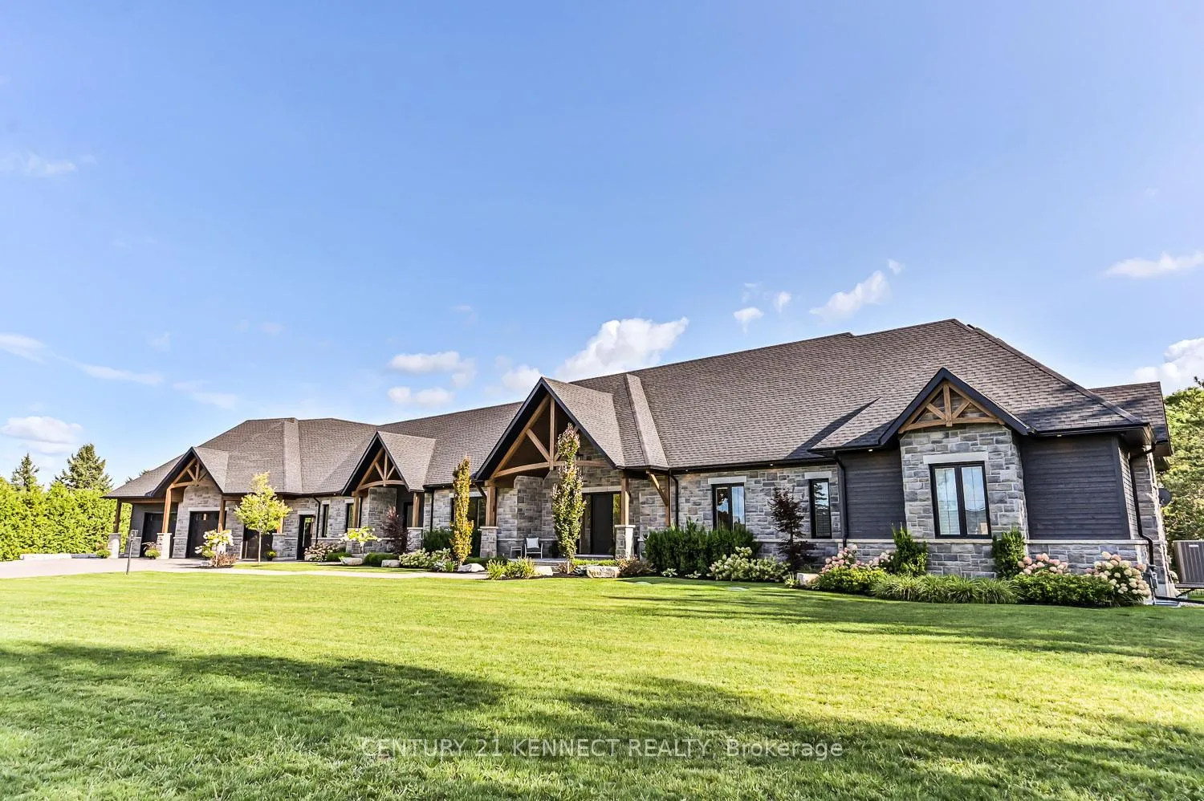
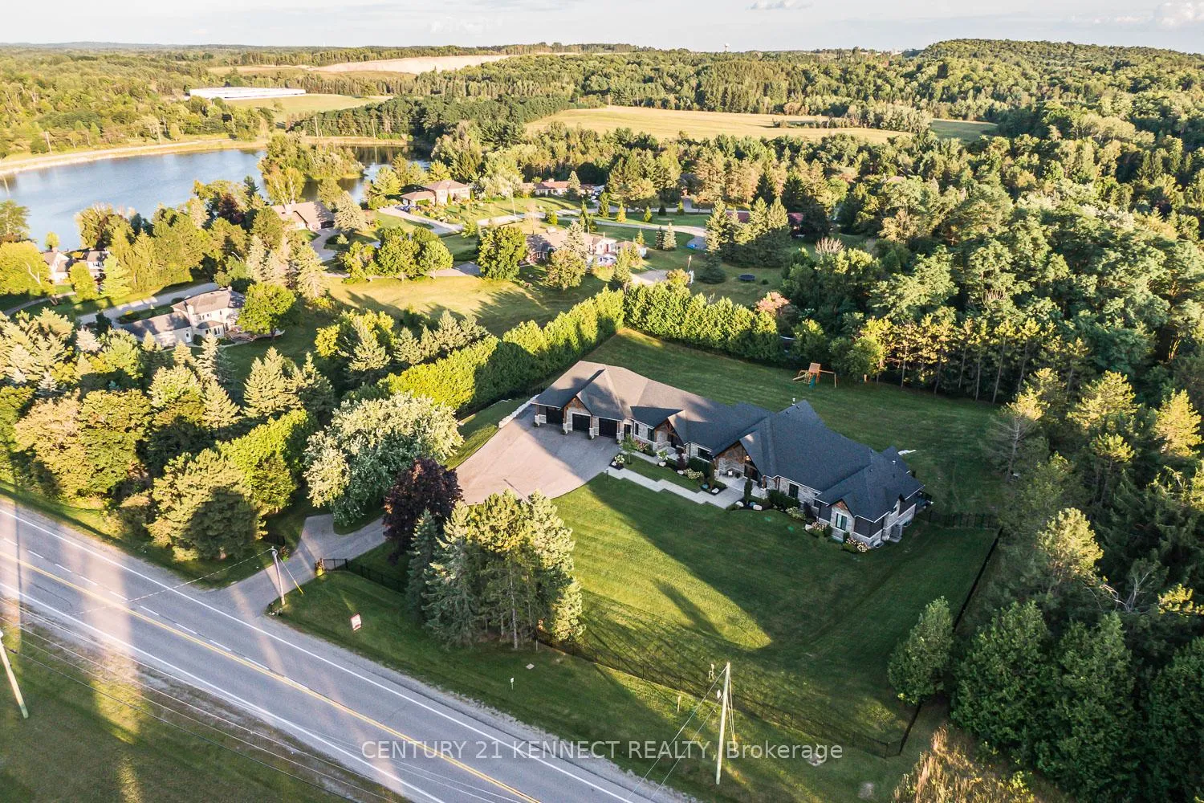
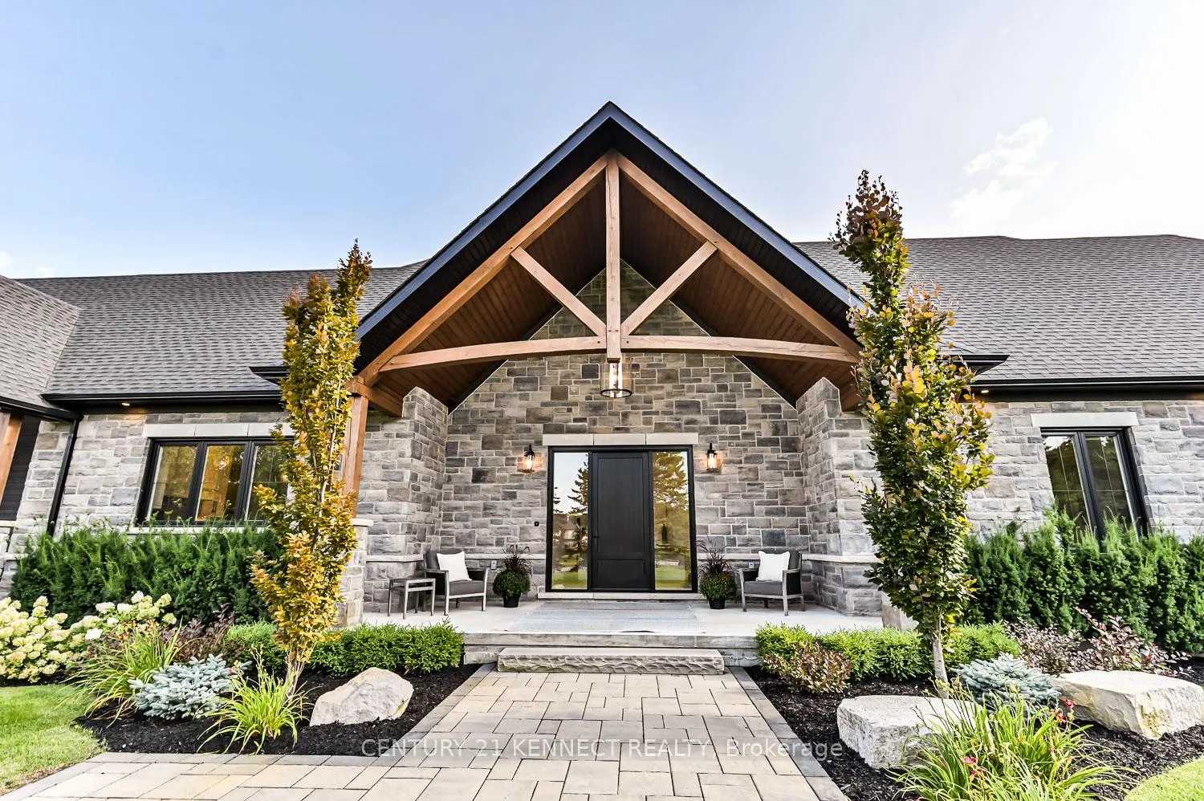
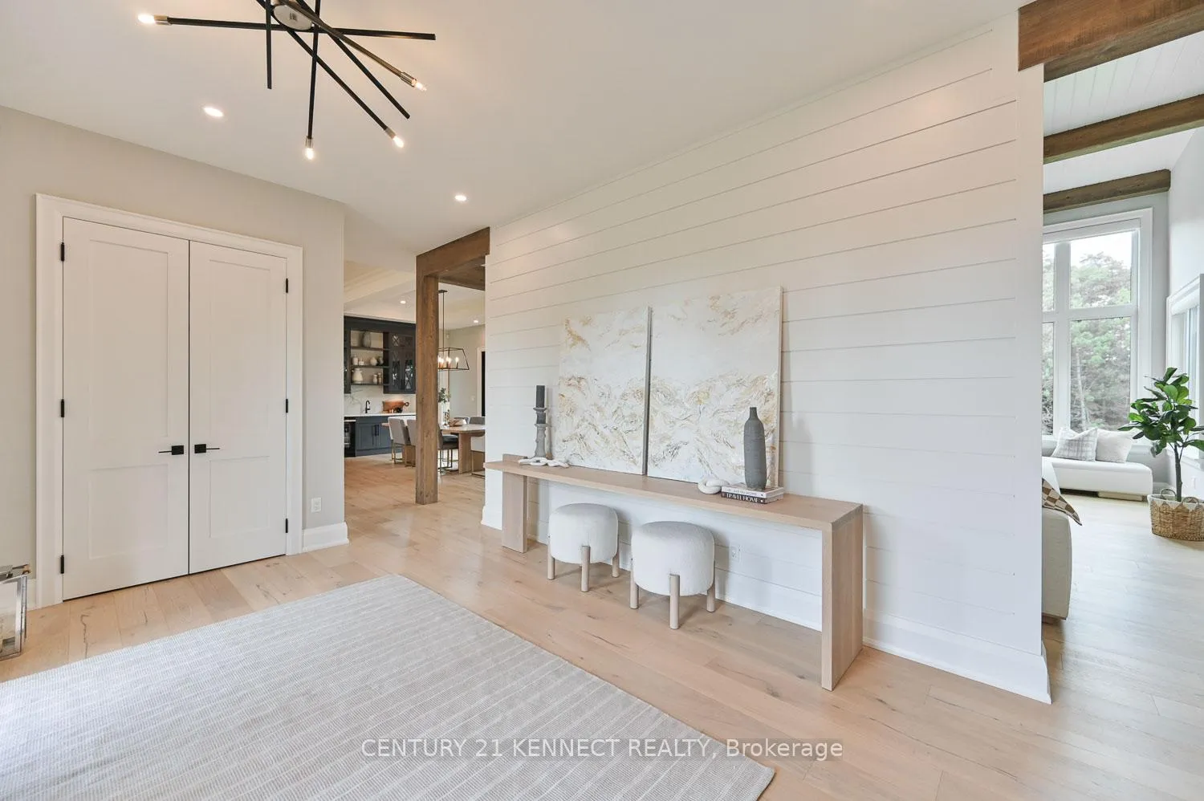 See all 40 photos
Property history
Facts and features
- BasementWalk-out
- Age of home0–5 years
- Water, sewerWell, septic
- HeatingForced air
- Second kitchen
- Hardwood floors
- Fireplace
- Central air
The homeDetached, Bungalow, Age 0–5 years
- Type: Detached
- Style: Bungalow
- Age: 0–5 years
- Living space: 5,000+ sq ft
- Basement: Finished with walk-out
InsideFireplace Yes, Hardwood, Heated, Rooms above ground 10
- Fireplace: Yes
- Flooring: Hardwood, Heated
- Rooms above ground: 10
- Rooms in the basement: 9
- Bedrooms: 3 + 3 in the basement
- Bathrooms: 5
- Kitchens: 2
- Family room: Yes
Outside and lotBoard & batten , stone, Roof Not applicable, Foundation Not applicable
- Exterior: Board & batten , stone
- Roof: Not applicable
- Foundation: Not applicable
- Size: 274 × 320 ft
Parking3 Garage, Attached, Private
- Spaces: 3 Garage
- Garage: Attached
- Driveway: Private
Heating, water and powerForced air, gas, Central air, Well
- Heating: Forced air, gas
- Cooling: Central air
- Water: Well
- Sewer: Septic
Costs and taxesTaxes $12,566 a year, HST included in the price
- Taxes, 2024: $12,566 a year
- HST: HST included in the price
Included in the saleSee schedule c., See schedule c.
- Included: See schedule c.
- Not included: See schedule c.
Listing detailsN11949412, Sold, Jan 31, 2025
- MLS® number: N11949412
- Status: Sold
- Listed on: Jan 31, 2025
- Days on market: 21
- Updated: Feb 21, 2025
- Possession: To Be Determined
- Occupied by: Owner
- Listing brokerage: CENTURY 21 KENNECT REALTY
About this home
6453 Aurora Road, Whitchurch-Stouffville (Rural Whitchurch-Stouffville), ON L4A 3K6
Presenting this custom-built residence, which exemplifies the highest standards of luxury and privacy. Every detail has been thoughtfully designed, showcasing exceptional craftsmanship and premium finishes to offer a truly distinguished living experience. Nestled on 2 serene, mature acres, this remarkable home provides approximately 7,500 square feet of refined living space. It features 6 bedrooms and 5bathrooms across two levels, crafted with bespoke elegance. Standout highlights include impressive 10-14 ft ceilings, a gourmet kitchen with an opulent wet bar, a butlers pantry, and an elegant dining area with bifold doors leading to a spacious deck, creating a seamless flow between indoor and outdoor living. The grand primary suite enhances the appeal with a cozy fireplace, a 5-piece ensuite, a custom walkthrough closet, a built-in vanity nook, and a private deck. The expansive lower level provides ultimate versatility. It features a modern kitchen, ample storage, a dedicated office ideal for working from home, a second laundry room, a gym, and heated floors throughout. Complete with walk-out access and a private garage entrance, this space blends sophistication and comfort, making it perfectly suited for multi-generational living. It reflects true pride of ownership and appeals to even the most discerning buyers.
Ask about this home
A HOMEH agent will answer your questions about this home.
Around this home
Schools nearby
School rating, out of 10.
Helpful calculators
Your HOMEH agent

"I would see it this week."