

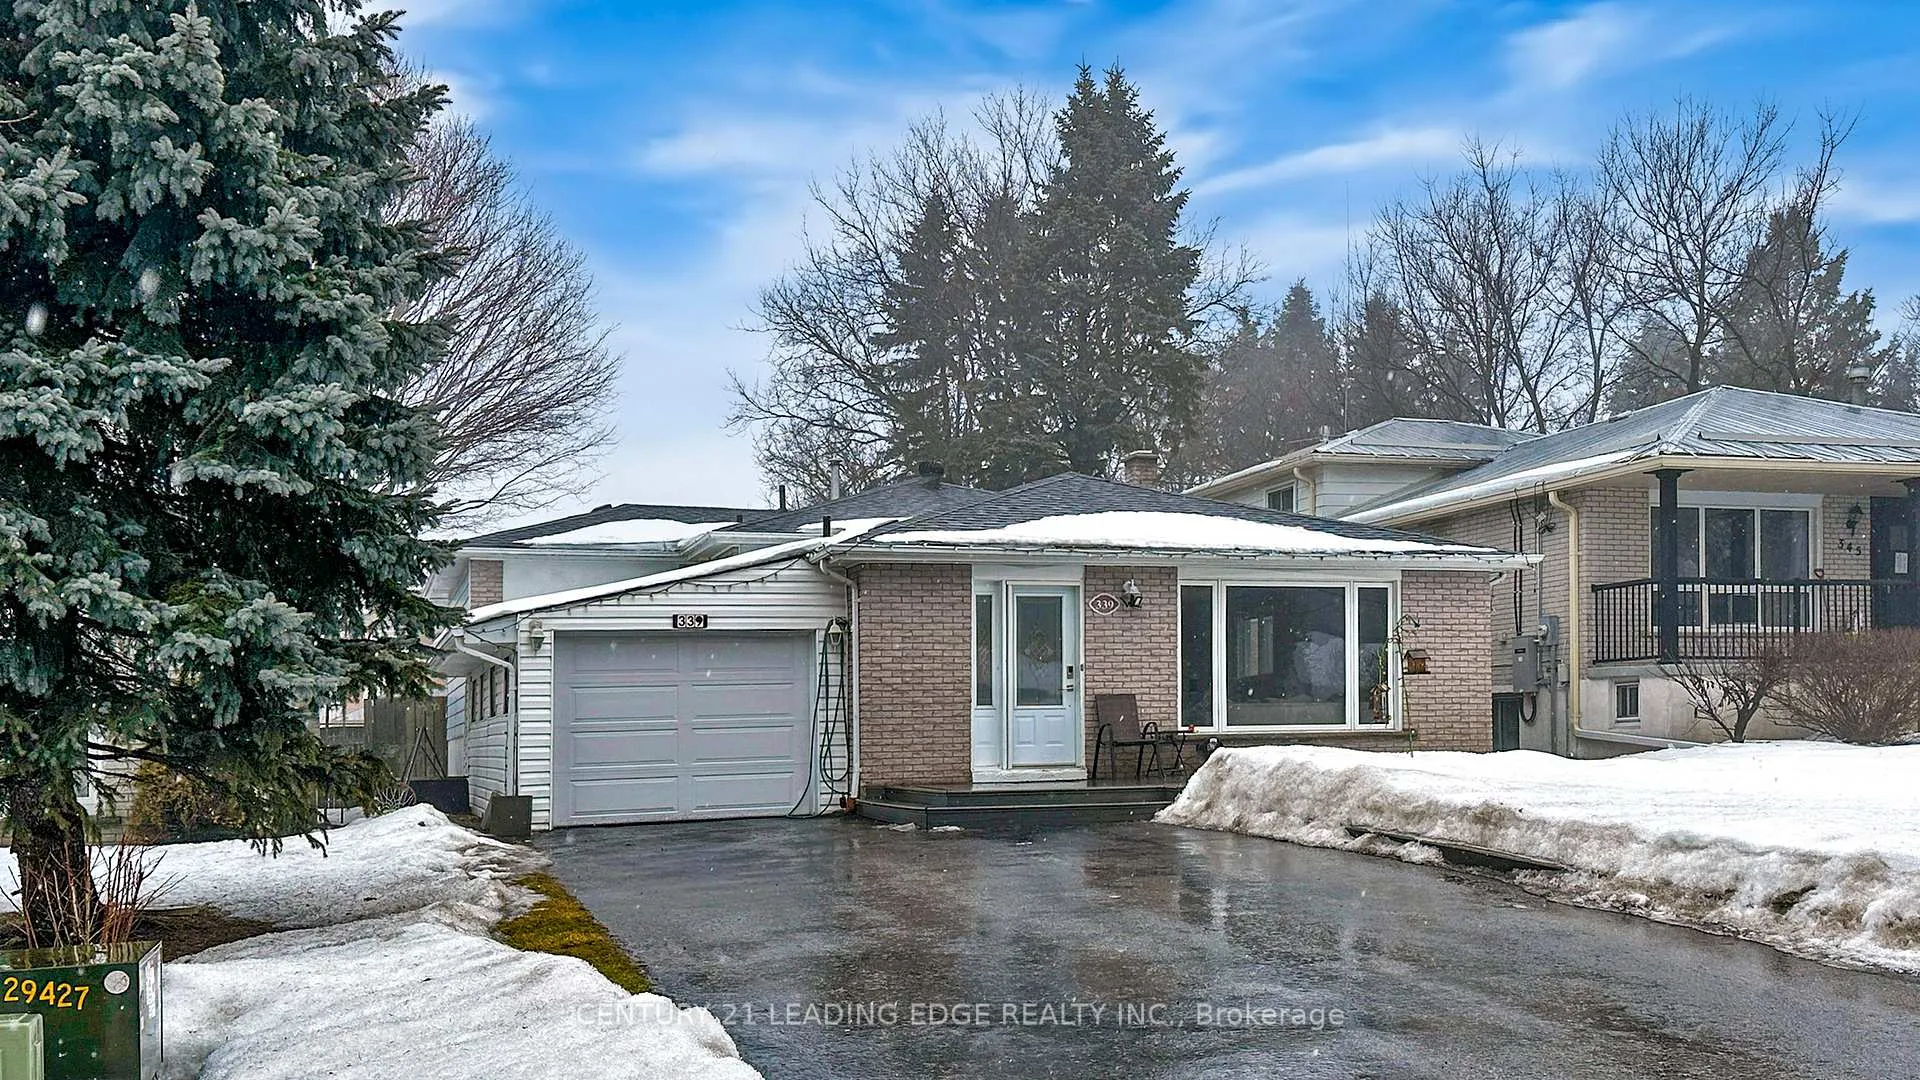
339 North Street N
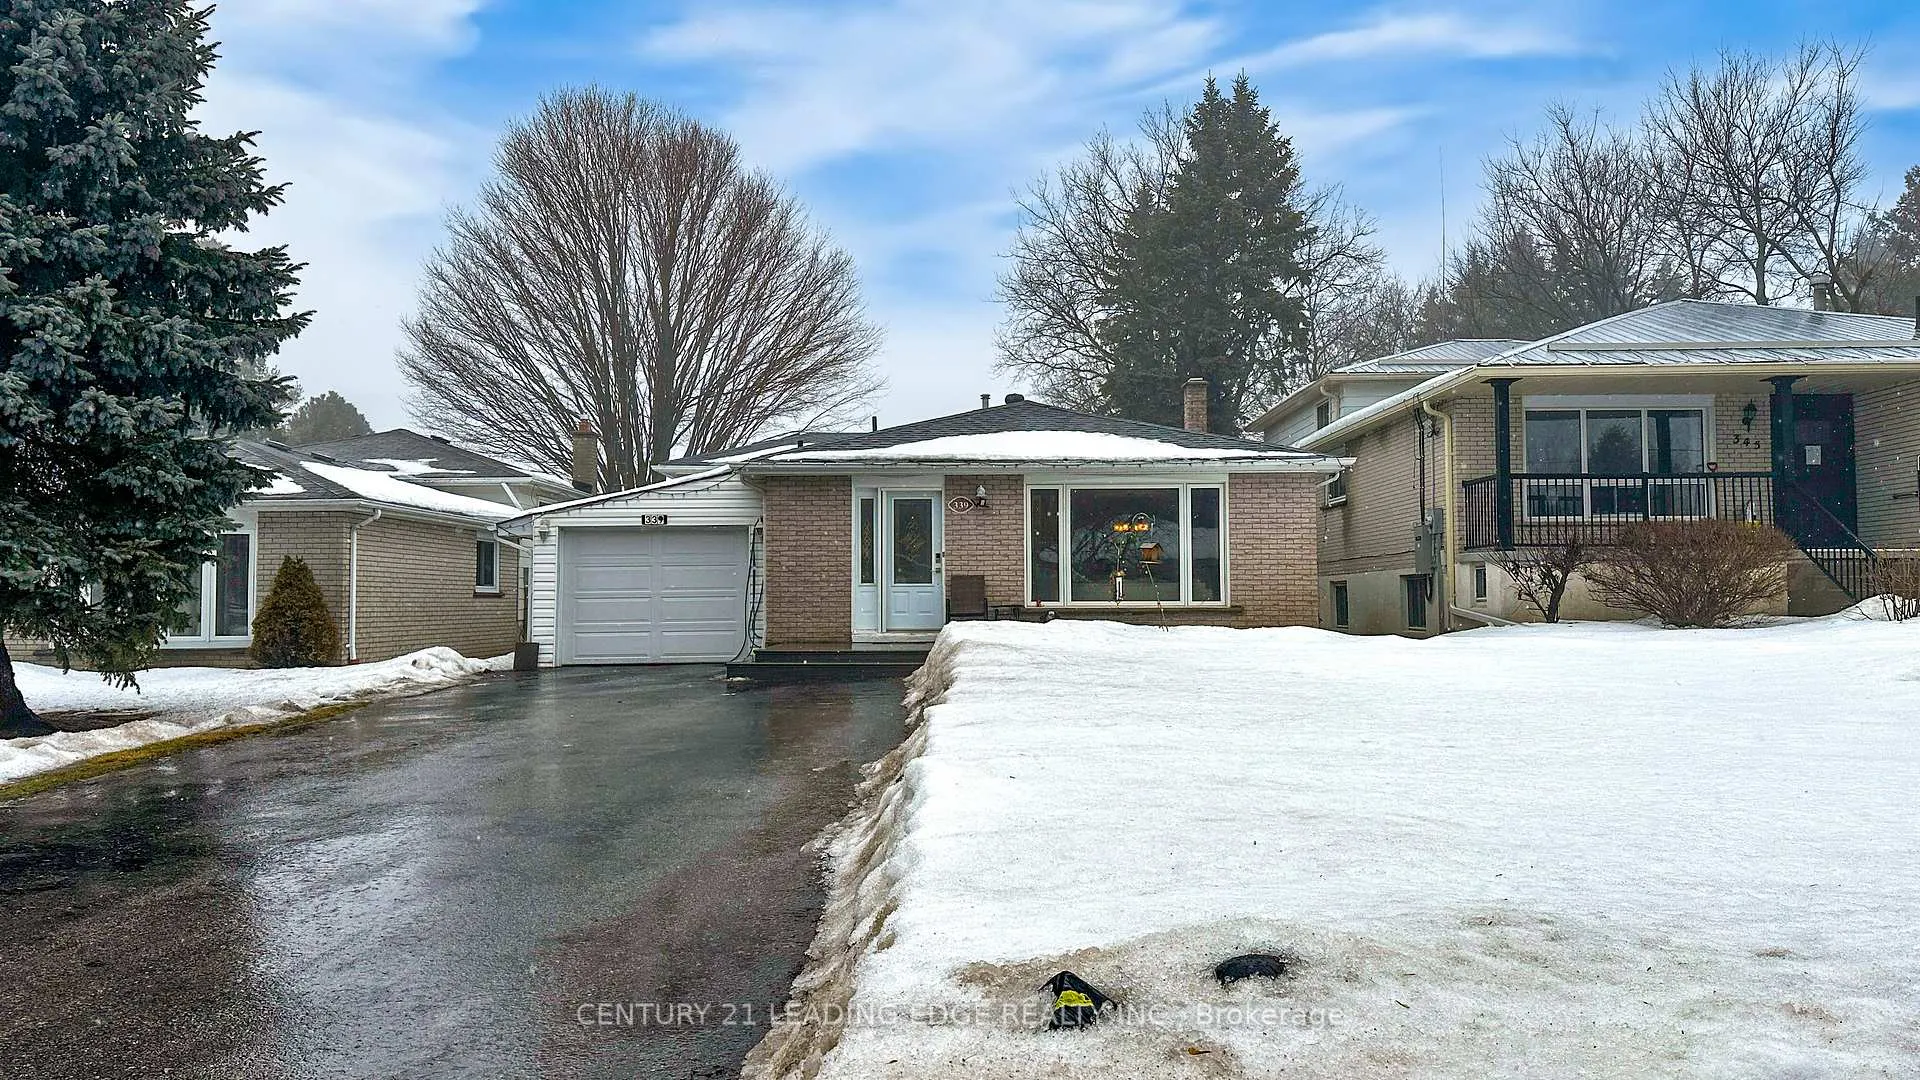
339 North Street N
 See all 50 photos
Property history
Facts and features
- BasementFinished
- Water, sewerMunicipal
- HeatingForced air
- CoolingCentral air
- Second kitchen
- Hardwood floors
- Fireplace
- Central air
- Inground pool
The homeDetached, Backsplit 3, 1,500–2,000 sq ft
- Type: Detached
- Style: Backsplit 3
- Living space: 1,500–2,000 sq ft
- Basement: Finished
InsideFireplace Yes, Hardwood, Ceramic, Lower level
- Fireplace: Yes
- Flooring: Hardwood, Ceramic
- Laundry: Lower level
- Features: Storage
- Rooms above ground: 8
- Rooms in the basement: 2
- Bedrooms: 4
- Bathrooms: 4
- Kitchens: 2
- Family room: Yes
Outside and lotAluminum siding, brick, Asphalt shingle, Concrete
- Exterior: Aluminum siding, brick
- Roof: Asphalt shingle
- Foundation: Concrete
- Pool: Inground
- Other structures: Shed
- Size: 44.05 × 166.13 ft
- Zoning: residential
Parking2 Garage, Attached
- Spaces: 2 Garage
- Garage: Attached
Heating, water and powerForced air, gas, Central air, Municipal water
- Heating: Forced air, gas
- Cooling: Central air
- Water: Municipal water
- Sewer: Municipal sewer
Costs and taxesTaxes $5,333 a year, HST included in the price
- Taxes, 2025: $5,333 a year
- HST: HST included in the price
Included in the saleUpdated furnace and central air conditioner, washer dryer fridge stove b/i oven and dish washer, 200 amp service, double tandem garage with large workshop and drive thru door, updated pool heater pump filter and stairs, (fireplace in basement-as is) , kitchen in basement, all window coverings and light fixtures
- Included: Updated furnace and central air conditioner, washer dryer fridge stove b/i oven and dish washer, 200 amp service, double tandem garage with large workshop and drive thru door, updated pool heater pump filter and stairs, (fireplace in basement-as is) , kitchen in basement, all window coverings and light fixtures
Listing detailsN12004408, Sold, Mar 6, 2025
- MLS® number: N12004408
- Status: Sold
- Listed on: Mar 6, 2025
- Days on market: 52
- Updated: Apr 27, 2025
- Possession: Flexible
- Occupied by: Owner
- Listing brokerage: CENTURY 21 LEADING EDGE REALTY INC.
About this home
339 North Street N, Whitchurch-Stouffville (Stouffville), ON L4A 4Z3
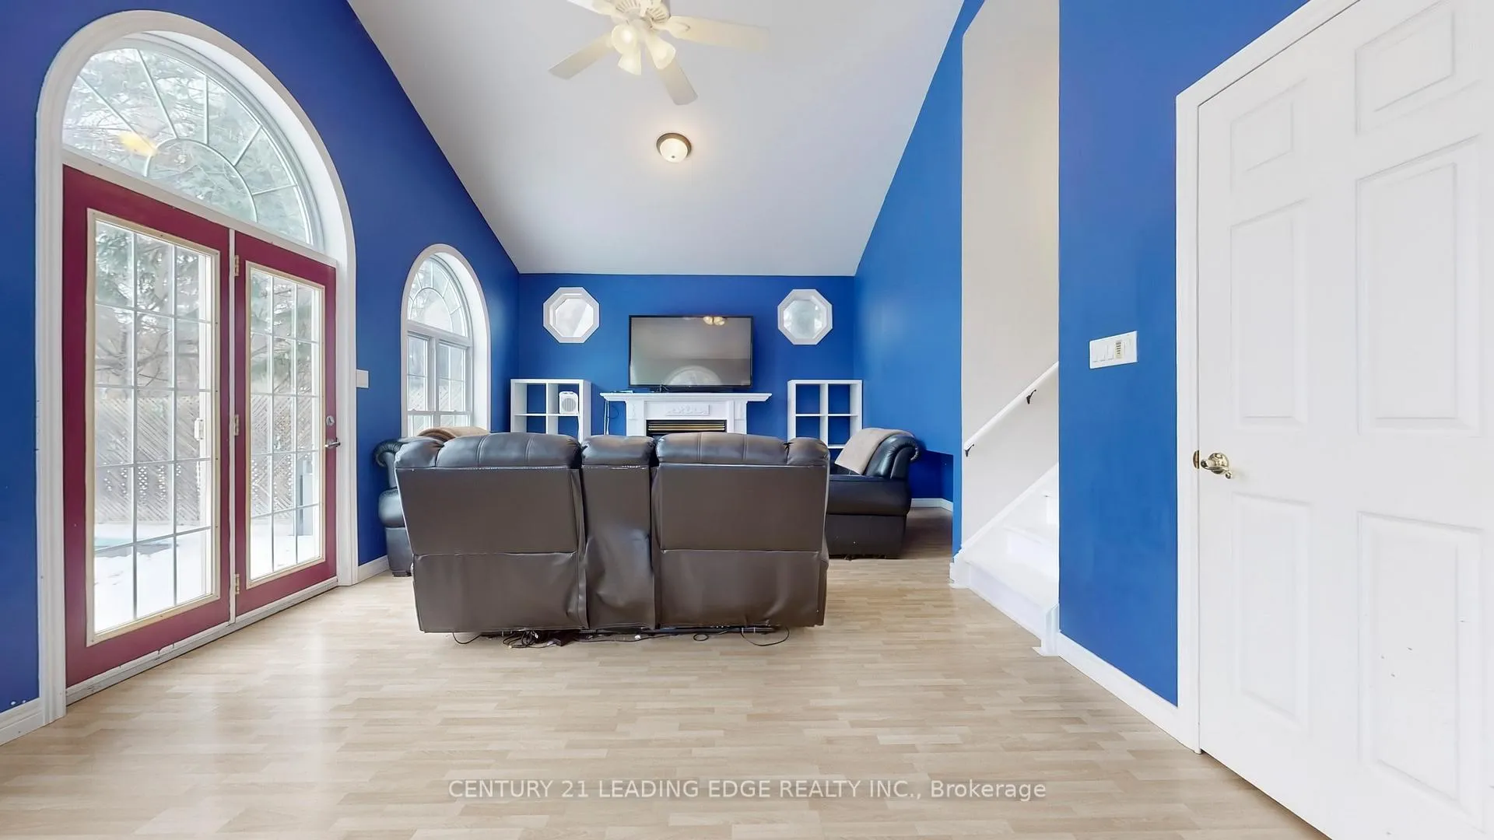
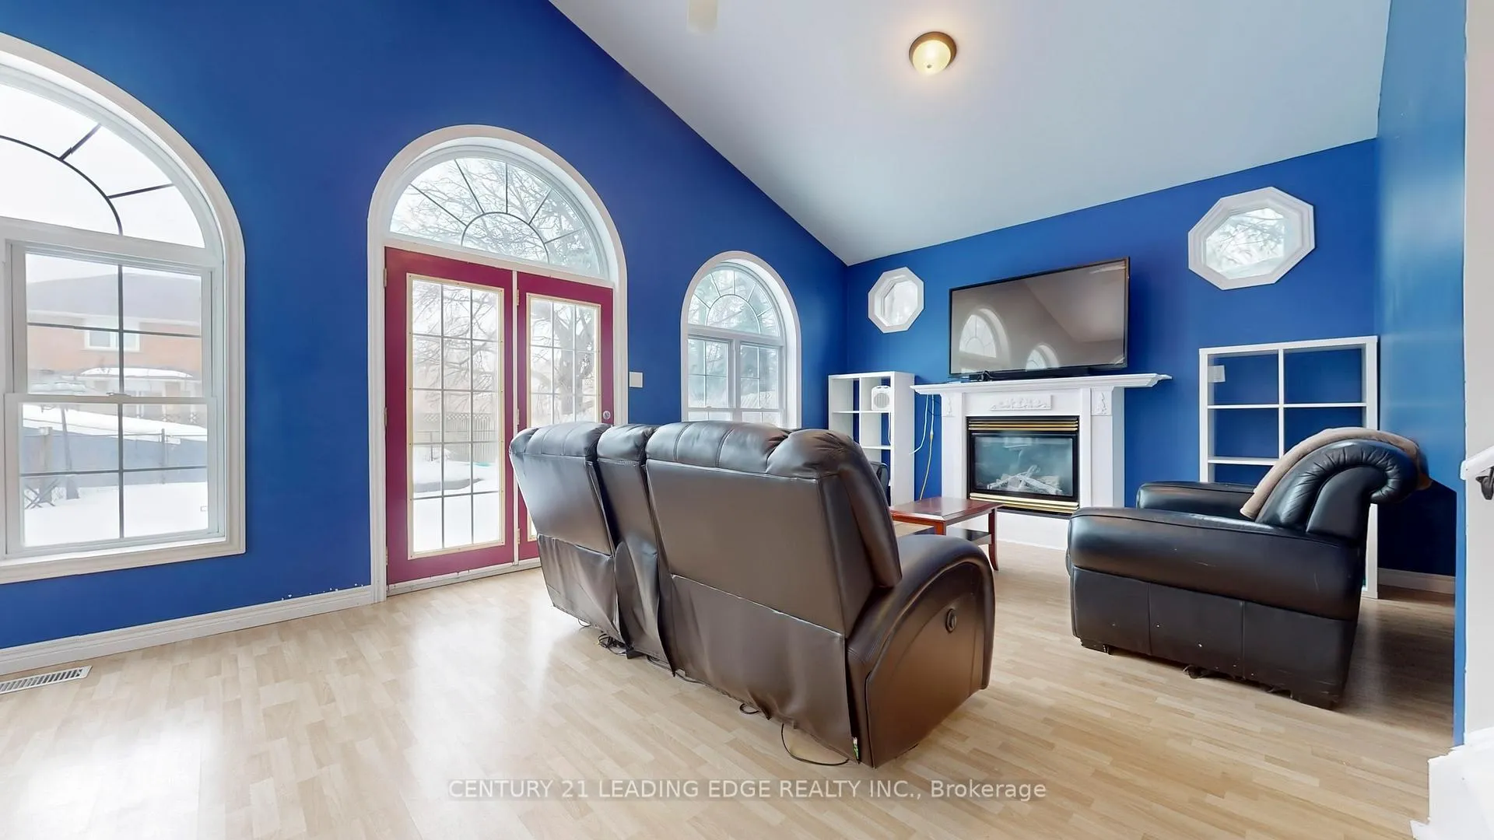
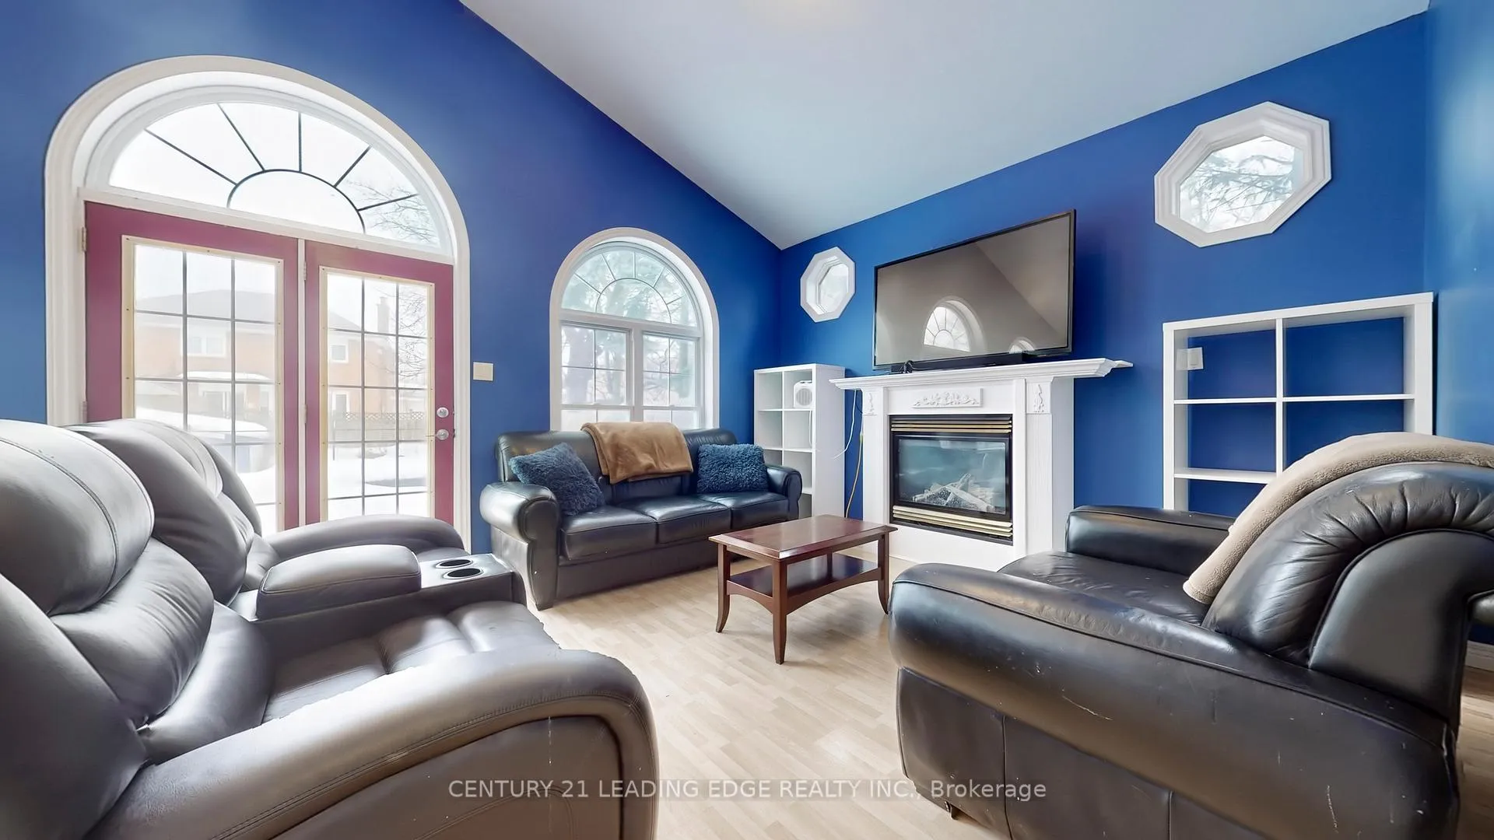
Large Sprawling back split with drive thru tandem 2-car garage with large workshop on at Deep 166ft Lot, Large Eat-in kitchen open to Combined living and dining rooms with hardwood and Picture window, Incredible Main floor family room with High Vaulted ceiling gas fireplace and Walkout to fenced in pool area, 4 good sized bedrooms with ensuite in Prime bedroom w/large closet, 2nd bedroom also has ensuite, Side door entrance from garage to fully finished basement w/large rec room w/gas fireplace open to full kitchen and also a large office area all within walking distance to schools, parks,lincolnville go train, Main Street Stouffville shops and restaurants
Ask about this home
A HOMEH agent will answer your questions about this home.
Around this home
Daily convenience, out of 100, from the distances below
Schools nearby
School rating, out of 10.
Helpful calculators
Your HOMEH agent

"I would see it this week."