

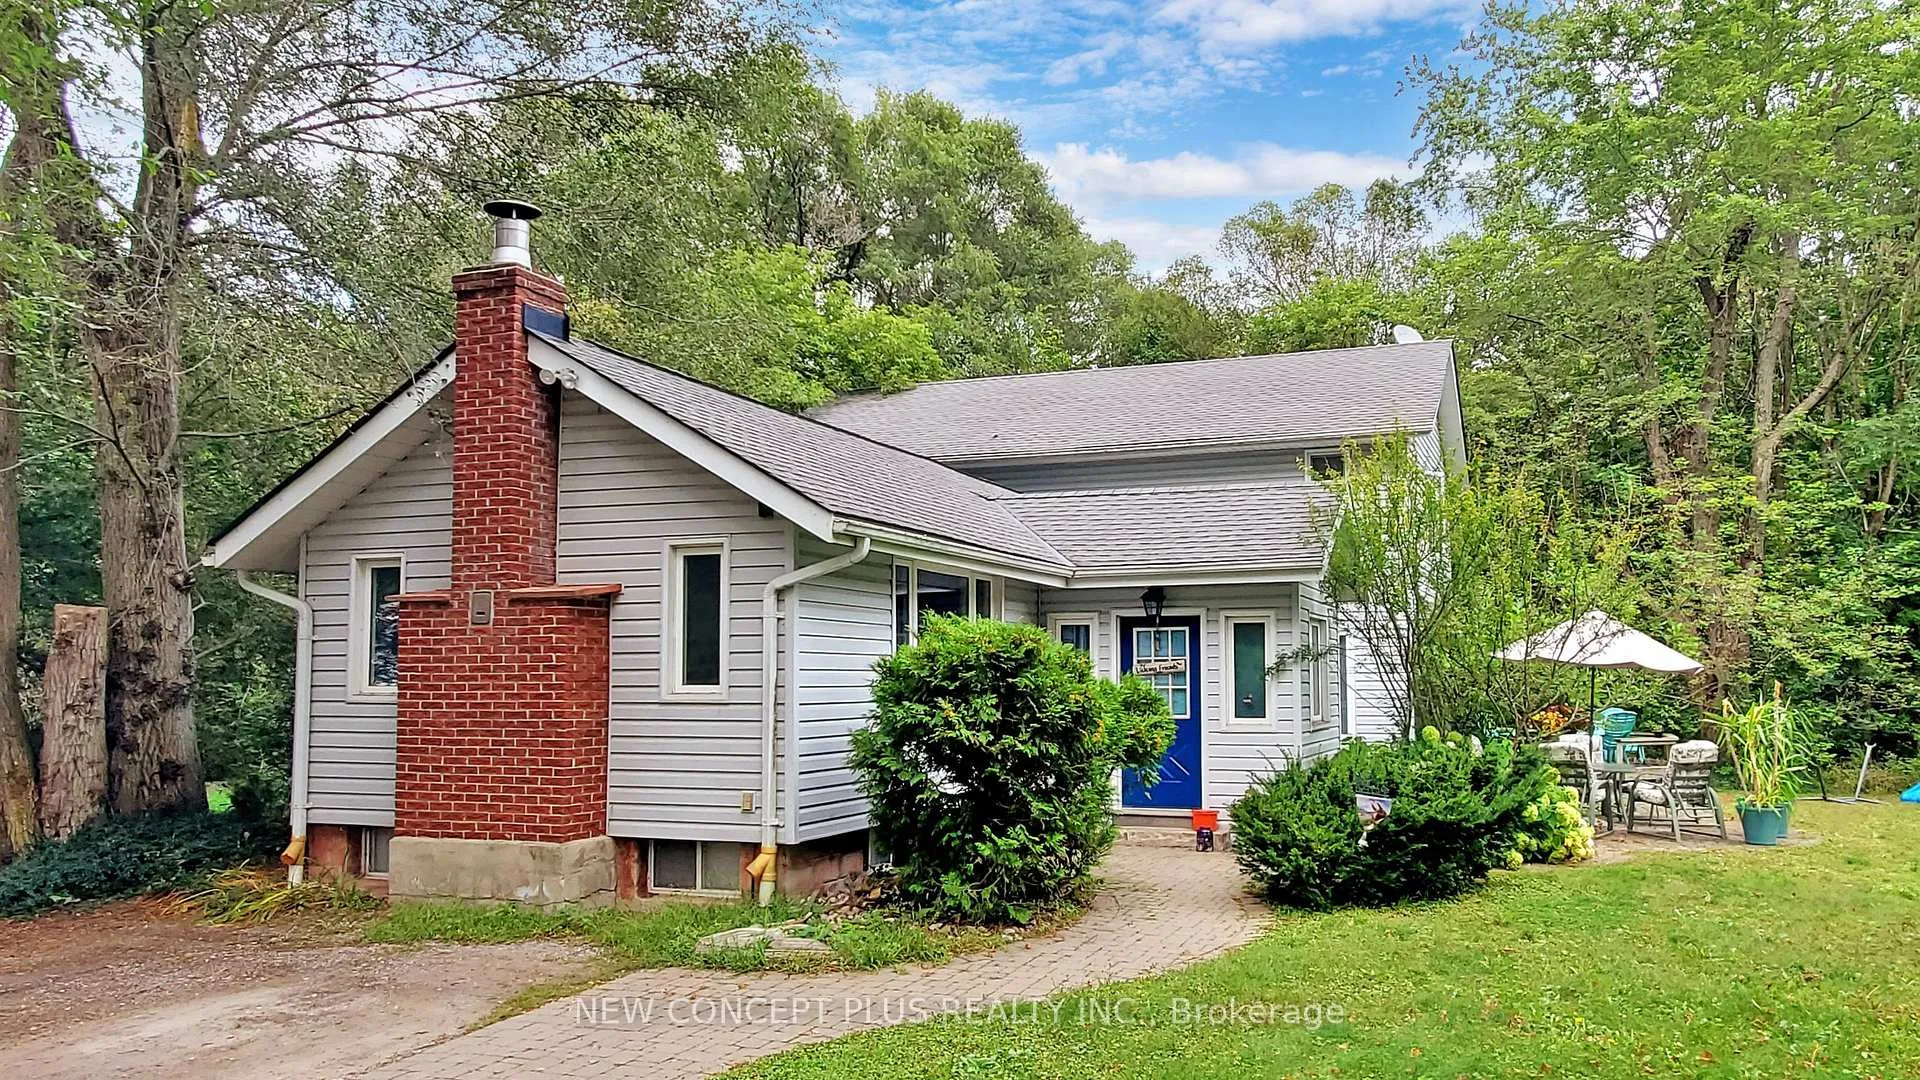
4352 Vivian Road
4352 Vivian Road
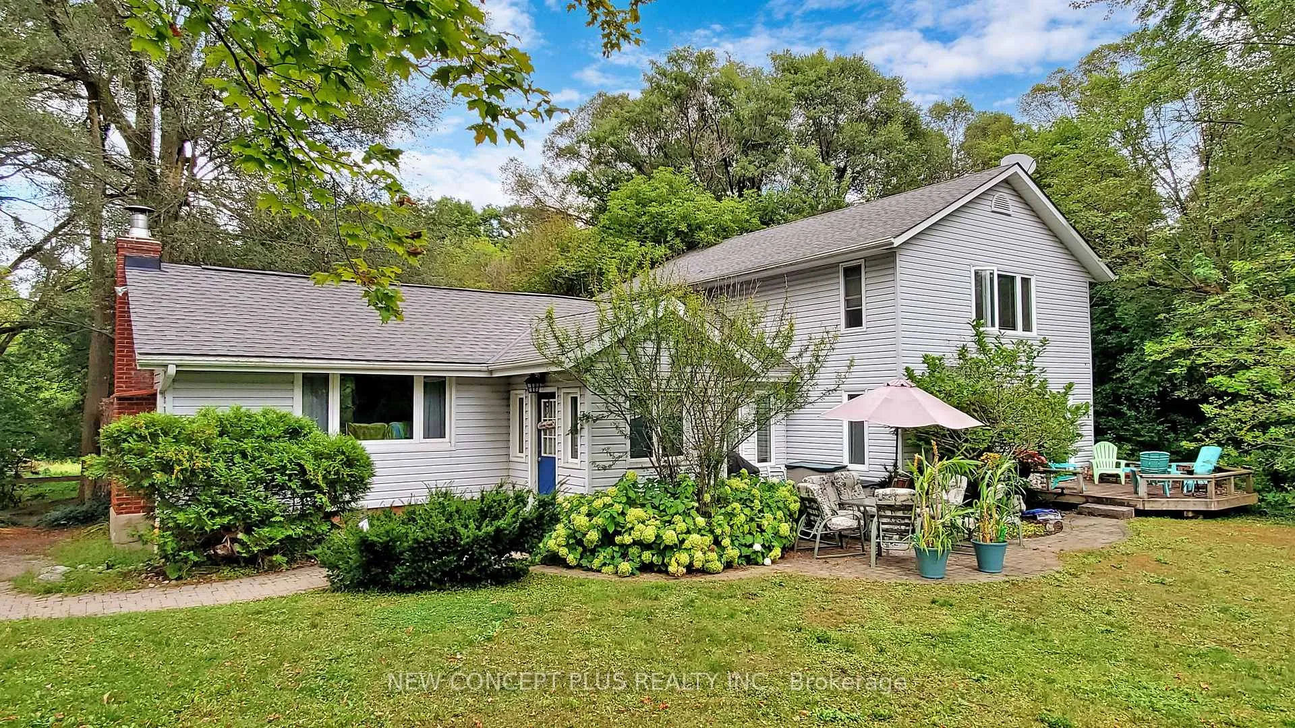
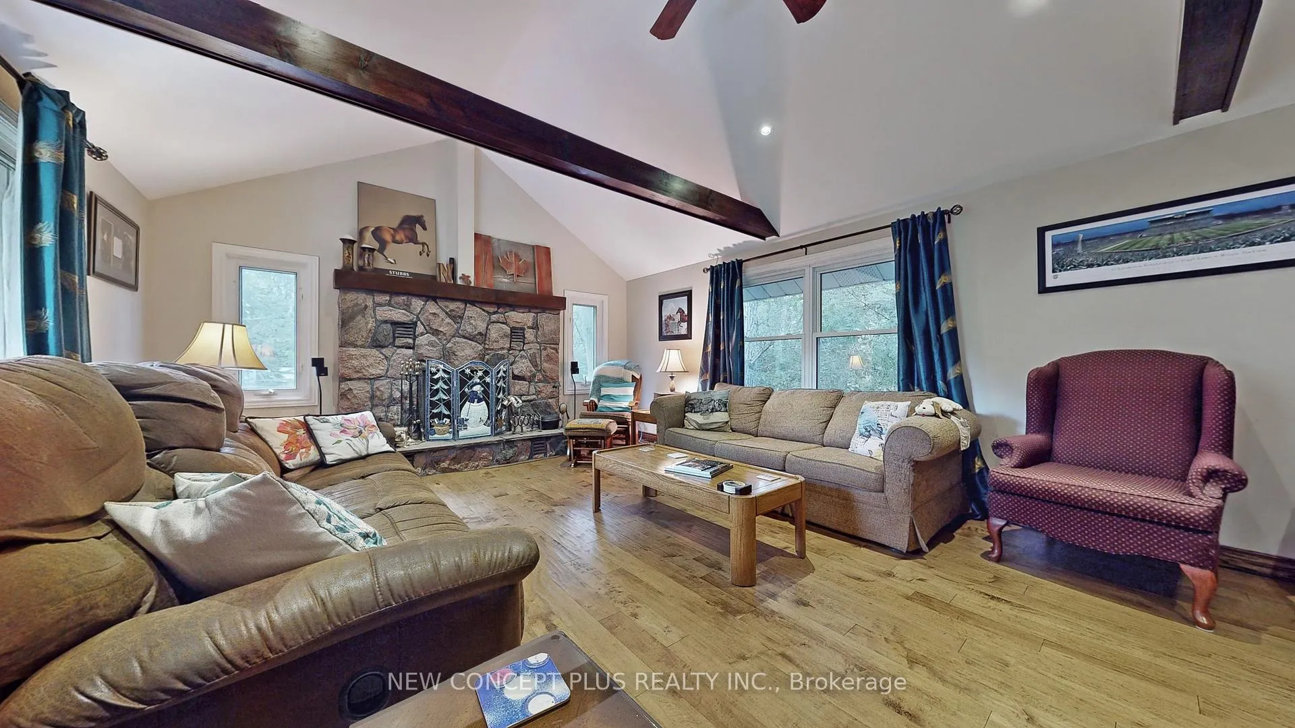
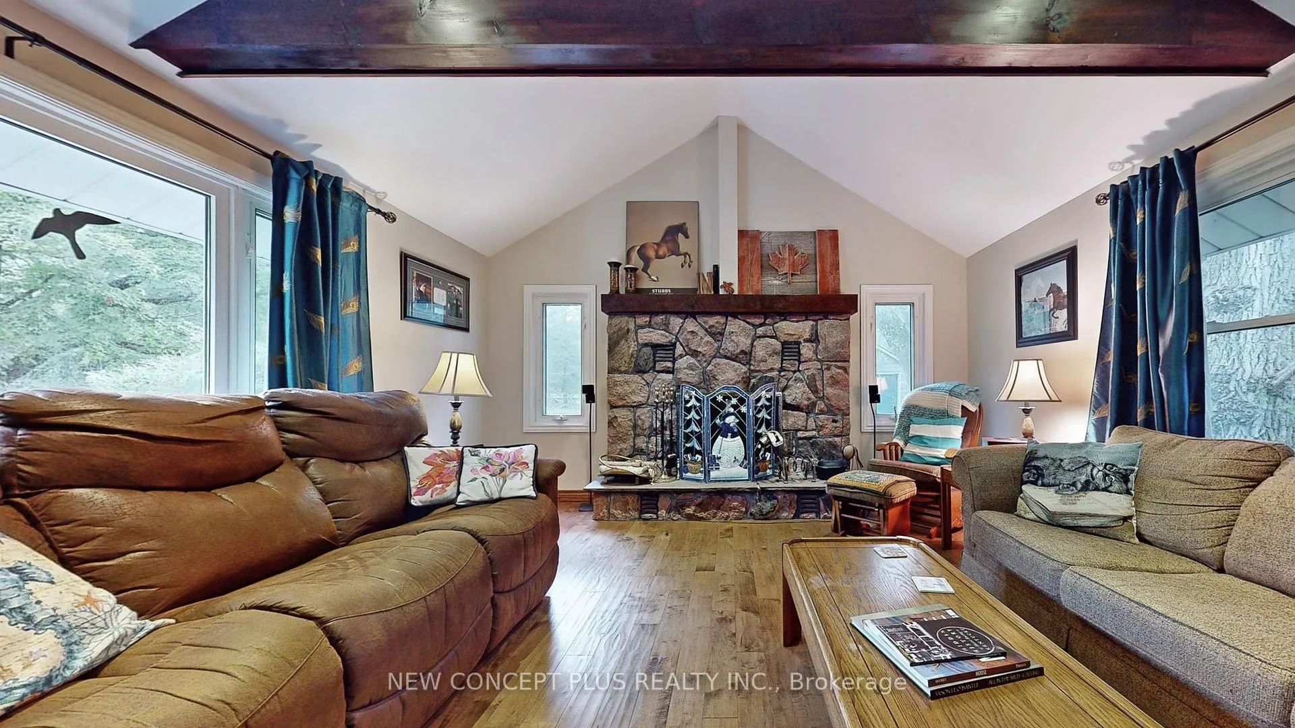
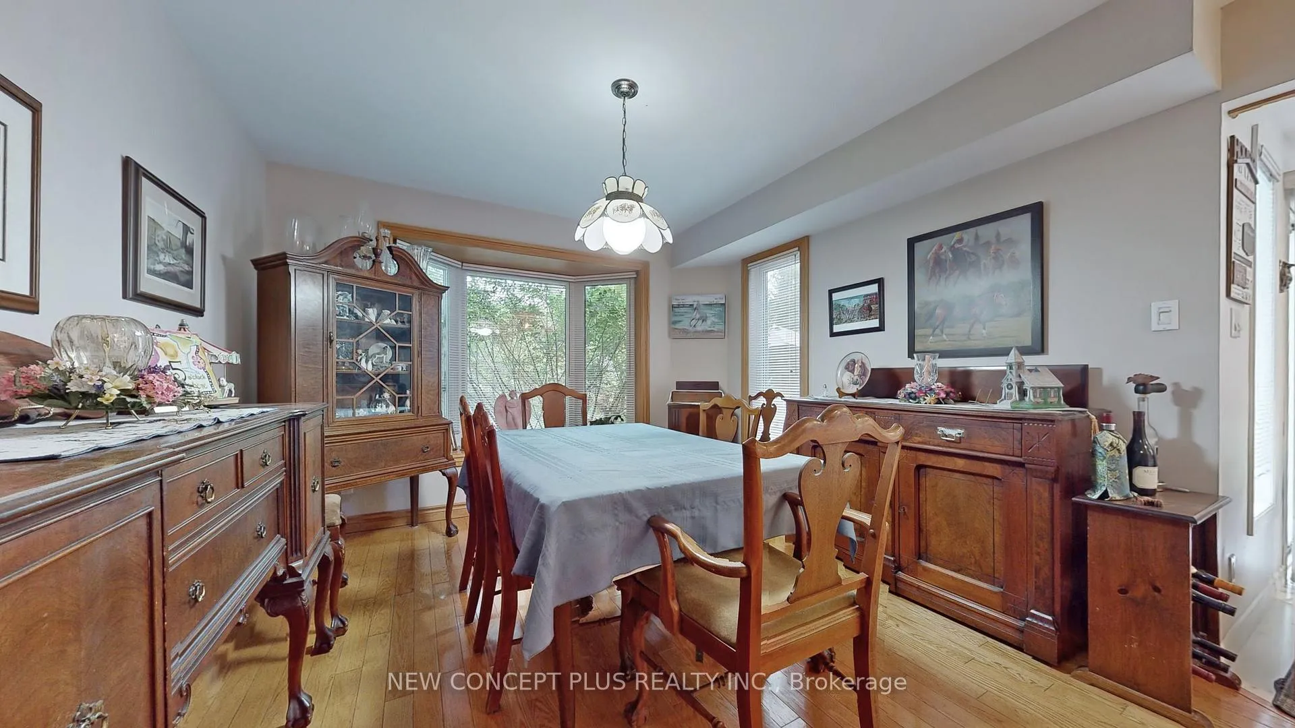 See all 16 photos
Property history
Facts and features
- BasementFull
- Age of home16–30 years
- Water, sewerWell, septic
- HeatingForced air
- Second kitchen
- Hardwood floors
- Fireplace
- Central air
The homeDetached, 2-storey, Age 16–30 years
- Type: Detached
- Style: 2-storey
- Age: 16–30 years
- Living space: 2,000–2,500 sq ft
- Basement: Full
InsideFireplace Yes, wood, natural gas, Hardwood, Broadloom, Main level
- Fireplace: Yes, wood, natural gas
- Flooring: Hardwood, Broadloom
- Laundry: Main level
- Features: Other
- Rooms above ground: 12
- Bedrooms: 4 + 1 in the basement
- Bathrooms: 3
- Kitchens: 2
- Family room: Yes
Outside and lotVinyl siding, Asphalt shingle, Foundation Not applicable
- Exterior: Vinyl siding
- Roof: Asphalt shingle
- Foundation: Not applicable
- Other structures: Barn, paddocks, workshop
- Size: 166.29 × 1,353.4 ft
Parking2 Garage, Detached, Private
- Spaces: 2 Garage
- Garage: Detached
- Driveway: Private
Heating, water and powerForced air, gas, Central air, Well
- Heating: Forced air, gas
- Cooling: Central air
- Water: Well
- Sewer: Septic
- Natural gas: Yes
- Hydro: Yes
- Cable: Available
- Telephone: Available
Costs and taxesTaxes $6,656 a year, HST included in the price
- Taxes, 2024: $6,656 a year
- HST: HST included in the price
Included in the saleLighting fixture in the dining room & rods and curtains in great room - tv and arm in great room
- Not included: Lighting fixture in the dining room & rods and curtains in great room - tv and arm in great room
NearbyGolf, greenbelt/conservation, hospital, wooded/treed
- Close to: Golf, greenbelt/conservation, hospital, wooded/treed
Listing detailsN11995320, Sold, Mar 1, 2025
- MLS® number: N11995320
- Status: Sold
- Listed on: Mar 1, 2025
- Days on market: 59
- Updated: Apr 29, 2025
- Possession: Flexible
- Occupied by: Owner
- Listing brokerage: NEW CONCEPT PLUS REALTY INC.
About this home
4352 Vivian Road, Whitchurch-Stouffville (Stouffville), ON L4A 2A6
Discover the perfect blend of rustic charm and modern living in this captivating 2-story home. Nestled on expansive grounds, this property features a fully equipped hobby farm, ideal for horse enthusiasts and those seeking a serene countryside retreat. The custom built home includes 3 bedrooms and an in-law suite, making it perfect for multi-generational living. The barn comes with stalls, and the fenced paddocks, along with a hay loft, ensure your horses' well-being. A spacious garage and workshop offer endless possibilities for your creative projects. With ample space for hosting gatherings, the property is framed by the beauty of surrounding trees, providing complete privacy from neighbors. The farm-chic aesthetic radiates warmth, while modern amenities offer added convenience. Revel in the beauty of your own land, the picturesque backdrop of the woods, and the joys of equestrian living. Don't miss this unique opportunity to own your slice of paradise.
Ask about this home
A HOMEH agent will answer your questions about this home.
Around this home
Schools nearby
School rating, out of 10.
Helpful calculators
Your HOMEH agent

"I would see it this week."