

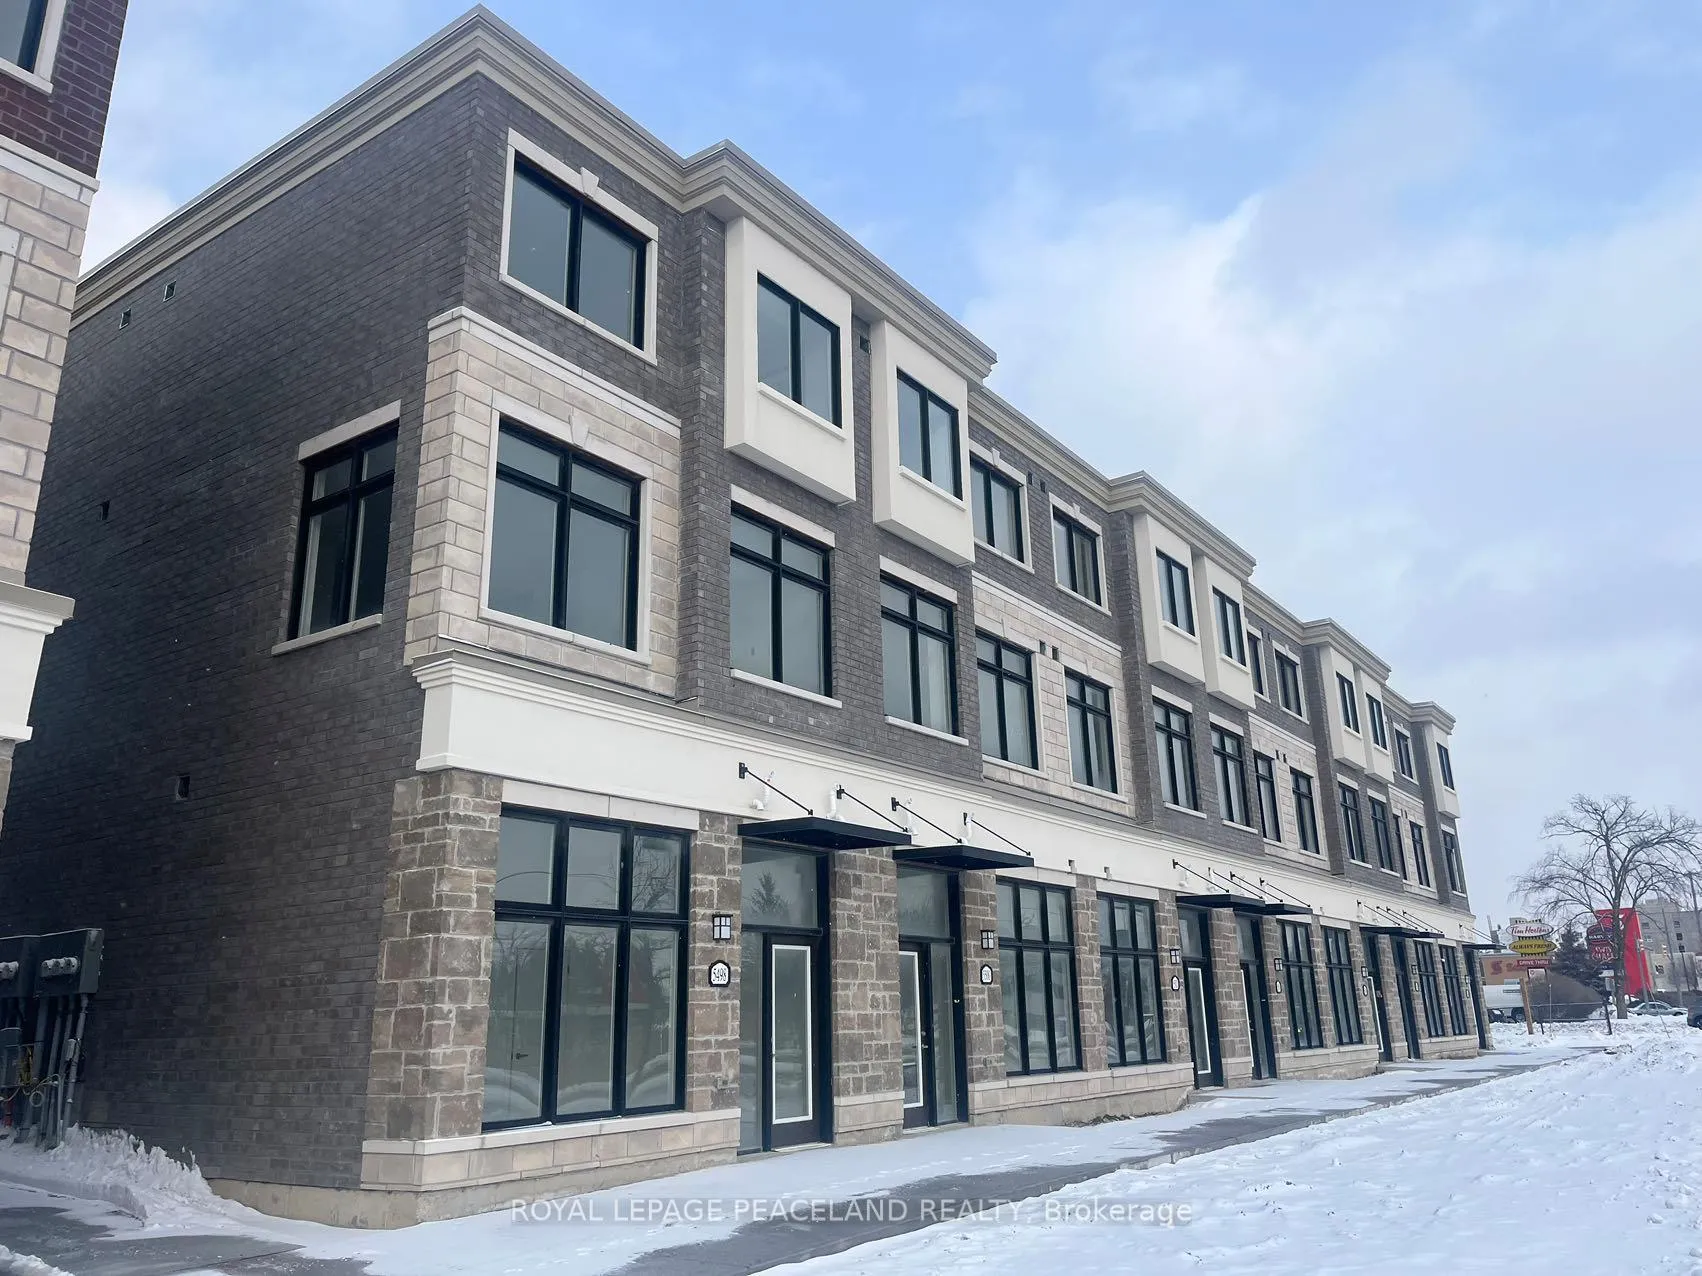
5502 Main Street
Freehold Townhouse Sold
1/245502 Main Street
Freehold Townhouse Sold
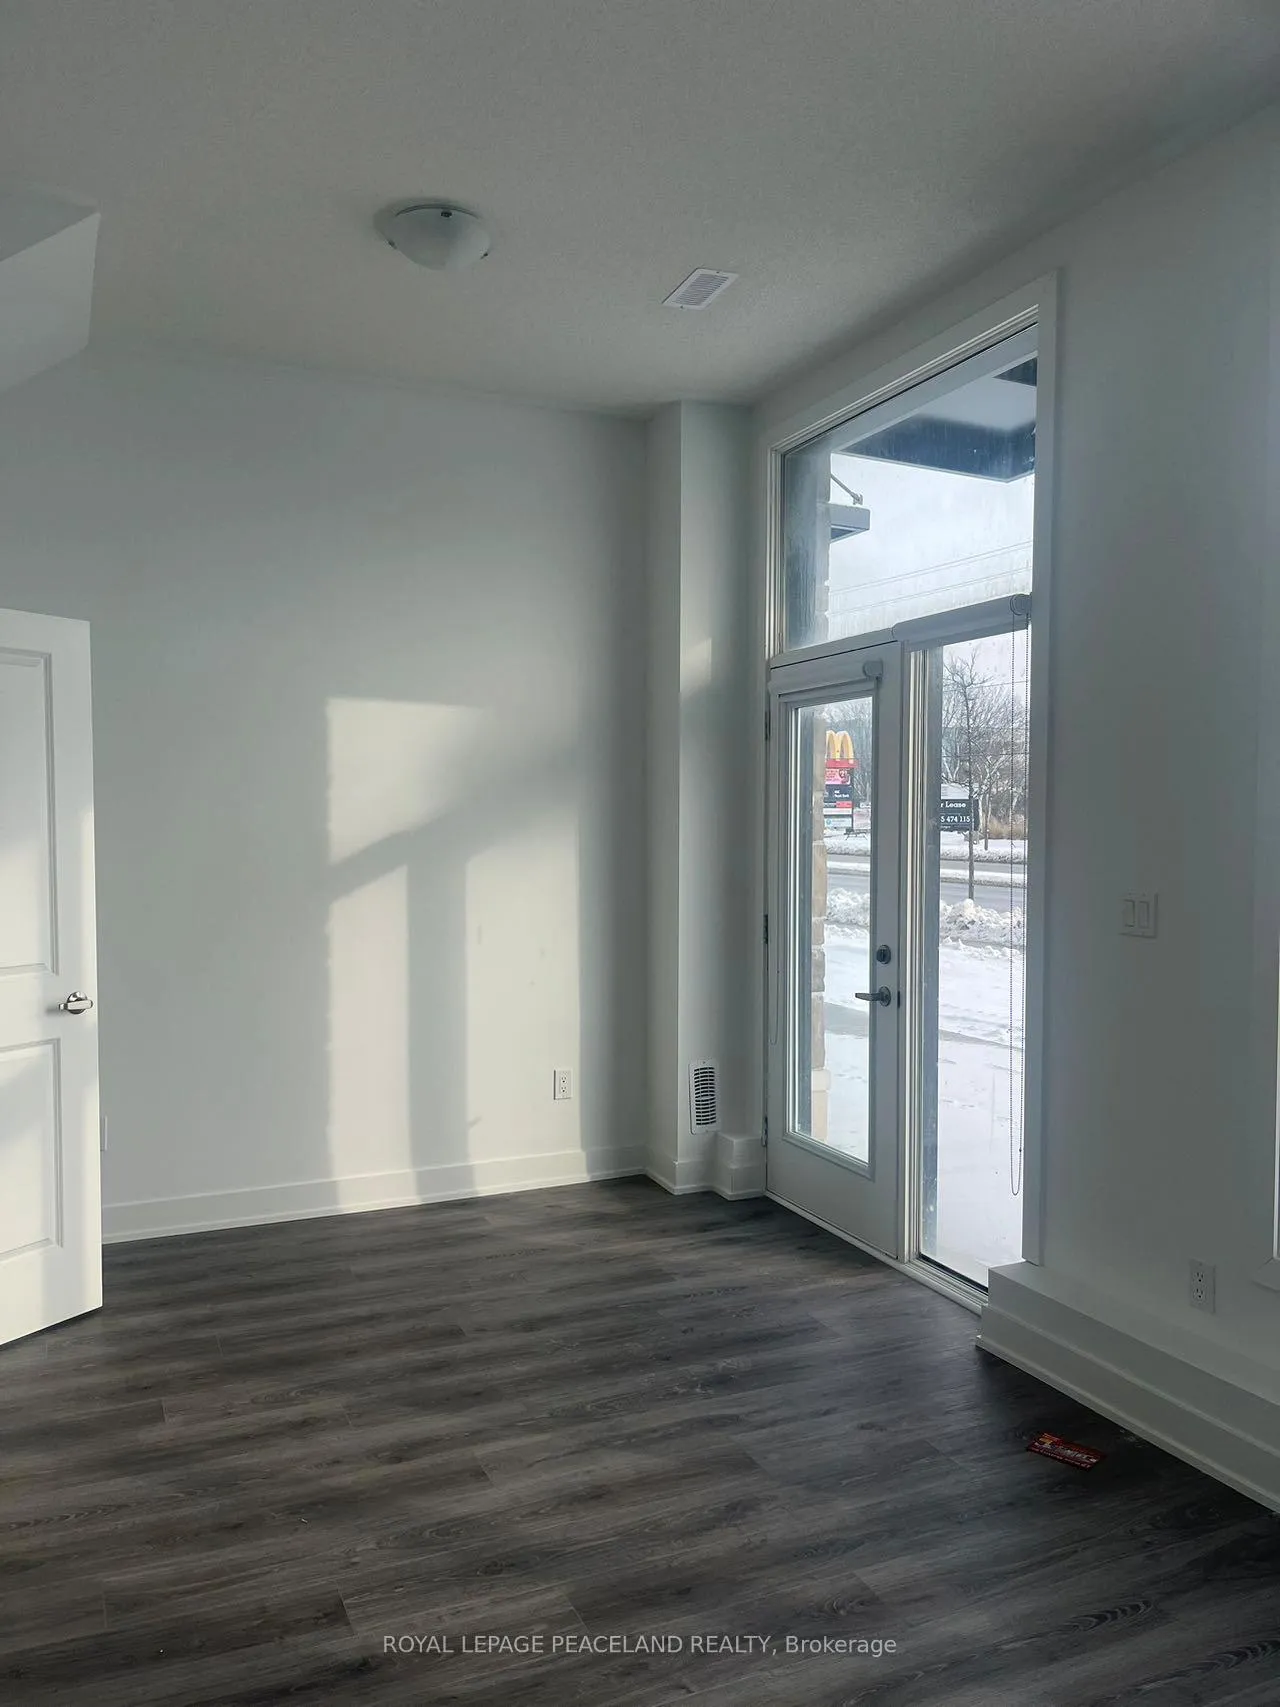 See all 24 photos
Asked for: $1,090,000Sold Mar 23, 2025
3 Bedrooms
4 Bathrooms
1 Garage
— sq.ft
18.06×66.97 ft
$5,762/yr
Property history
Facts and features
- BasementNone
- Age of homeNew
- Water, sewerMunicipal
- HeatingForced air
What stands out
- Central air
The homeFreehold Townhouse, 3-storey, New
- Type: Freehold Townhouse
- Style: 3-storey
- Age: New
- Basement: None
InsideBroadloom, Water heater, Rooms above ground 7
- Flooring: Broadloom
- Features: Water heater
- Rooms above ground: 7
- Bedrooms: 3
- Bathrooms: 4
- Kitchens: 1
Outside and lotBrick, Shingles, Concrete block
Outside
- Exterior: Brick
- Roof: Shingles
- Foundation: Concrete block
- Size: 18.06 × 66.97 ft
Parking1 Garage, Built-in, Available
- Spaces: 1 Garage
- Garage: Built-in
- Driveway: Available
Heating, water and powerForced air, gas, Central air, Municipal water
- Heating: Forced air, gas
- Cooling: Central air
- Water: Municipal water
- Sewer: Municipal sewer
Costs and taxesTaxes $5,762 a year, HST included in the price, Hot water tank
- Taxes, 2024: $5,762 a year
- HST: HST included in the price
- Rental items: Hot water tank
Included in the saleAll existing electrical light fixtures and window coverings.
- Included: All existing electrical light fixtures and window coverings.
Listing detailsN11967292, Sold, Feb 11, 2025
- MLS® number: N11967292
- Status: Sold
- Listed on: Feb 11, 2025
- Days on market: 40
- Updated: Mar 23, 2025
- Possession: To Be Arranged
- Occupied by: Vacant
- Listing brokerage: ROYAL LEPAGE PEACELAND REALTY
About this home
5502 Main Street, Whitchurch-Stouffville (Stouffville), ON L4A 4W8
Water Heater
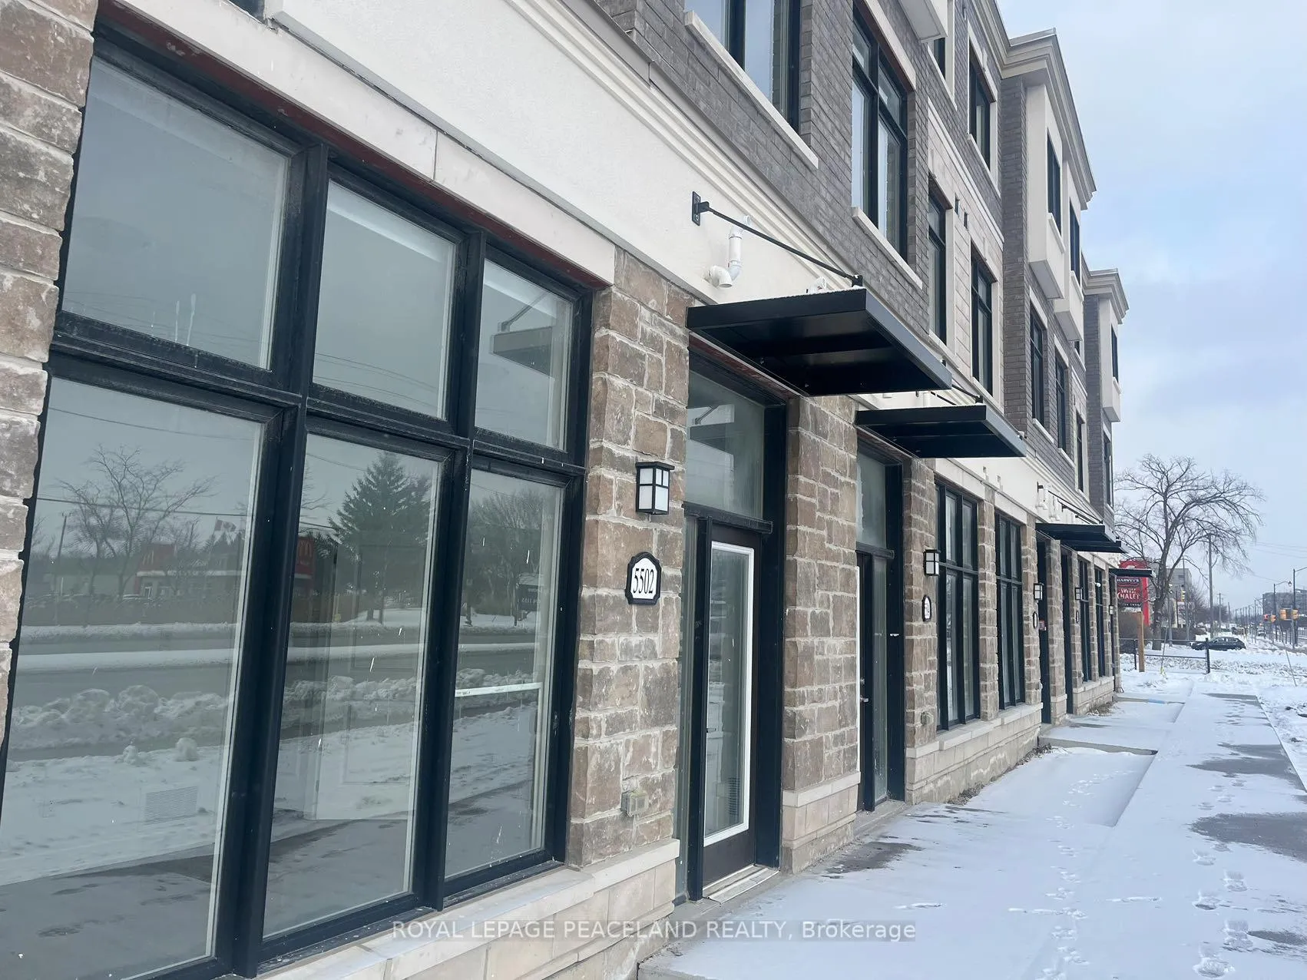
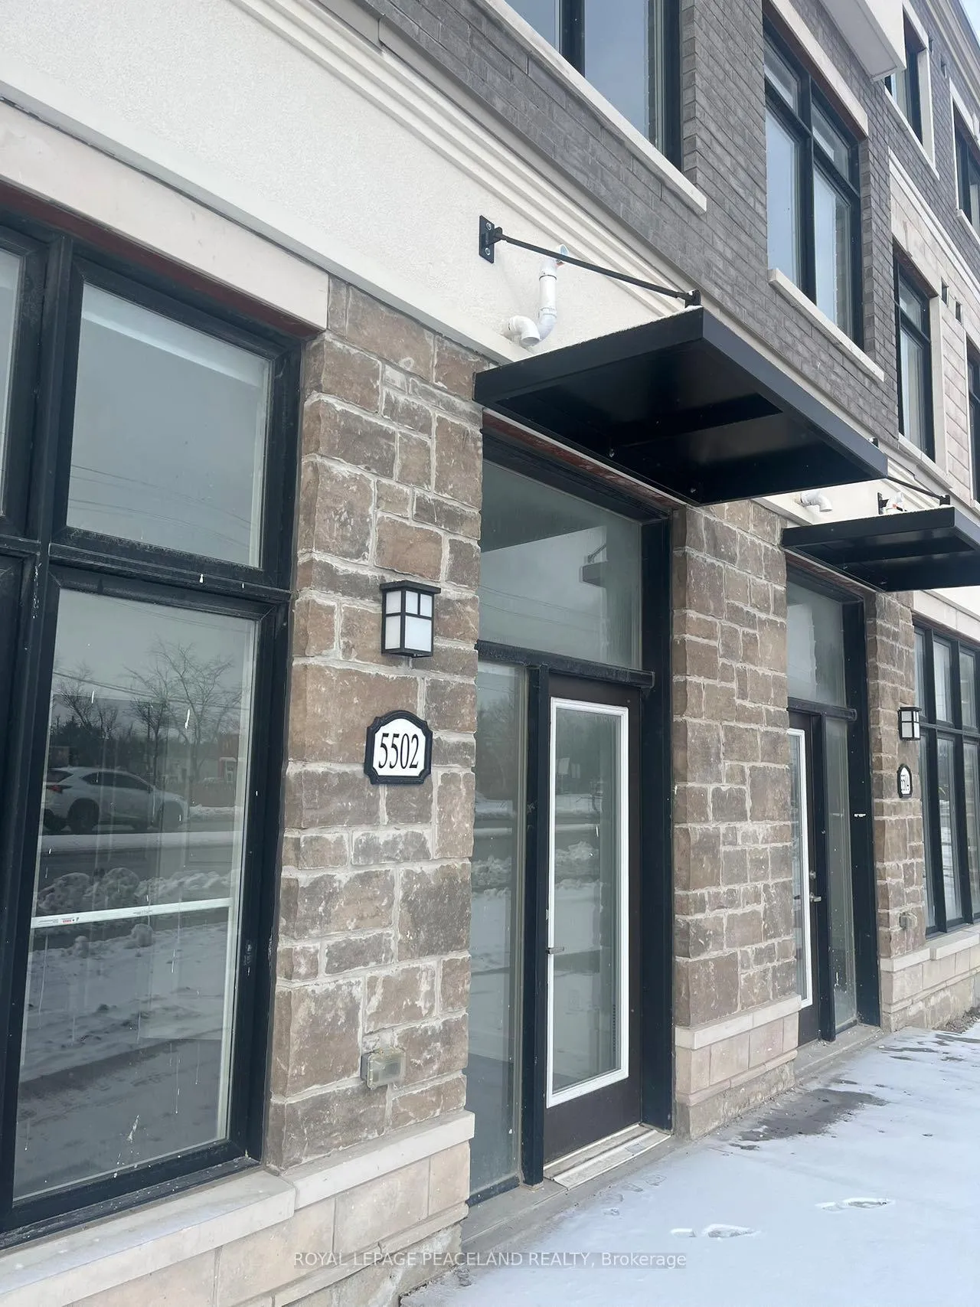
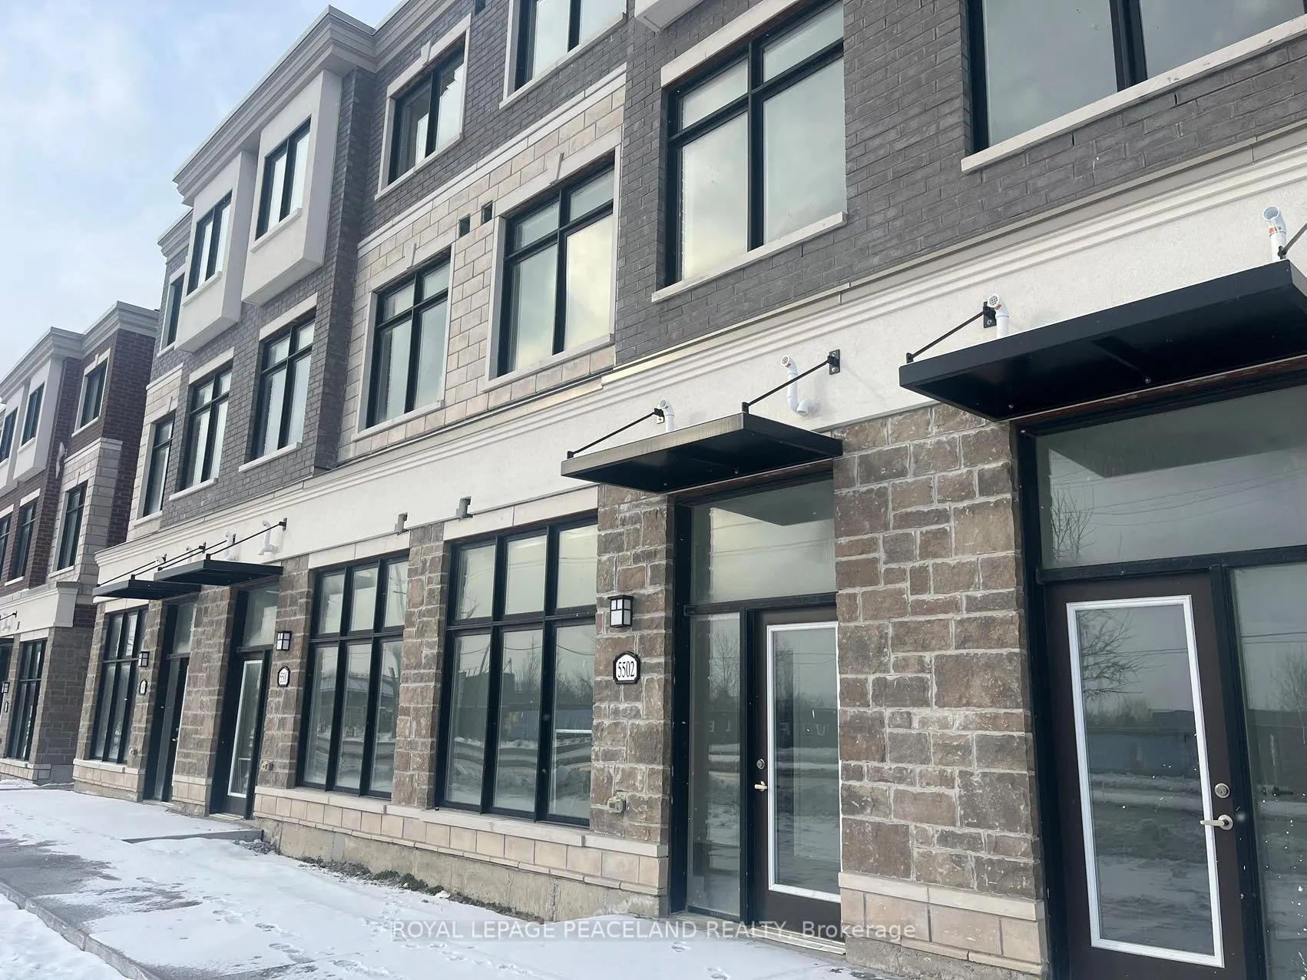
Rare Brand New Property with Commercial Unit Face On Main Street Of Stouffville. A Large EnsuiteDen On The Ground Floor With Separate Entrance Could Be Used As A Home Office/Studio Or 4thBedroom. Bright & Spacious Kitchen With S/S Appliances. Laminate Floor On 1st And 2nd Floor. Walking Distances To Shopping center, Restaurants, Bank, Parks And Much More! **EXTRAS** S/S Fridge, Stove, Dishwasher, Over-The-Range Microwave; Washer & Dryer.
Read more
Ask about this home
A HOMEH agent will answer your questions about this home.
Ask a question
Thinking of selling your home?See what your home is worth today.
Around this home
Main St. / Hwy 48
Errands
Parks
Schools
Daily convenience, out of 100, from the distances below
ParkWhelers Mill Park20 min walk1.2 km
GroceryNickel Gate Variety8 min walk490 m
SchoolRoyal Cachet Montessori School Stouffvil16 min walk1.0 km
PharmacyShoppers Drug Mart17 min walk1.0 km
Cafés & foodIndia 360 · 15 within 1 km2 min walk107 m
Gym & rec centreGoodLife Fitness18 min walk1.1 km
WalkDriveStraight-line distance, open map data
Grocery0.5 km
Park1.2 km
Coffee0.5 km
Dining0.1 km
Gym1.1 km
Schools nearby
School rating, out of 10.
Royal Cachet Montessori School Stouffvilelementary · Private · 1.0 km
—
Oscar Peterson Public Schoolelementary · Public · 1.1 km
7.0/10Good
Spring Lakes Public Schoolelementary · Public · 1.4 km
—
Contact agent
Helpful calculators
Mortgage
Affordability
Closing costs
Land transfer tax
Property tax
Down payment
CMHC insurance
Stress test
Cashback Rebate
Your HOMEH agent

KimHOMEH agent · Whitchurch-Stouffville
"I would see it this week."
Ask Kim