

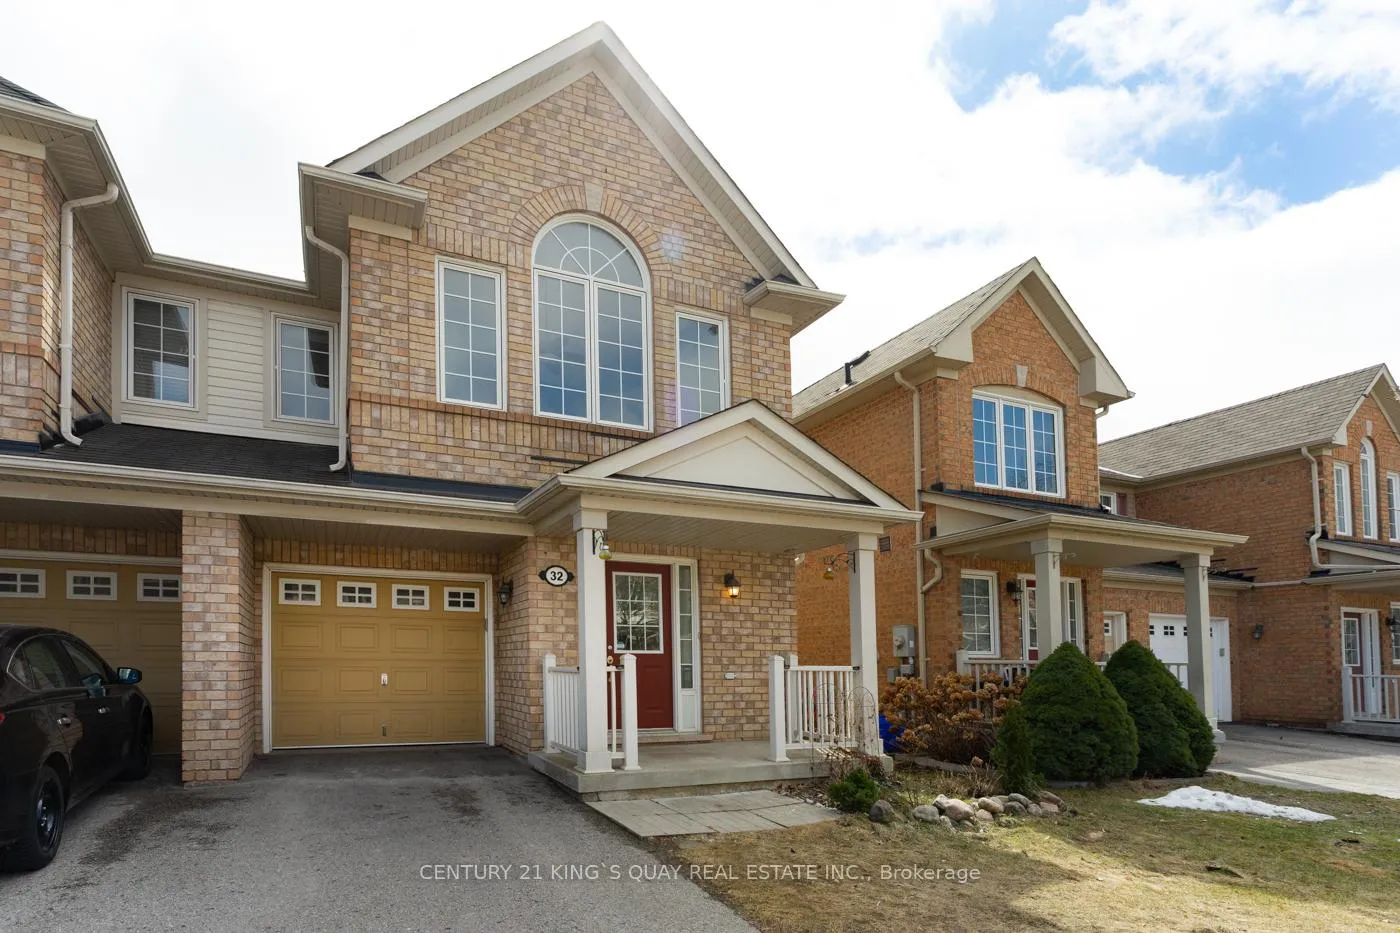
32 Jamesway Crescent
32 Jamesway Crescent
 See all 28 photos
Property history
Facts and features
- BasementFinished
- Water, sewerMunicipal
- HeatingForced air
- CoolingCentral air
- Hardwood floors
- Central air
The homeSemi-Detached, 2-storey, 1,500–2,000 sq ft
- Type: Semi-Detached
- Style: 2-storey
- Living space: 1,500–2,000 sq ft
- Basement: Finished
InsideHardwood, Carpet free, Rooms above ground 7
- Flooring: Hardwood
- Features: Carpet free
- Rooms above ground: 7
- Bedrooms: 3
- Bathrooms: 4
- Kitchens: 1
- Family room: Yes
Outside and lotBrick, Asphalt rolled, Unknown
- Exterior: Brick
- Roof: Asphalt rolled
- Foundation: Unknown
- Size: 24.61 × 85.3 ft
Parking1 Garage, Attached, Private
- Spaces: 1 Garage
- Garage: Attached
- Driveway: Private
Heating, water and powerForced air, gas, Central air, Municipal water
- Heating: Forced air, gas
- Cooling: Central air
- Water: Municipal water
- Sewer: Municipal sewer
Costs and taxesTaxes $4,218 a year, HST included in the price, Hot water heater
- Taxes, 2024: $4,218 a year
- HST: HST included in the price
- Rental items: Hot water heater
Included in the saleStove, dishwasher, hood fan , fridge, washer/ dryer, and all window treatments.
- Included: Stove, dishwasher, hood fan , fridge, washer/ dryer, and all window treatments.
Listing detailsN12049307, Sold, Mar 28, 2025
- MLS® number: N12049307
- Status: Sold
- Listed on: Mar 28, 2025
- Days on market: 24
- Updated: Apr 21, 2025
- Possession: Immediate
- Occupied by: Vacant
- Listing brokerage: CENTURY 21 KING`S QUAY REAL ESTATE INC.
About this home
32 Jamesway Crescent, Whitchurch-Stouffville (Stouffville), ON L4A 3E9
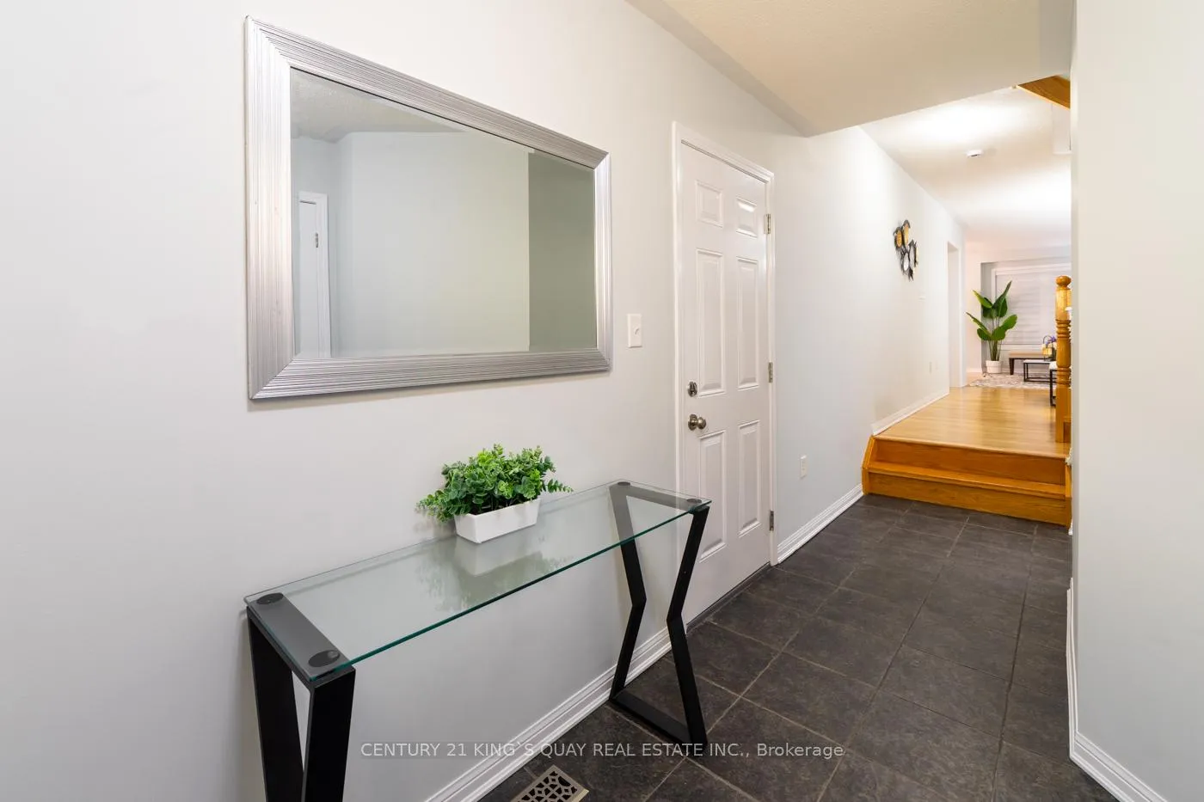
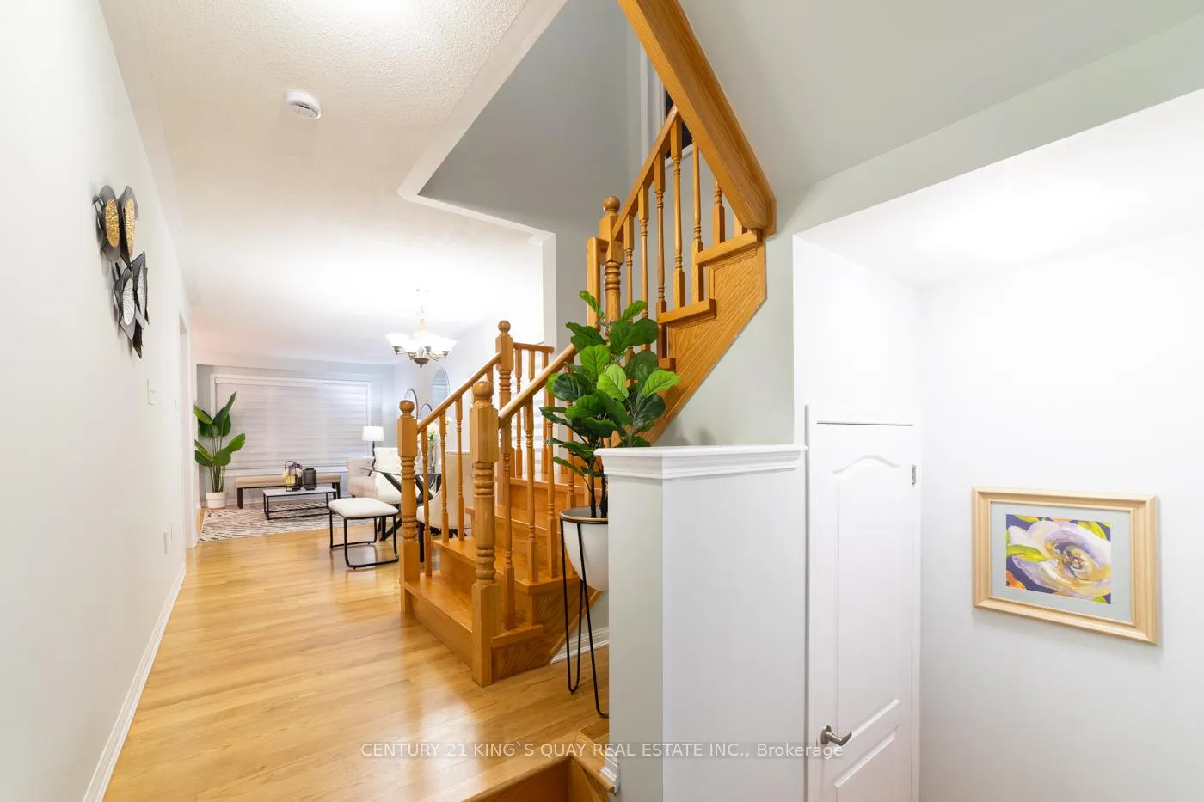
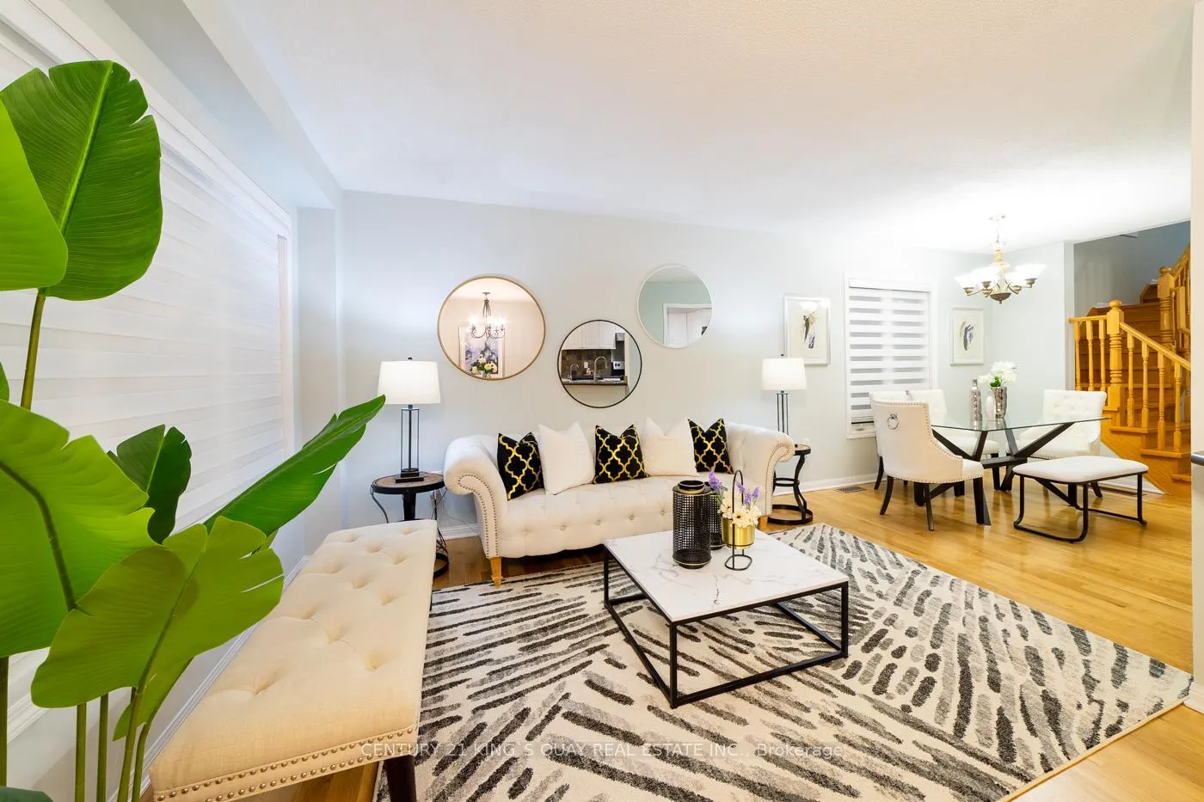
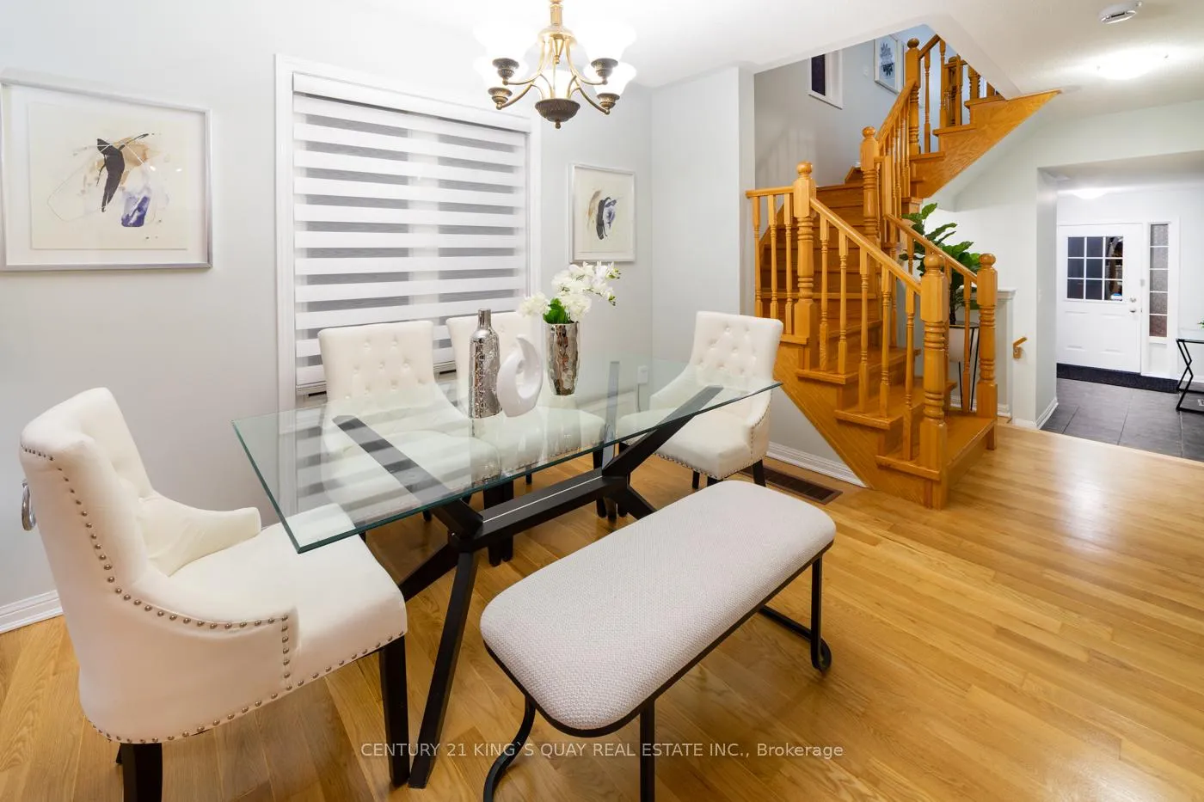
Welcome to 32 Jamesway Crescent! This home features a spacious foyer with double closet doors that lead directly to the garage. It has been freshly painted, with hardwood floors throughout. Large windows allow for plenty of natural light, and new window treatments have been added on both the main floor and upstairs. The kitchen includes a new stove, and there are three cozy bedrooms. The half-split level family room is the perfect space to relax or entertain, with abundant natural light filling the room through large windows. The area feels open and airy, featuring plush carpeting and ample seating space for family gatherings or larger get-togethers. This charming home offers 3 bedrooms and a finished basement for additional entertainment space. It's conveniently located near a supermarket, top-rated schools, a library, and restaurants. With easy access to Stouffville GO and just a ten-minute drive to Markham, you'll have even more amenities at your fingertips.
Ask about this home
A HOMEH agent will answer your questions about this home.
Around this home
Daily convenience, out of 100, from the distances below
Schools nearby
School rating, out of 10.
Helpful calculators
Your HOMEH agent

"I would see it this week."