

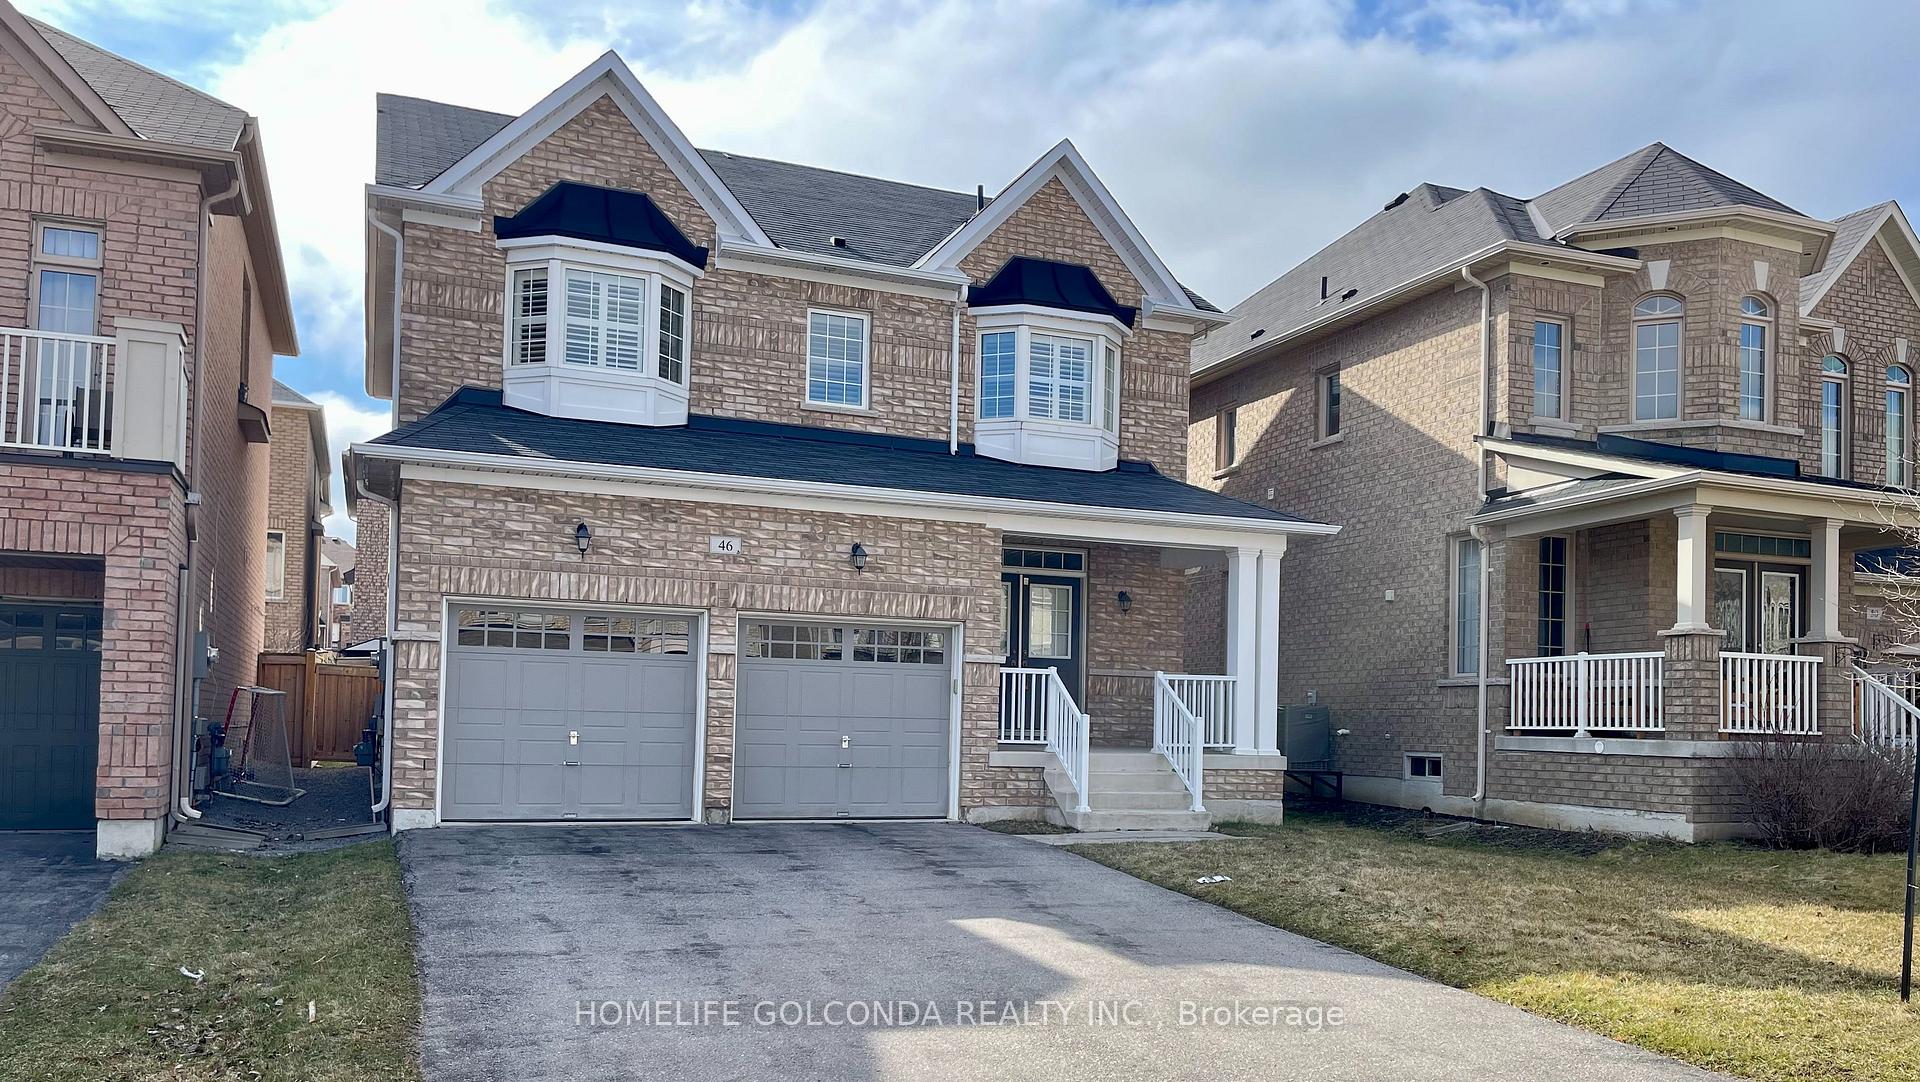
46 Edgehill Avenue
Detached Rented
1/1746 Edgehill Avenue
Detached Rented
 See all 17 photos
3 Bedrooms
3 Bathrooms
2 Garage
1.5K–2K sq.ft
Entire Home
— Unit
Property history
Facts and features
- BasementUnfinished
- Lot size40 × 90 ft
- Lease term12 months
- FurnishedUnfurnished
What stands out
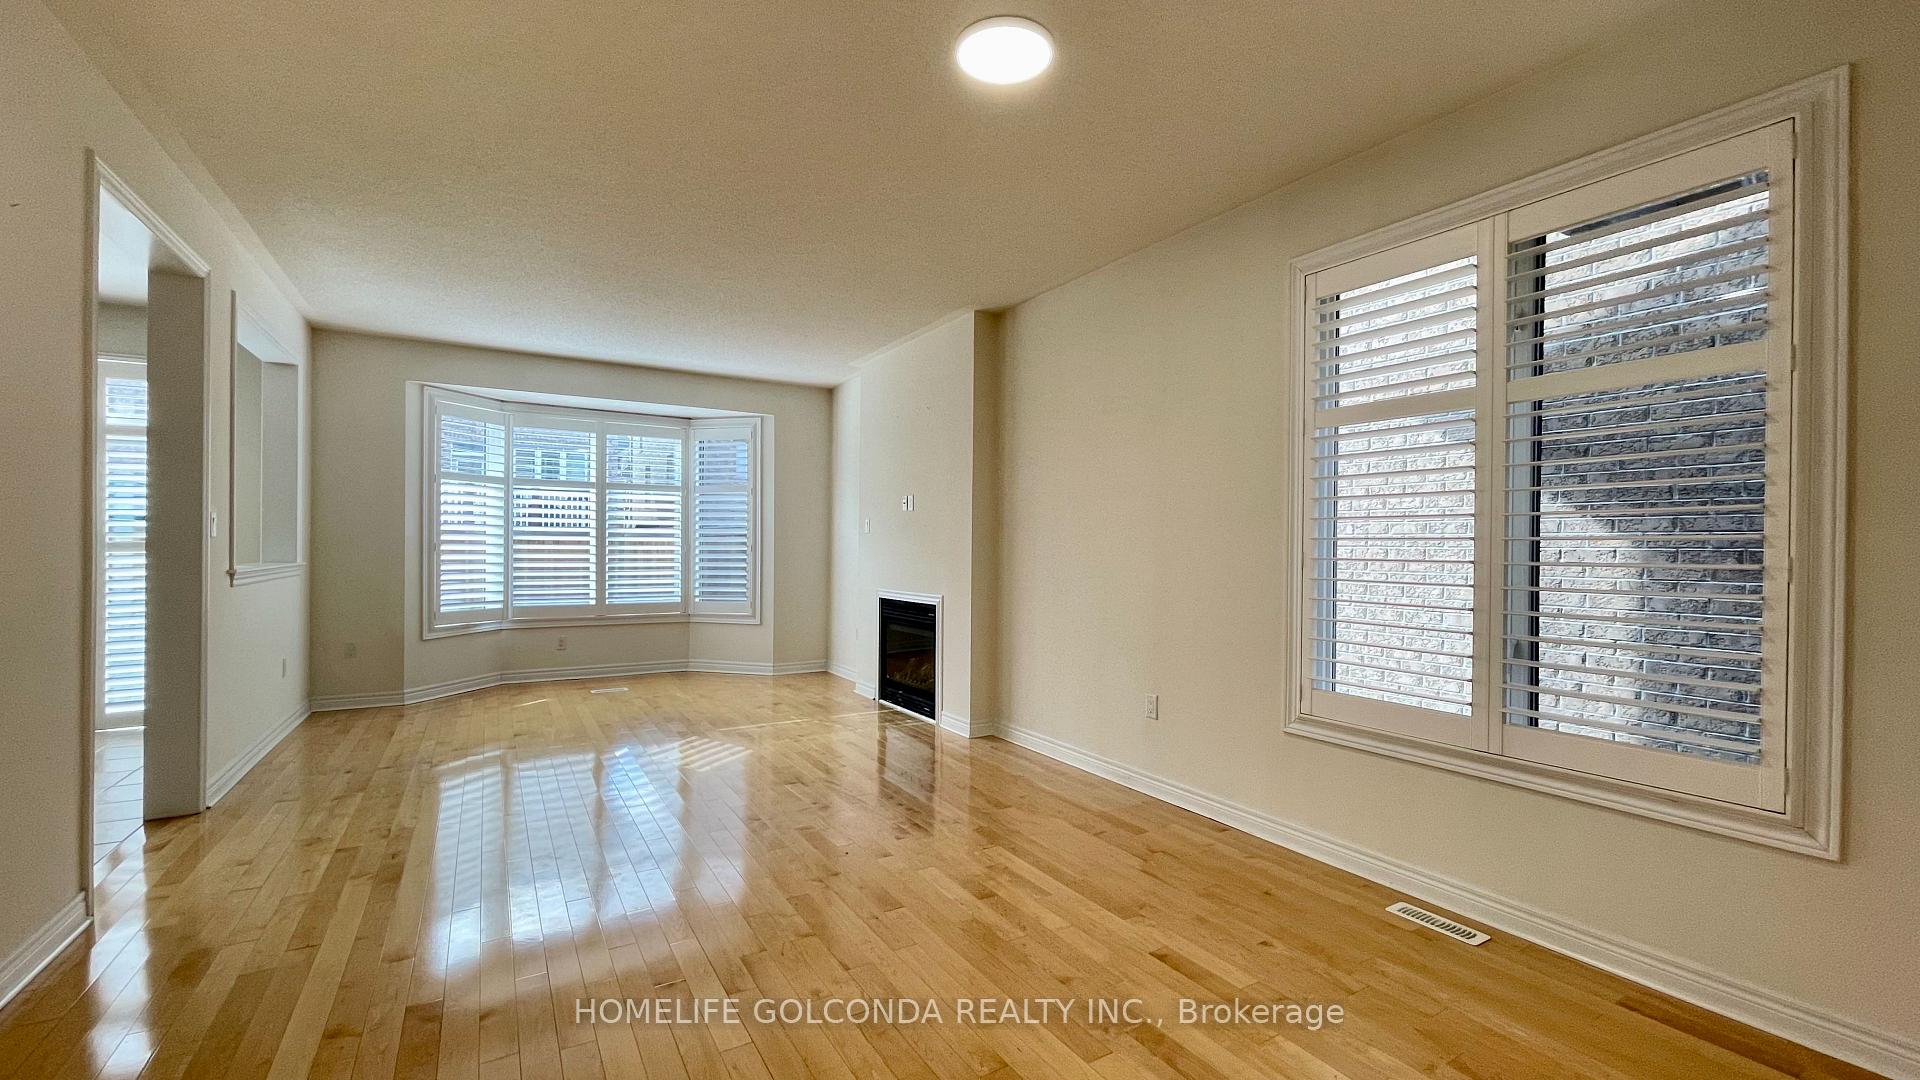
- Hardwood floors
- Fireplace
- Central air
The homeDetached, 2-storey, 1,500–2,000 sq ft
- Type: Detached
- Style: 2-storey
- Living space: 1,500–2,000 sq ft
- Basement: Unfinished
InsideFireplace Yes, Hardwood, Broadloom, Ensuite
- Fireplace: Yes
- Flooring: Hardwood, Broadloom
- Laundry: Ensuite
- Features: Water softener, auto garage door remote
- Rooms above ground: 11
- Bedrooms: 3
- Bathrooms: 3
- Kitchens: 1
- Family room: Yes
Outside and lotBrick, Asphalt shingle, Unknown
Outside
- Exterior: Brick
- Roof: Asphalt shingle
- Foundation: Unknown
- Size: 40.03 × 90.22 ft
Parking2 Garage, Attached
- Spaces: 2 Garage
- Garage: Attached
Heating, water and powerForced air, gas, Central air, Municipal water
- Heating: Forced air, gas
- Cooling: Central air
- Water: Municipal water
- Sewer: Municipal sewer
Rent and termsRent $3,550 a month, Entire property, Unfurnished
- Rent: $3,550 a month
- Space for rent: Entire property
- Furnished: Unfurnished
- Lease: 12 months
- Paid: Monthly
- Rent includes: Parking
- Deposit: Required
- Credit check: Required
- Employment letter: Required
- Rental application: Required
- References: Required
- Rental items: Hot water tank
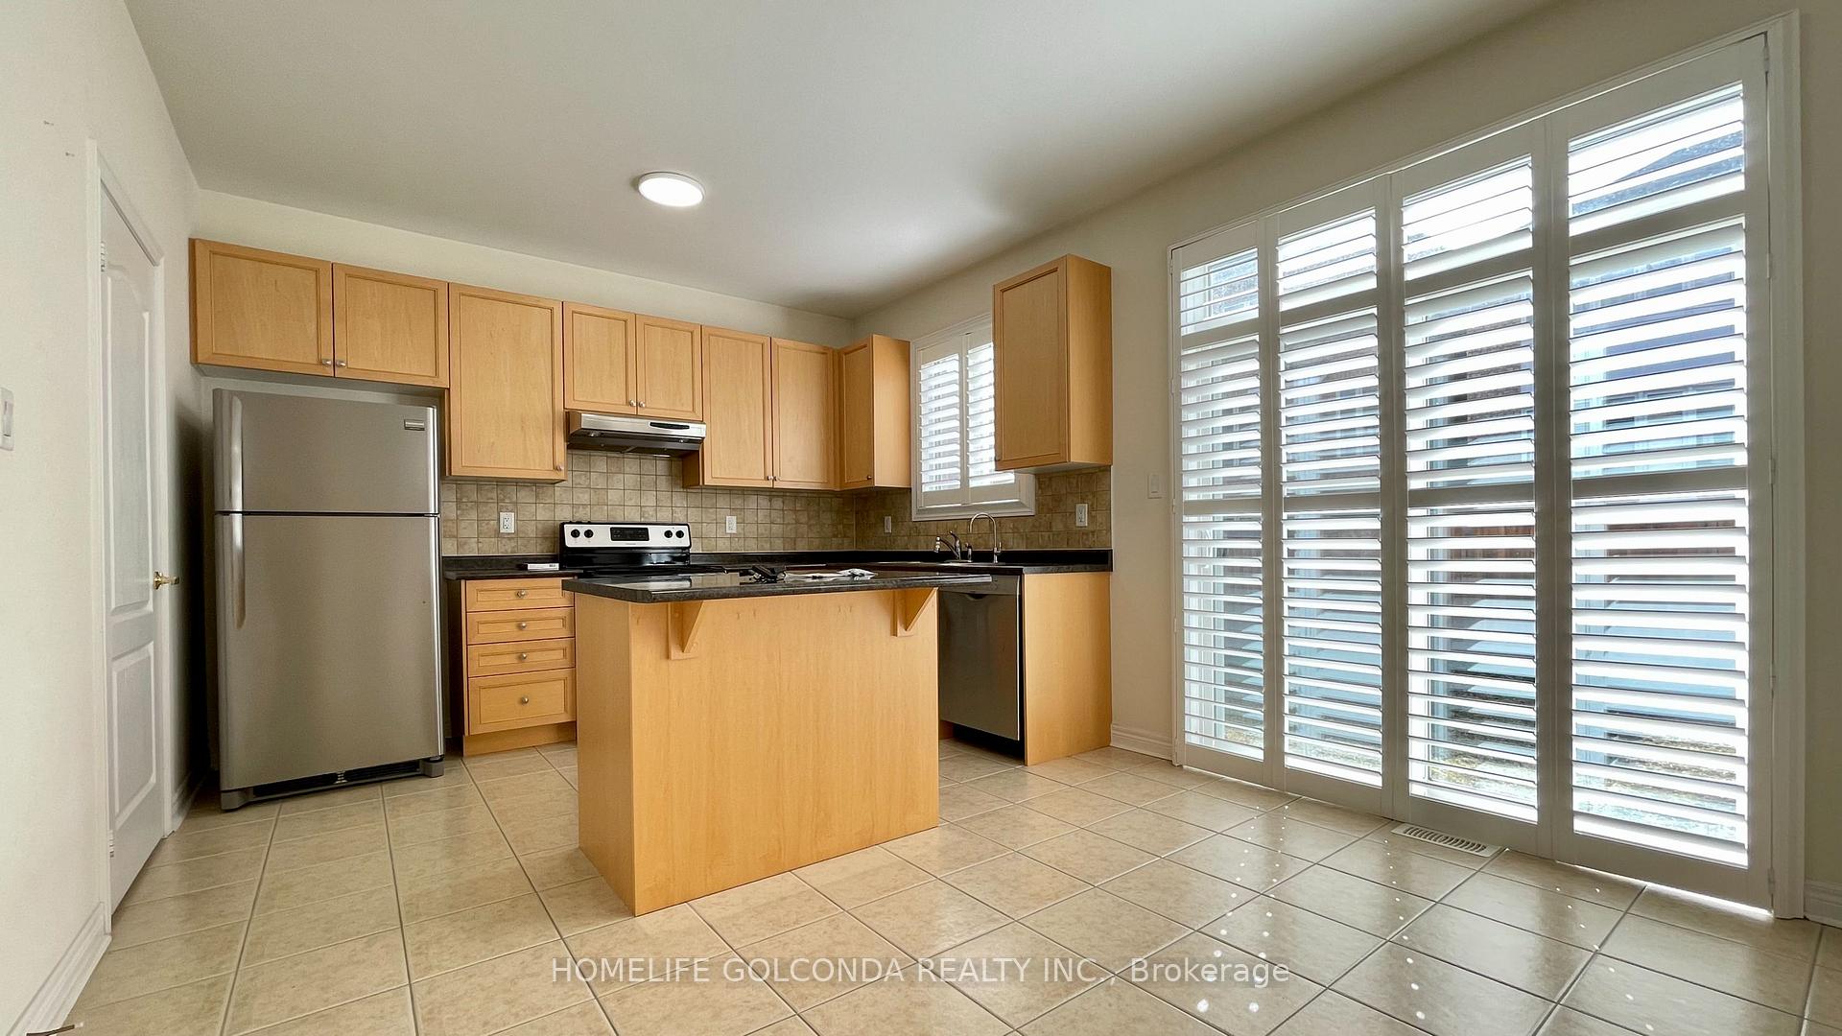
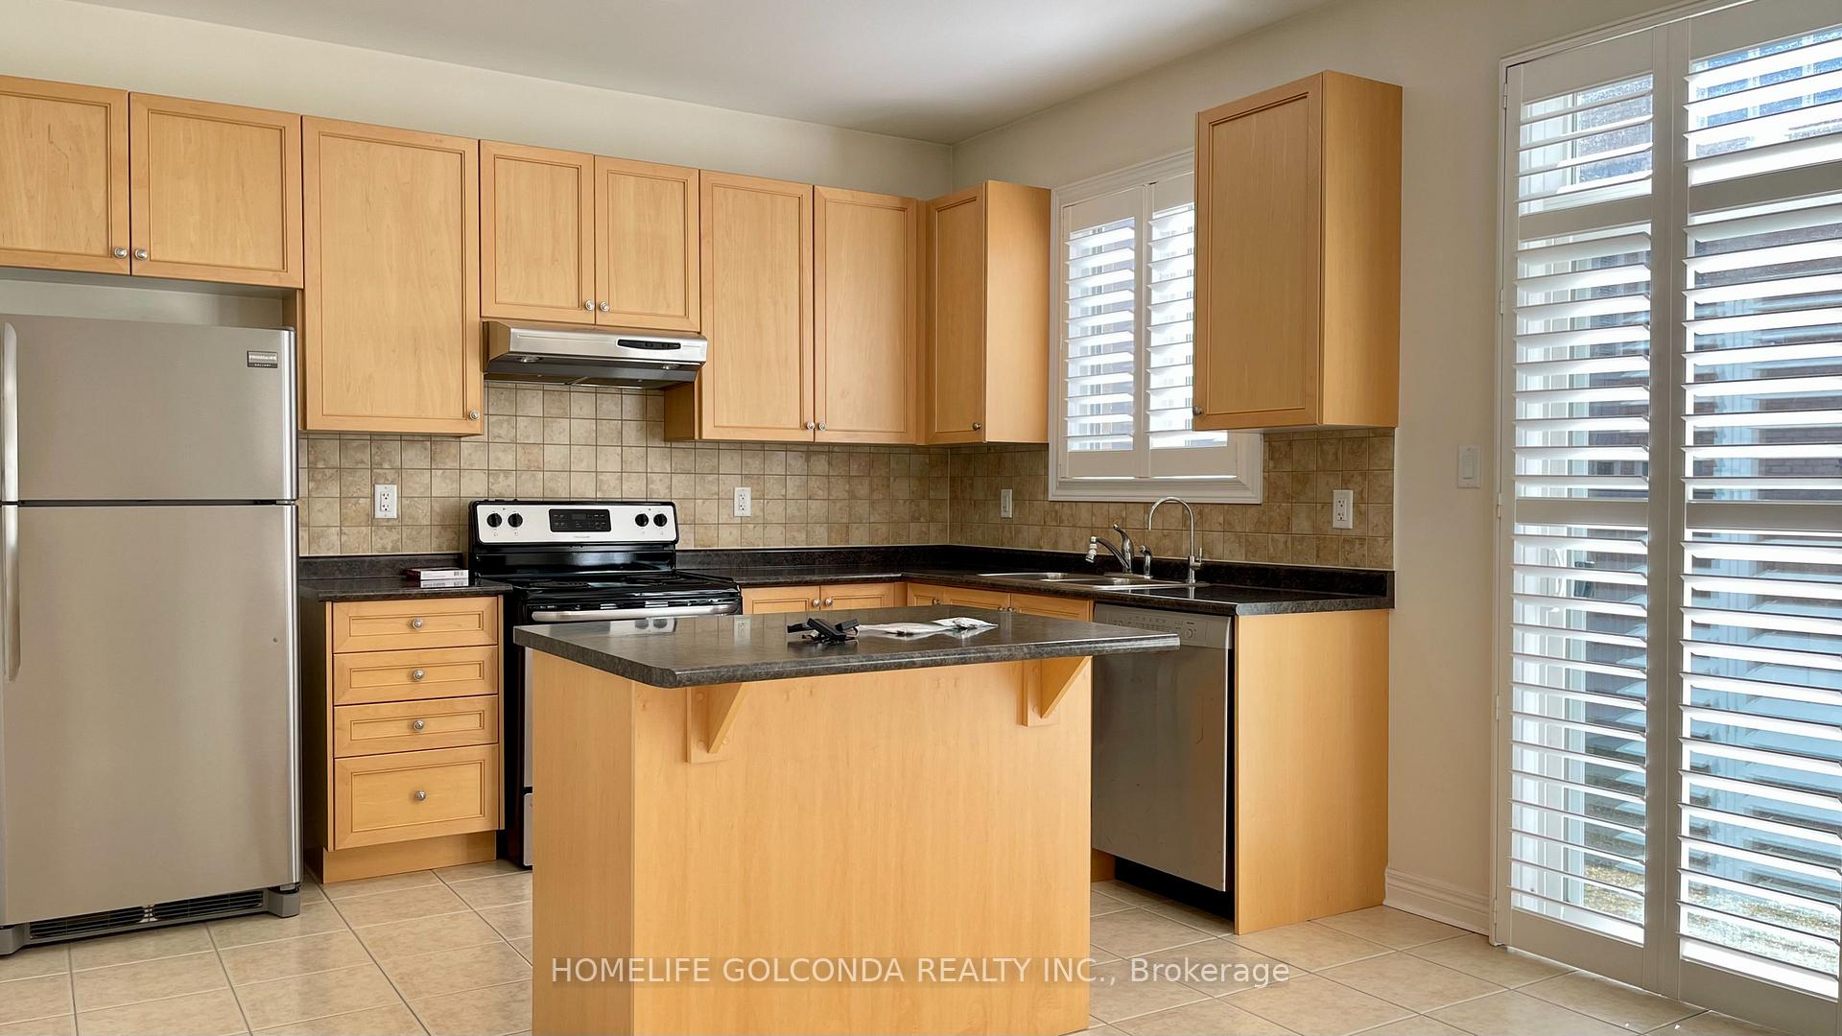
IncludedSs appliances: fridge, stove,, dishwasher. washer, dryer. gdo & elf's. fireplace. california shutters. water softener.
- Included: Ss appliances: fridge, stove,, dishwasher. washer, dryer. gdo & elf's. fireplace. california shutters. water softener.
Listing detailsN12315330, Rented, Jul 30, 2025
- MLS® number: N12315330
- Status: Rented
- Listed on: Jul 30, 2025
- Days on market: 42
- Updated: Sep 10, 2025
- Possession: 2025-08-01 / Immediate
- Occupied by: Owner
- Listing brokerage: HOMELIFE GOLCONDA REALTY INC.
About this home
46 Edgehill Avenue, Whitchurch-Stouffville (Stouffville), ON L4A 1H4
Water SoftenerAuto Garage Door Remote
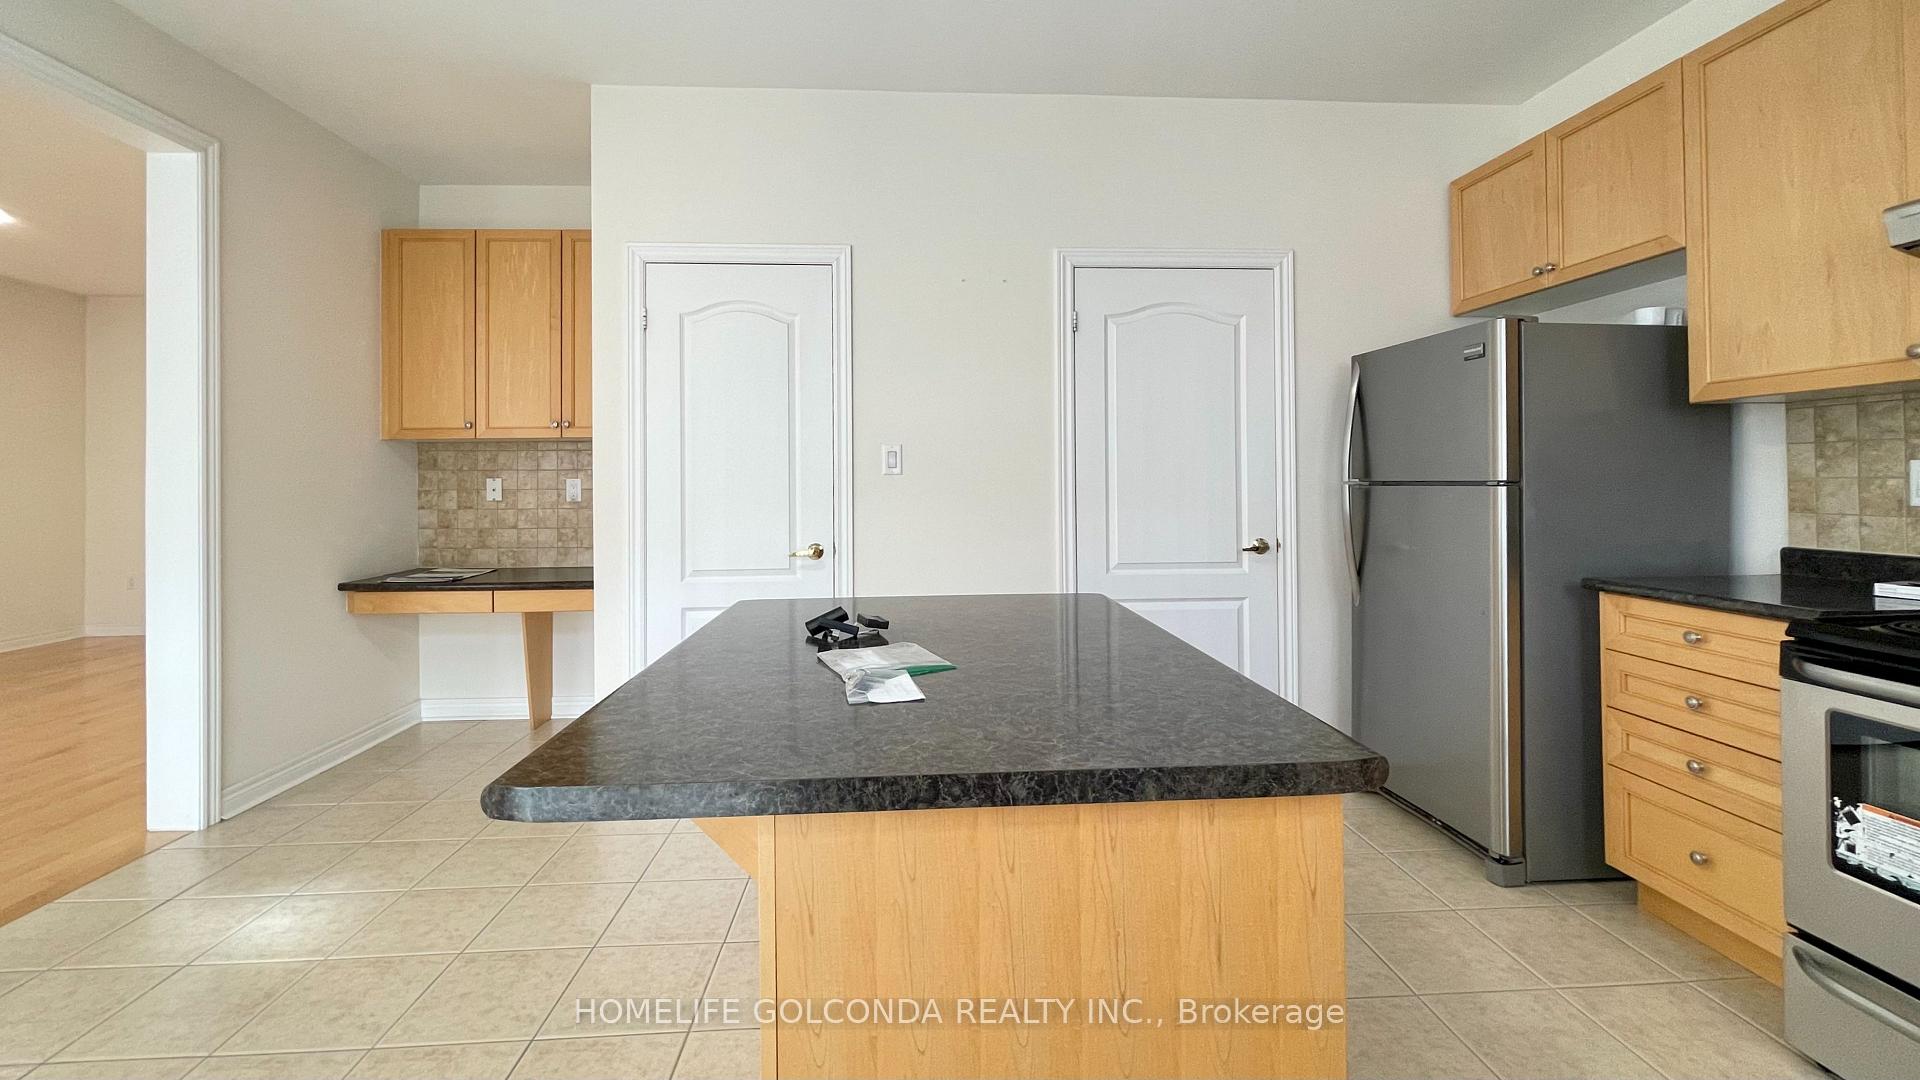
Amazingly Well-Maintained Detached House with Double Garage in a Peaceful and Safe Community. No Side Walk. 9ft Ceilings and Naturally Well Lit. Walking Distance to Elementary School and Park. Spacious Kitchen with walk-out to Backyard. Hardwood Flooring & LED in Dining Room and Family Room. Entire House Equipped with California Shutters. Tenant Responsible for Utilities, Water Heater Rental, Lawn Care, and Snow Removal. No Smoking and No Pets.
Read more
Ask about this home
A HOMEH agent will answer your questions about this home.
Ask a question
Around this home
Hoover Park & Edgehill Ave
Errands
Parks
Schools
Daily convenience, out of 100, from the distances below
ParkSunnyridge Park · 2 within 1 km7 min walk401 m
SchoolBarbara Reid Public School5 min walk280 m
PharmacyShoppers Drug Mart11 min walk680 m
Cafés & foodPizza Hut · 2 within 1 km11 min walk702 m
Gym & rec centreWhitchurch-Stouffville Leisure Centre27 min walk1.7 km
WalkDriveStraight-line distance, open map data
Park0.4 km
Dining0.7 km
Schools nearby
School rating, out of 10.
Barbara Reid Public Schoolelementary · Public · 0.3 km
7.9/10Good
Summitview Public Schoolelementary · Public · 1.2 km
6.7/10Good
Wendat Village Public Schoolelementary · Public · 1.7 km
7.2/10Good
Contact agent
Helpful calculators
Rent vs buy
Affordability
Mortgage
Down payment
Stress test
CMHC insurance
Your HOMEH agent

KimHOMEH agent · Whitchurch-Stouffville
"I would see it this week."
Ask Kim