

94 Chambersburg Way
94 Chambersburg Way
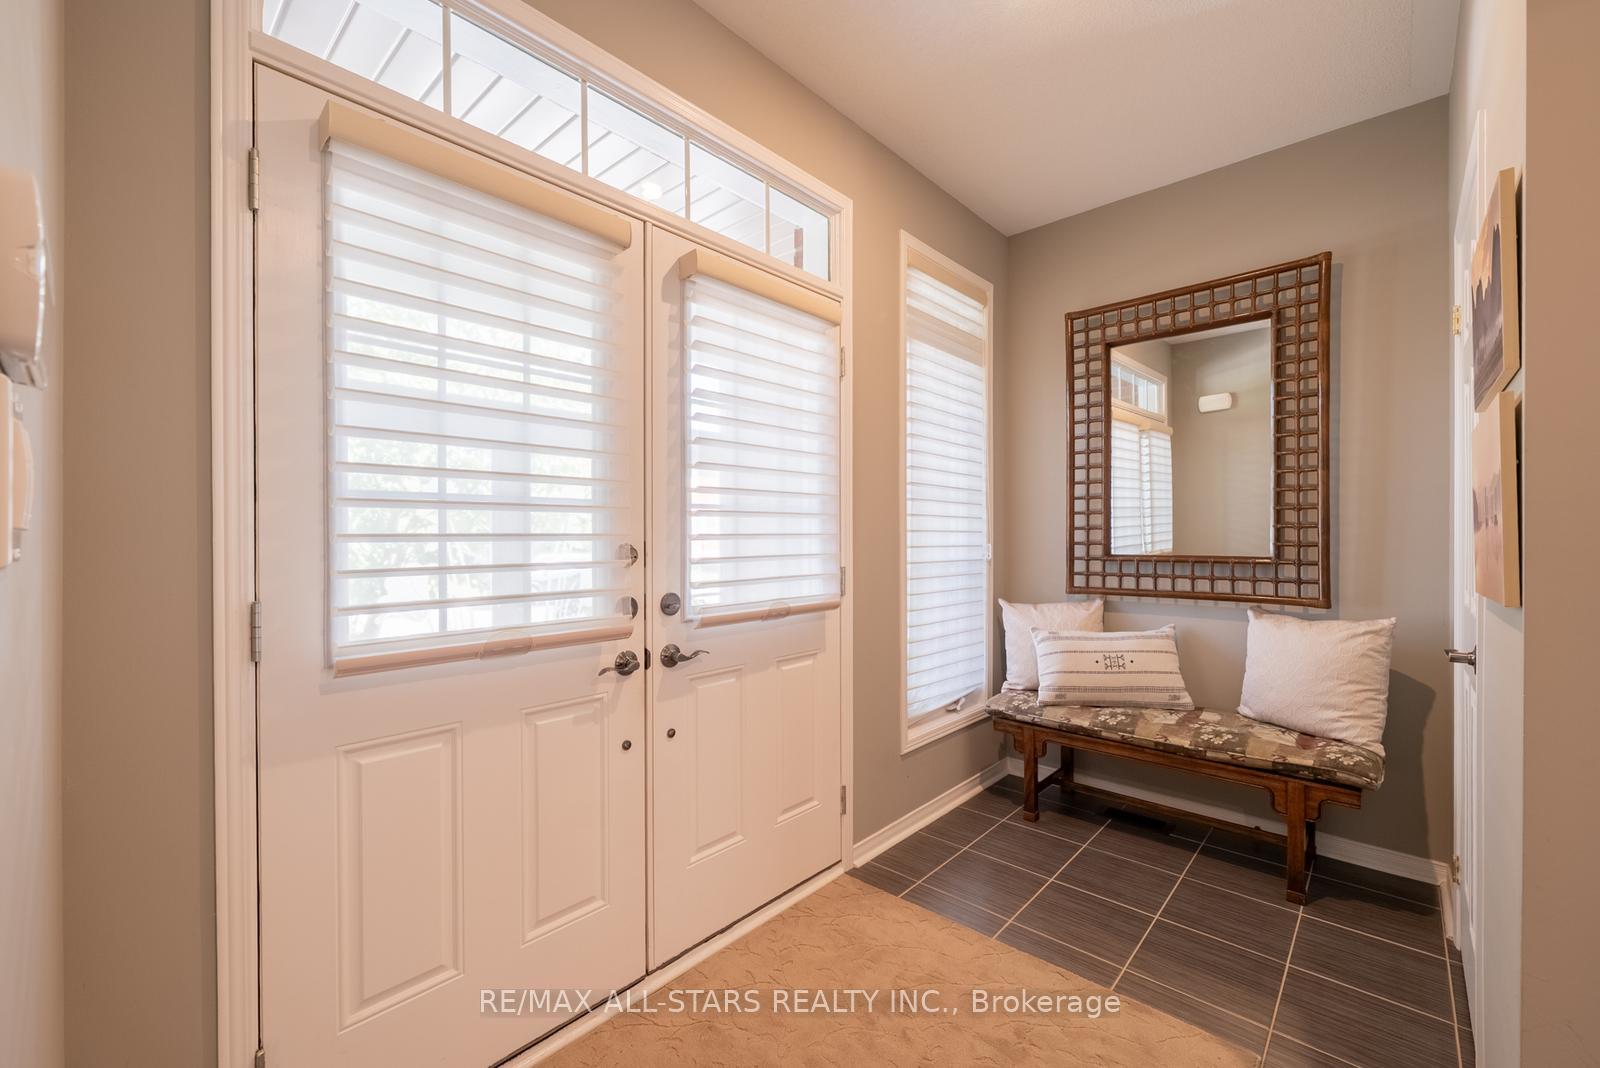 See all 50 photos
Property history
Facts and features
- BasementWalk-out
- Water, sewerMunicipal
- HeatingForced air
- CoolingCentral air
- Hardwood floors
- Fireplace
- Central air
The homeDetached, 2-storey, 3,000–3,500 sq ft
- Type: Detached
- Style: 2-storey
- Living space: 3,000–3,500 sq ft
- Basement: Finished, finished with walk-out
InsideFireplace Yes, fireplace insert, natural gas, Hardwood, Tile, Main level
- Fireplace: Yes, fireplace insert, natural gas
- Flooring: Hardwood, Tile
- Laundry: Main level
- Features: Auto garage door remote, carpet free, countertop range, built-in oven, in-law capability, primary bedroom - main floor, storage, water heater, water softener
- Rooms above ground: 11
- Rooms in the basement: 5
- Bedrooms: 3
- Bathrooms: 4
- Kitchens: 1
- Family room: Yes
Outside and lotBrick, Asphalt shingle, Concrete
- Exterior: Brick
- Roof: Asphalt shingle
- Foundation: Concrete
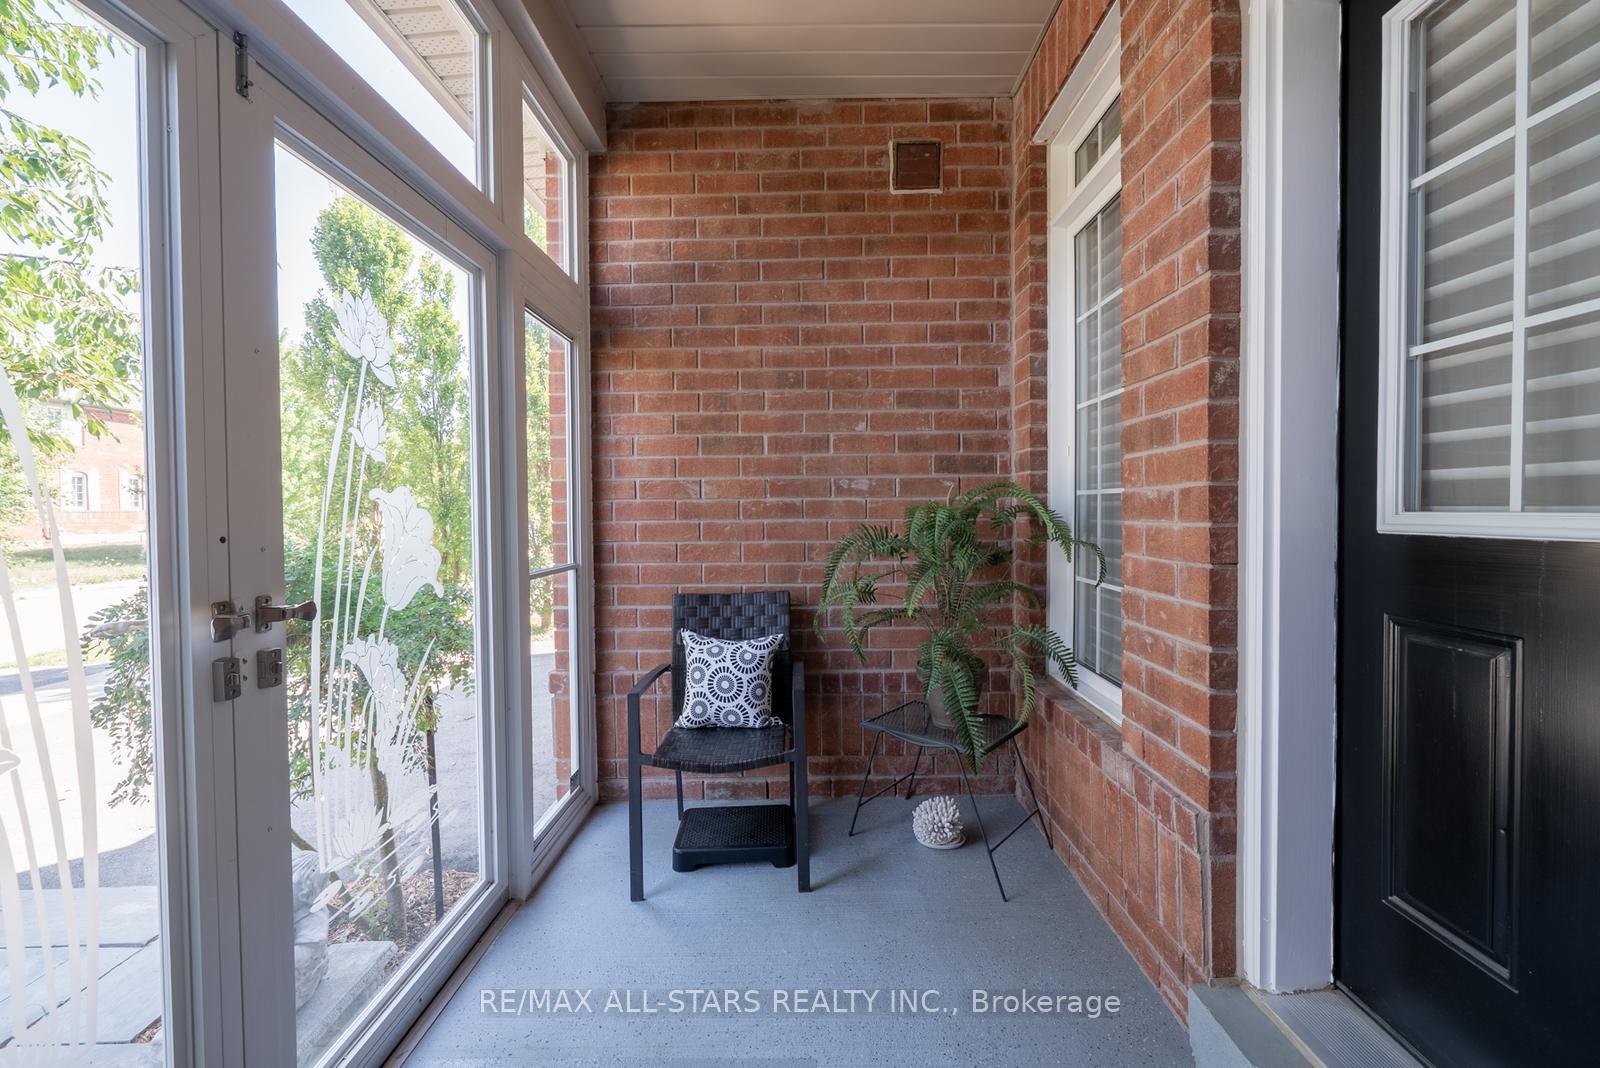
- Features: Canopy, landscaped, patio, porch, porch enclosed, privacy
- Other structures: Garden shed
- Size: 54.13 × 101.21 ft
Parking2 Garage, Attached, Available
- Spaces: 2 Garage
- Garage: Attached
- Driveway: Available
Heating, water and powerForced air, gas, Central air, Municipal water
- Heating: Forced air, gas
- Cooling: Central air
- Water: Municipal water
- Sewer: Municipal sewer
Costs and taxesTaxes $7,441 a year, HST included in the price, Hwt
- Taxes, 2025: $7,441 a year
- HST: HST included in the price
- Rental items: Hwt
Included in the saleS/s fridge, s/s b/i double oven, cooktop, s/s hood fan, s/s dishwasher, washer/dryer, water softner x 2, cac, garage door opener w/remote, built in wardrobes (basement), industrial shelving (basement), all light fixtures, all window coverings, up-right freezer (basement), Not included None
- Included: S/s fridge, s/s b/i double oven, cooktop, s/s hood fan, s/s dishwasher, washer/dryer, water softner x 2, cac, garage door opener w/remote, built in wardrobes (basement), industrial shelving (basement), all light fixtures, all window coverings, up-right freezer (basement)
- Not included: None
NearbyPublic transit, greenbelt/conservation, fenced yard, school, park
- Close to: Public transit, greenbelt/conservation, fenced yard, school, park
Listing detailsN12553442, Sold, Nov 17, 2025
- MLS® number: N12553442
- Status: Sold
- Listed on: Nov 17, 2025
- Days on market: 50
- Updated: Jan 6, 2026
- Possession: Flexible
- Occupied by: Owner
- Listing brokerage: RE/MAX ALL-STARS REALTY INC.
About this home
94 Chambersburg Way, Whitchurch-Stouffville (Stouffville), ON L4A 0X8
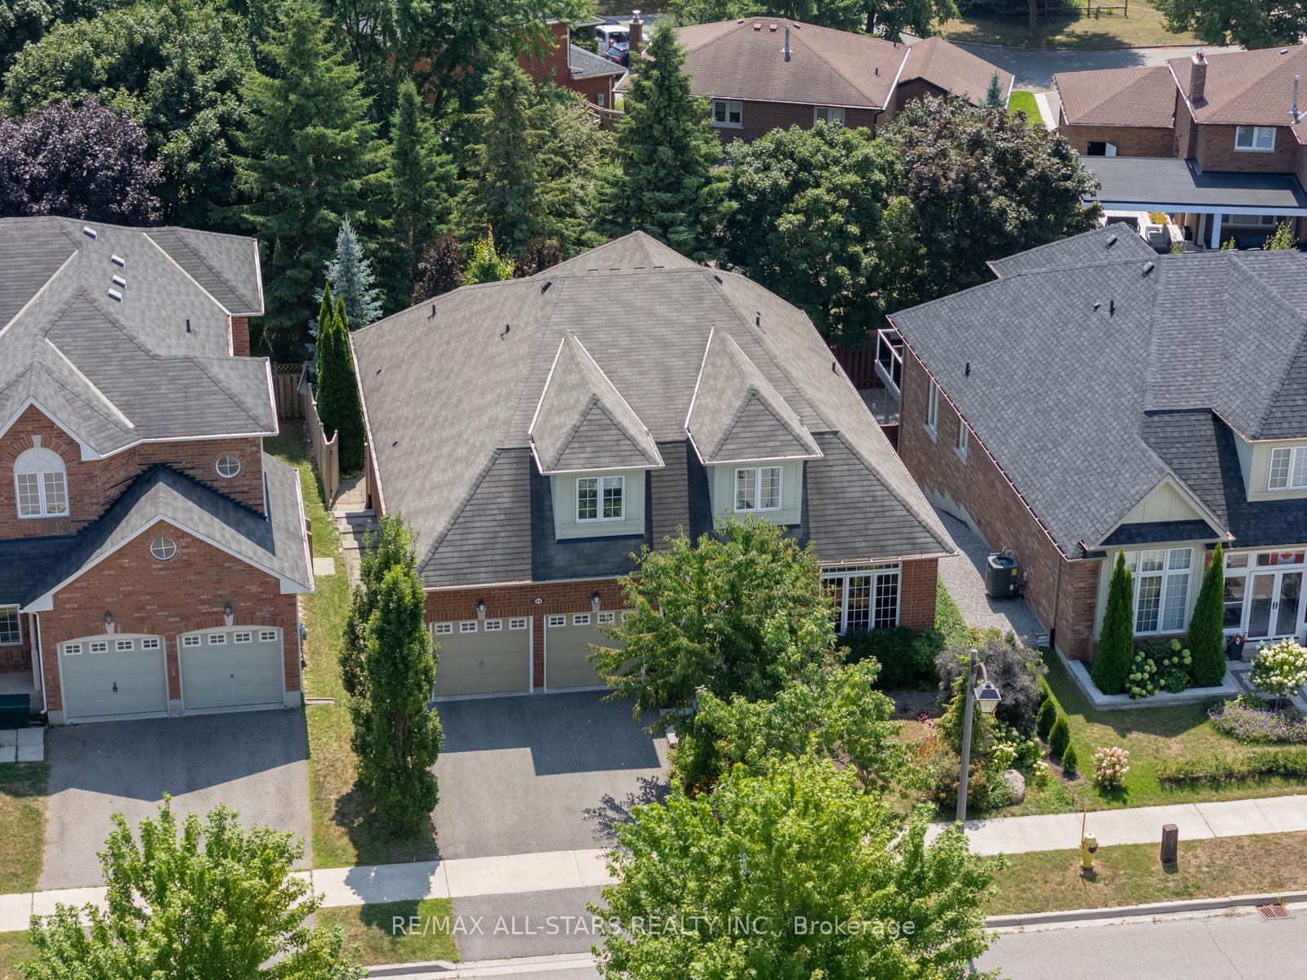
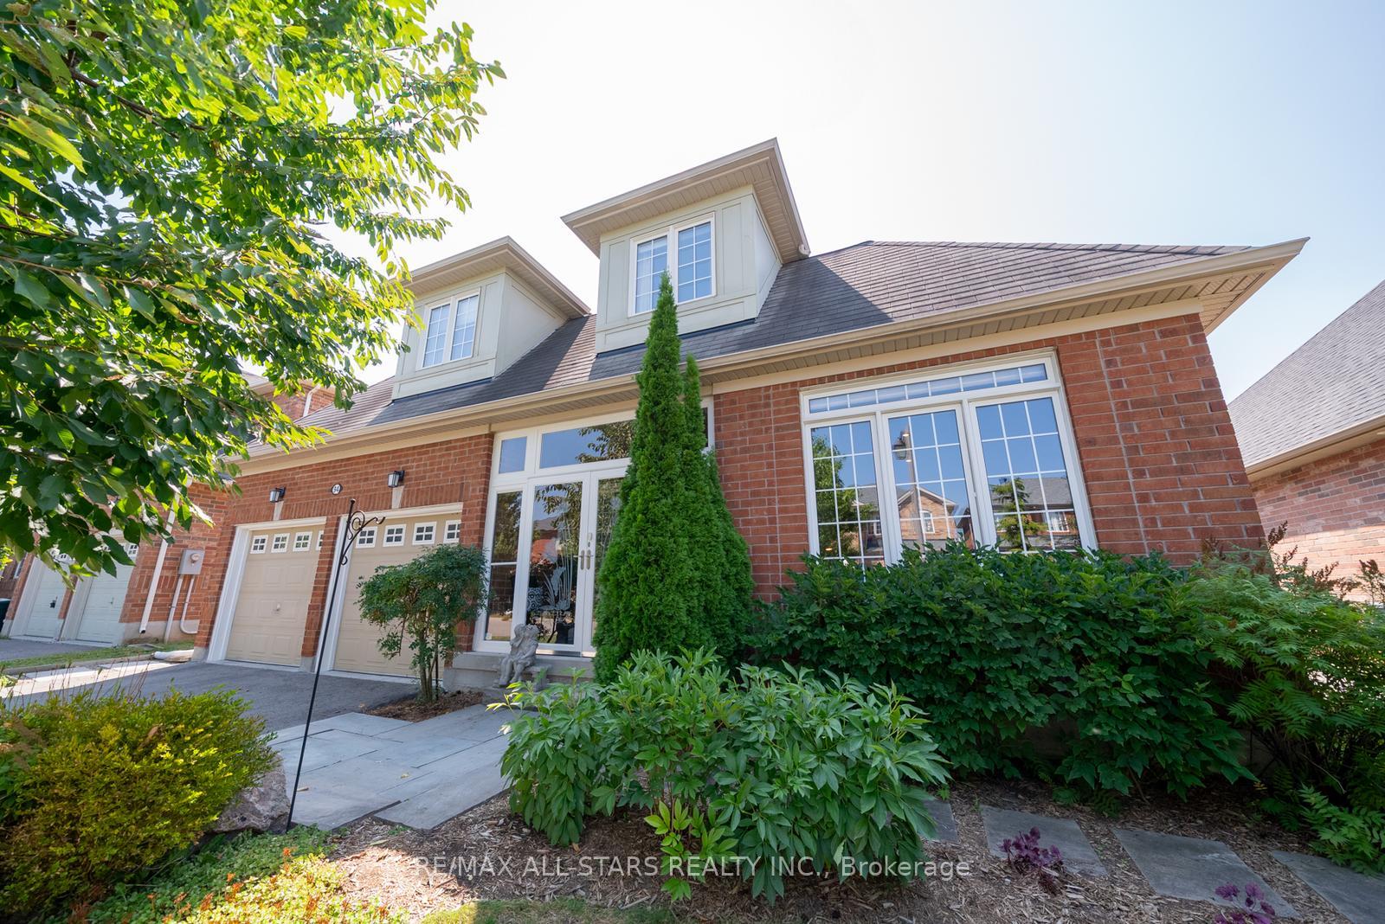
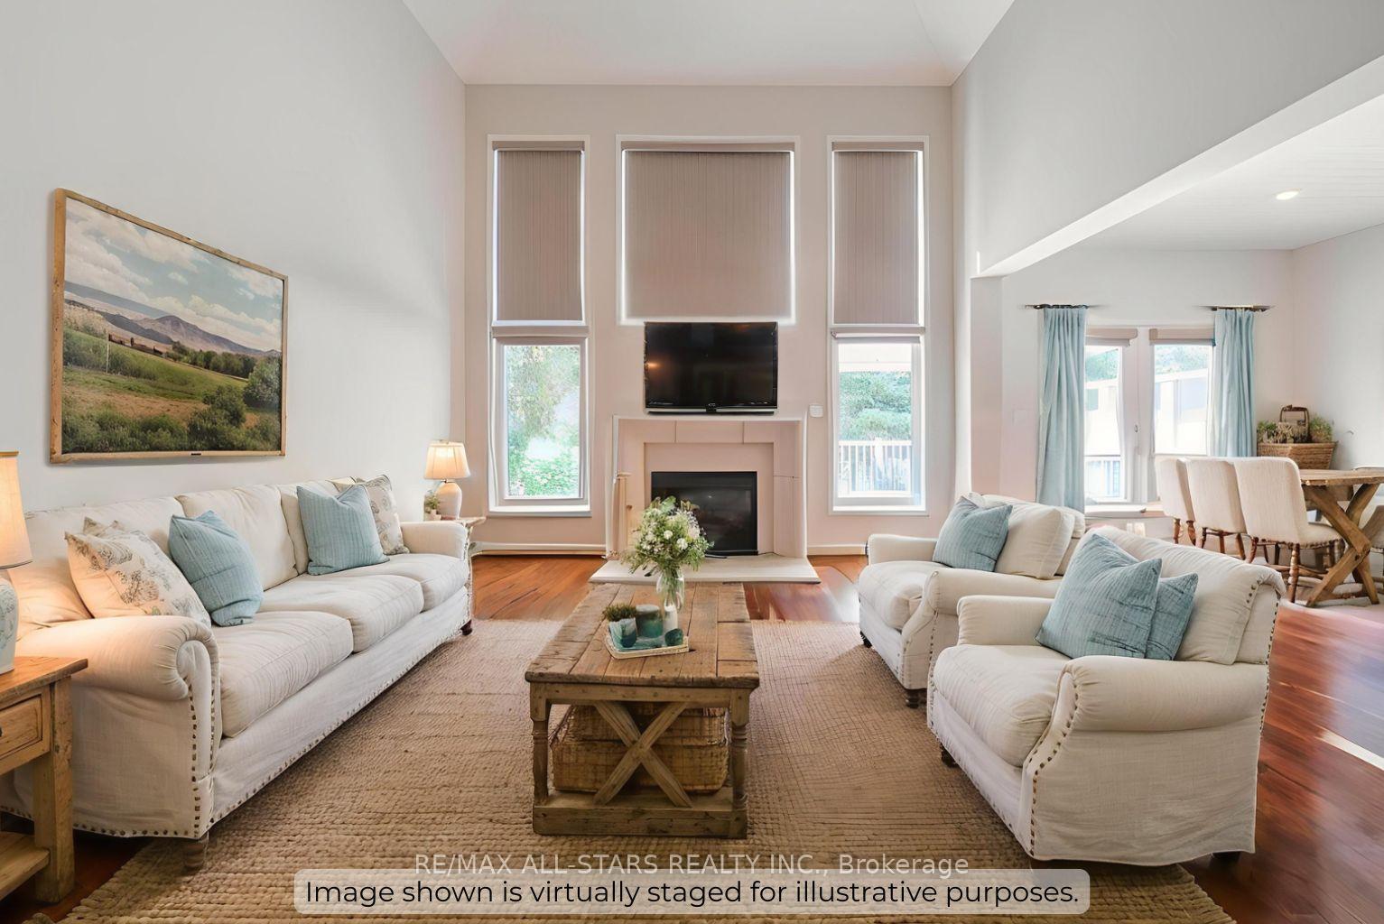
APPROX 5000SQFT FINISHED LIVING SPACE. Welcome to a rare blend of space, comfort, and style. Tucked away on a mature 54 x 101 ft lot in a quiet, family-focused neighbourhood, this bungaloft is designed for real life and unforgettable moments. The main level features rich hardwood floors and an airy open-concept layout, where the formal dining area connects to a convenient butler's pantry and a chef's kitchen made for cooking, hosting, and gathering. The great room, with its dramatic ceiling height, brings in beautiful natural light and anchors the heart of the home.The main-floor primary suite feels like a retreat, with peaceful garden views and a spa-inspired four-piece ensuite. Upstairs, a practical loft provides the perfect bonus living space, accompanied by two spacious bedrooms and a shared four-piece bath.The walk-out lower level adds endless versatility-whether you imagine a home studio, gym, theatre room, additional bedrooms, or all of the above. A full bathroom and thoughtful storage make the space both functional and flexible.Outside, the backyard is a true highlight. A covered composite upper deck offers year-round enjoyment overlooking a beautifully landscaped yard designed for relaxing, entertaining, and enjoying nature.Just steps from the Old Elm GO Station and close to top schools, parks, and daily conveniences, this home strikes the perfect balance of luxury, practicality, and location. It's a rare find-made to live in and love.
Ask about this home
A HOMEH agent will answer your questions about this home.
Around this home
Daily convenience, out of 100, from the distances below
Schools nearby
School rating, out of 10.
Helpful calculators
Your HOMEH agent

"I would see it this week."