

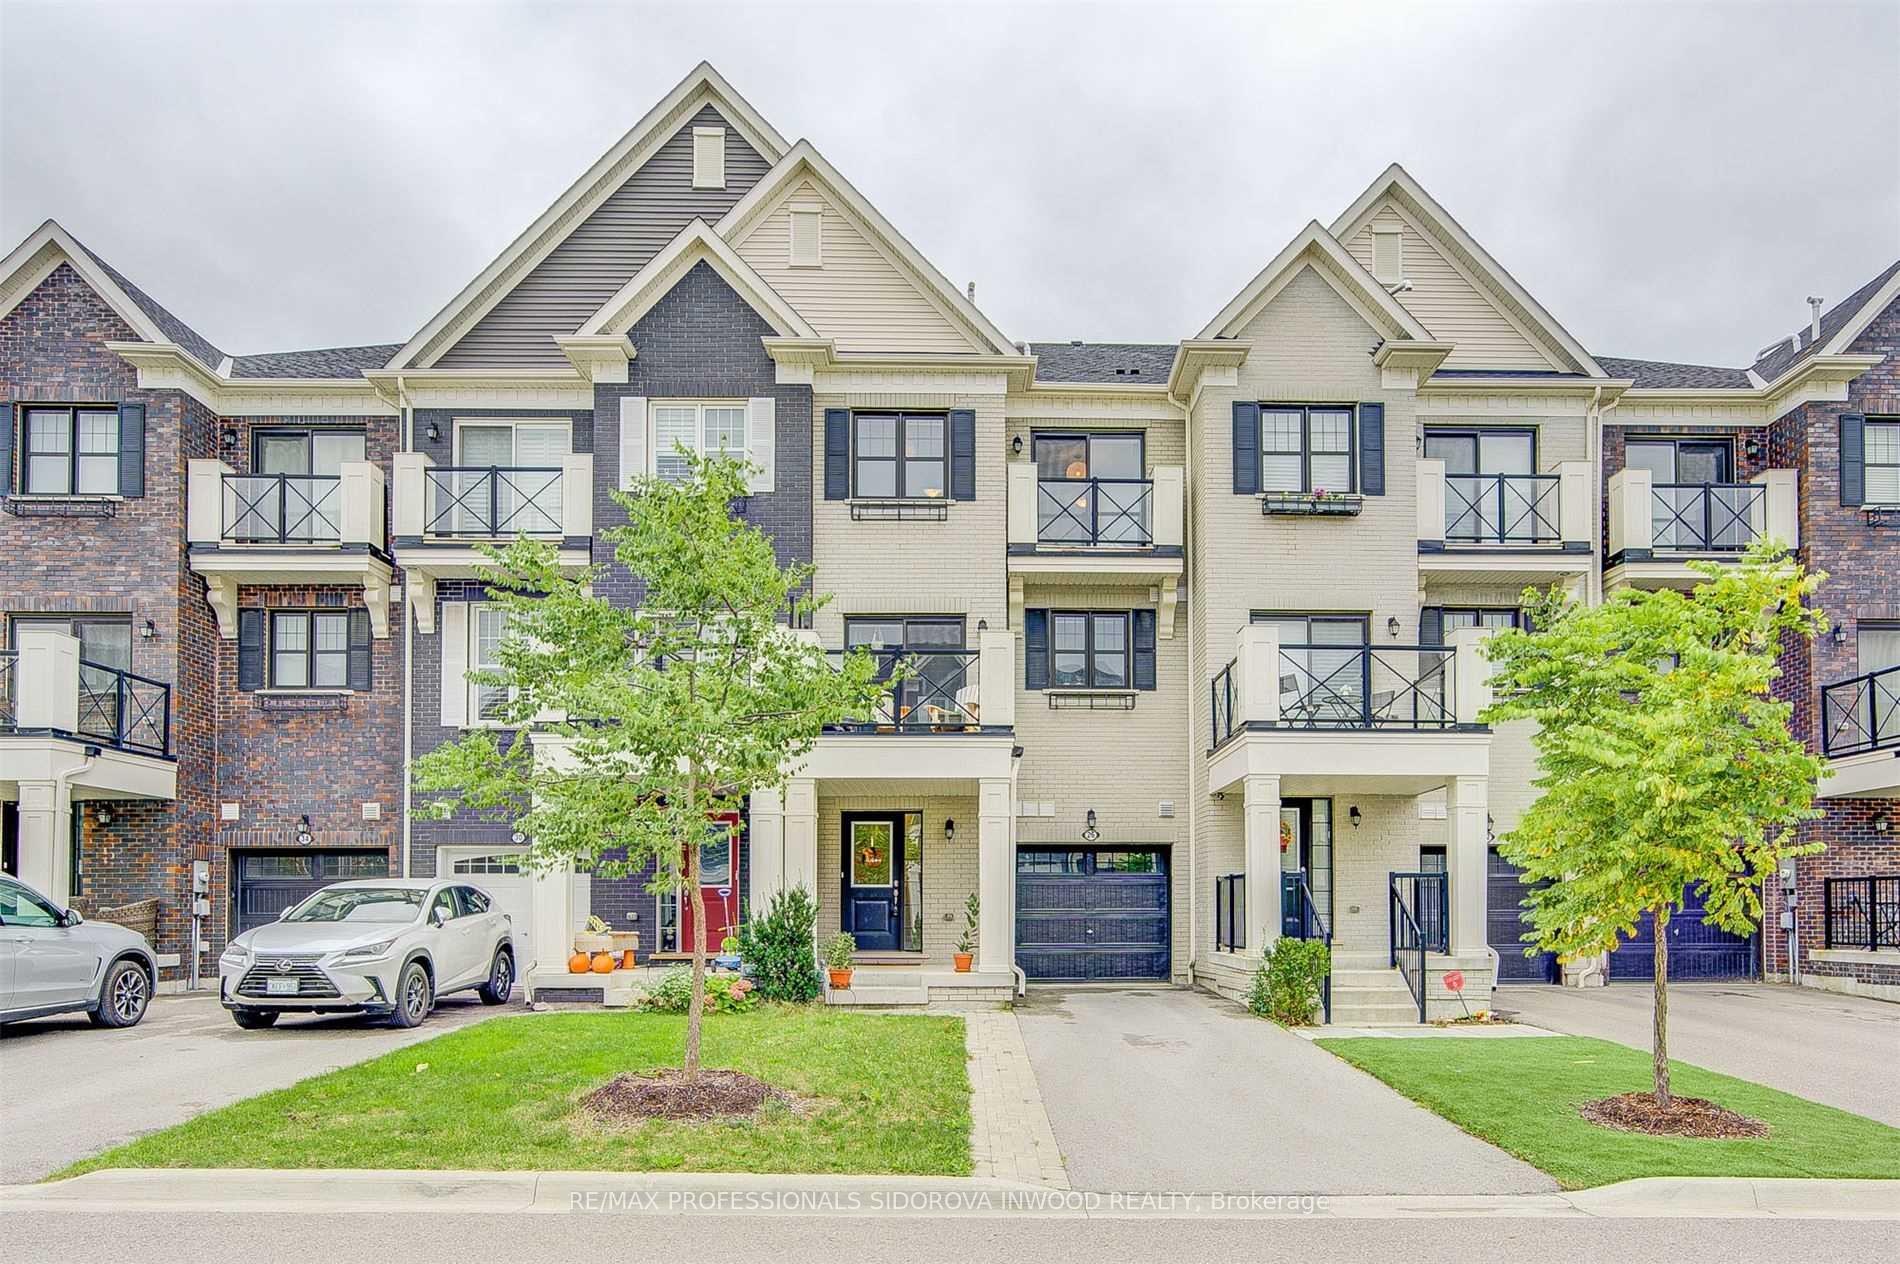
26 Bert Tait Lane
26 Bert Tait Lane
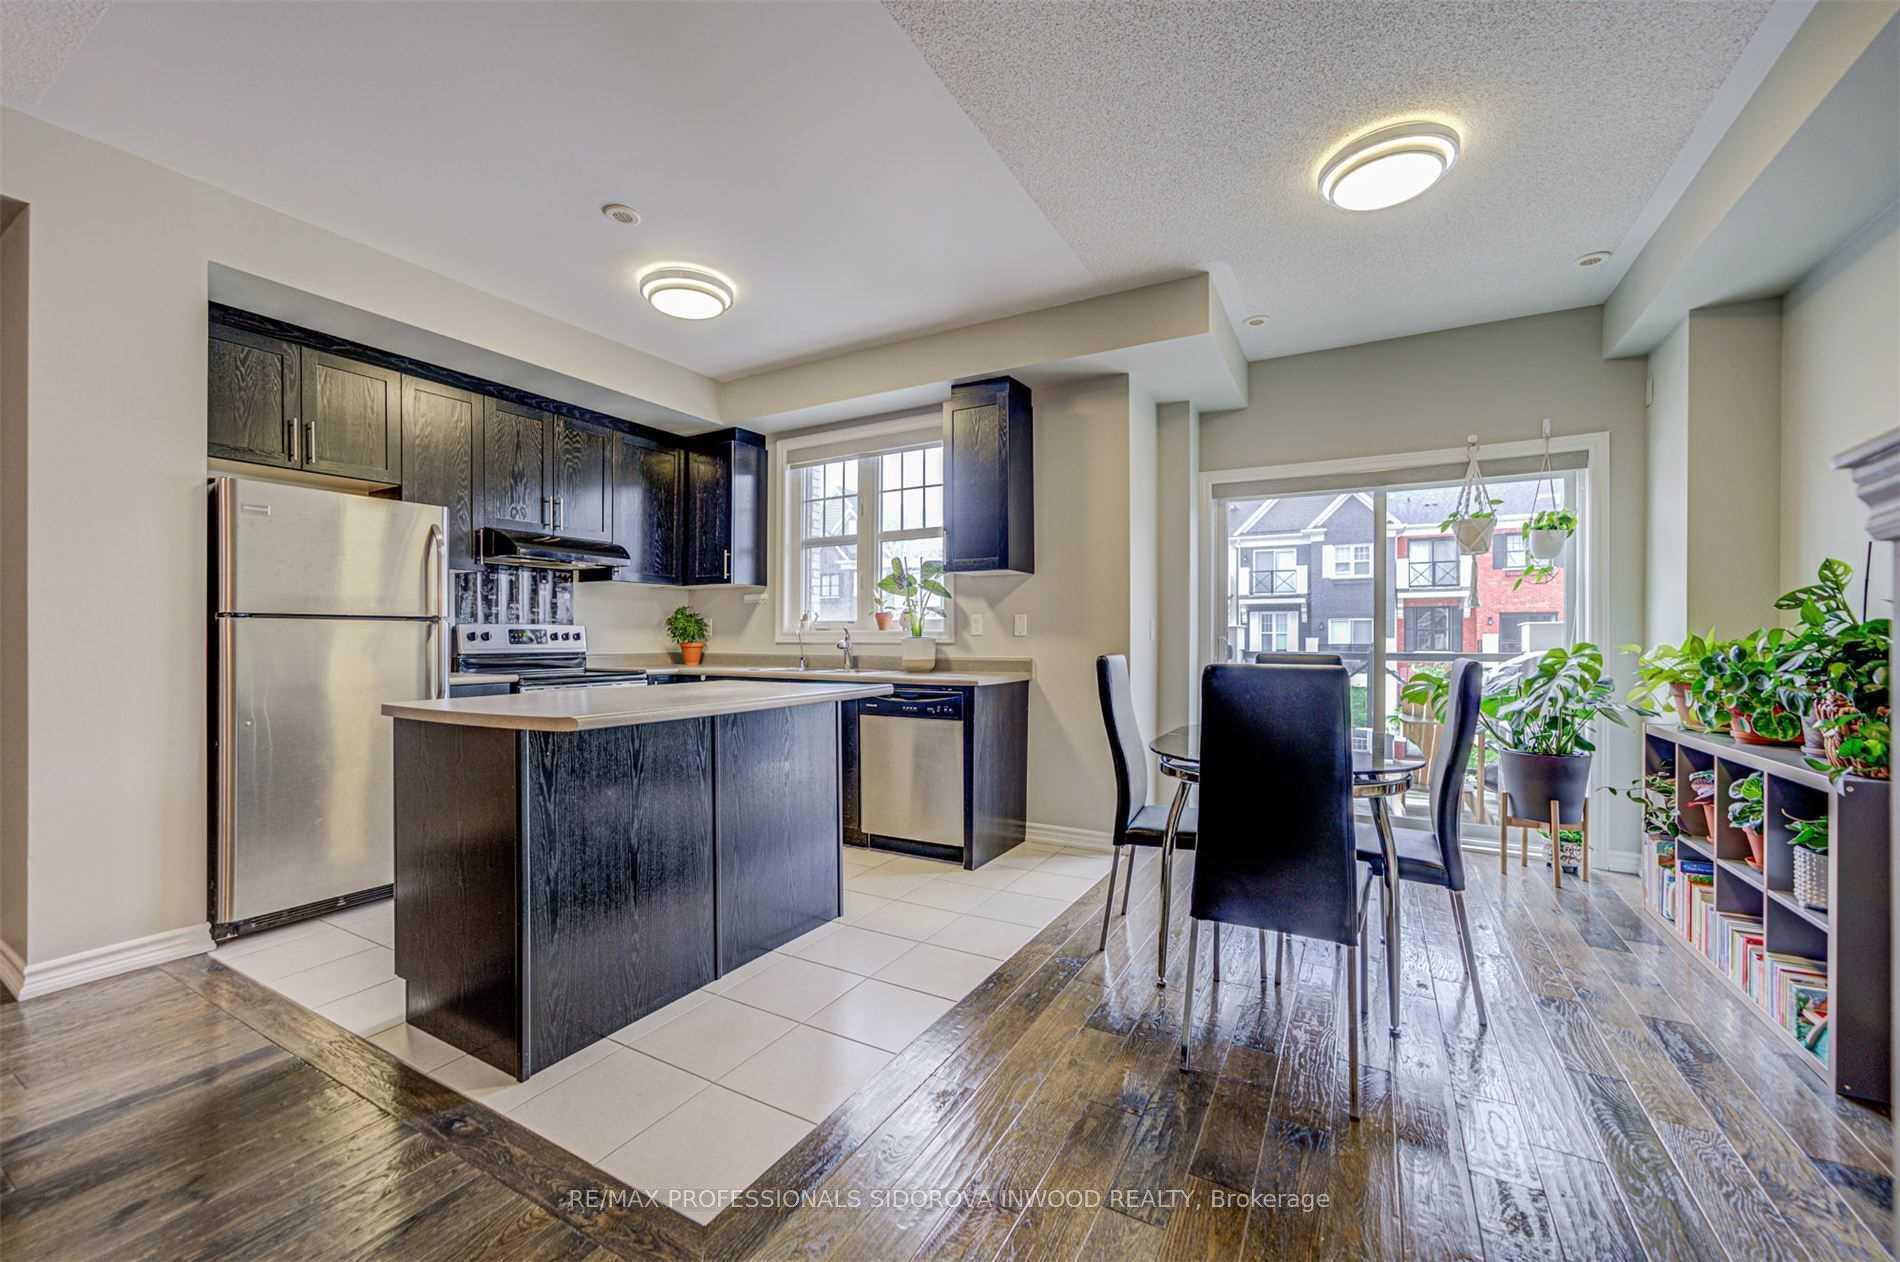 See all 28 photos
Property history
Facts and features
- BasementPart finished
- Lot size20 × 49 ft
- Lease term12 months
- FurnishedUnfurnished
- Hardwood floors
- Central air
The homeFreehold Townhouse, 3-storey, 700–1,100 sq ft
- Type: Freehold Townhouse
- Style: 3-storey
- Living space: 700–1,100 sq ft
- Basement: Partially finished
InsideHardwood, Ensuite, Storage, water heater
- Flooring: Hardwood
- Laundry: Ensuite
- Features: Storage, water heater
- Rooms above ground: 7
- Bedrooms: 2
- Bathrooms: 3
- Kitchens: 1
- Family room: Yes
Outside and lotBrick, Asphalt shingle, Concrete
- Exterior: Brick
- Roof: Asphalt shingle
- Foundation: Concrete
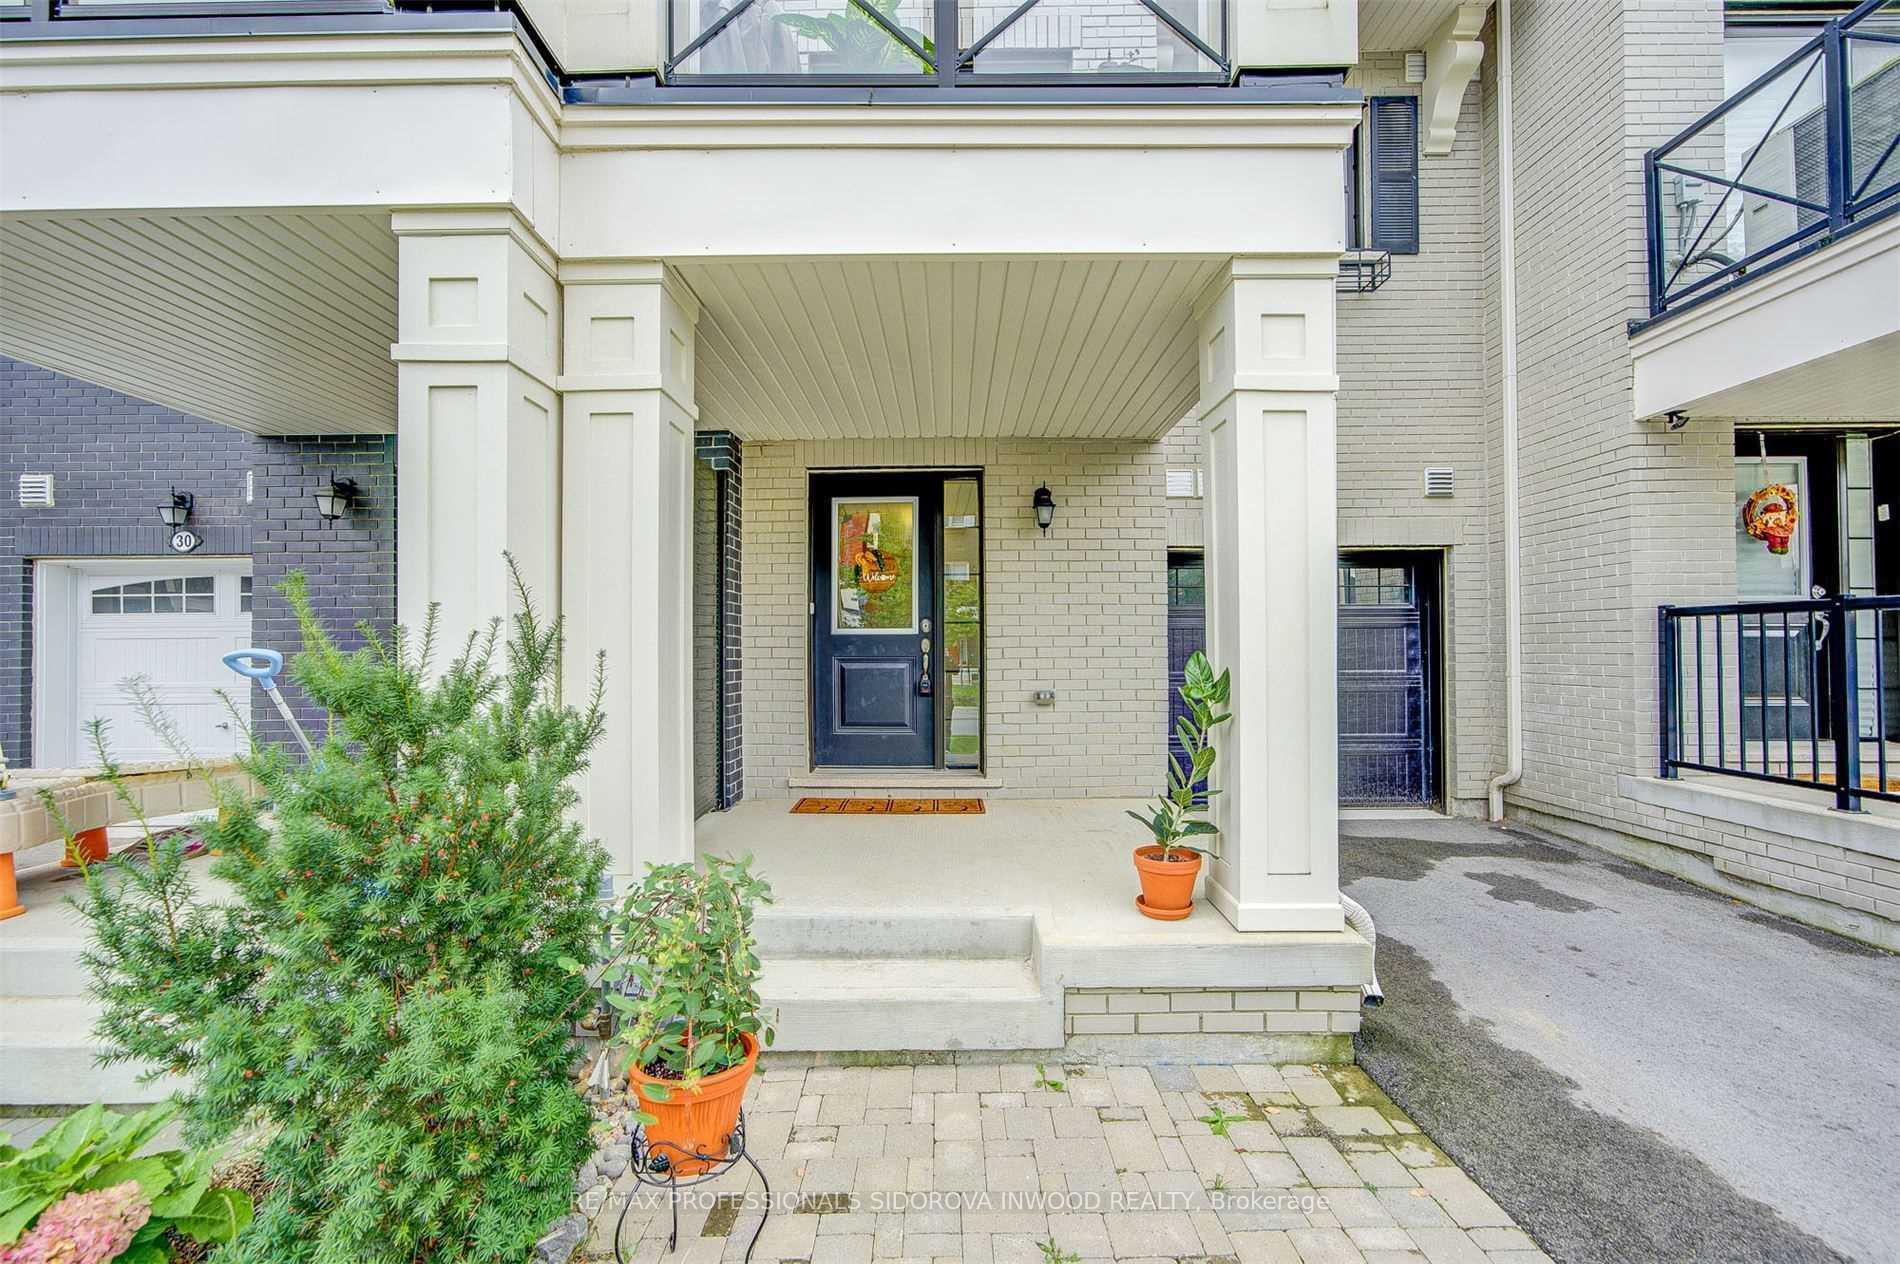
- Features: Deck, porch
- Size: 19.69 × 49.21 ft
Parking1 Garage, Built-in, Private
- Spaces: 1 Garage
- Garage: Built-in
- Driveway: Private
Heating, water and powerForced air, gas, Central air, Municipal water
- Heating: Forced air, gas
- Cooling: Central air
- Water: Municipal water
- Sewer: Municipal sewer
Rent and termsRent $3,000 a month, Entire property, Unfurnished
- Rent: $3,000 a month
- Space for rent: Entire property
- Furnished: Unfurnished
- Lease: 12 months
- Paid: Monthly
- Deposit: Required
- Credit check: Required
- Employment letter: Required
- Rental application: Required
- References: Required
- Rental items: Hwt
NearbyHospital, library, park, place of worship, public transit, rec./commun.centre
- Close to: Hospital, library, park, place of worship, public transit, rec./commun.centre
Listing detailsN12341527, Rented, Aug 13, 2025
- MLS® number: N12341527
- Status: Rented
- Listed on: Aug 13, 2025
- Days on market: 21
- Updated: Sep 3, 2025
- Possession: 2025-10-01 / Flexible
- Occupied by: Tenant
- Listing brokerage: RE/MAX PROFESSIONALS SIDOROVA INWOOD REALTY
About this home
26 Bert Tait Lane, Whitchurch-Stouffville (Stouffville), ON L4A 1Y3
This 2 bedroom + office room is perfect for a young couple/family with someone working from home. This modern townhome has an open concept layout with 9ft ceilings on the main floor and walkout to balcony. There are three bathrooms in total and has a separate and private space for an awesome home office (comes with the attached office desk to the wall). Master bedroom includes a walk-in closet. This townhome is located right in the heart of Stouffville; minutes from several grocery stores, gym, restaurants and the GO station. This house has a private driveway and can comfortably park 3 cars (1 in the garage). Tenants will be responsible for their own snow removal, lawn care, and all utilities. No smoking inside the house.
Ask about this home
A HOMEH agent will answer your questions about this home.
Around this home
Daily convenience, out of 100, from the distances below
Schools nearby
School rating, out of 10.
Helpful calculators
Your HOMEH agent

"I would see it this week."