

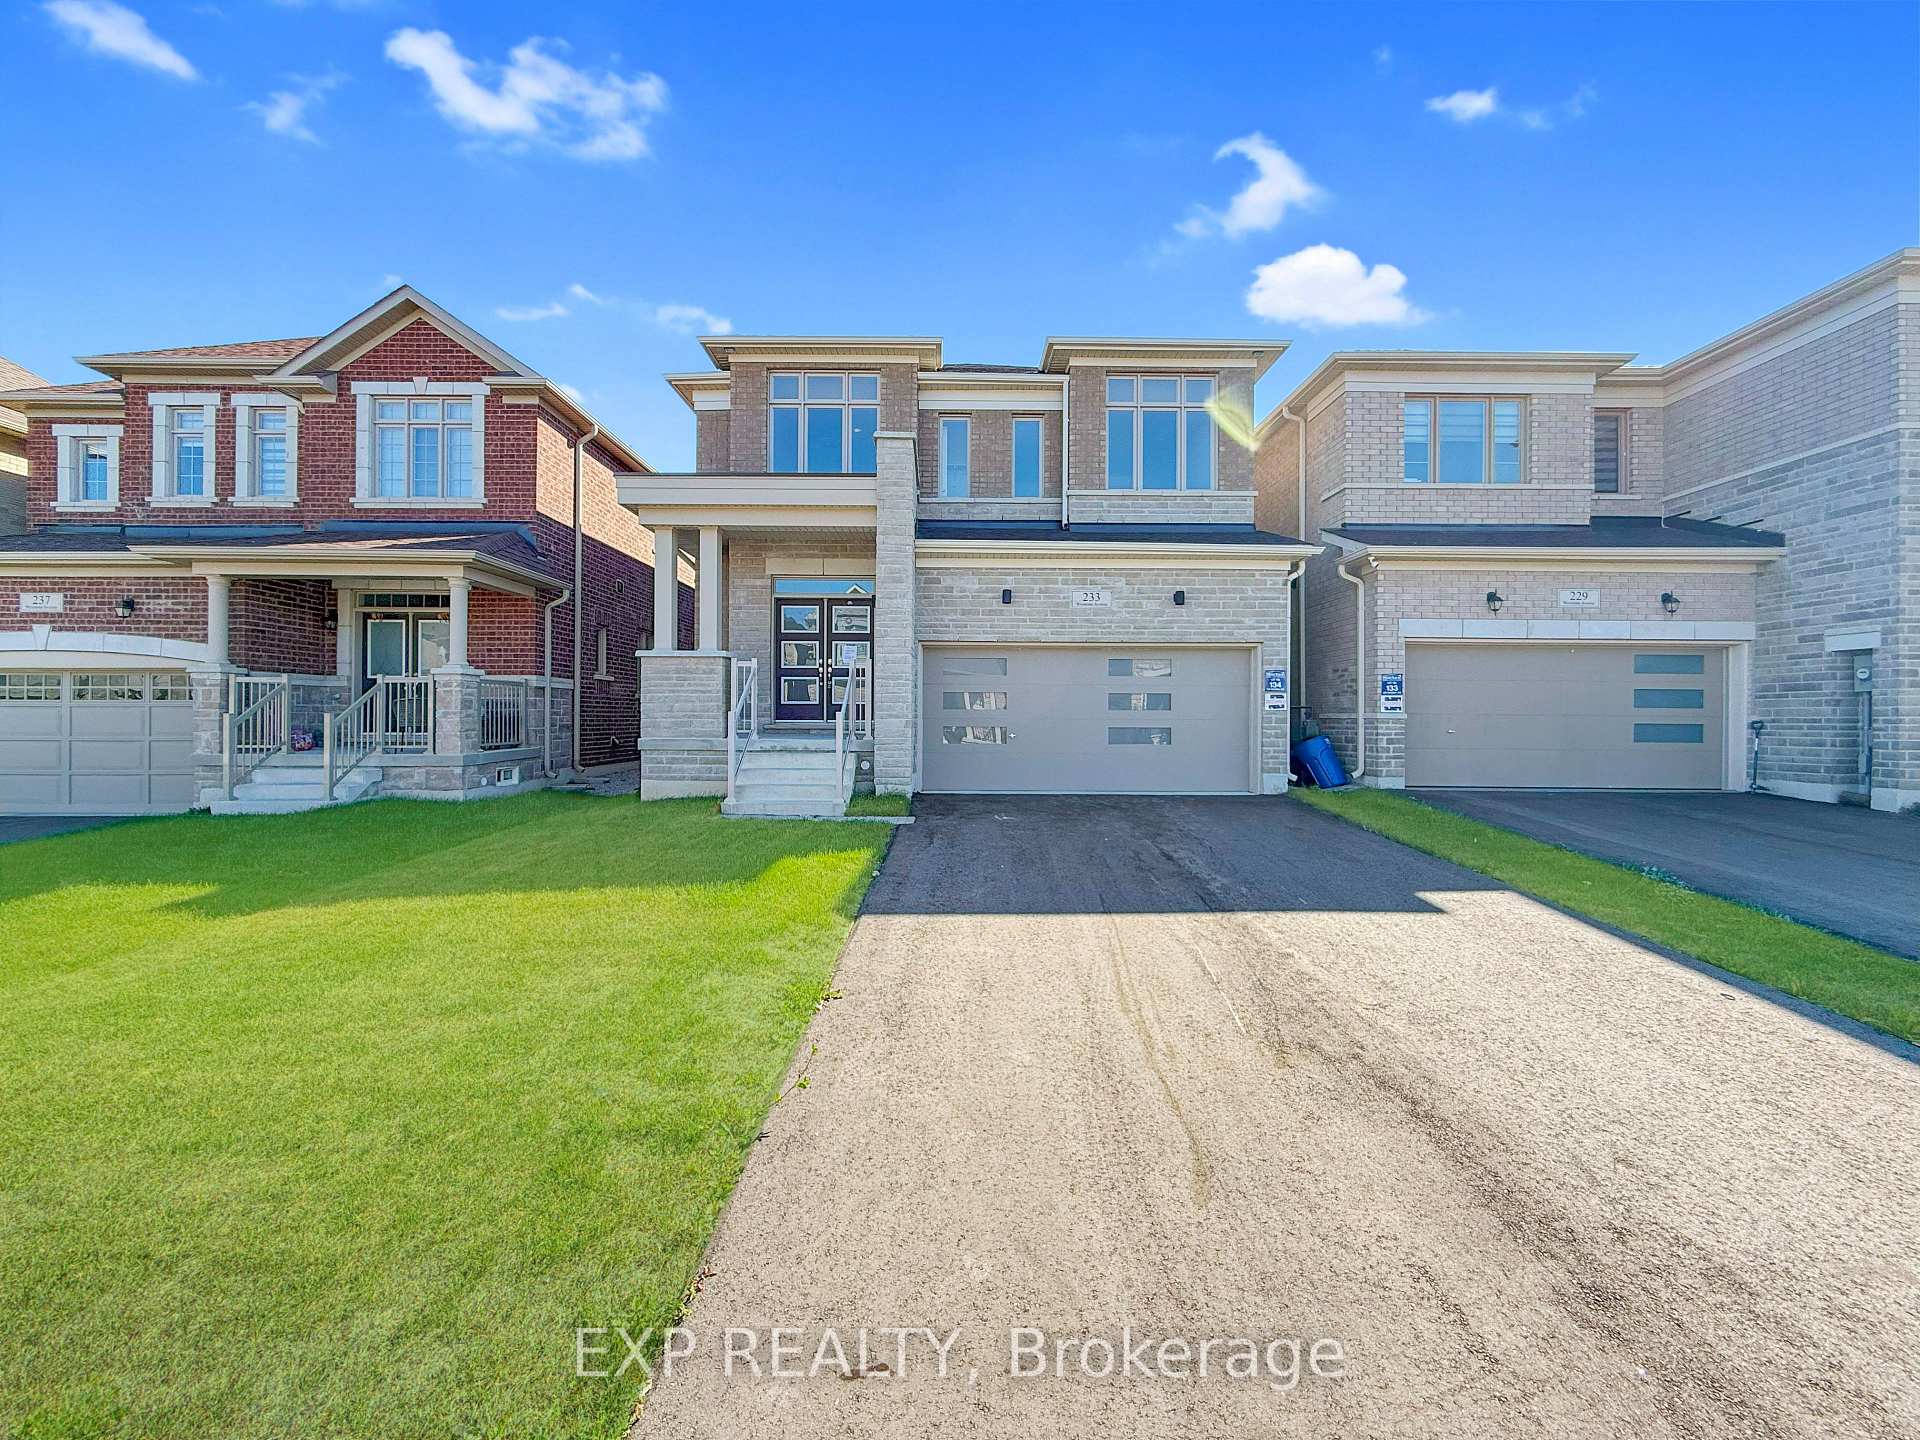
233 Wesmina Avenue
233 Wesmina Avenue
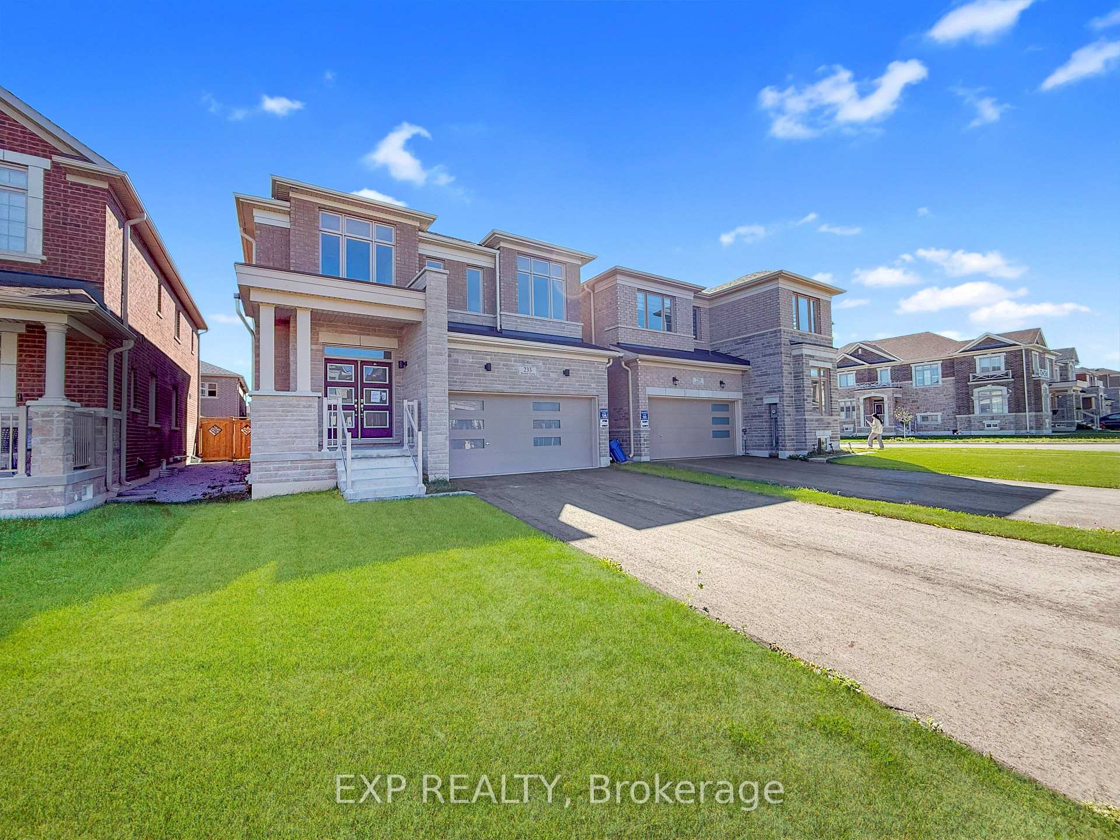
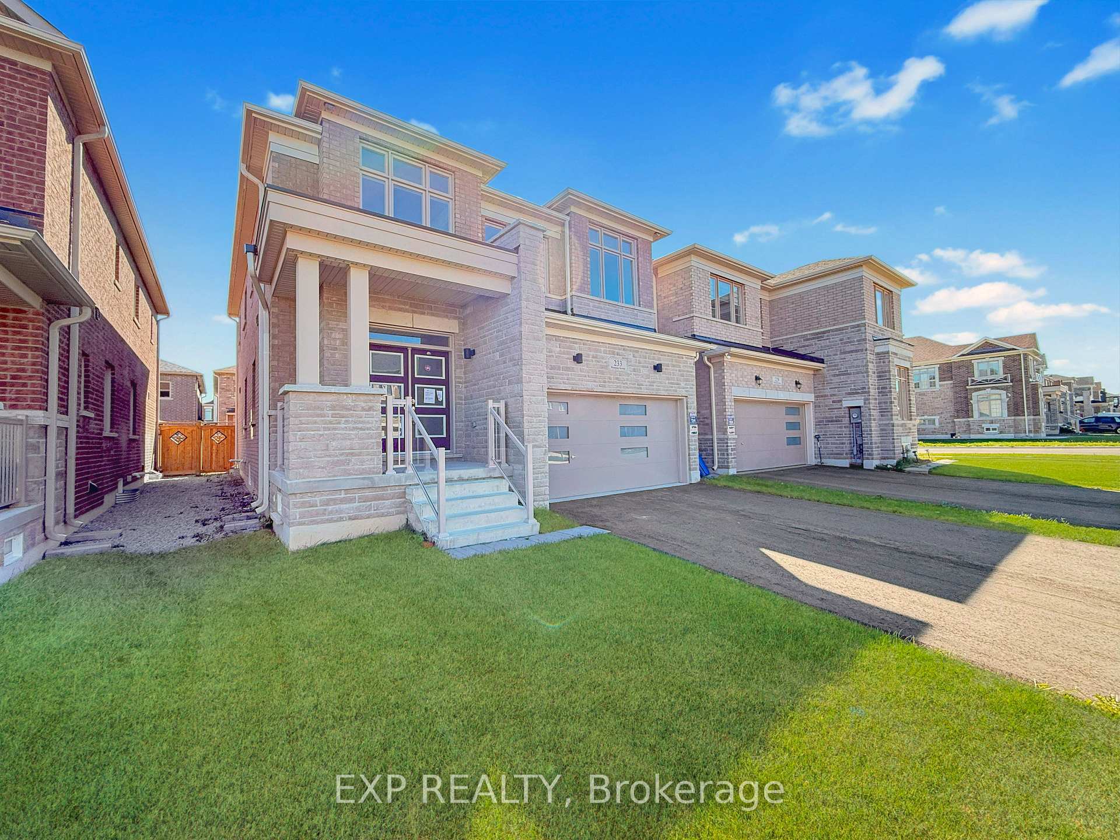
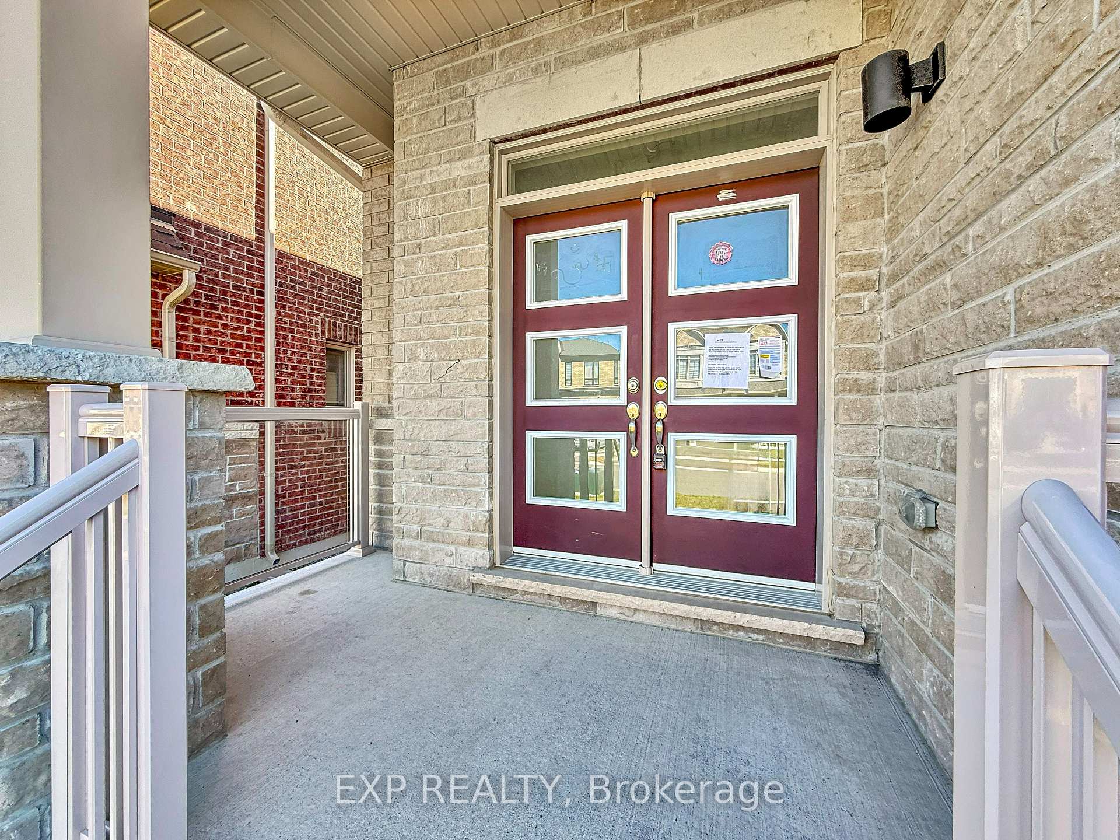
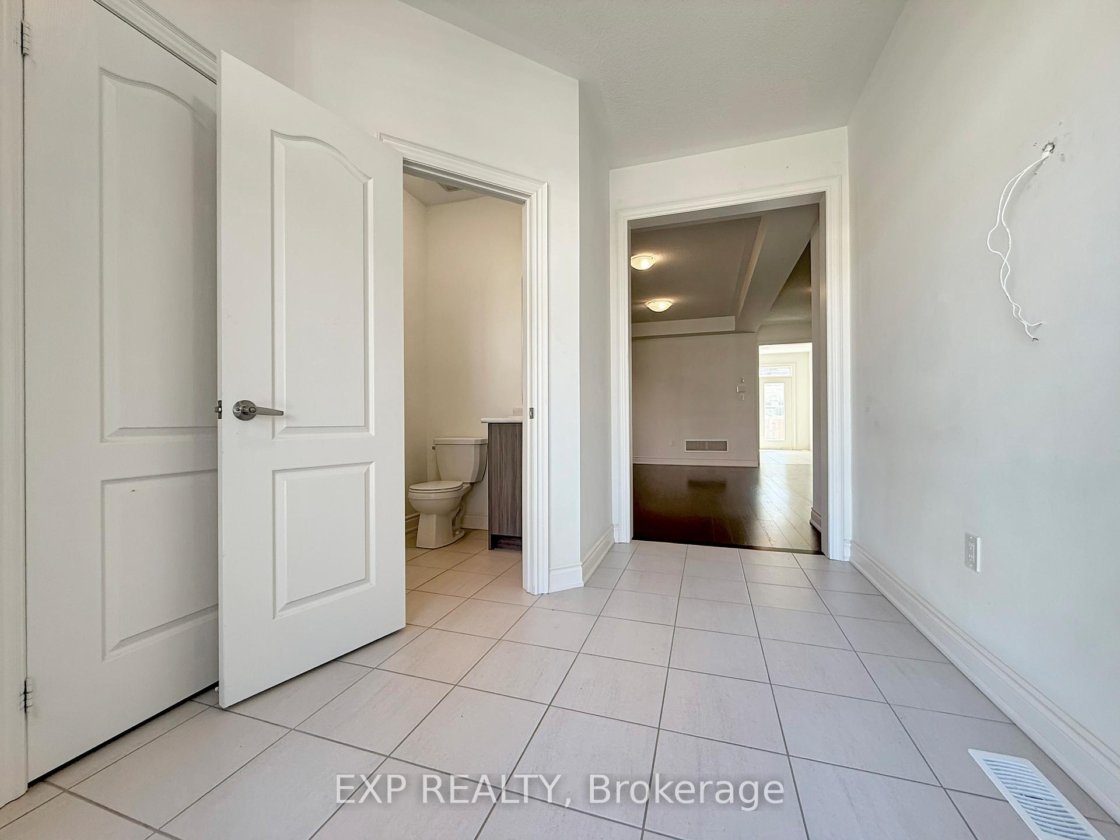 See all 48 photos
Property history
Facts and features
- BasementUnfinished
- Age of home0–5 years
- Water, sewerMunicipal
- HeatingForced air
- Hardwood floors
- Fireplace
The homeDetached, 2-storey, Age 0–5 years
- Type: Detached
- Style: 2-storey
- Age: 0–5 years
- Living space: 2,000–2,500 sq ft
- Basement: Full, unfinished
- Special designation: Other
InsideFireplace Yes, family room, fireplace insert, natural gas, Hardwood, Ceramic, Main level
- Fireplace: Yes, family room, fireplace insert, natural gas
- Flooring: Hardwood, Ceramic
- Laundry: Main level
- Features: Other
- Rooms above ground: 9
- Bedrooms: 4
- Bathrooms: 4
- Kitchens: 1
- Family room: Yes
Outside and lotBrick, Asphalt shingle, Poured concrete
- Exterior: Brick
- Roof: Asphalt shingle
- Foundation: Poured concrete
- Size: 36.13 × 97.69 ft
Parking2 Garage, Built-in, Private
- Spaces: 2 Garage
- Garage: Built-in
- Driveway: Private
Heating, water and powerForced air, gas, Municipal water, Other
- Heating: Forced air, gas
- Water: Municipal water
- Sewer: Other
Costs and taxesTaxes $6,576 a year, HST included in the price, Hot water heater
- Taxes, 2024: $6,576 a year
- HST: HST included in the price
- Under contract: Hot water heater
Included in the saleAll existing chattels and equipment are in "as-is where-is" condition.
- Included: All existing chattels and equipment are in "as-is where-is" condition.
NearbyPublic transit, park, school
- Close to: Public transit, park, school
Listing detailsN12444706, Sold, Oct 3, 2025
- MLS® number: N12444706
- Status: Sold
- Listed on: Oct 3, 2025
- Days on market: 56
- Updated: Nov 28, 2025
- Possession: Immediate
- Occupied by: Vacant
- Listing brokerage: eXp Realty
About this home
233 Wesmina Avenue, Whitchurch-Stouffville (Stouffville), ON L4A 0R8
Welcome to 233 Wesmina Ave, a modern detached home in one of Stouffvilles most desirable family communities. Offering over 2,400 sqft. of bright living space with 9 ceilings on the main floor, this home features a functional open layout and 4 spacious bedrooms each with access to a bathroom. The primary retreat boasts double entry doors, a 5-piece ensuite, and a walk-in closet. Enjoy a fully fenced backyard, no sidewalk with parking for 4, plus a double garage with direct access. The large unfinished basement provides endless possibilities. Conveniently located near top schools, parks, shops, and the GO stationperfect for families and commuters alike.
Ask about this home
A HOMEH agent will answer your questions about this home.
Around this home
Daily convenience, out of 100, from the distances below
Schools nearby
School rating, out of 10.
Helpful calculators
Your HOMEH agent

"I would see it this week."