

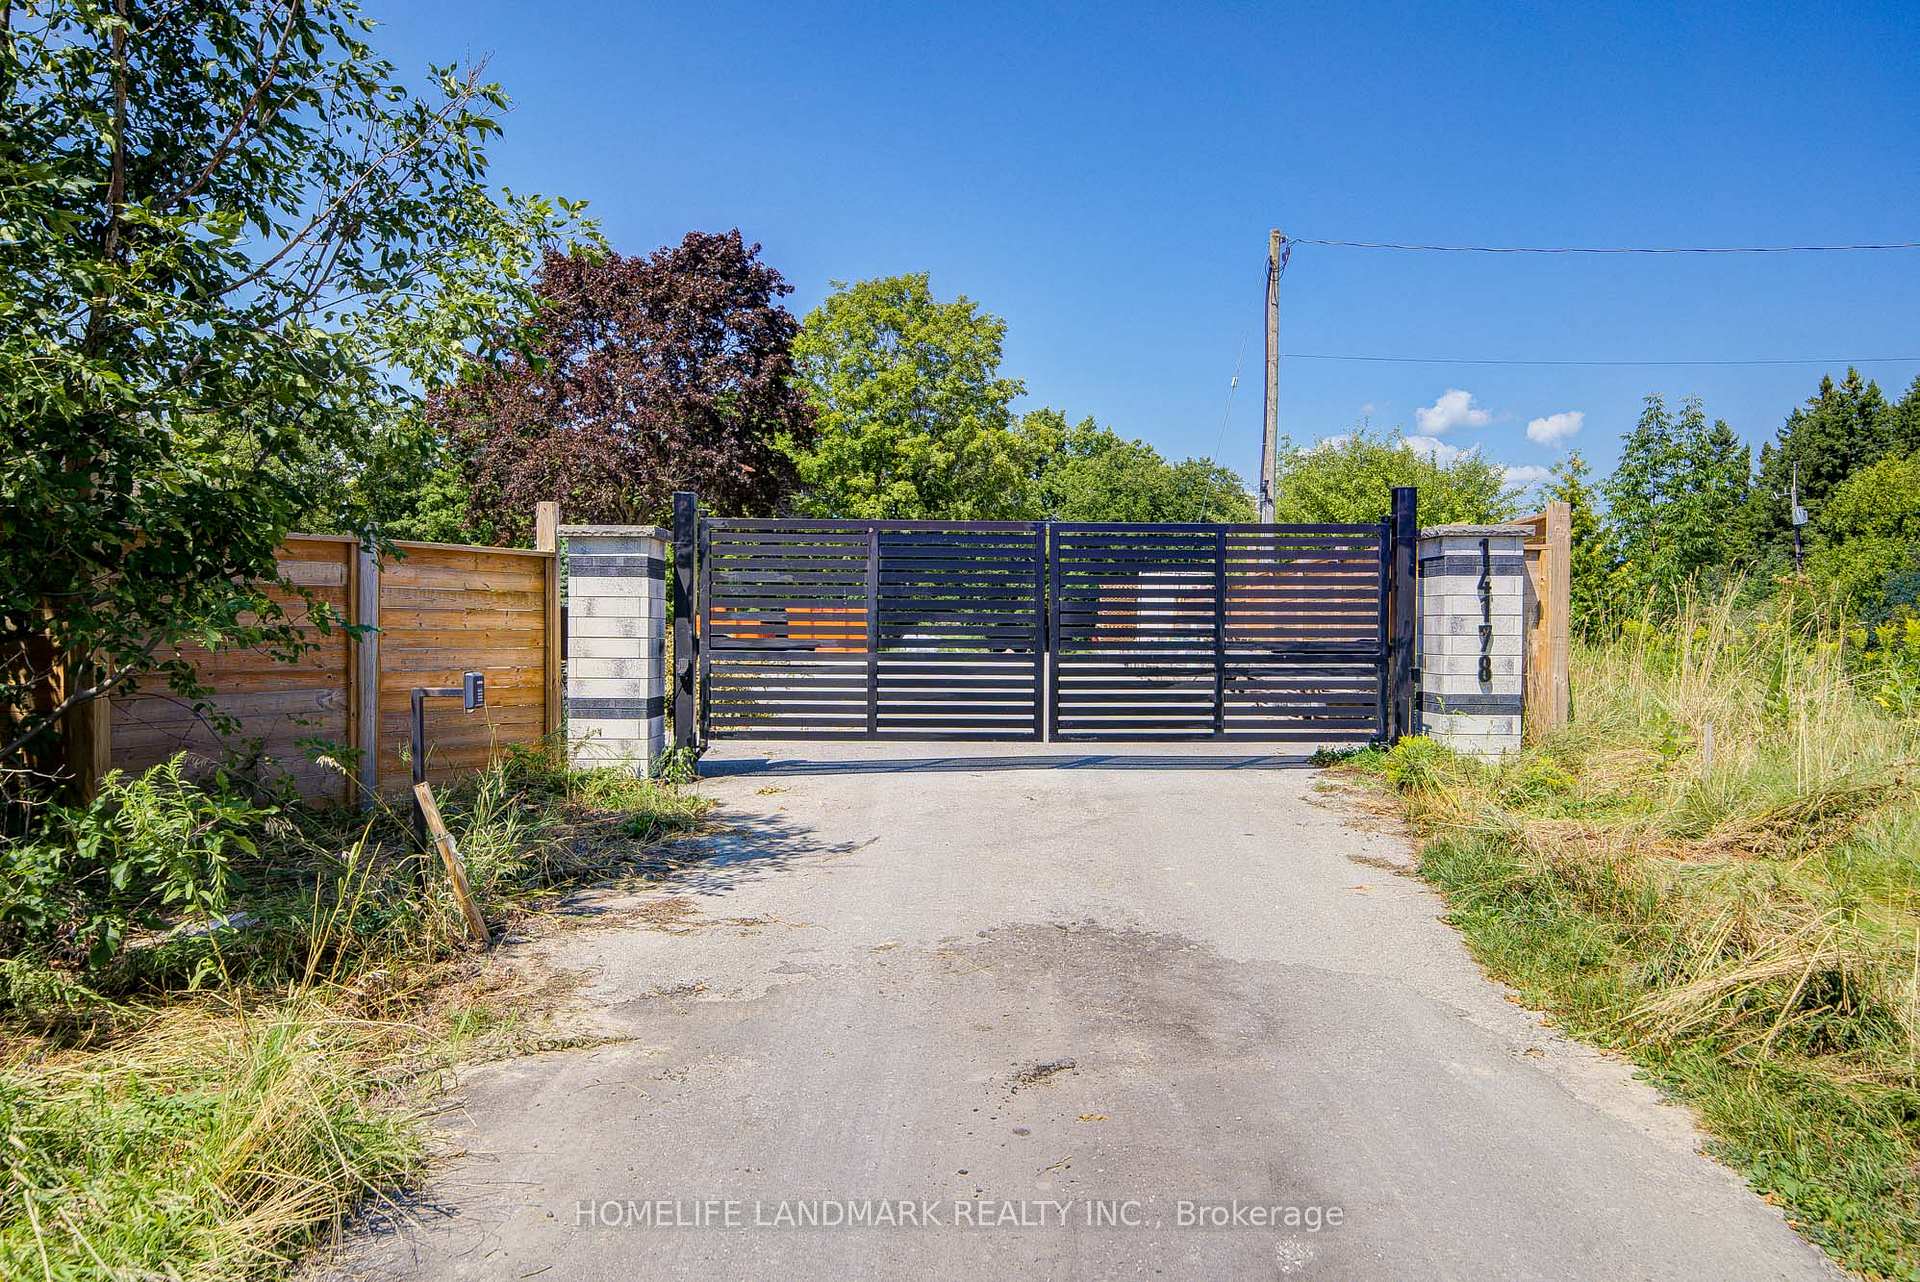
14178 Kennedy Road
14178 Kennedy Road
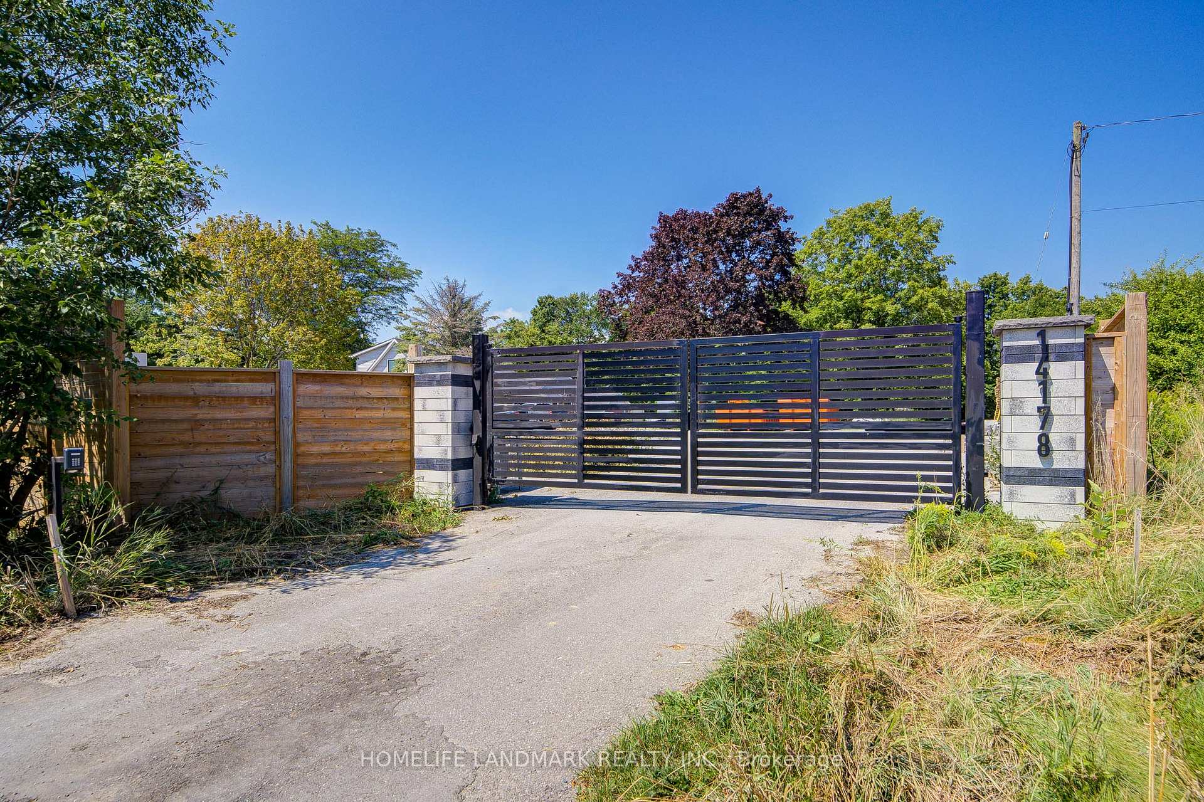
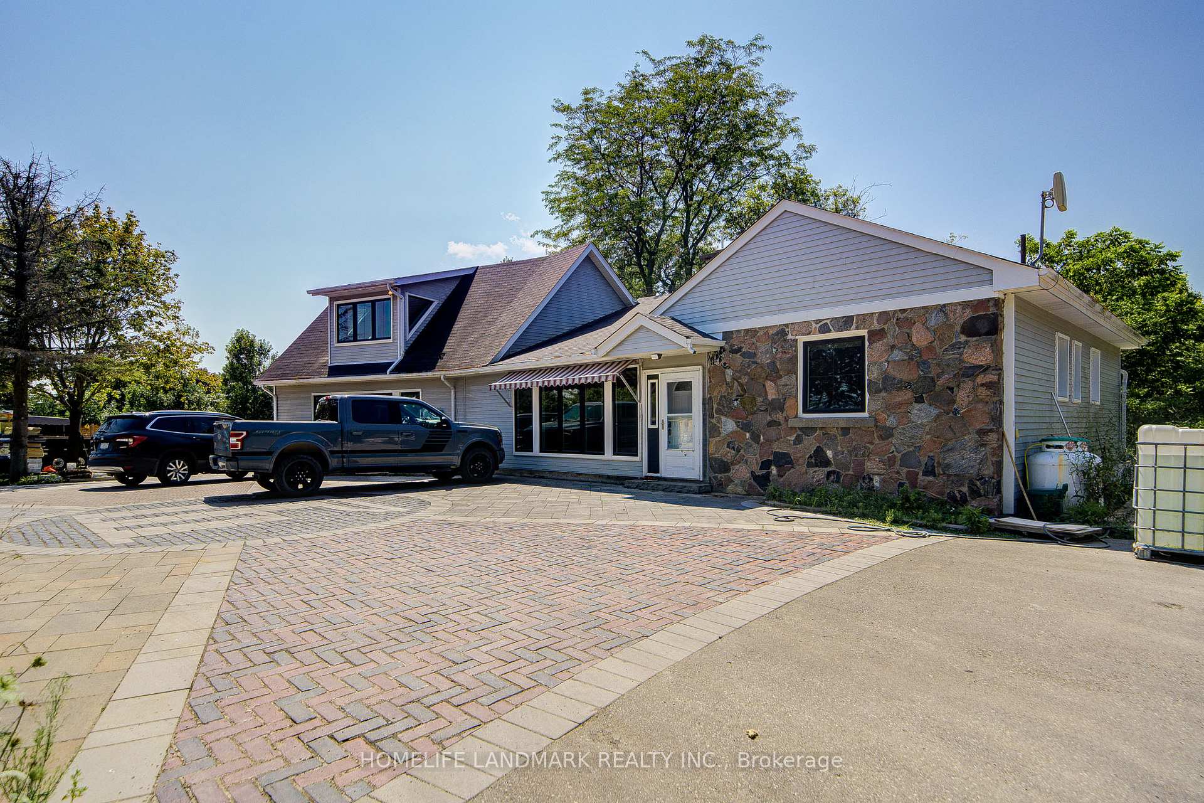
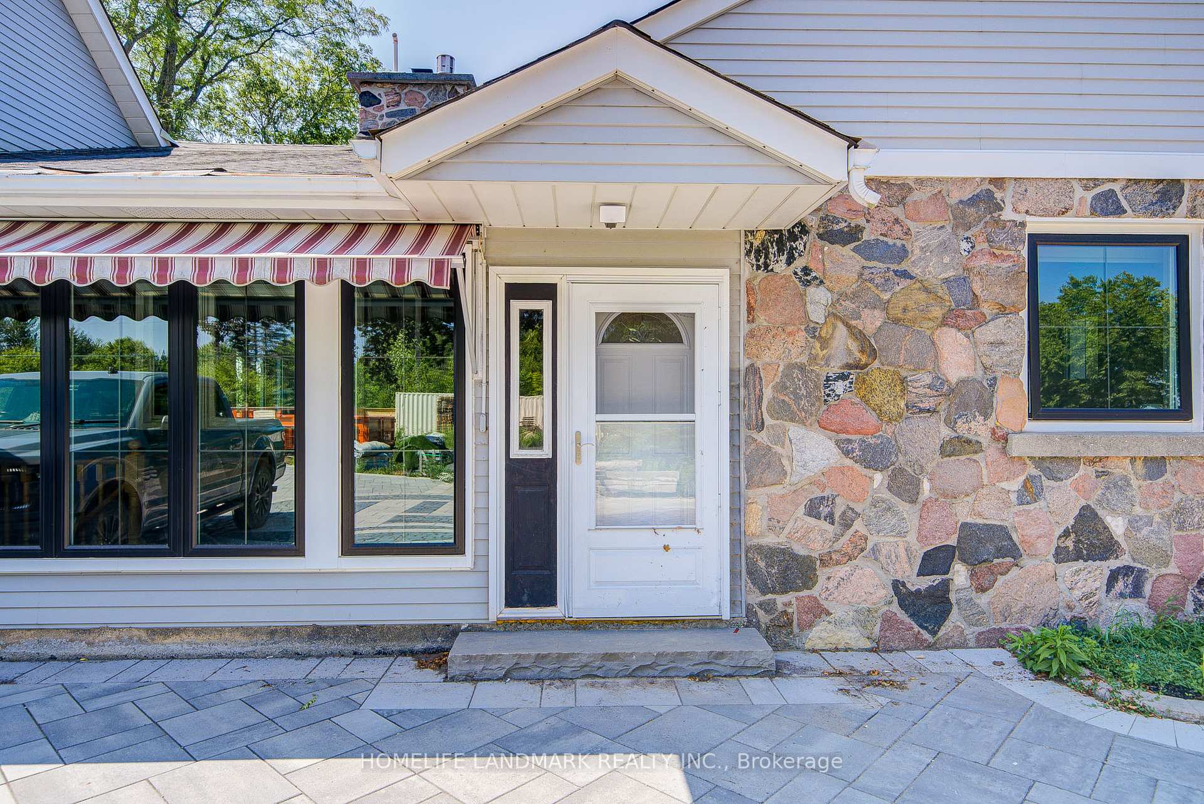
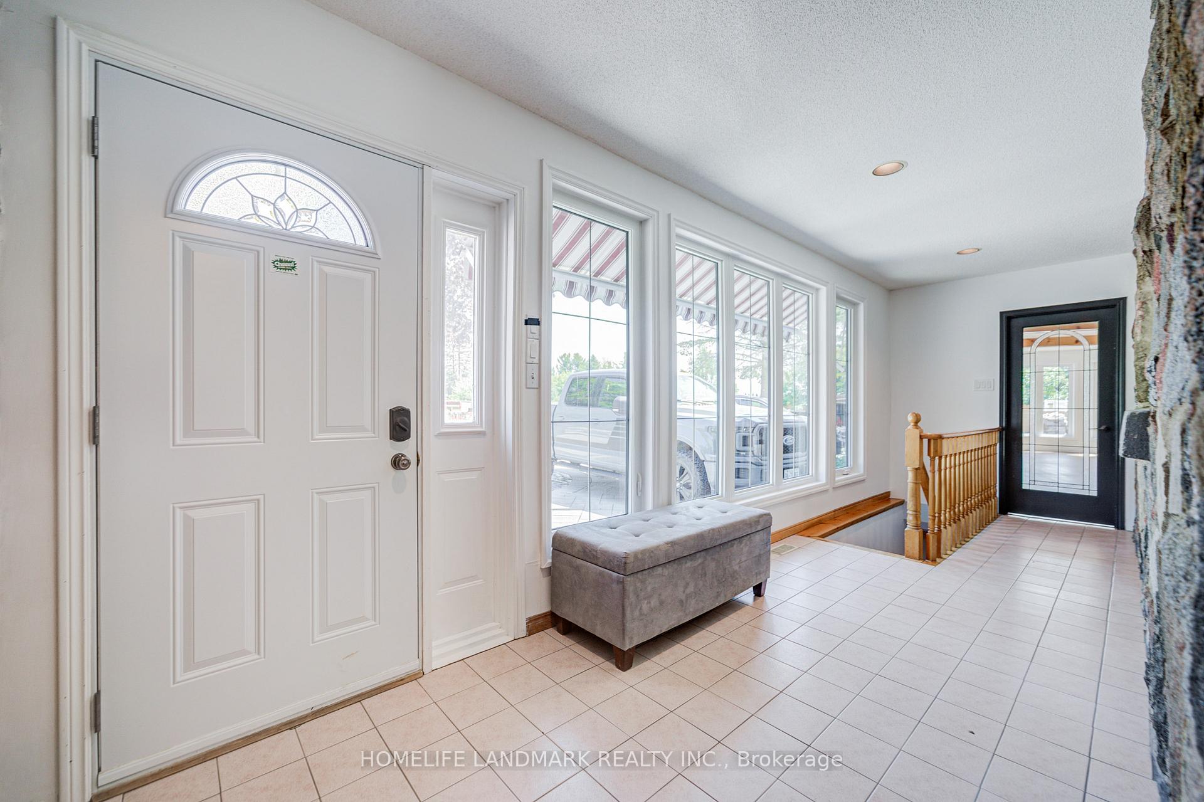 See all 46 photos
Property history
Facts and features
- BasementPart finished
- Lot size524 × 229 ft
- Lease term12 months
- FurnishedPartially
- Hardwood floors
- Fireplace
- Central air
The homeDetached, 1 1/2 storey, 2,000–2,500 sq ft
- Type: Detached
- Style: 1 1/2 storey
- Living space: 2,000–2,500 sq ft
- Basement: Partially finished
InsideFireplace Yes, Hardwood, Ensuite, lower level
- Fireplace: Yes
- Flooring: Hardwood
- Laundry: Ensuite, lower level
- Features: Water heater
- Rooms above ground: 8
- Bedrooms: 3
- Bathrooms: 3
- Kitchens: 1
- Family room: Yes
Outside and lotAluminum siding, stone, Shingles, Concrete
- Exterior: Aluminum siding, stone
- Roof: Shingles
- Foundation: Concrete
- Size: 524.48 × 229.24 ft
Parking10 Parking, Circular drive
- Spaces: 10 Parking
- Driveway: Circular drive
Heating, water and powerForced air, propane, Central air, Well
- Heating: Forced air, propane
- Cooling: Central air
- Water: Well
- Sewer: Septic
Rent and termsRent $3,580 a month, Entire property, Partially
- Rent: $3,580 a month
- Space for rent: Entire property
- Furnished: Partially
- Lease: 12 months
- Paid: Monthly
- Rent includes: Water, hydro, parking
- Deposit: Required
- Credit check: Required
- Employment letter: Required
- Rental application: Required
- References: Required
IncludedAll s/s appliances: fridge, stove, b/i dishwasher. washer&dryer. all elfs and window coverings.water is included; tenant is responsible for propane gas and hydro., The newly built outdoor storage/warehouse and certain exterior sections of the property will be retained for the landlords own use.
- Included: All s/s appliances: fridge, stove, b/i dishwasher. washer&dryer. all elfs and window coverings.water is included; tenant is responsible for propane gas and hydro.
- Not included: The newly built outdoor storage/warehouse and certain exterior sections of the property will be retained for the landlords own use.
Listing detailsN12348748, Rented, Aug 16, 2025
- MLS® number: N12348748
- Status: Rented
- Listed on: Aug 16, 2025
- Days on market: 2
- Updated: Aug 18, 2025
- Possession: Immediate
- Occupied by: Owner
- Listing brokerage: HOMELIFE LANDMARK REALTY INC.
About this home
14178 Kennedy Road, Whitchurch-Stouffville (Rural Whitchurch-Stouffville), ON L4A 4B3
This charming and updated home sits on a private 2.5+ acre lot surrounded by mature towering trees, breathtaking sunsets, and picturesque forested ravine views. A perfect blend of rustic charm and modern comfort, it offers a peaceful retreat just minutes from city conveniences.The sun-filled open-concept family room features soaring ceilings, flawless hardwood floors, and a walkout to the backyard, seamlessly connecting indoor and outdoor living.The spacious primary bedroom retreat, located on the upper floor, boasts hardwood floors, a walk-in closet, a 4-piece ensuite, and a walkout to a balcony where you can enjoy tranquil forest views. Completely separated from the main-floor bedrooms, it provides enhanced privacy for your own personal sanctuary. On the main floor, two generously sized bedrooms are thoughtfully positioned---one overlooking the ravine and the other facing the front yard---designed with a shared bathroom in between, creating a semi-ensuite layout ideal for family or guests.The open-concept eat-in kitchen is equipped with stainless steel appliances, ample counter space, and a walkout to the backyard deck, perfect for family meals or entertaining.The finished basement adds even more living space, offering a versatile area for recreation, a home gym, office, or bedroom to suit your lifestyle.Enjoy the outdoors with professionally landscaped grounds in the front, providing plenty of parking, while the backyard is complete with an outdoor kitchen and BBQ---ideal for hosting gatherings, weekend relaxation, or summer parties with friends and family.With expansive living space, serene natural surroundings, and a unique balance of modern updates and rustic character, this home offers a truly special living experience.
Ask about this home
A HOMEH agent will answer your questions about this home.
Around this home
Schools nearby
School rating, out of 10.
Helpful calculators
Your HOMEH agent

"I would see it this week."