

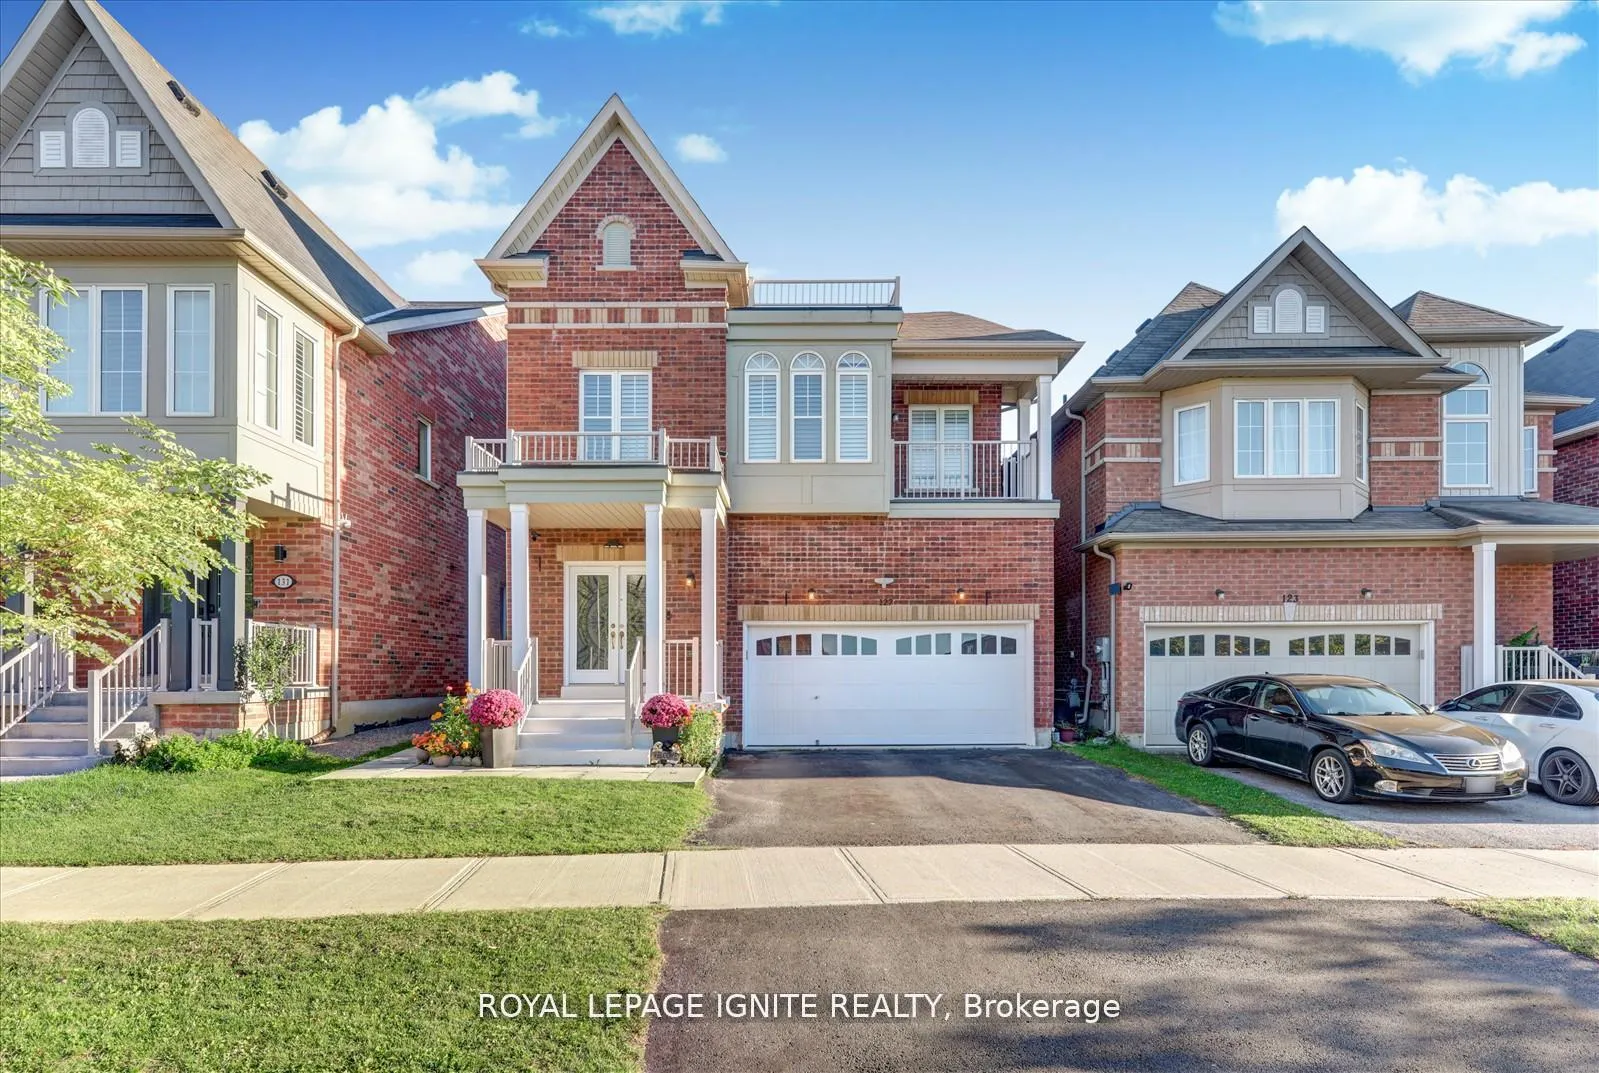
127 Noah's Farm Trail
127 Noah's Farm Trail
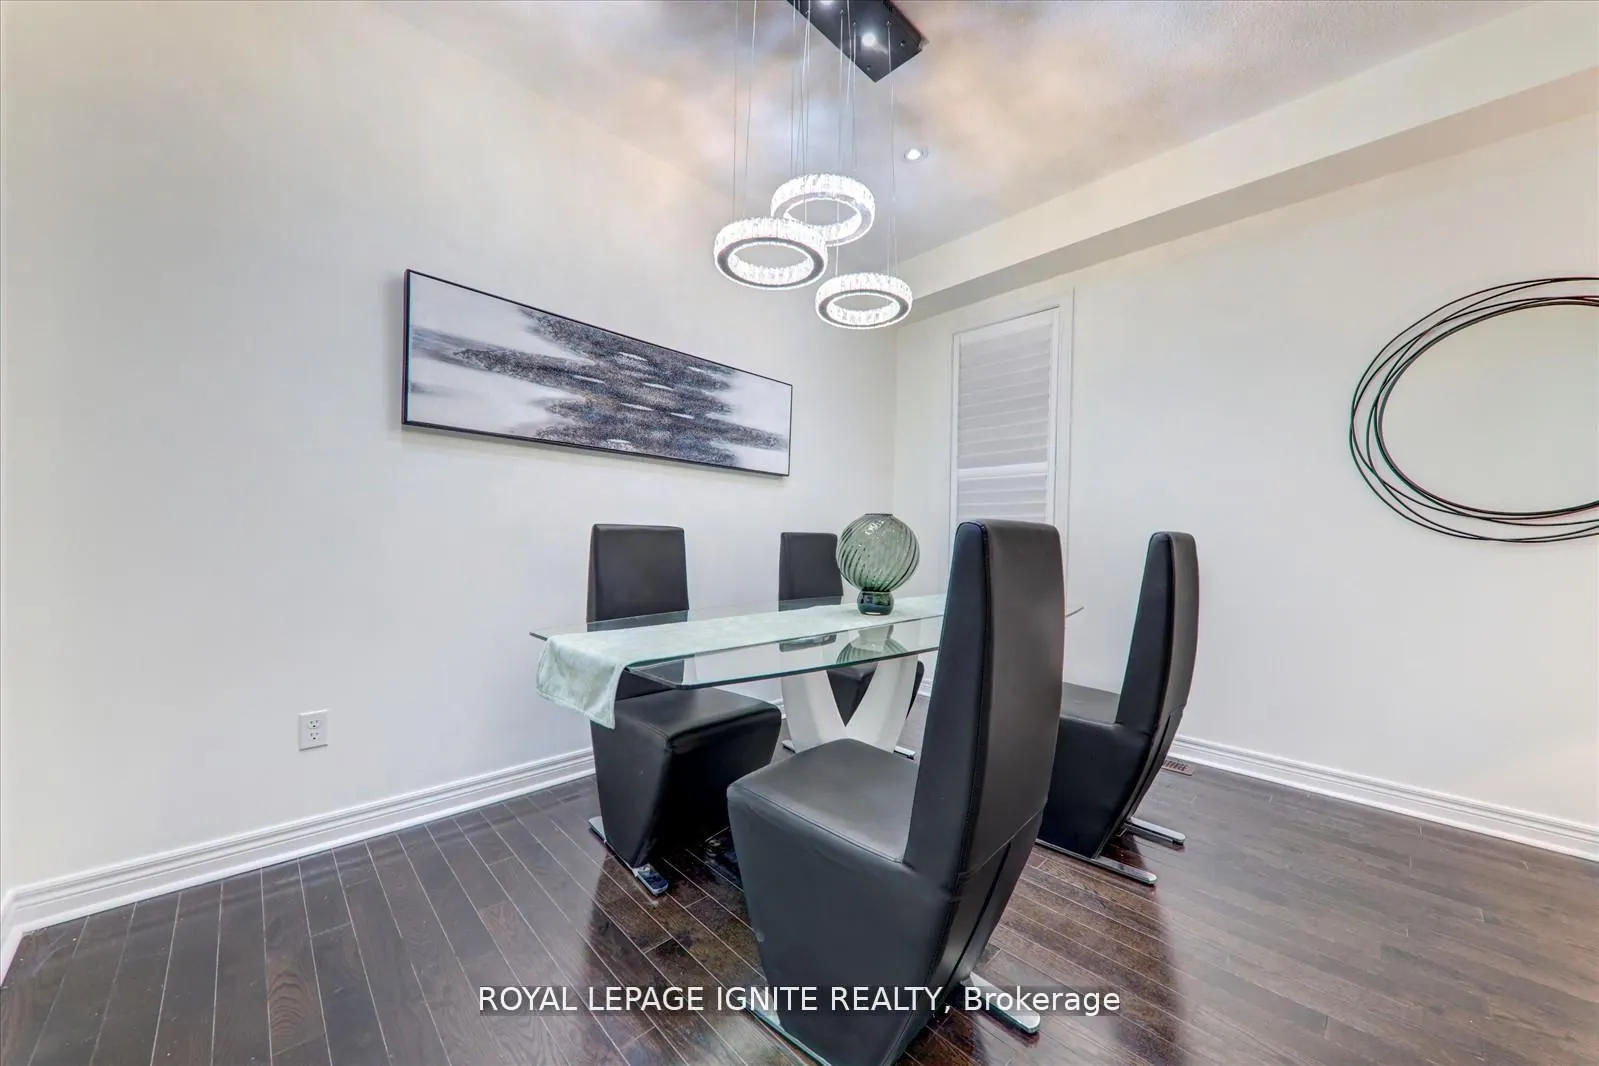 See all 32 photos
Property history
Facts and features
- BasementApartment
- Age of home6–15 years
- Water, sewerMunicipal
- HeatingForced air
- Second kitchen
- Separate entrance
- Hardwood floors
- Fireplace
- Central air
The homeDetached, 2-storey, Age 6–15 years
- Type: Detached
- Style: 2-storey
- Age: 6–15 years
- Living space: 2,500–3,000 sq ft
- Basement: Apartment, separate entrance
InsideFireplace Yes, family room, natural gas, Hardwood, Ceramic, Carpet free, accessory apartment, auto garage door remote, erv/hrv, water heater, water meter, air exchanger
- Fireplace: Yes, family room, natural gas
- Flooring: Hardwood, Ceramic
- Features: Carpet free, accessory apartment, auto garage door remote, erv/hrv, water heater, water meter, air exchanger
- Rooms above ground: 10
- Rooms in the basement: 4
- Bedrooms: 4 + 2 in the basement
- Bathrooms: 4
- Kitchens: 2
- Family room: Yes
Outside and lotBrick, Asphalt shingle, Concrete
- Exterior: Brick
- Roof: Asphalt shingle
- Foundation: Concrete
- Features: Lighting
- Size: 36.22 × 100.03 ft
Parking2 Garage, Built-in, Private
- Spaces: 2 Garage
- Garage: Built-in
- Driveway: Private
Heating, water and powerForced air, gas, Central air, Municipal water
- Heating: Forced air, gas
- Cooling: Central air
- Water: Municipal water
- Sewer: Municipal sewer
Costs and taxesTaxes $7,182 a year, Plus HST
- Taxes, 2025: $7,182 a year
- HST: Plus HST
Included in the saleS/s 2 fridge, s/s 2 stove, s/s hood fan, s/s 2 dishwasher, 2 washer/ 2 dryer, cac, garage door opener w/remote, all light all window coverings, water soaftener, hrv(air purifier)
- Included: S/s 2 fridge, s/s 2 stove, s/s hood fan, s/s 2 dishwasher, 2 washer/ 2 dryer, cac, garage door opener w/remote, all light all window coverings, water soaftener, hrv(air purifier)
NearbyFenced yard, library, park, public transit, school
- Close to: Fenced yard, library, park, public transit, school
Listing detailsN12586460, Sold, Nov 28, 2025
- MLS® number: N12586460
- Status: Sold
- Listed on: Nov 28, 2025
- Days on market: 72
- Updated: Feb 8, 2026
- Possession: Flexible
- Occupied by: Owner
- Listing brokerage: ROYAL LEPAGE IGNITE REALTY
About this home
127 Noah's Farm Trail, Whitchurch-Stouffville (Stouffville), ON L4A 4P1
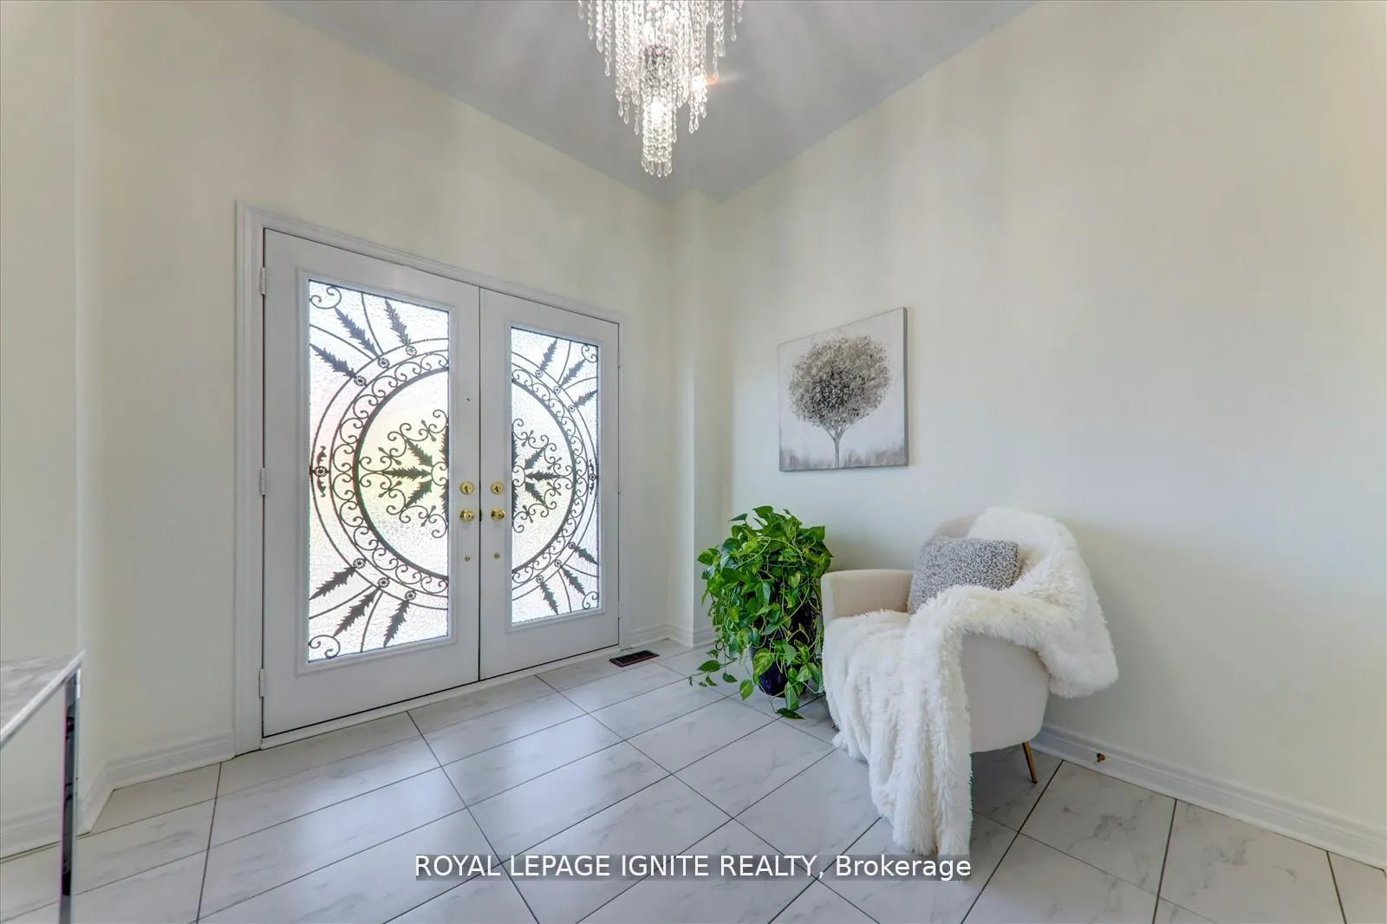
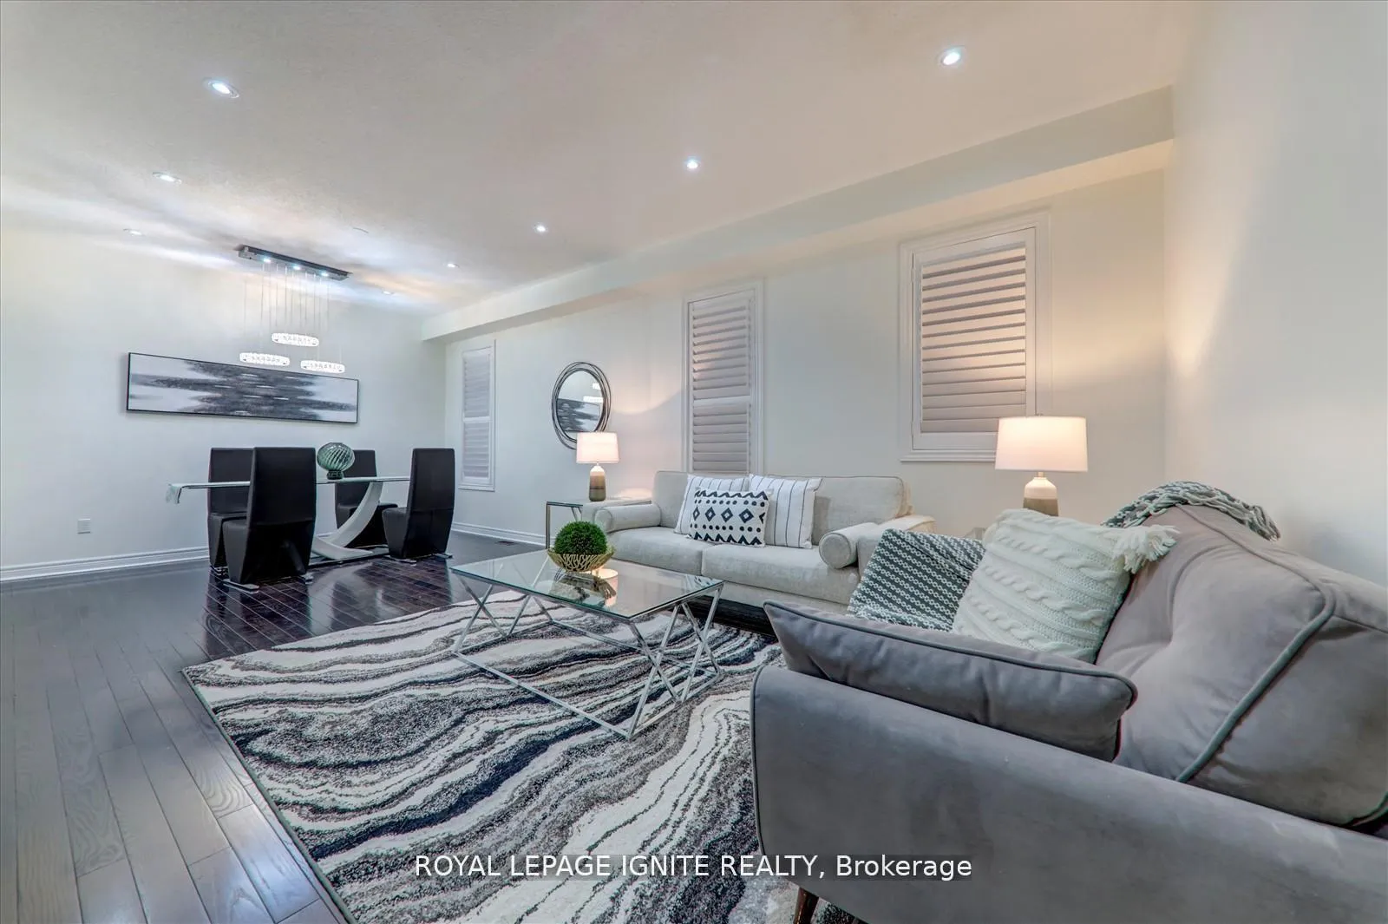
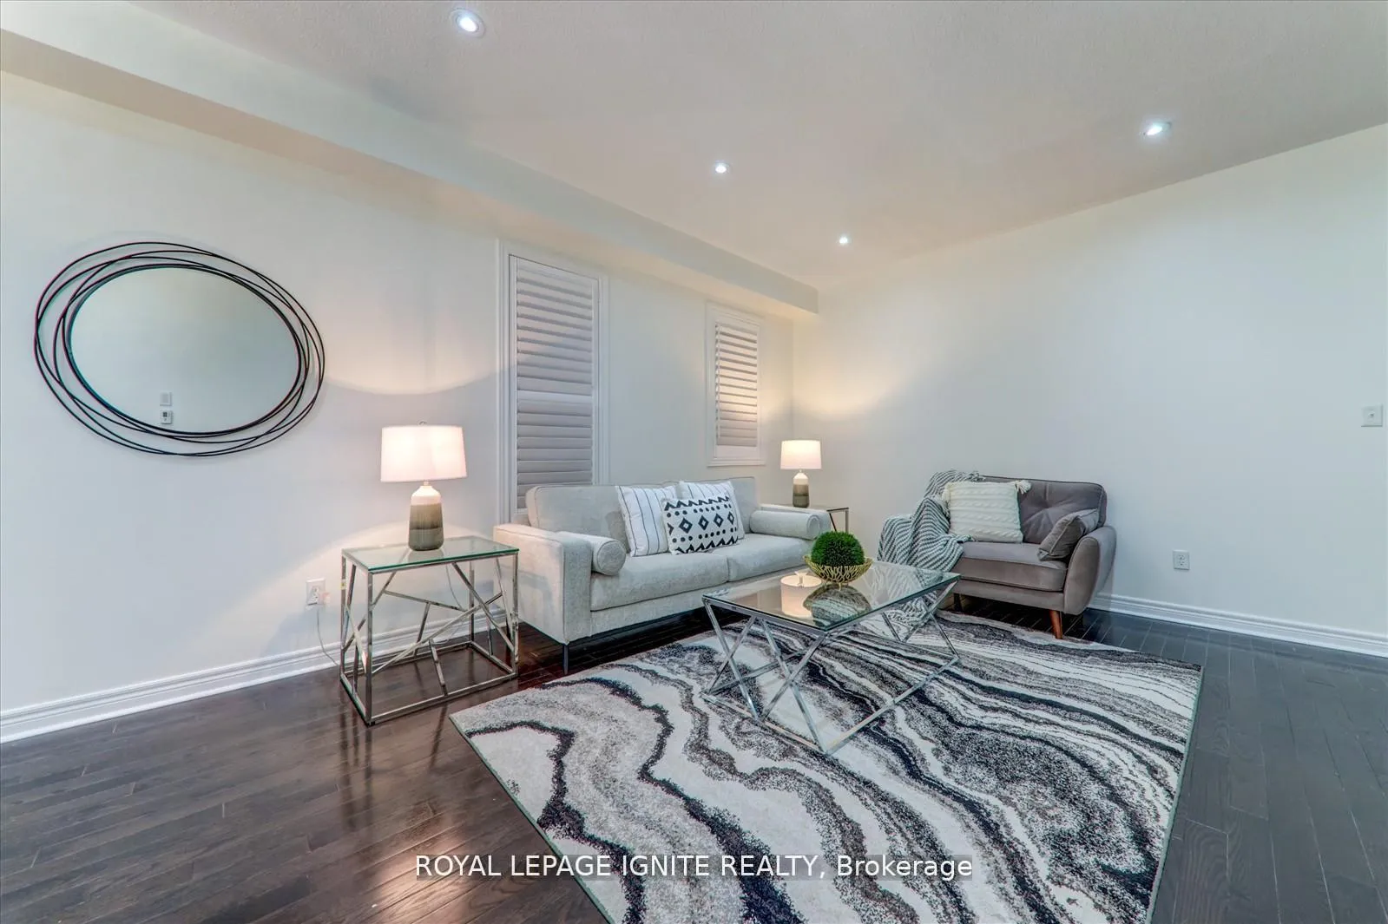
Welcome to 127 Noah's Farm Trail - A Spacious, Upgraded Family Home with an Income-Generating Basement Apartment! Step into this beautifully maintained and move-in-ready 4+2 bedroom detached home offering over 3,812 sq. ft. of total living space designed for comfort, style, and versatility. The inviting double-door entry opens to a bright main floor featuring 9-ft ceilings, hardwood floors, and an open-concept layout perfect for entertaining. The spacious living and dining areas flow seamlessly into a renovated kitchen complete with ceramic flooring, stainless steel appliances, a breakfast area, and ample cabinetry. The cozy family room is ideal for relaxation, creating the perfect setting for family gatherings. Upstairs, you'll find four generously sized bedrooms with laminate flooring, a second living area, and a convenient laundry room with a brand-new washer and dryer. Step out onto the private balcony on the second floor to enjoy your morning coffee or unwind at the end of the day. The fully finished basement features a separate entrance, two bedrooms, a spacious living room, kitchen with ceramic flooring, and private laundry-perfect for extended family or as a rental suite. Freshly painted throughout and thoughtfully upgraded with pot lights, California shutters, a Tesla EV charger, and a new water heater, this home combines modern convenience with elegant charm. Located in a highly desirable family-friendly neighbourhood, this property is just steps to Harry Bowes Public School, St. Brigid Catholic Elementary School, and Old Elm GO Station, with parks, shopping, and essential amenities all nearby.
Ask about this home
A HOMEH agent will answer your questions about this home.
Around this home
Daily convenience, out of 100, from the distances below
Schools nearby
School rating, out of 10.
Helpful calculators
Your HOMEH agent

"Priced 1% over the Hestimate. I would see it this week."