

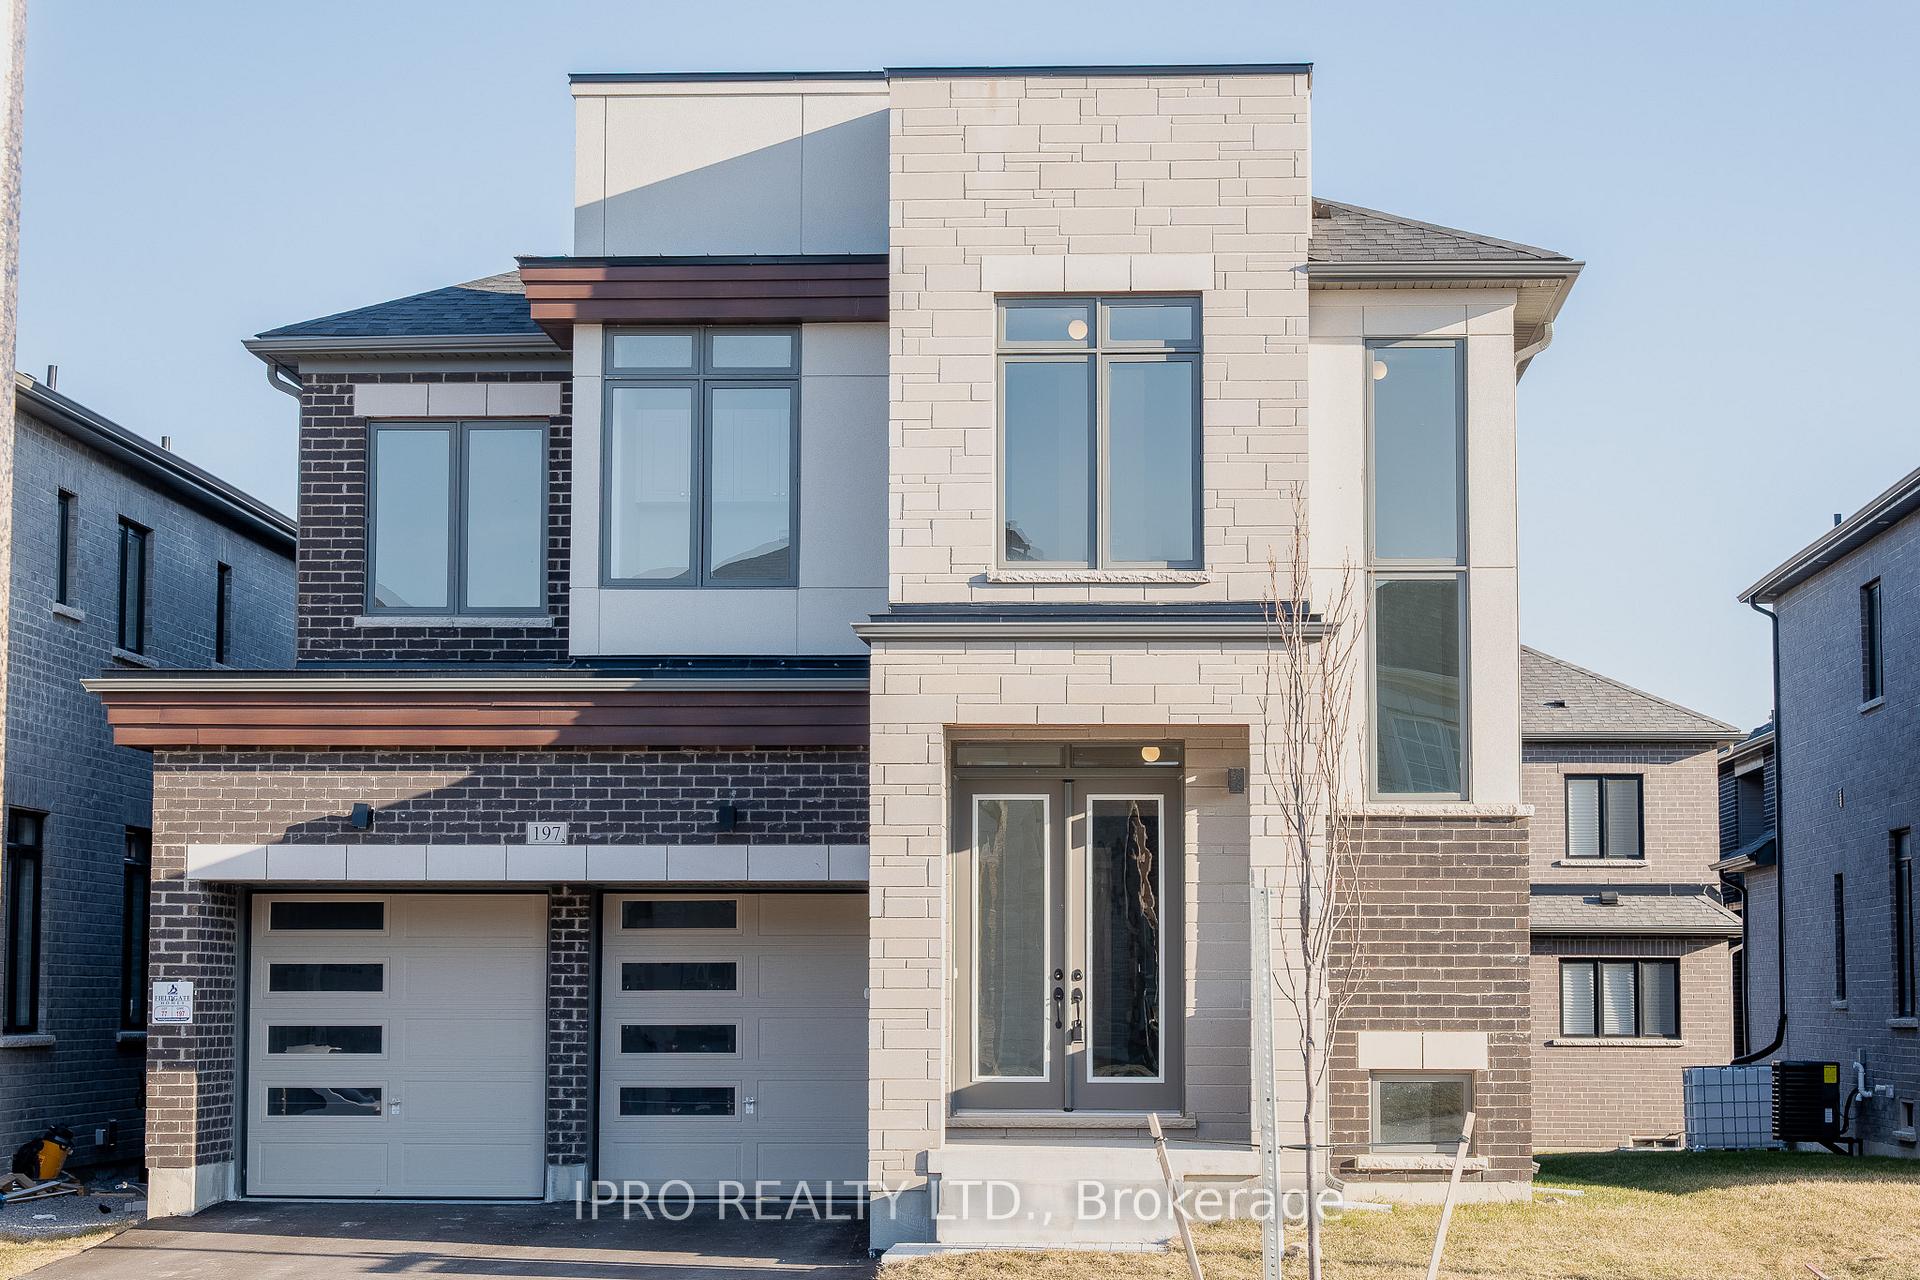
197 McKean Drive
197 McKean Drive
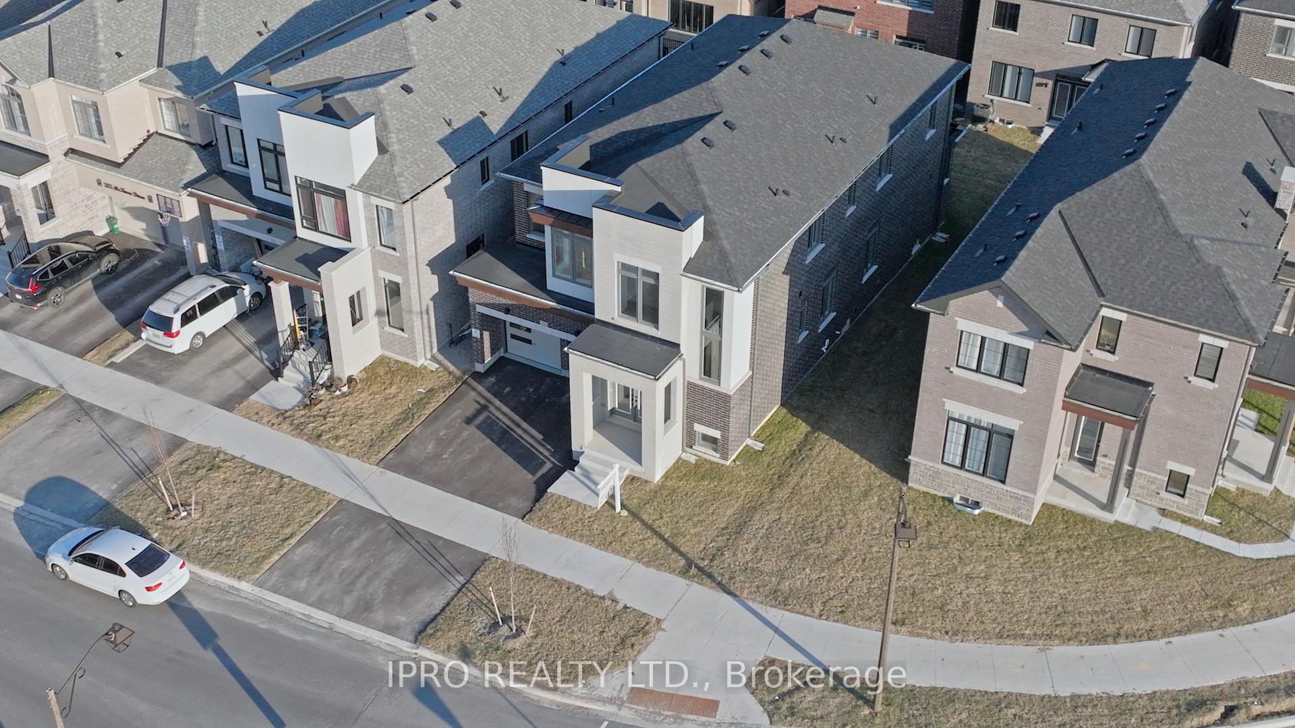
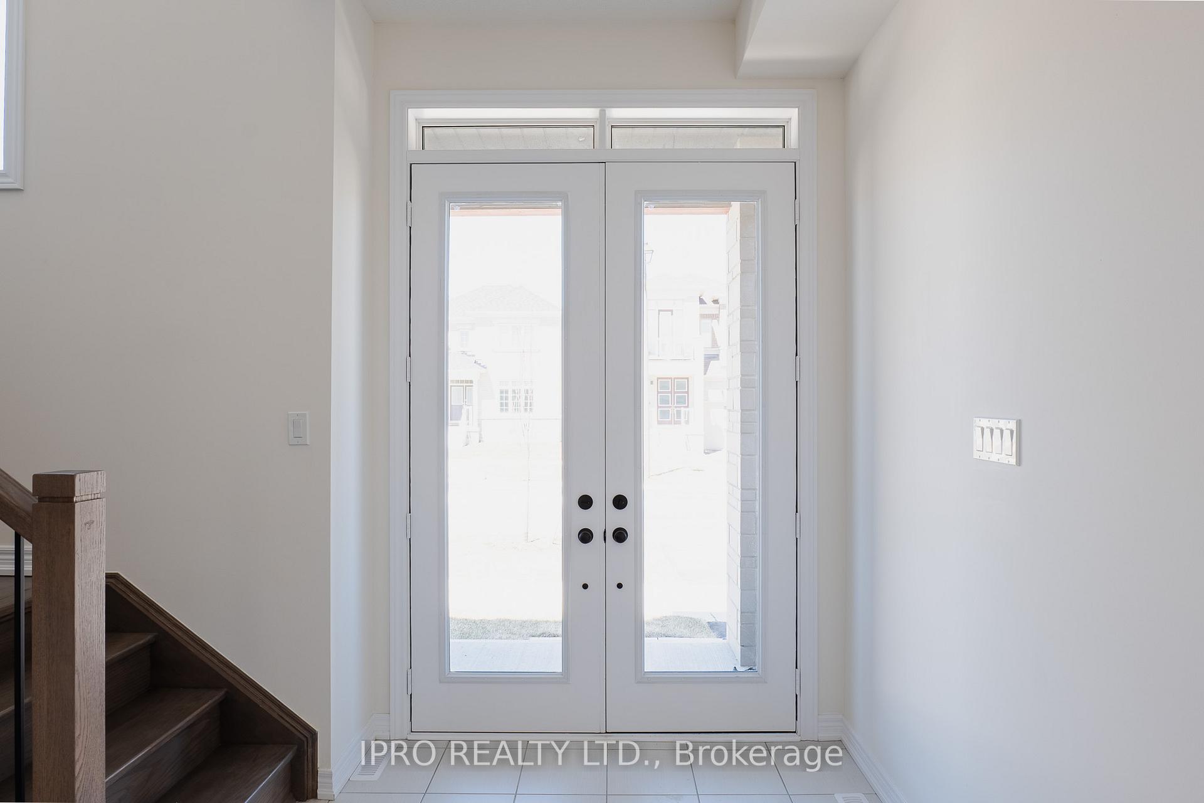
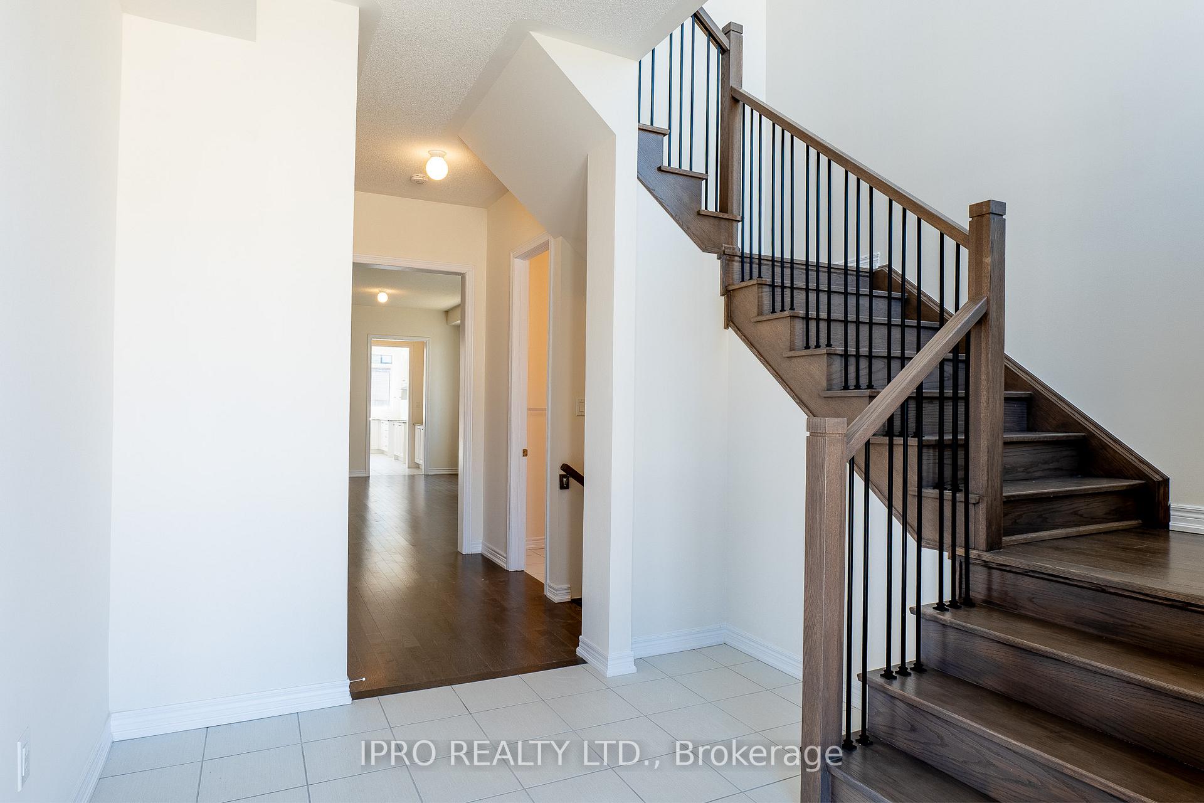
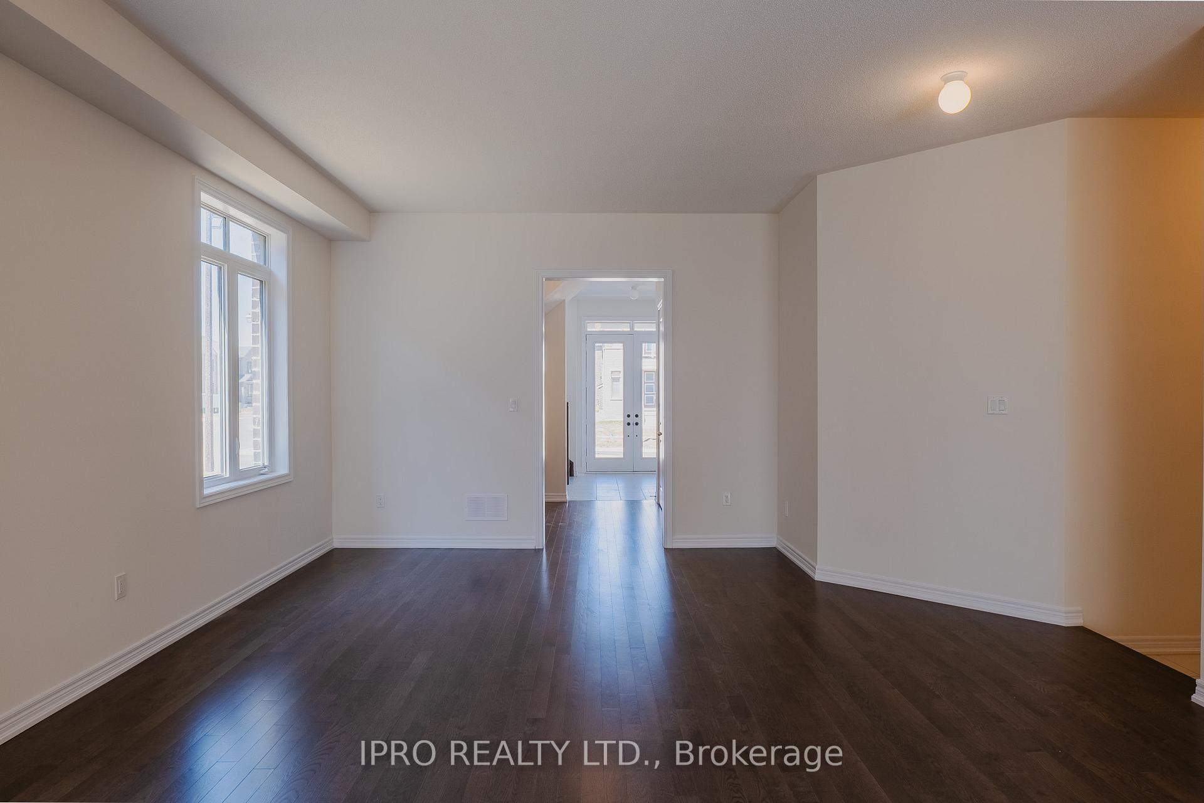 See all 44 photos
Property history
Facts and features
- BasementUnfinished
- Lot size36 × 99 ft
- Lease term12 months
- FurnishedUnfurnished
- 4 kitchens
- Fireplace
- Central air
The homeDetached, 2-storey, 3,000–3,500 sq ft
- Type: Detached
- Style: 2-storey
- Living space: 3,000–3,500 sq ft
- Basement: Unfinished
InsideFireplace Yes, Laundry room, upper level, Rooms above ground 12
- Fireplace: Yes
- Laundry: Laundry room, upper level
- Rooms above ground: 12
- Bedrooms: 5
- Bathrooms: 4
- Kitchens: 4
- Family room: Yes
Outside and lotBrick, stone, Asphalt shingle, Poured concrete
- Exterior: Brick, stone
- Roof: Asphalt shingle
- Foundation: Poured concrete
- Size: 36 × 99 ft
Parking2 Garage, Built-in, Private
- Spaces: 2 Garage
- Garage: Built-in
- Driveway: Private
Heating, water and powerForced air, gas, Central air, Municipal water
- Heating: Forced air, gas
- Cooling: Central air
- Water: Municipal water
- Sewer: Municipal sewer
Rent and termsRent $4,500 a month, Entire property, Unfurnished
- Rent: $4,500 a month
- Space for rent: Entire property
- Furnished: Unfurnished
- Lease: 12 months
- Rent includes: Parking
- Deposit: Required
- Credit check: Required
- Employment letter: Required
- Rental application: Required
- References: Required
- Rental items: Hot water tank and furnace
IncludedAll existing electrical light fixtures, window covering, fridge, stove, dishwasher, washer and dryer.
- Included: All existing electrical light fixtures, window covering, fridge, stove, dishwasher, washer and dryer.
Listing detailsN12289170, Rented, Jul 16, 2025
- MLS® number: N12289170
- Status: Rented
- Listed on: Jul 16, 2025
- Days on market: 14
- Updated: Jul 30, 2025
- Possession: 2025-08-01 / Immediate
- Occupied by: Vacant
- Listing brokerage: IPRO REALTY LTD.
About this home
197 McKean Drive, Whitchurch-Stouffville (Stouffville), ON L4A 5C2
and 4 bathrooms in the sought-after 'Woods' model by Fieldgate Homes, offering approximately 3,408 sq ft of living space. The residence includes an open-concept main floor with hardwood floors and 10-ft smooth ceilings, a modern kitchen with granite countertops and a large centre island, and abundant natural light throughout. A separate main floor room provides flexibility - ideal as a home office, study, or even an extra bedroom. Upstairs, you'll find a spacious primary bedroom with a walk-in closet and 5-piece ensuite, along with four additional bedrooms (some with semi-ensuites) and a convenient second-floor laundry room. Enjoy easy access to golf courses, conservation areas, Stouffville Centre, the GO Station, and commuting via Hwy 404 (approx. 16 mins) to Toronto (approx. 30 mins).
Ask about this home
A HOMEH agent will answer your questions about this home.
Around this home
Daily convenience, out of 100, from the distances below
Schools nearby
School rating, out of 10.
Helpful calculators
Your HOMEH agent

"I would see it this week."