

191 Rupert Avenue
191 Rupert Avenue
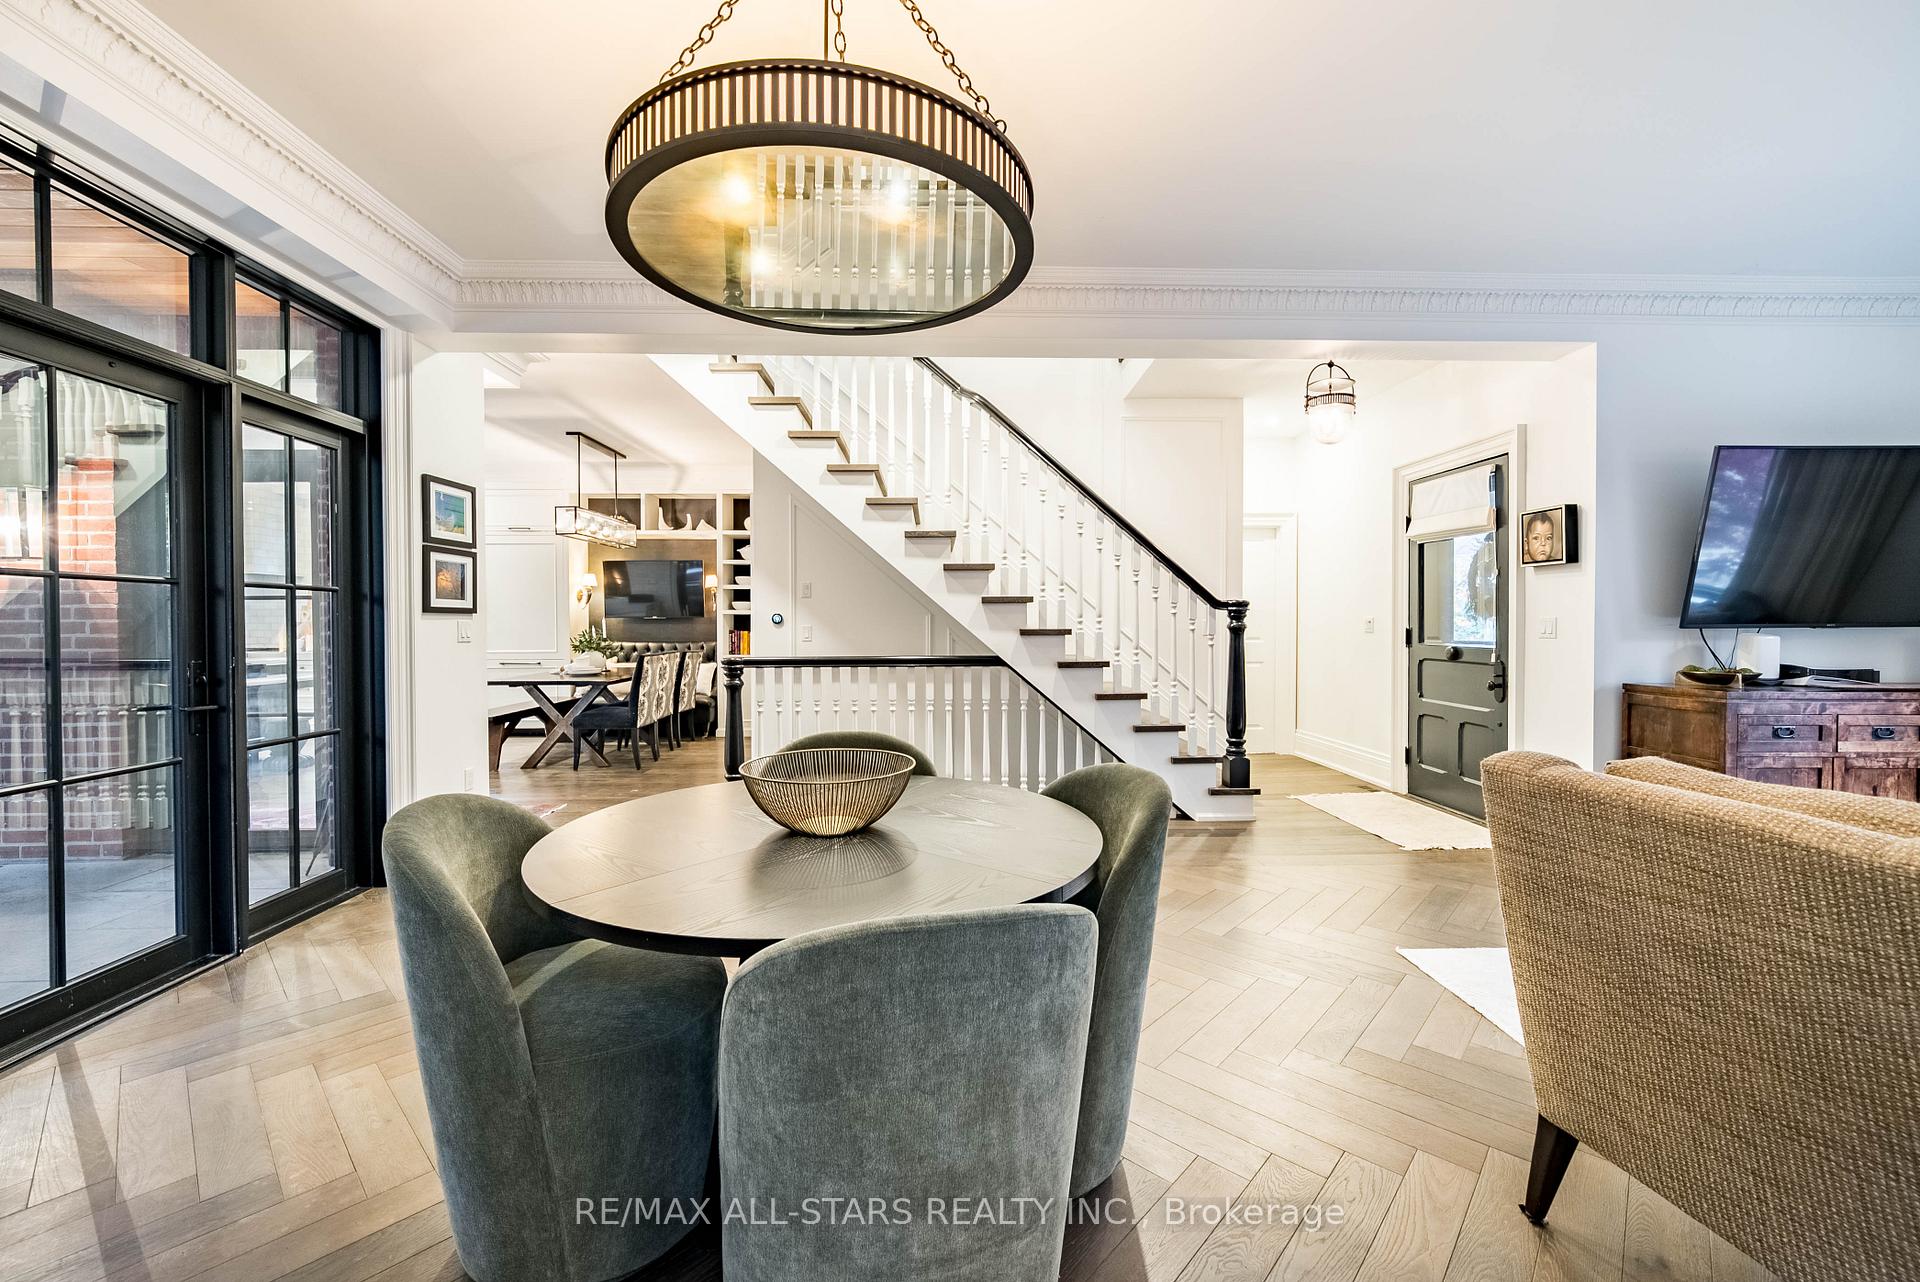 See all 50 photos
Property history
Facts and features
- BasementFinished
- Water, sewerMunicipal
- HeatingForced air
- CoolingCentral air
- Hardwood floors
- Fireplace
- Central air
- Inground pool
The homeDetached, 2-storey, 2,000–2,500 sq ft
- Type: Detached
- Style: 2-storey
- Living space: 2,000–2,500 sq ft
- Basement: Finished
InsideFireplace Yes, wood, natural gas, Heated, Hardwood, Main level
- Fireplace: Yes, wood, natural gas
- Flooring: Heated, Hardwood
- Laundry: Main level
- Features: Carpet free, in-law capability, on demand water heater, sump pump, bar fridge, garburator
- Rooms above ground: 7
- Rooms in the basement: 2
- Bedrooms: 3
- Bathrooms: 3
- Kitchens: 1
Outside and lotBrick, Asphalt shingle, Concrete
- Exterior: Brick
- Roof: Asphalt shingle
- Foundation: Concrete
- Pool: Inground, salt
- Features: Built-in-bbq, landscape lighting, lawn sprinkler system, patio, landscaped, hot tub
- Accessibility: Ramped entrance
- Size: 56.75 × 132 ft
Parking2 Garage, Detached
- Spaces: 2 Garage
- Garage: Detached
Heating, water and powerForced air, gas, Central air, Municipal water
- Heating: Forced air, gas
- Cooling: Central air
- Water: Municipal water
- Sewer: Municipal sewer
Costs and taxesTaxes $6,297 a year, HST included in the price, On demand hot water heater
- Taxes, 2025: $6,297 a year
- HST: HST included in the price
- Rental items: On demand hot water heater
Included in the saleSee attached feature sheet. builder floor plans available upon request. thermador gas stove, hood fan, built-in microwave & fridge, bosch dishwasher, garburator, lg washer & dryer, built-in bar fridge in basement built-in bbq, 2 fireplaces, hot tub, uv-filtered saltwater pool + equipment, landscape lighting, 8' water feature w/ linear burner fire feature combination, invisible fence, irrigation/sprinkler system, garage door opener and remotes, electric light fixtures, Stand up freezer in garage, light fixture in dining room.tv's and mounts
- Included: See attached feature sheet. builder floor plans available upon request. thermador gas stove, hood fan, built-in microwave & fridge, bosch dishwasher, garburator, lg washer & dryer, built-in bar fridge in basement built-in bbq, 2 fireplaces, hot tub, uv-filtered saltwater pool + equipment, landscape lighting, 8' water feature w/ linear burner fire feature combination, invisible fence, irrigation/sprinkler system, garage door opener and remotes, electric light fixtures
- Not included: Stand up freezer in garage, light fixture in dining room.tv's and mounts
NearbyFenced yard, library, park, public transit, school, rec./commun.centre
- Close to: Fenced yard, library, park, public transit, school, rec./commun.centre
Listing detailsN12526638, Sold, Nov 8, 2025
- MLS® number: N12526638
- Status: Sold
- Listed on: Nov 8, 2025
- Days on market: 19
- Updated: Nov 27, 2025
- Possession: Flexible
- Occupied by: Owner
- Listing brokerage: RE/MAX ALL-STARS REALTY INC.
About this home
191 Rupert Avenue, Whitchurch-Stouffville (Stouffville), ON L4A 1B6
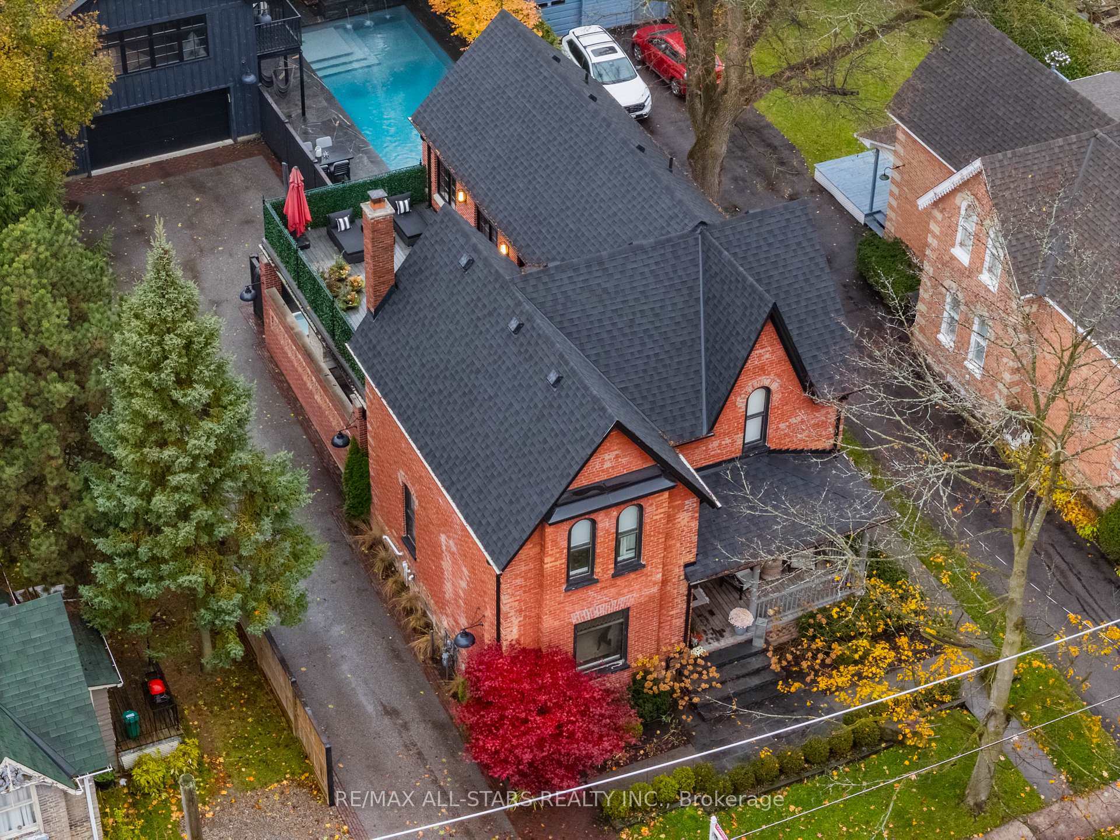
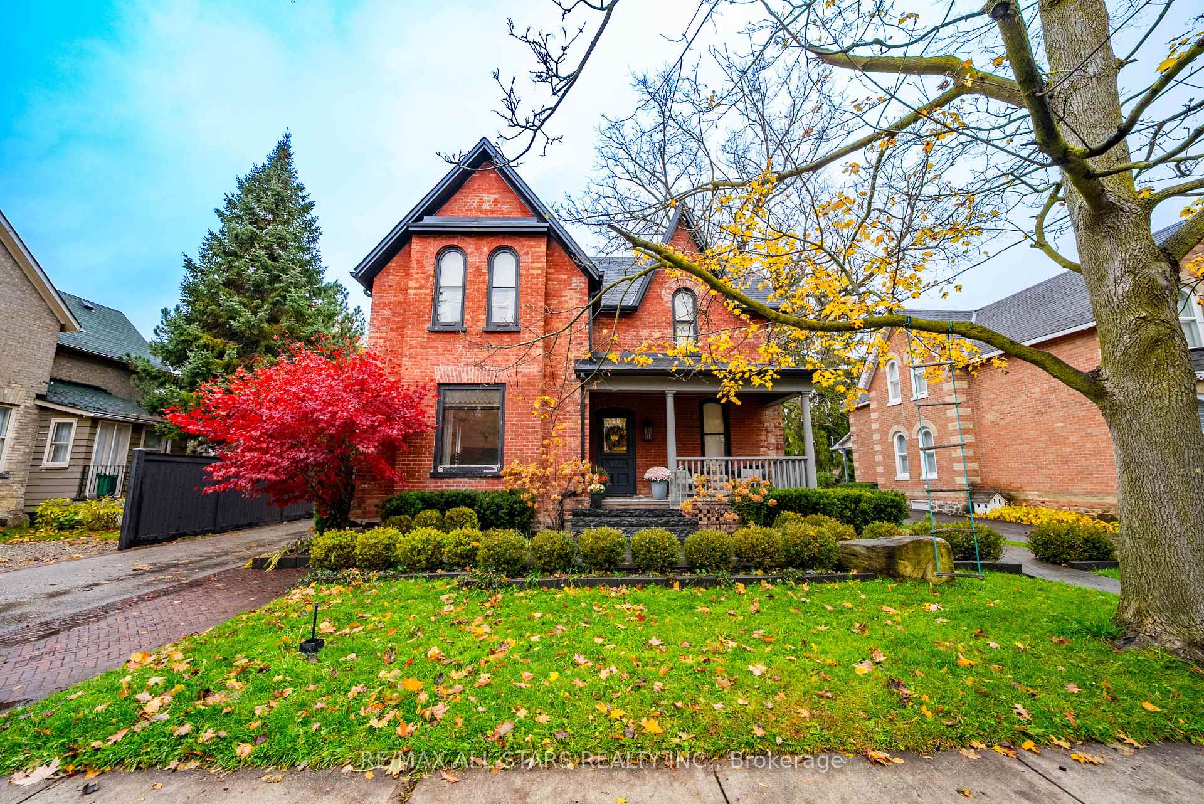
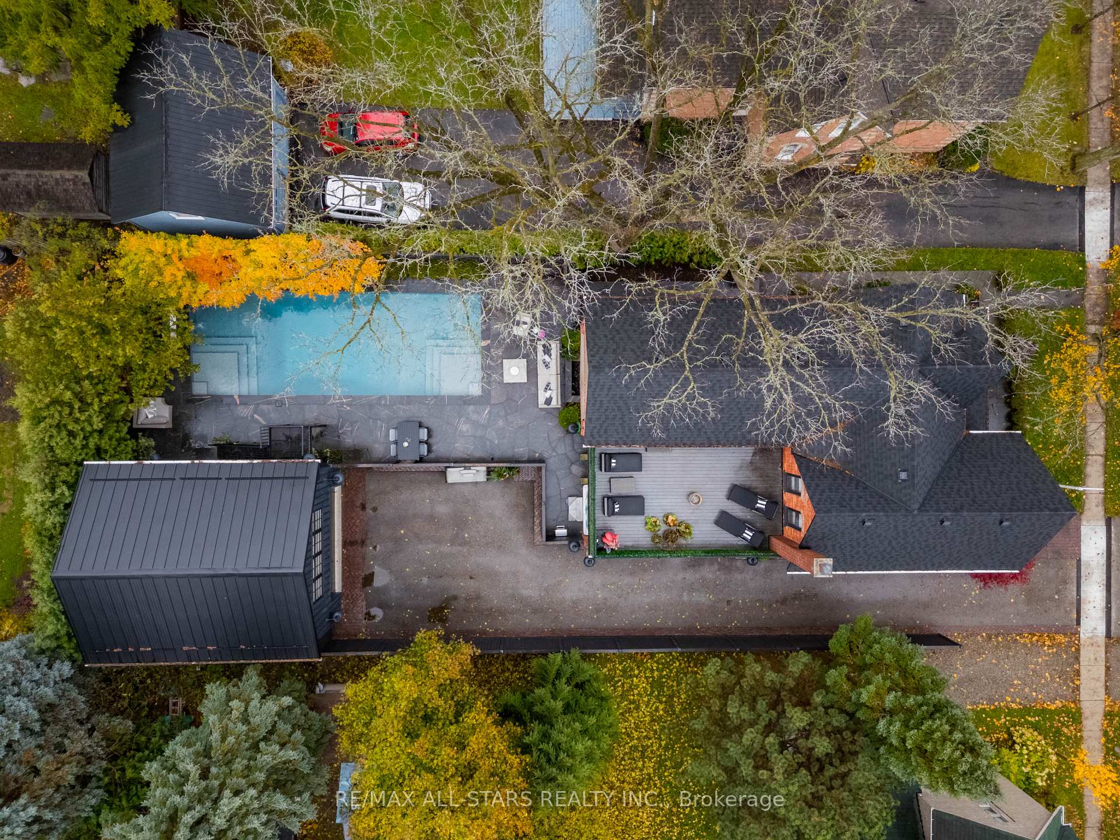
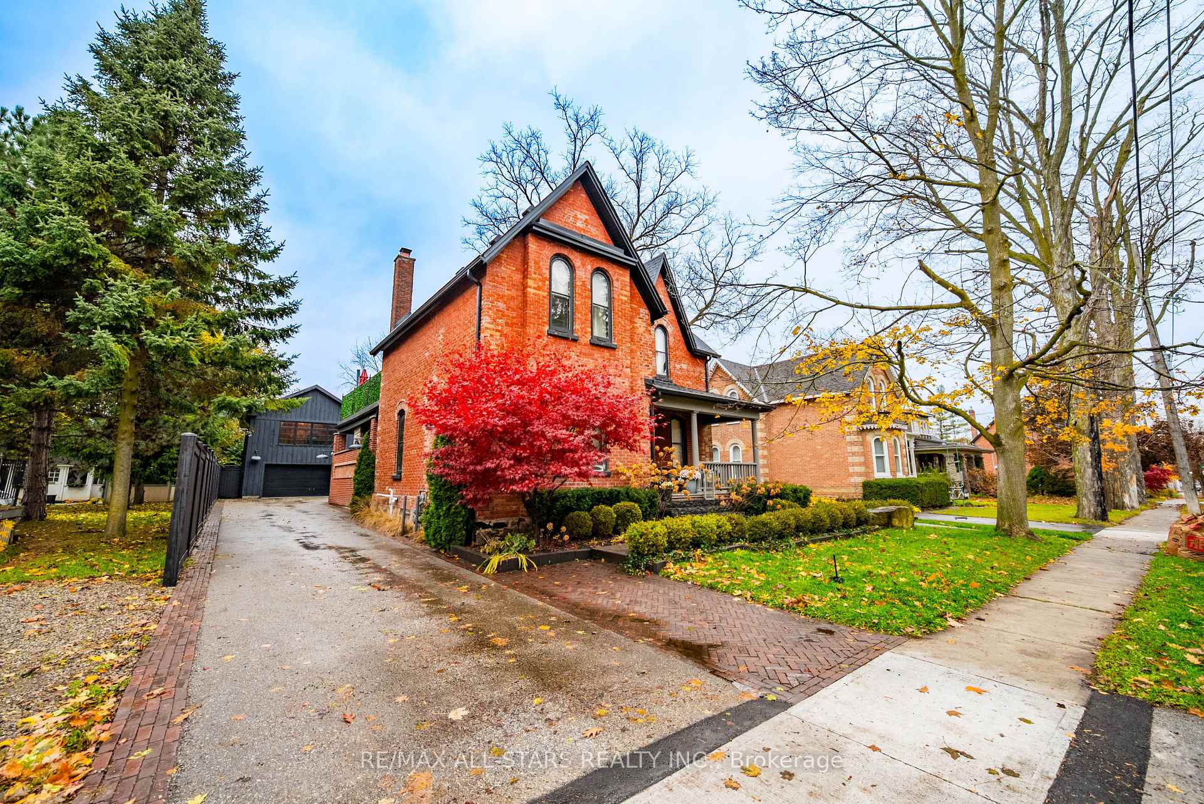
*Open House Sat & Sun Nov 15&16 2-4pm*Completely renovated & expanded w/ a 2-storey (plus basement) addition in 2016 + 2 storey, 2 car garage, pool, hot tub + more. All new roof, electrical, insulation, plumbing, furnace, AC-everything! This home blends timeless character with luxurious contemporary design, offering a lifestyle that's both sophisticated & inviting. Outdoor spaces are just as impressive w/ in-ground saltwater pool (2021) w/ 2 shallow ends, water + fire features and Muskoka granite patio w/ landscape lighting & built-in sprinkler system as well as two private terraces. Inside, wide-plank herringbone oak floors, plaster crown molding, & a stone wood-burning fireplace create warmth and elegance. French doors open to a covered terrace w/ heated floors, a gas fireplace, built-in BBQ, & hot tub - a true four-season retreat.The spacious eat-in kitchen is the heart of the home, featuring a 10-foot island with double-sided storage, Thermador & Bosch appliances, a handcrafted Shaws sink, and brass accents. Wall-to-wall windows overlook the backyard & covered terrace. A built-in banquette nook offers a cozy space for everyday living. The custom mudroom & laundry area incl. cabinetry & bench seating, while the chic powder room shines with Perrin & Rowe fixtures & a hammered nickel sink.Upstairs, the primary suite feels like a boutique hotel w/ a walk-through wardrobe, double vanity, deep soaker tub & oversized rainfall shower. Two additional bedrooms feature custom closets and elegant lighting. The second-floor terrace offers a private place to unwind.The finished basement includes heated floors, large windows, & a wet bar - perfect for movie nights or entertaining. There is even a laundry chute! A rare bonus - the detached, heated two-storey garage (2020) with loft, pine floors, large window, bathroom rough-in, & full-height basement - ideal for a studio, home office, or guest suite. Too many features to list - see attached feature sheet & watch virtual tour!
Ask about this home
A HOMEH agent will answer your questions about this home.
Around this home
Daily convenience, out of 100, from the distances below
Schools nearby
School rating, out of 10.
Helpful calculators
Your HOMEH agent

"Priced 21% over the Hestimate. I would see it this week."