

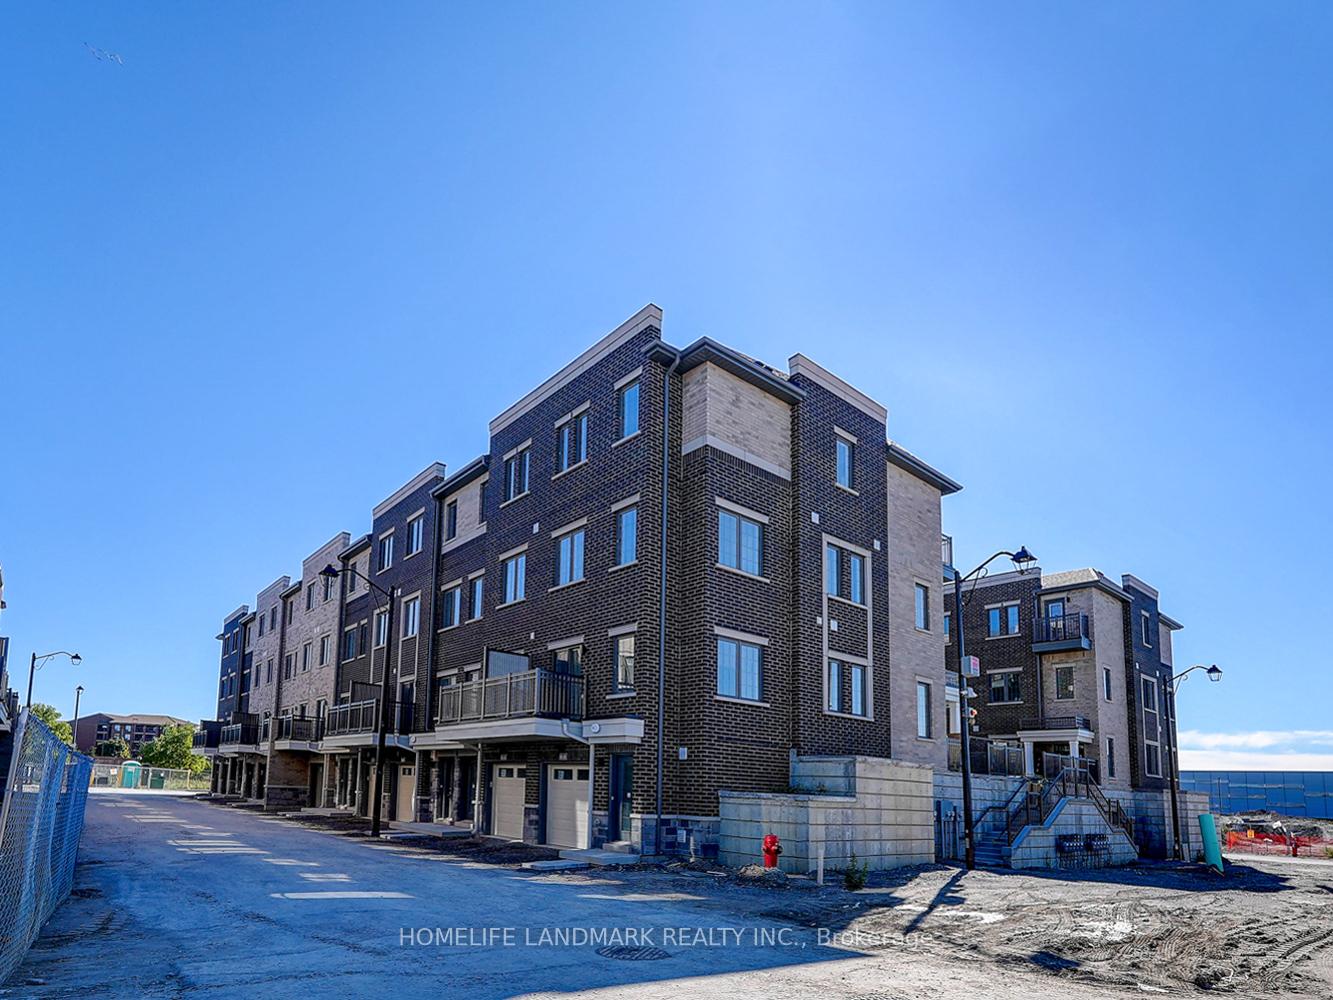
5 Maybank Lane
5 Maybank Lane
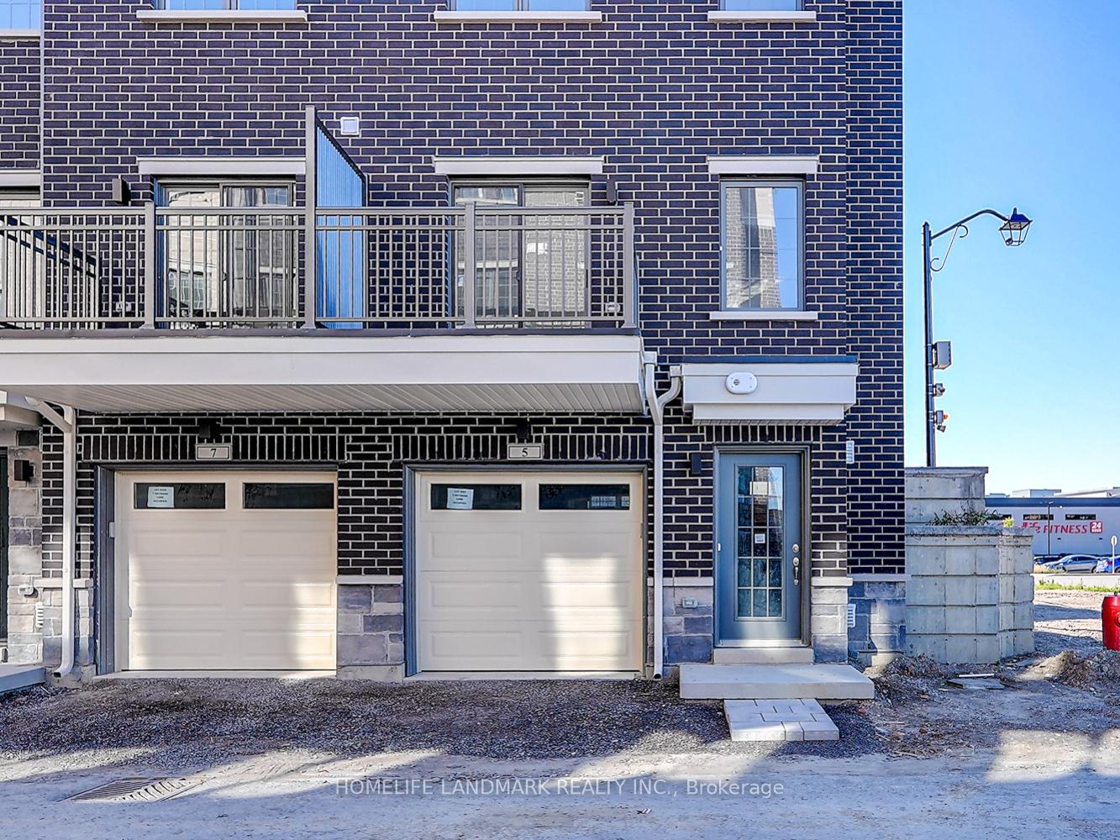
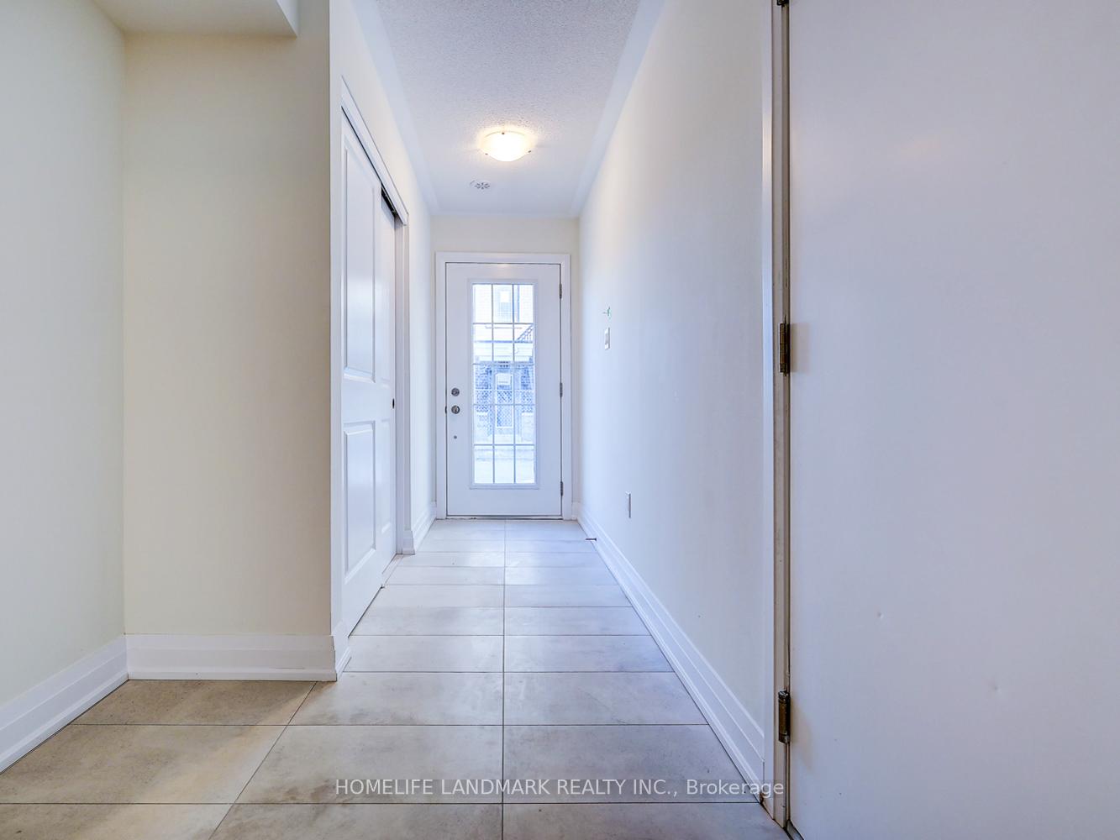
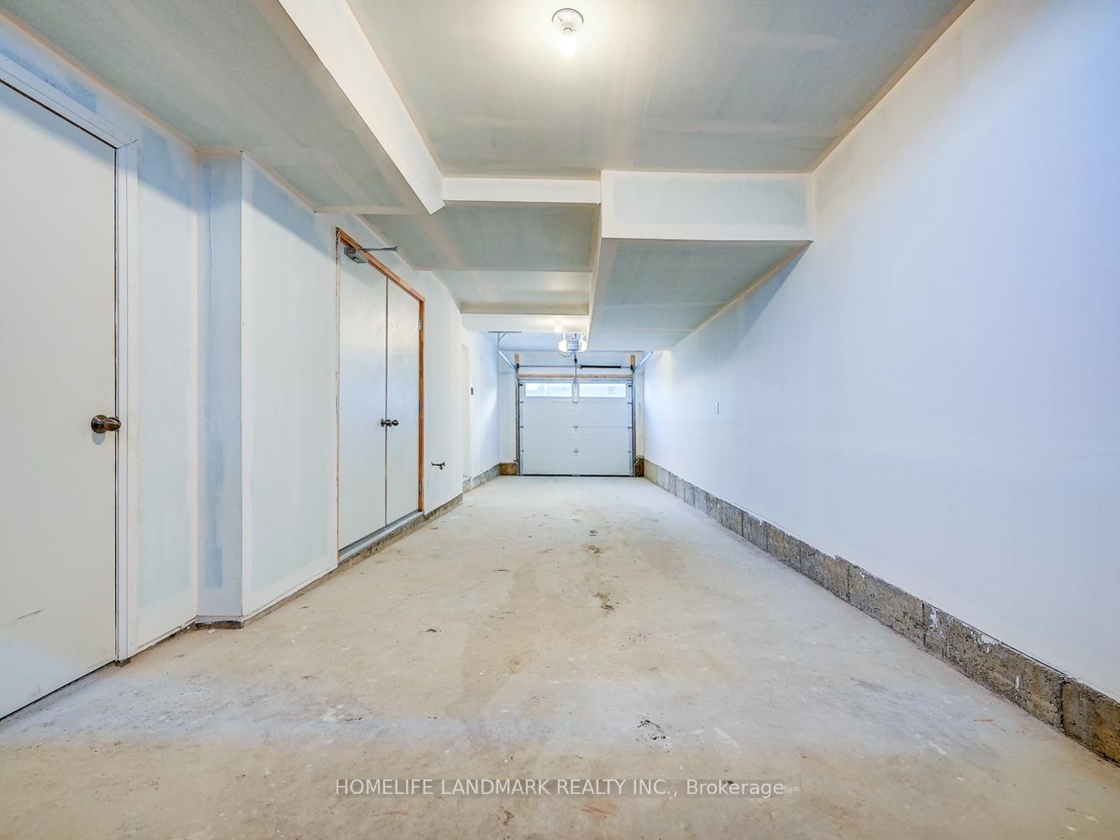
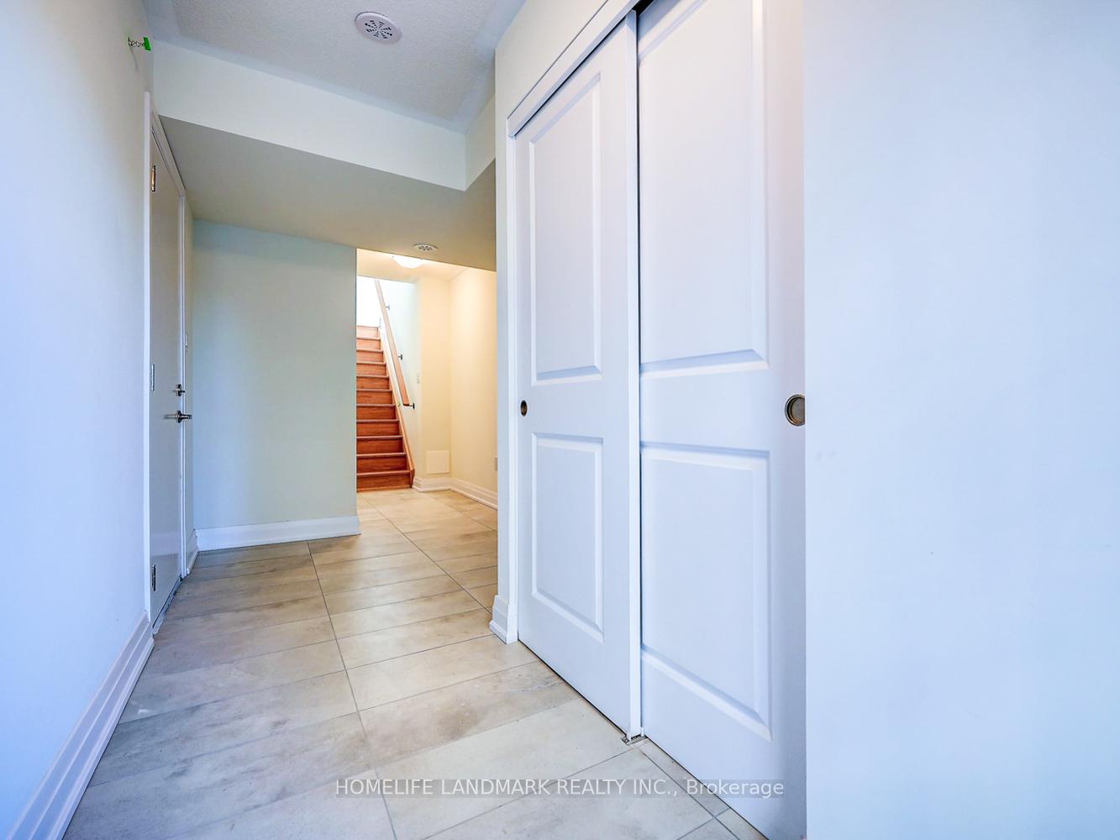 See all 49 photos
Property history
Facts and features
- BasementNone
- Lease term12 months
- FurnishedUnfurnished
- Age of home0–5 years
- Hardwood floors
- Central air
The homeFreehold Townhouse, 3-storey, Age 0–5 years
- Type: Freehold Townhouse
- Style: 3-storey
- Age: 0–5 years
- Living space: 2,000–2,500 sq ft
- Basement: None
InsideCeramic, Hardwood, Ensuite, upper level, Carpet free
- Flooring: Ceramic, Hardwood
- Laundry: Ensuite, upper level
- Features: Carpet free
- Rooms above ground: 8
- Bedrooms: 4
- Bathrooms: 5
- Kitchens: 1
Outside and lotBrick, concrete, Unknown, Concrete
- Exterior: Brick, concrete
- Roof: Unknown
- Foundation: Concrete
Parking2 Garage, Built-in, Private
- Spaces: 2 Garage
- Garage: Built-in
- Driveway: Private
Heating, water and powerForced air, gas, Central air, Municipal water
- Heating: Forced air, gas
- Cooling: Central air
- Water: Municipal water
- Sewer: Municipal sewer
Rent and termsRent $3,450 a month, Entire property, Unfurnished
- Rent: $3,450 a month
- Space for rent: Entire property
- Furnished: Unfurnished
- Lease: 12 months
- Paid: Monthly
- Rent includes: Parking
- Deposit: Required
- Credit check: Required
- Employment letter: Required
- Rental application: Required
- References: Required
- Rental items: Hot water tank
IncludedS/s b/i appliances:fridge, stove & range-hood, dishwasher. washer&dryer. all elfs.
- Included: S/s b/i appliances:fridge, stove & range-hood, dishwasher. washer&dryer. all elfs.
NearbyHospital, park, public transit, rec./commun.centre, school
- Close to: Hospital, park, public transit, rec./commun.centre, school
Listing detailsN12281949, Rented, Jul 13, 2025
- MLS® number: N12281949
- Status: Rented
- Listed on: Jul 13, 2025
- Days on market: 25
- Updated: Aug 7, 2025
- Possession: Immediate
- Occupied by: Vacant
- Listing brokerage: HOMELIFE LANDMARK REALTY INC.
About this home
5 Maybank Lane, Whitchurch-Stouffville (Stouffville), ON L4A 4X7
Rarely offered! This bright and spacious 4-bedroom corner-unit townhouse in the heart of Stouffville features hardwood flooring throughout, a custom kitchen with quartz countertops and stainless steel appliances, and a tandem 2-car garage. Each bedroom has its own ensuite, large windows, and generous closet space, allowing for plenty of natural light. Enjoy multiple balconies and a thoughtfully designed layout perfect for modern living. Located just steps from shopping centres, LCBO, GoodLife Fitness, supermarkets, banks, restaurants, schools, parks, and GO Transit, this home offers unmatched convenience and comfort.
Ask about this home
A HOMEH agent will answer your questions about this home.
Around this home
Daily convenience, out of 100, from the distances below
Schools nearby
School rating, out of 10.
Helpful calculators
Your HOMEH agent

"I would see it this week."