

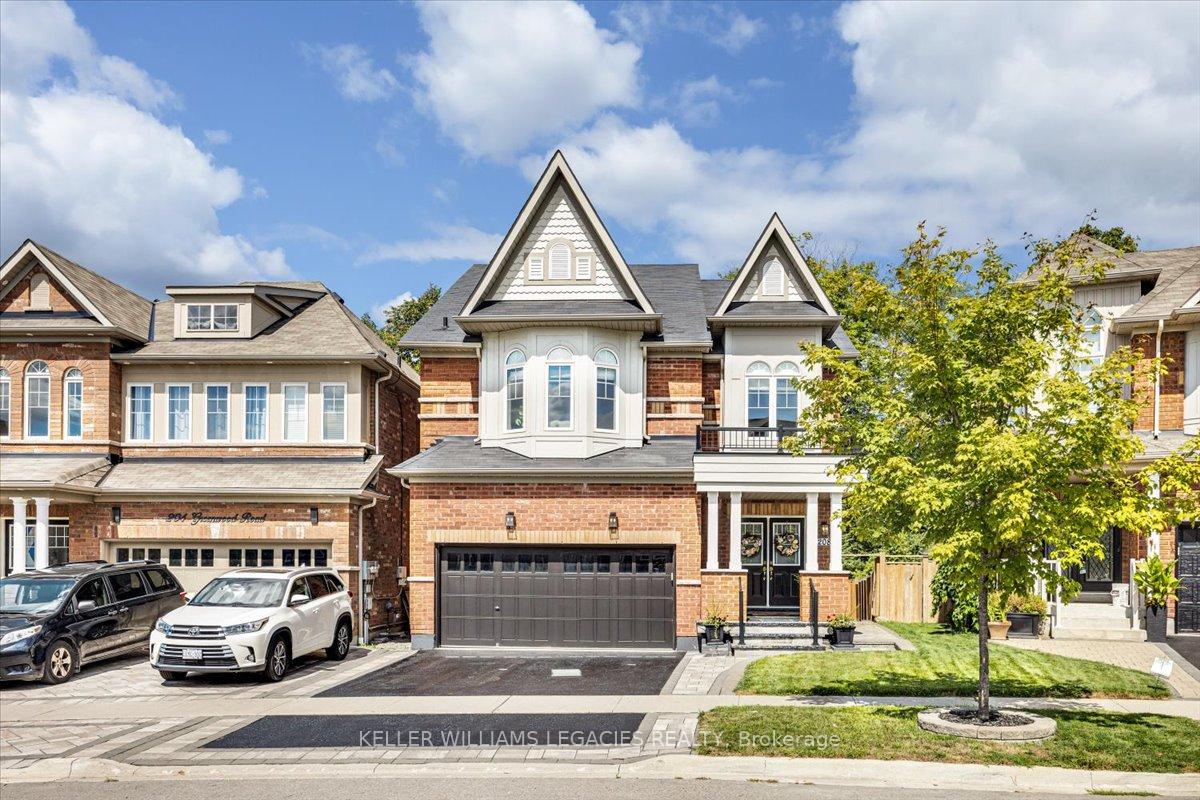
208 Greenwood Road
208 Greenwood Road
 See all 38 photos
Property history
Facts and features
- BasementFinished
- Age of home6–15 years
- Water, sewerMunicipal
- HeatingForced air
- Hardwood floors
- Fireplace
- Central air
The homeDetached, 2-storey, Age 6–15 years
- Type: Detached
- Style: 2-storey
- Age: 6–15 years
- Living space: 2,500–3,000 sq ft
- Basement: Finished
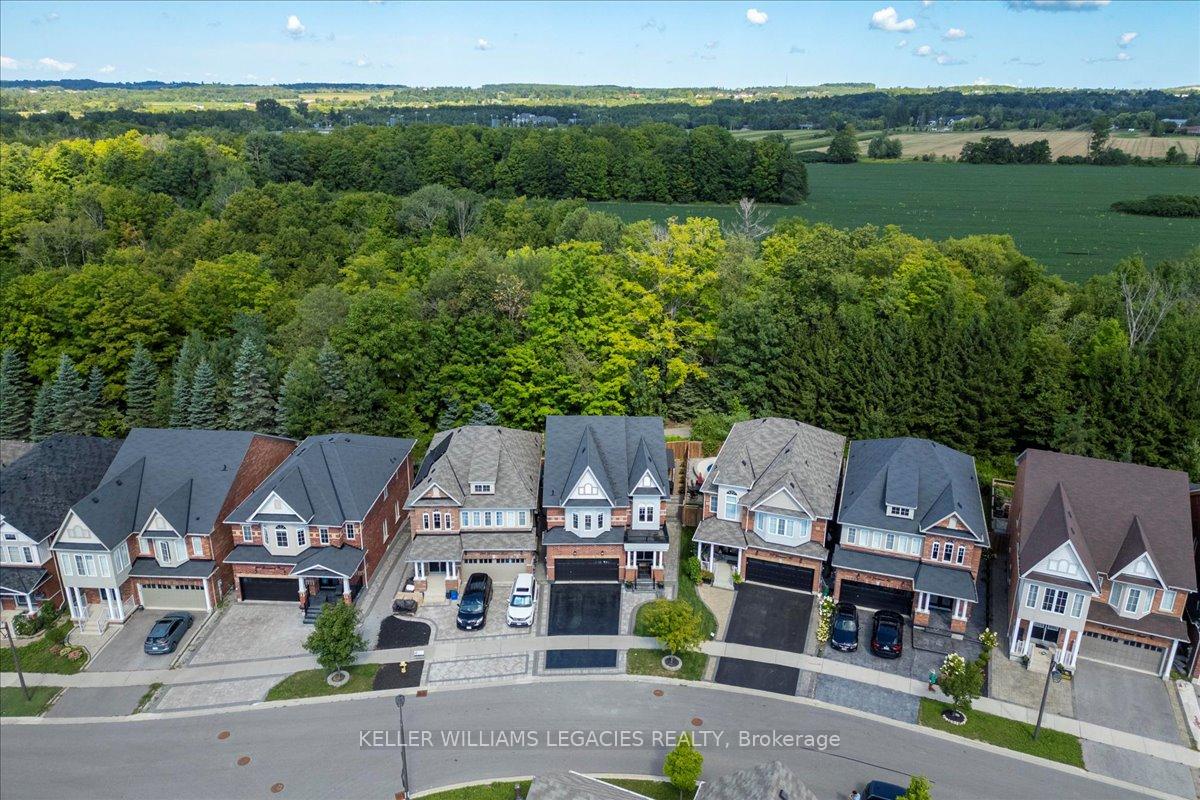
- View: Panoramic, trees/woods
- Waterfront: None
InsideFireplace Yes, family room, Tile, Hardwood, Main level
- Fireplace: Yes, family room
- Flooring: Tile, Hardwood
- Laundry: Main level
- Features: Water softener, central vacuum, built-in oven, water heater
- Rooms above ground: 8
- Rooms in the basement: 1
- Bedrooms: 4 + 1 in the basement
- Bathrooms: 4
- Kitchens: 1
Outside and lotBrick, Asphalt shingle, Concrete
- Exterior: Brick
- Roof: Asphalt shingle
- Foundation: Concrete
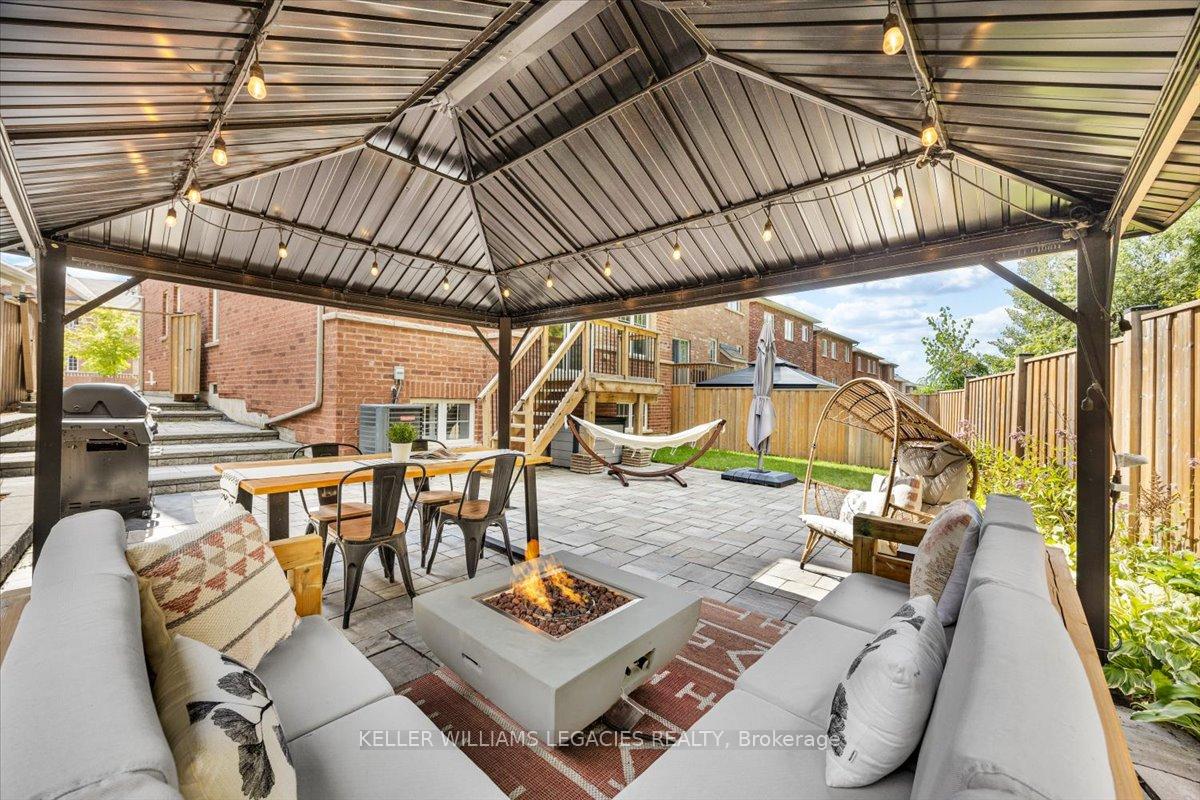
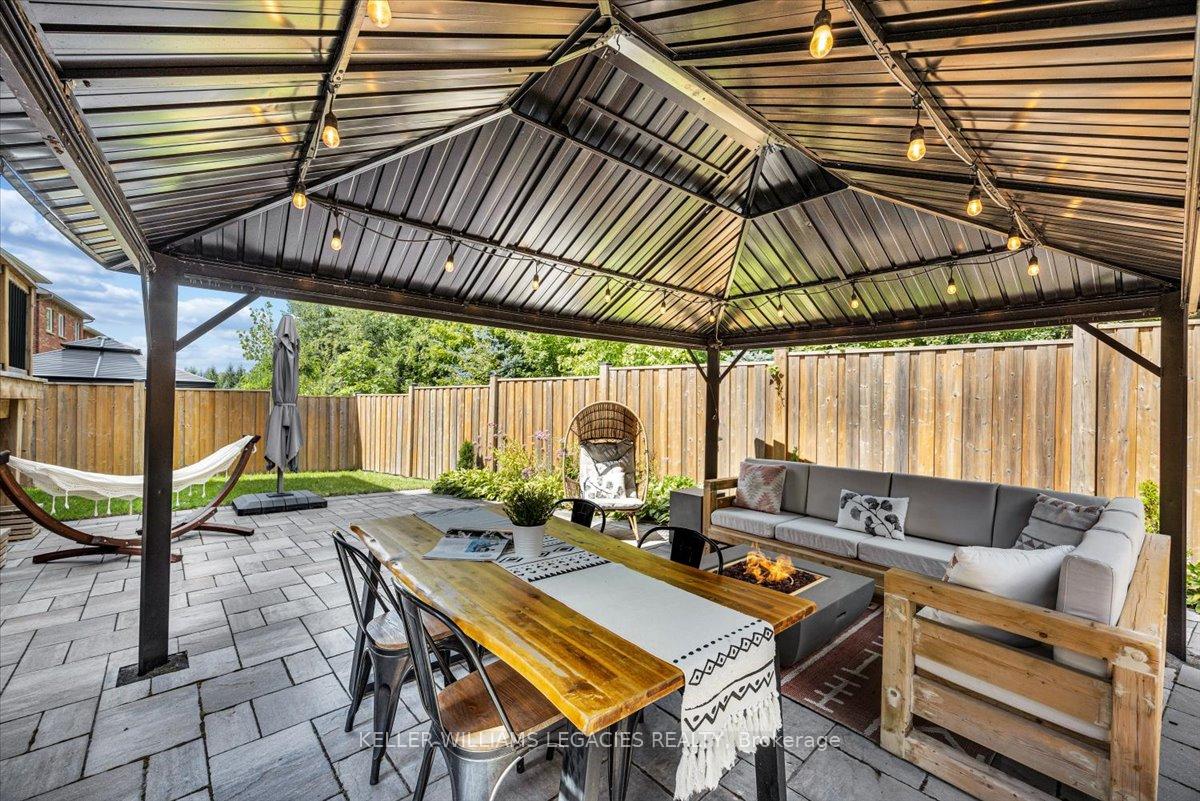
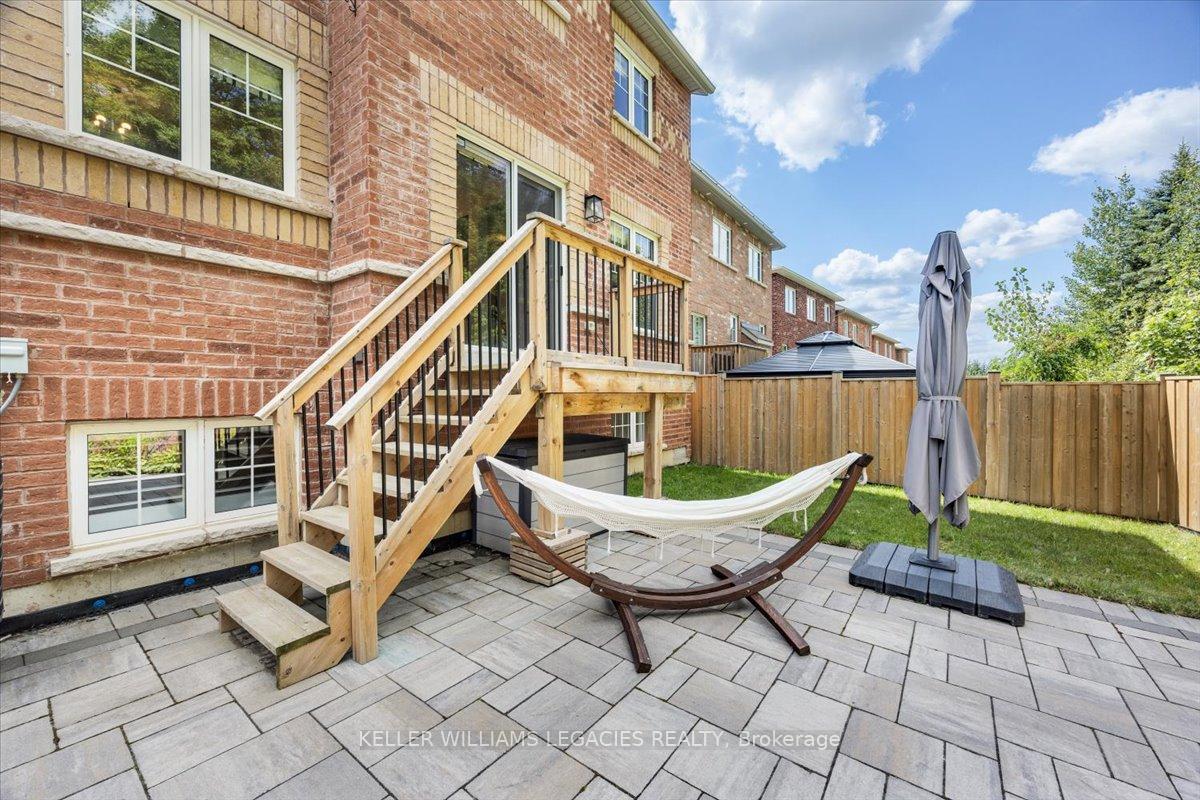
- Features: Patio, landscaped, deck
- Size: 32 × 107 ft
Parking2 Garage, Attached
- Spaces: 2 Garage
- Garage: Attached
Heating, water and powerForced air, gas, Central air, Municipal water
- Heating: Forced air, gas
- Cooling: Central air
- Water: Municipal water
- Sewer: Municipal sewer
- Natural gas: Available
- Hydro: Available
- Cable: Available
- Telephone: Available
Costs and taxesTaxes $7,582 a year, HST included in the price
- Taxes, 2025: $7,582 a year
- HST: HST included in the price
Included in the saleAll elfs, fire pit, outdoor sectional + cushions + storage container under steps, outdoor table and chairs gazebo + curtains + outdoor string lights, porch planters. all existing appliances, window treatments, master bedroom closet units, family room tv floating bench. existing central vac unit., Microwave, small appliances, eufy door camera and tv mount in family room.
- Included: All elfs, fire pit, outdoor sectional + cushions + storage container under steps, outdoor table and chairs gazebo + curtains + outdoor string lights, porch planters. all existing appliances, window treatments, master bedroom closet units, family room tv floating bench. existing central vac unit.
- Not included: Microwave, small appliances, eufy door camera and tv mount in family room.
NearbyRavine, wooded/treed, fenced yard
- Close to: Ravine, wooded/treed, fenced yard
Listing detailsN12542586, Sold, Nov 13, 2025
- MLS® number: N12542586
- Status: Sold
- Listed on: Nov 13, 2025
- Days on market: 13
- Updated: Nov 26, 2025
- Possession: Flexible
- Occupied by: Owner
- Listing brokerage: KELLER WILLIAMS LEGACIES REALTY
About this home
208 Greenwood Road, Whitchurch-Stouffville (Stouffville), ON L4A 4N8
Welcome to this beautifully 2,732 sq.ft, 2 storey detached home, ideally located in one of Stouffville's most sought-after communities. Backing onto scenic greenspace with mature trees and walking trails, this property offers four spacious bedrooms, four bathrooms, a finished basement, and an unbeatable family friendly setting. The bright, open concept main floor features large windows that frame stunning backyard views, filling the home with natural light. A wraparound kitchen with ample cabinetry and counterspace keeps you connected to the living and dining areas, making this the perfect layout for both everyday living and entertaining. Upstairs, you'll find four generous bedrooms and a versatile den ideal for an office or study space. The primary suite includes a private ensuite, while each additional bedroom is thoughtfully designed with comfort and function in mind. The finished basement w/ 871sq ft of space, adds even more living space, a full bathroom, and a flexible open layout perfect for a playroom, media room, gym, or guest suite. Direct interior garage access from the main level adds everyday convenience. Step outside to your private backyard oasis, complete with a lounge area and fire pit, all while backing directly onto greenspace and trails. In the fall, the mature trees create a spectacular display of color. This home is ideally situated within walking distance to Main Street Stouffville, the GO Station, Harry Bowes Public School with childcare programs, and Greenwood Park with its splashpad which enhances its family appeal. Modern, move in ready, and set in a peaceful neighborhood, this home blends nature, community, and everyday convenience. Don't miss your chance to call it yours.
Ask about this home
A HOMEH agent will answer your questions about this home.
Around this home
Daily convenience, out of 100, from the distances below
Schools nearby
School rating, out of 10.
Helpful calculators
Your HOMEH agent

"I would see it this week."