

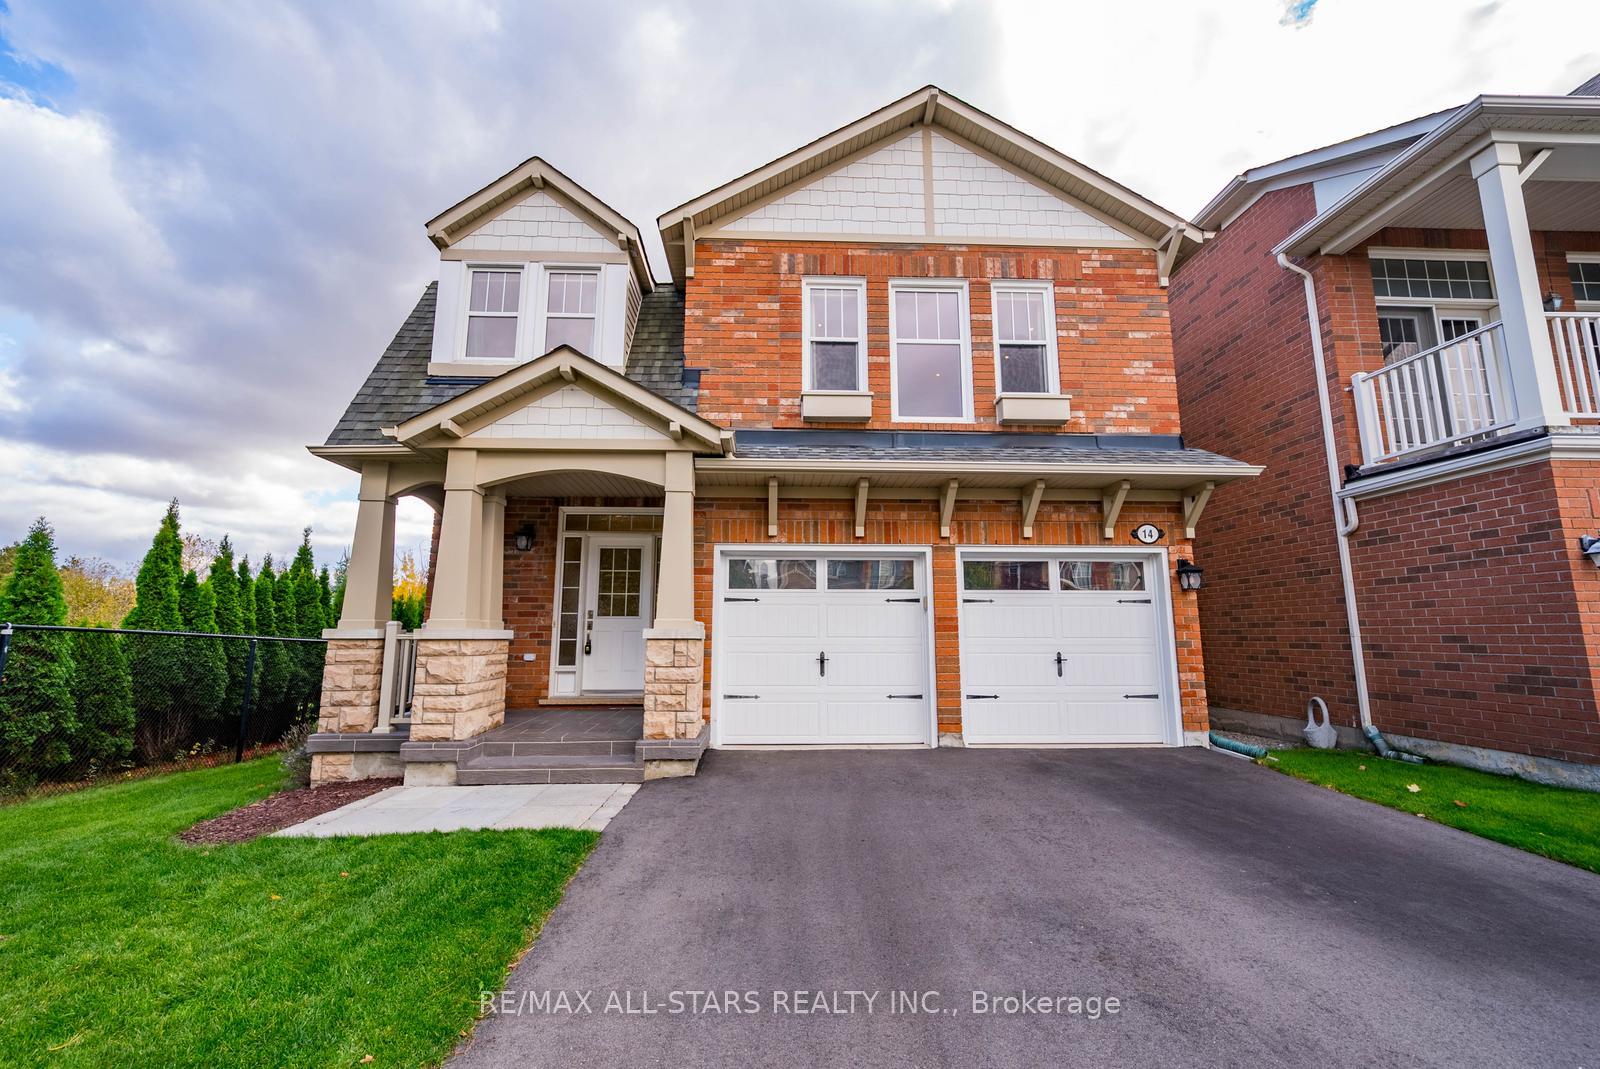
14 Clausfarm Lane
14 Clausfarm Lane
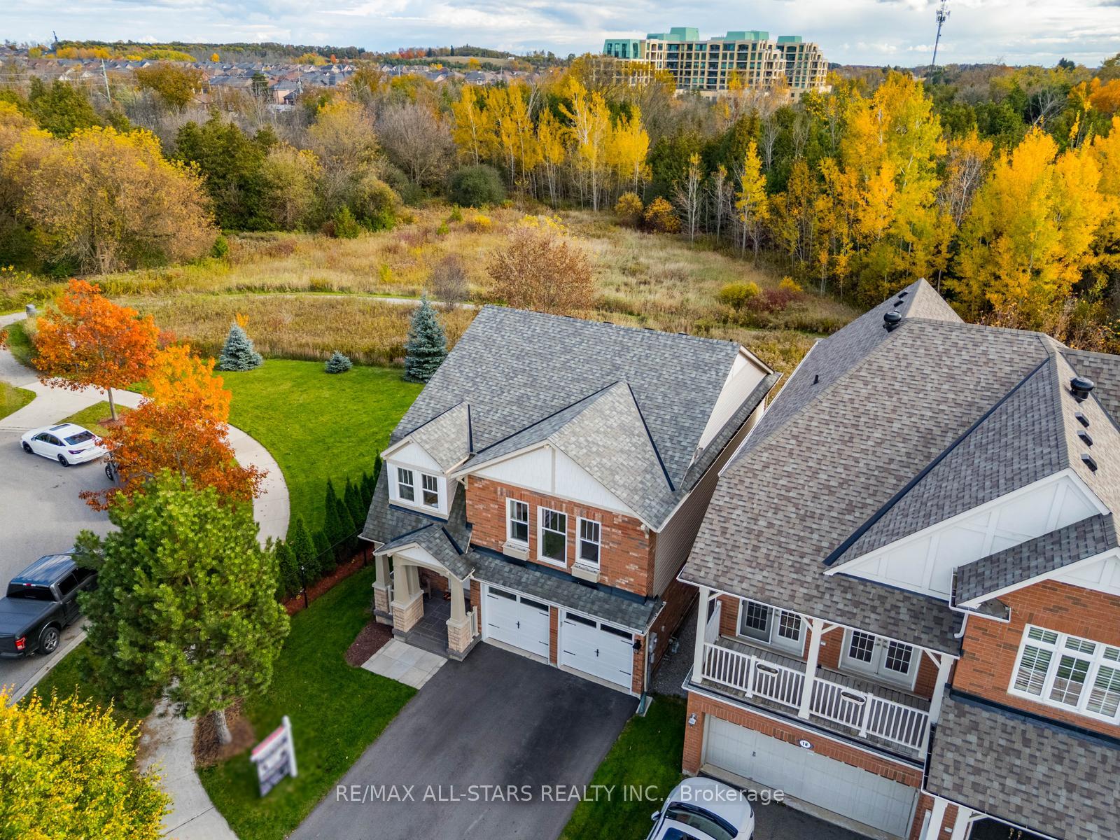
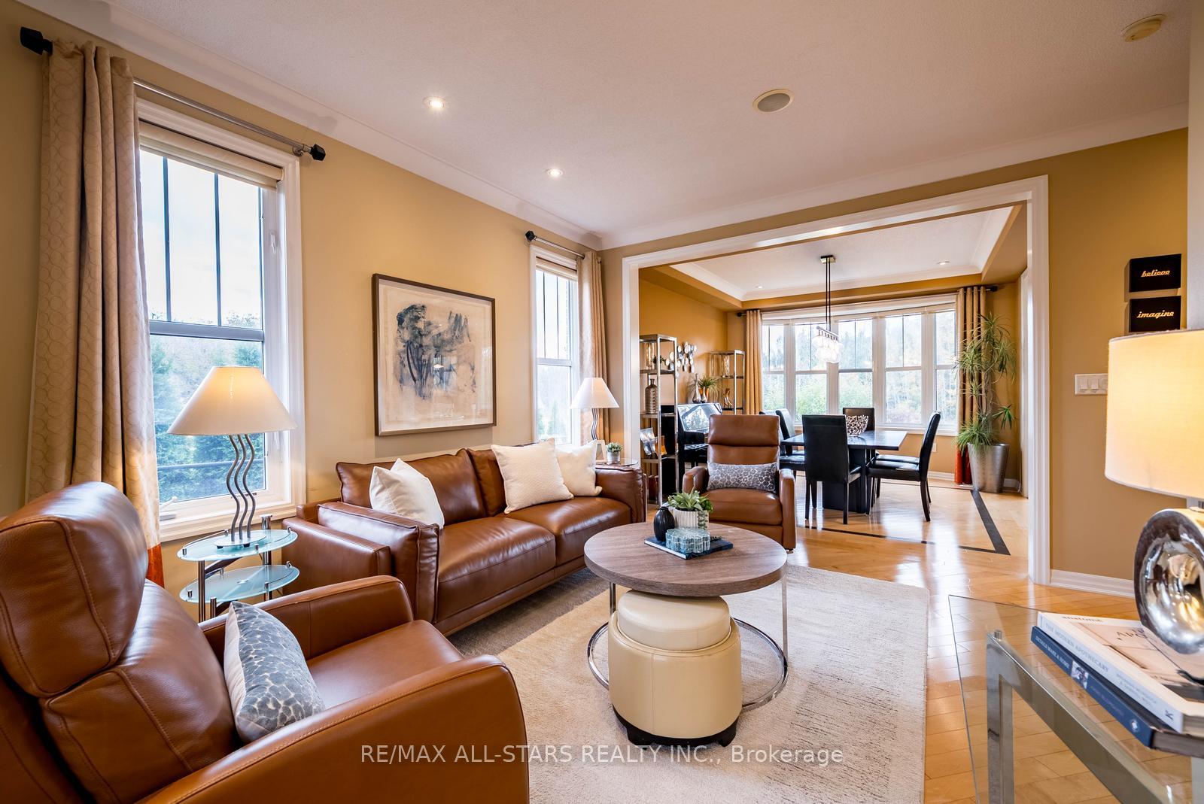
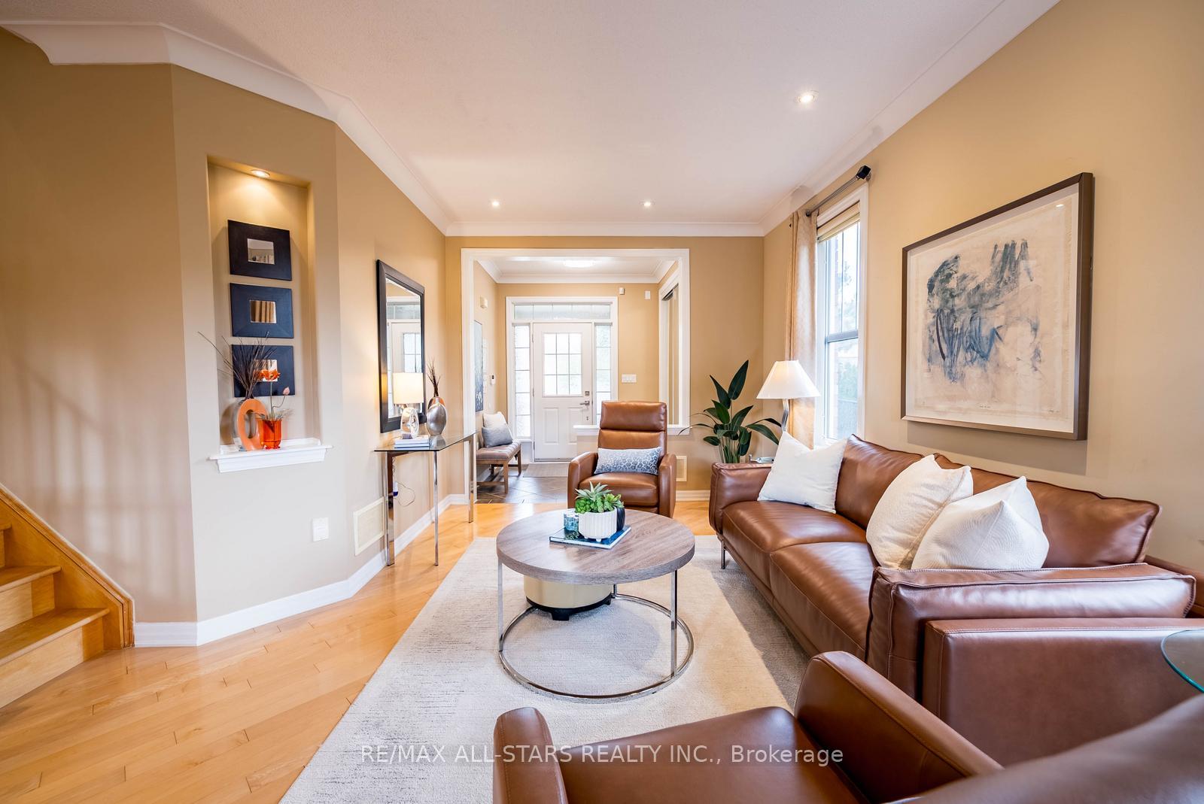
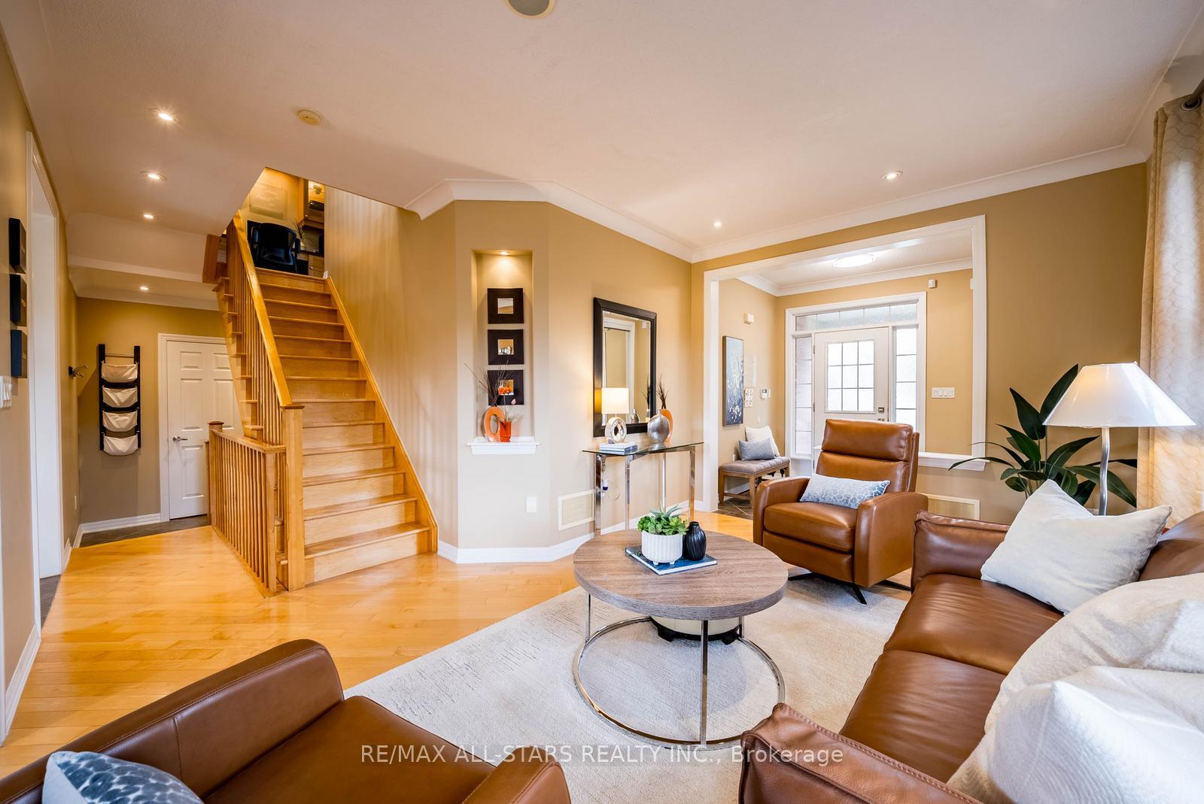 See all 40 photos
Property history
Facts and features
- BasementFinished
- Water, sewerMunicipal
- HeatingForced air
- CoolingCentral air
- Hardwood floors
- Fireplace
- Central air
The homeDetached, 2-storey, 1,500–2,000 sq ft
- Type: Detached
- Style: 2-storey
- Living space: 1,500–2,000 sq ft
- Basement: Finished
InsideFireplace Yes, natural gas, rec room, Hardwood, Upper level
- Fireplace: Yes, natural gas, rec room
- Flooring: Hardwood
- Laundry: Upper level
- Rooms above ground: 7
- Rooms in the basement: 2
- Bedrooms: 3 + 1 in the basement
- Bathrooms: 4
- Kitchens: 1
- Family room: Yes
Outside and lotBrick, Asphalt shingle, Concrete
- Exterior: Brick
- Roof: Asphalt shingle
- Foundation: Concrete
- Size: 49.18 × 101.41 ft
Parking2 Garage, Attached
- Spaces: 2 Garage
- Garage: Attached
Heating, water and powerForced air, gas, Central air, Municipal water
- Heating: Forced air, gas
- Cooling: Central air
- Water: Municipal water
- Sewer: Municipal sewer
Costs and taxesTaxes $6,151 a year, HST included in the price, Rental items None
- Taxes, 2024: $6,151 a year
- HST: HST included in the price
- Rental items: None
Included in the saleFridge, stove, microwave hood fan, dishwasher, washer, dryer, garage door opener & remote, existing light fixtures, existing window coverings, furnace, cac(2022), hot water heater(2022), garage door opener with remotes (2022), basement finished in 2023, master ensuite renovated in 2023, N/a
- Included: Fridge, stove, microwave hood fan, dishwasher, washer, dryer, garage door opener & remote, existing light fixtures, existing window coverings, furnace, cac(2022), hot water heater(2022), garage door opener with remotes (2022), basement finished in 2023, master ensuite renovated in 2023
- Not included: N/a
NearbyCul de sac/dead end, school, school bus route, rec./commun.centre, greenbelt/conservation, clear view
- Close to: Cul de sac/dead end, school, school bus route, rec./commun.centre, greenbelt/conservation, clear view
Listing detailsN12481778, Sold, Oct 24, 2025
- MLS® number: N12481778
- Status: Sold
- Listed on: Oct 24, 2025
- Days on market: 33
- Updated: Nov 26, 2025
- Possession: Flexible
- Occupied by: Owner
- Listing brokerage: RE/MAX ALL-STARS REALTY INC.
About this home
14 Clausfarm Lane, Whitchurch-Stouffville (Stouffville), ON L4A 0A8
This stunning detached double-car garage home is tucked away at the end of a quiet court in Stouffville's highly sought-after Wheler's Mill community. Enjoy exceptional privacy with no neighbours beside you and breathtaking ravine views. Featuring over 2800 sq ft of living space, this home offers a bright, open layout with 9-ft ceilings, pot lights, and tons of upgrades throughout. The second floor boasts 3 spacious bedrooms and main level has large principal rooms perfect for family living and entertaining. The second level includes a generous bonus room that can easily be converted into a 4th bedroom, home office, or family lounge. The primary retreat features a walk-in closet and beautifully updated 5-pc ensuite, while the additional bedrooms share a convenient Jack & Jill bath. The finished basement adds even more living space with a full bath and large rec area. Step outside to your private backyard oasis backing onto the ravine-ideal for relaxing or entertaining. Steps to top-rated schools, parks, trails, and minutes to Main Street shops and restaurants. You're connected to a stunning trail system leading you to Uxbridge and Markham, perfect for the outdoor enthusiasts!
Ask about this home
A HOMEH agent will answer your questions about this home.
Around this home
Daily convenience, out of 100, from the distances below
Schools nearby
School rating, out of 10.
Helpful calculators
Your HOMEH agent

"I would see it this week."