

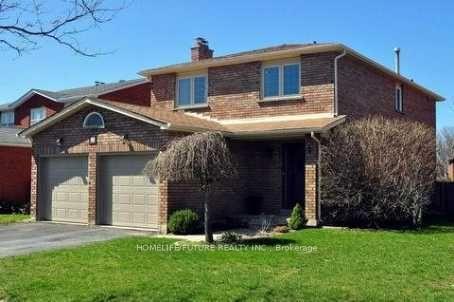
10 Alderwood Street
Detached Rented
1/810 Alderwood Street
Detached Rented
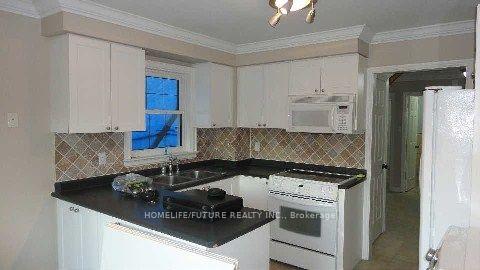 See all 8 photos
4 Bedrooms
3 Bathrooms
1 Garage
1.5K–2K sq.ft
Main, 2nd Fl…
— Unit
Property history
Facts and features
- BasementOther
- Lot size59 × 119 ft
- Lease term12 months
- FurnishedUnfurnished
What stands out
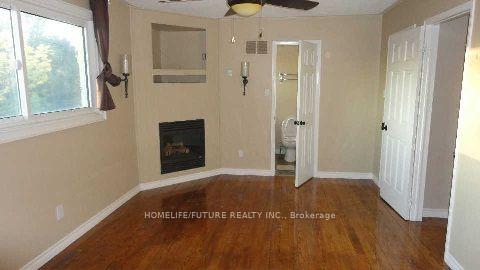
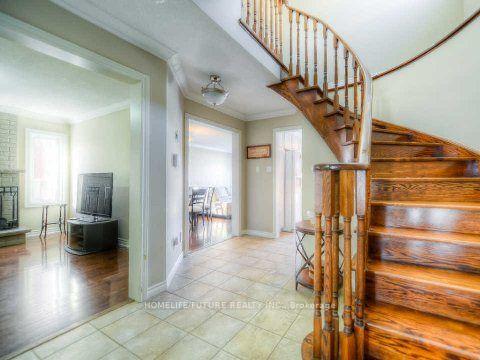
- Hardwood floors
- Fireplace
- Central air
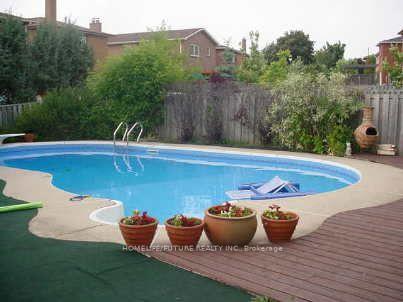
- Pool
The homeDetached, 2-storey, 1,500–2,000 sq ft
- Type: Detached
- Style: 2-storey
- Living space: 1,500–2,000 sq ft
- Basement: Other
- Special designation: Other
InsideFireplace Yes, electric, Hardwood, Tile, Electric dryer hookup, main level
- Fireplace: Yes, electric
- Flooring: Hardwood, Tile
- Laundry: Electric dryer hookup, main level
- Features: Guest accommodations
- Rooms above ground: 8
- Bedrooms: 4
- Bathrooms: 3
- Kitchens: 1
- Family room: Yes
Outside and lotBrick, Asphalt shingle, Concrete
Outside
- Exterior: Brick
- Roof: Asphalt shingle
- Foundation: Concrete
- Pool: On ground
- Size: 59.33 × 118.72 ft
Parking1 Garage, Attached
- Spaces: 1 Garage
- Garage: Attached
Heating, water and powerForced air, gas, Central air, Municipal water
- Heating: Forced air, gas
- Cooling: Central air
- Water: Municipal water
- Sewer: Municipal sewer
- Natural gas: Available
- Hydro: Available
- Cable: Available
- Telephone: Available
Rent and termsRent $3,000 a month, Main, 2nd floor, Unfurnished
- Rent: $3,000 a month
- Space for rent: Main, 2nd floor
- Furnished: Unfurnished
- Lease: 12 months
- Paid: Monthly
- Rent includes: Common elements, parking
- Deposit: Required
- Credit check: Required
- Employment letter: Required
- Rental application: Required
- References: Required
IncludedFridge, stoves, b/i microwave, dishwasher, garage door opener, water softner, out door pool, all elf's, all window coverings, strip hardwood floors, ceramic floors, pot lights & parking.
- Included: Fridge, stoves, b/i microwave, dishwasher, garage door opener, water softner, out door pool, all elf's, all window coverings, strip hardwood floors, ceramic floors, pot lights & parking.
NearbyGolf, library, park, public transit, school
- Close to: Golf, library, park, public transit, school
Listing detailsN12267941, Rented, Jul 7, 2025
- MLS® number: N12267941
- Status: Rented
- Listed on: Jul 7, 2025
- Days on market: 16
- Updated: Jul 23, 2025
- Possession: 2025-07-05 / Immediate
- Occupied by: Owner+tenant
- Listing brokerage: HOMELIFE/FUTURE REALTY INC.
About this home
10 Alderwood Street, Whitchurch-Stouffville (Stouffville), ON L4A 5C9
Guest AccommodationsGolfLibraryParkPublic TransitSchool
Spacious 4-Bed, 3-Bath Home For Lease In The Desirable Whitchurch-Stouffville Area! This Bright And Modern Home Features An Open-Concept Layout, A Stylish Kitchen With Stainless Steel Appliances, And A Cozy Living Space Perfect For Families. The Primary Bedroom Offers A Luxurious Ensuite And Walk-In Closet. Enjoy A Private Backyard, Ample Parking, And A Prime Location Close To Schools, Parks, And Amenities. A Perfect Blend Of Comfort And Convenience. Don't Miss Out! Basement Not Included.
Read more
Ask about this home
A HOMEH agent will answer your questions about this home.
Ask a question
Around this home
Main/Stouffer
Errands
Transit
Parks
Schools
Daily convenience, out of 100, from the distances below
ParkStouffer Street Parkette · 3 within 1 km7 min walk452 m
SchoolSt Brigid Catholic Elementary School3 min walk160 m
Train stationOld Elm22 min walk1.3 km
PharmacyShoppers Drug Mart15 min walk927 m
Cafés & foodFish & Chips · 3 within 1 km13 min walk818 m
Gym & rec centreStouffville Arena20 min walk1.3 km
LibraryWhitchurch-Stouffville Public Library21 min walk1.3 km
WalkDriveStraight-line distance, open map data
Park0.5 km
Dining0.8 km
Gym1.8 km
Old Elm1.3 km
Schools nearby
School rating, out of 10.
St Brigid Catholic Elementary Schoolelementary · Catholic · 0.2 km
6.6/10Good
Harry Bowes Public Schoolelementary · Public · 0.3 km
6.8/10Good
Summitview Public Schoolelementary · Public · 0.7 km
6.7/10Good
Contact agent
Helpful calculators
Rent vs buy
Affordability
Mortgage
Down payment
Stress test
CMHC insurance
Your HOMEH agent

NimaHOMEH agent · Whitchurch-Stouffville
"I would see it this week."
Ask Nima