

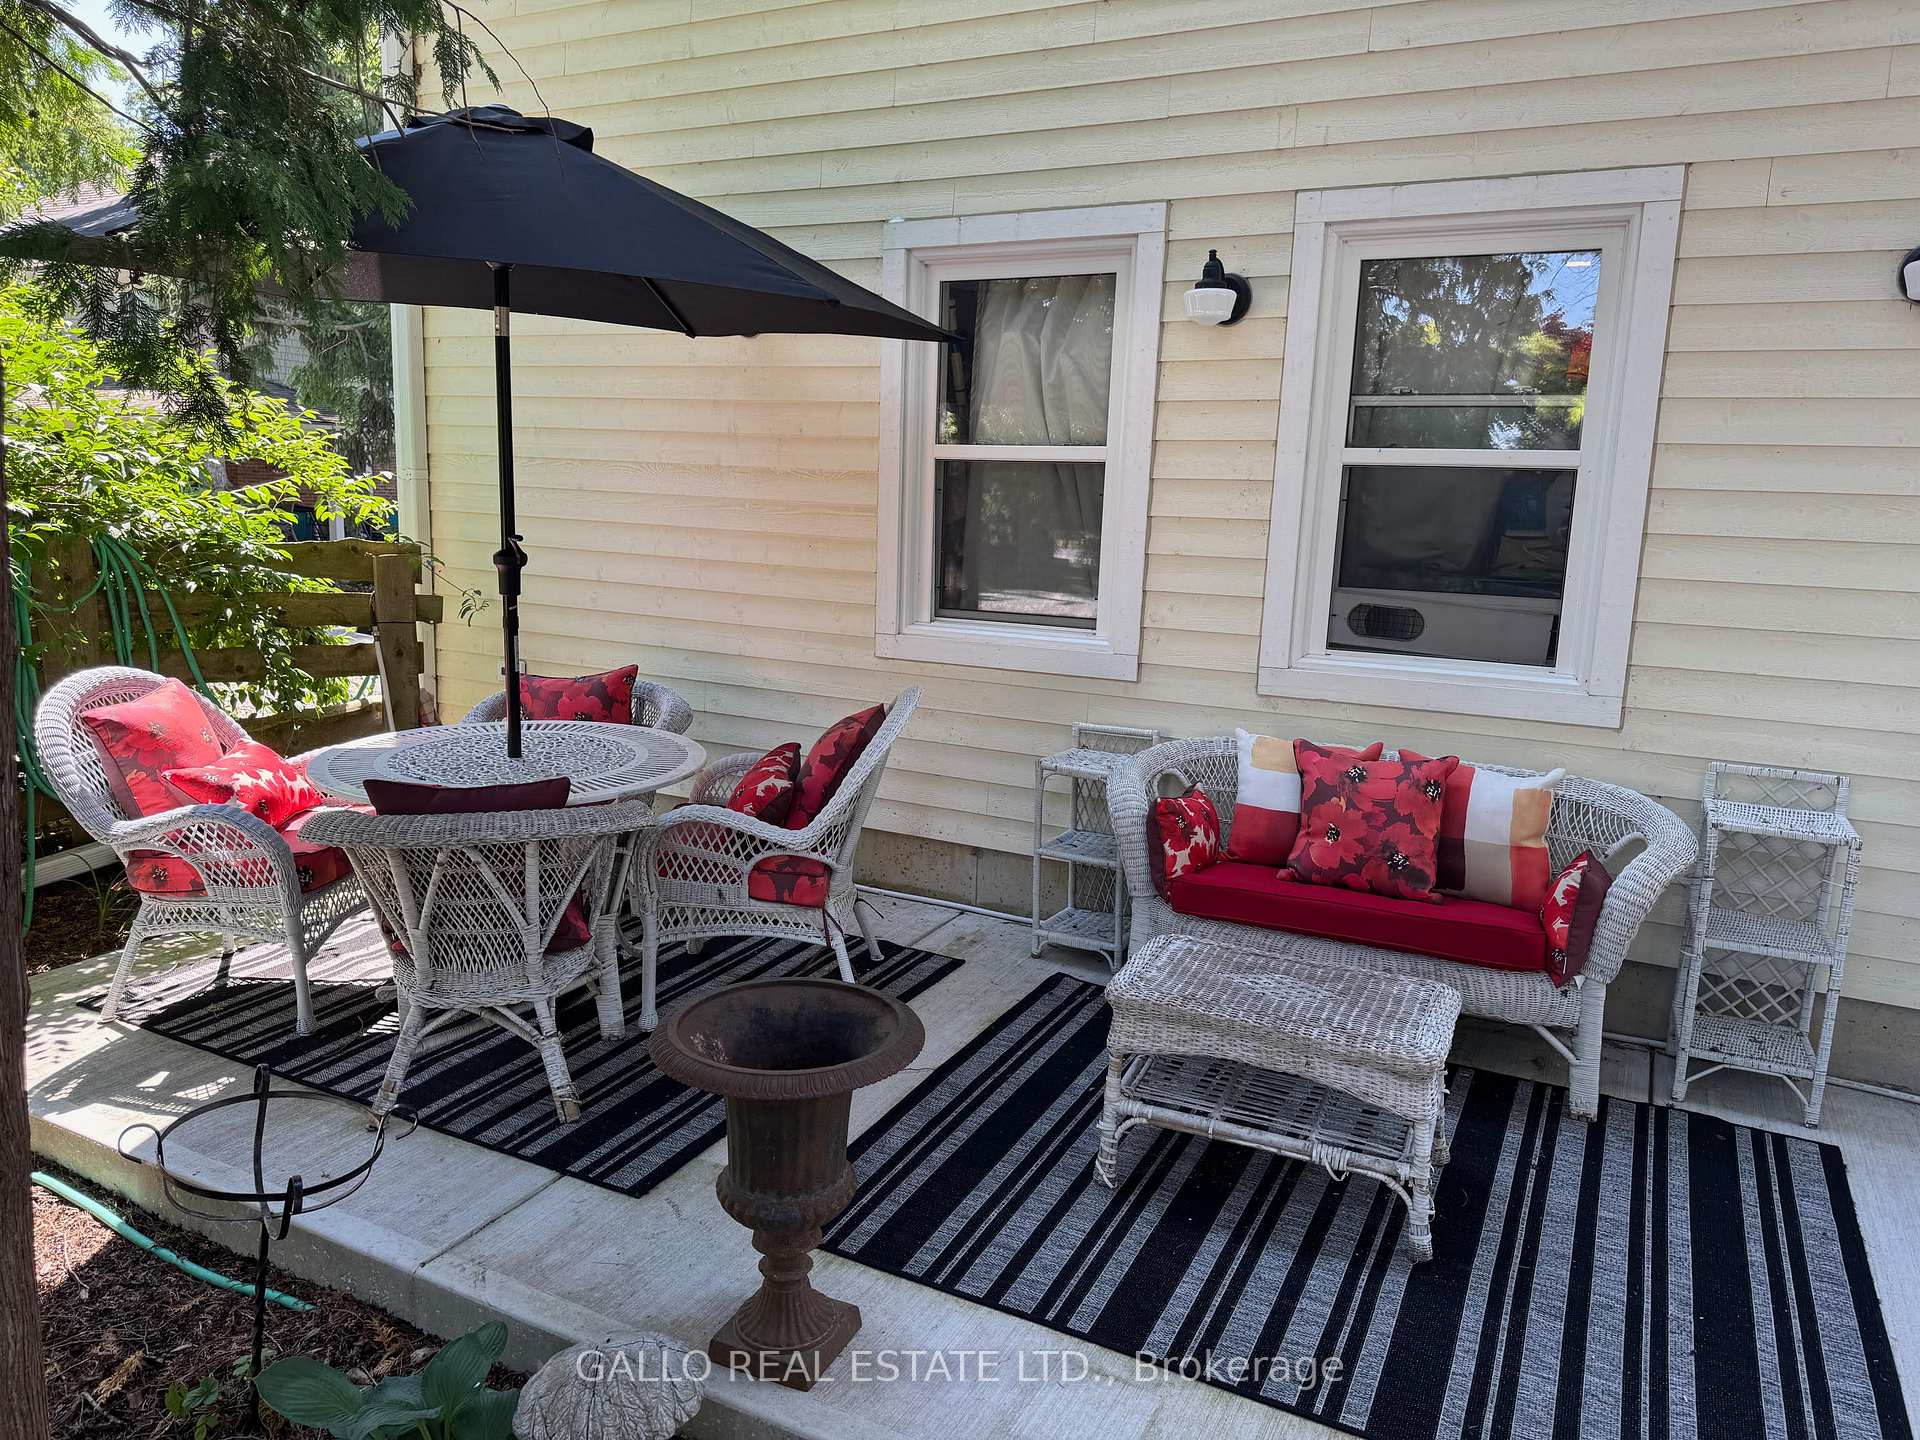
Unit B, 498 Millard Street
Detached Rented
1/10Unit B, 498 Millard Street
Detached Rented
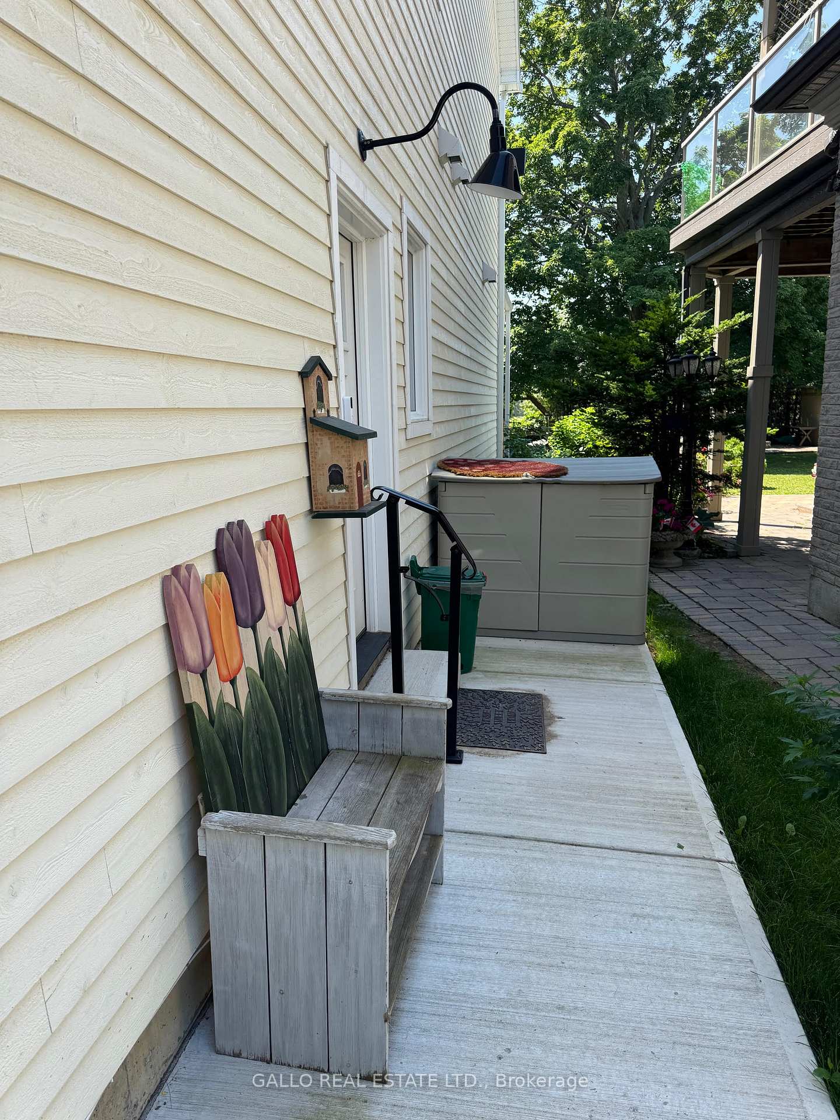
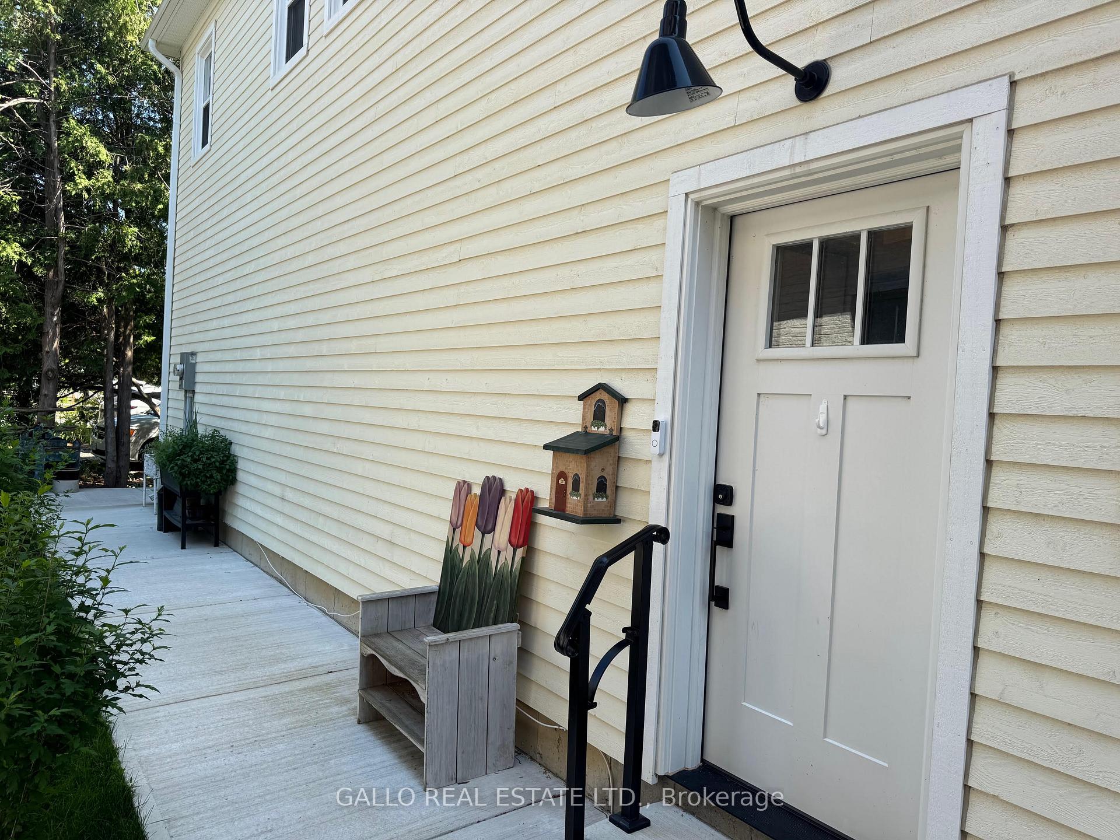
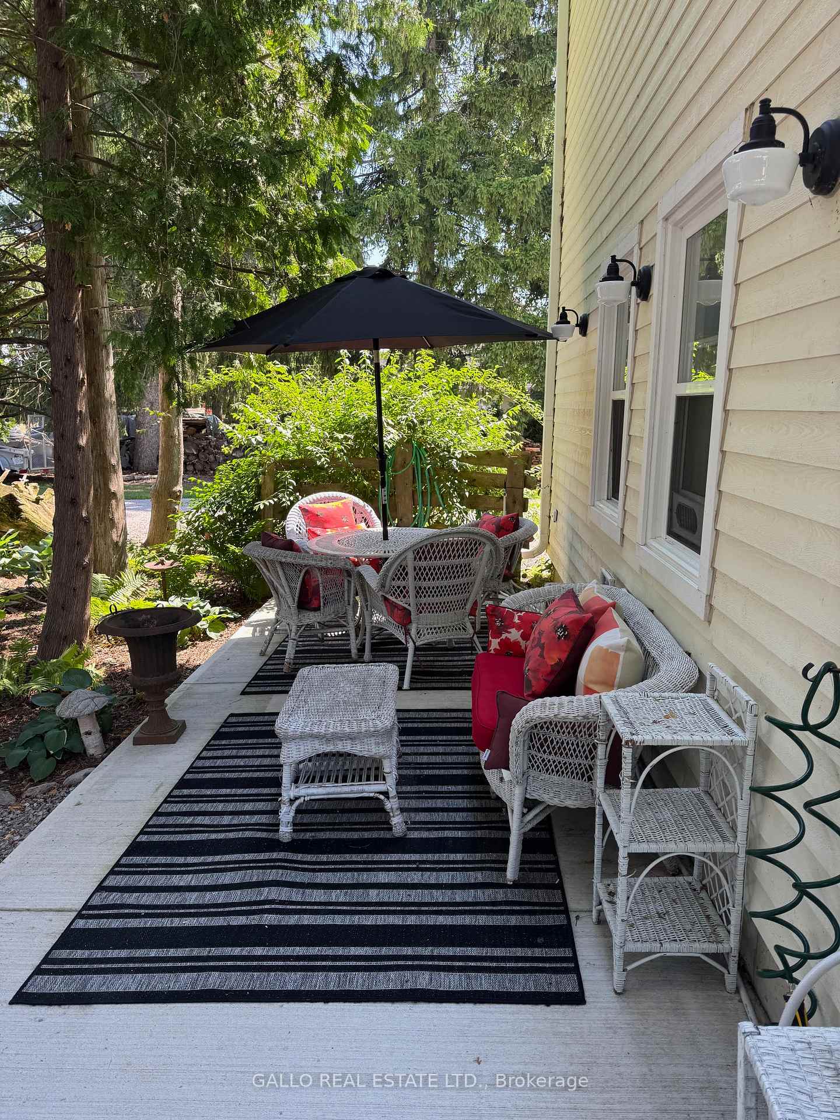
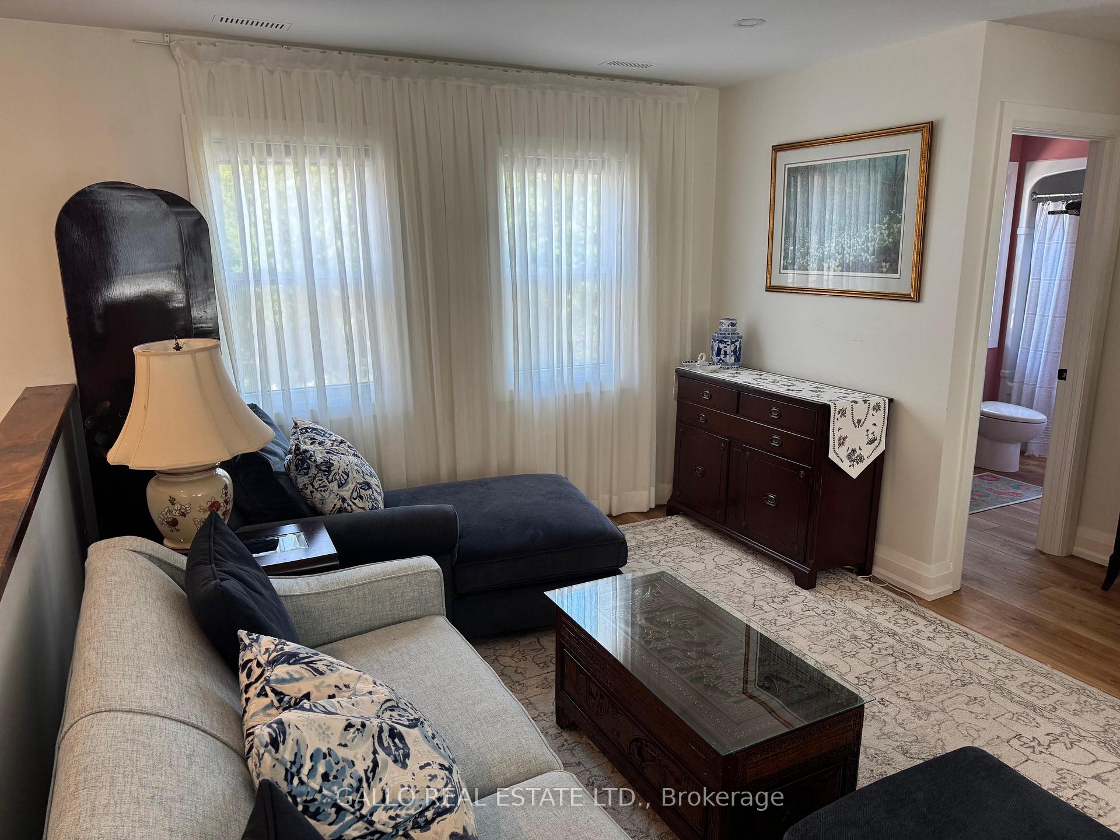 See all 10 photos
1 Bedroom
1 Bathroom
0 Garage
700–1.1K sq.ft
2nd Floor
— Unit
Property history
Facts and features
- BasementNone
- Lot size59 × 224 ft
- Lease term12 months
- FurnishedPartially
What stands out
- Central air
The homeDetached, 2-storey, Age 0–5 years
- Type: Detached
- Style: 2-storey
- Age: 0–5 years
- Living space: 700–1,100 sq ft
- Basement: None
- View: Clear, garden, panoramic, trees/woods
InsideIn-suite laundry, upper level, Accessory apartment, Rooms above ground 4
- Laundry: In-suite laundry, upper level
- Features: Accessory apartment
- Rooms above ground: 4
- Bedrooms: 1
- Bathrooms: 1
- Kitchens: 1
Outside and lotCedar, Asphalt shingle, Concrete
Outside
- Exterior: Cedar
- Roof: Asphalt shingle
- Foundation: Concrete
- Features: Landscape lighting, landscaped, patio
- Size: 59 × 224 ft
Parking2 Parking, Available, front yard parking
- Spaces: 2 Parking
- Driveway: Available, front yard parking
Heating, water and powerForced air, gas, Central air, Municipal water
- Heating: Forced air, gas
- Cooling: Central air
- Water: Municipal water
- Sewer: Municipal sewer
- Natural gas: Yes
- Hydro: Yes
- Cable: Available
- Telephone: No
Rent and termsRent $2,800 a month, 2nd floor, Partially
- Rent: $2,800 a month
- Space for rent: 2nd floor
- Furnished: Partially
- Lease: 12 months
- Paid: Monthly
- Rent includes: Building maintenance, central air conditioning, common elements, grounds maintenance, exterior maintenance, heat, hydro, parking, snow removal, water
- Deposit: Required
- Credit check: Required
- Employment letter: Required
- Rental application: Required
- References: Required
IncludedAll furnishings, heat, hydro, water, electricity, Internet, cable
- Included: All furnishings, heat, hydro, water, electricity
- Not included: Internet, cable
Listing detailsN12270023, Rented, Jul 8, 2025
- MLS® number: N12270023
- Status: Rented
- Listed on: Jul 8, 2025
- Days on market: 16
- Updated: Jul 24, 2025
- Possession: Immediate
- Occupied by: Vacant
- Listing brokerage: GALLO REAL ESTATE LTD.
About this home
Unit B, 498 Millard Street, Whitchurch-Stouffville (Stouffville), ON L4A 8A8
Accessory ApartmentClearGardenPanoramicTrees/WoodsLandscape Lighting
Fabulous, Accessible 2nd Fl Apartment With Private Entrance. Available Furnished Or Unfurnished, Very Bright W/ Open Floor Plan For A Highly Discerning, Selective Individual Who Appreciates Quality. This Unique Opportunity In A Very Quiet Neighbourhood, Will Require A Tenant W/ A Very High Credit Rating And Impeccable References. Everything Is Included Except Cable & Internet. A Must See For The Qualified Person(s).
Read more
Ask about this home
A HOMEH agent will answer your questions about this home.
Ask a question
Around this home
Millard and Ninth Line
Errands
Transit
Parks
Schools
Daily convenience, out of 100, from the distances below
ParkStouffville Arena Park · 2 within 1 km4 min walk270 m
GroceryCircle K15 min walk911 m
SchoolGlad Park Public School9 min walk580 m
Train stationStouffville5 min walk328 m
PharmacyI.D.A.10 min walk639 m
Cafés & foodMr. Sub · 8 within 1 km10 min walk624 m
Gym & rec centreStouffville Arena6 min walk346 m
LibraryWhitchurch-Stouffville Public Library20 min walk1.2 km
WalkDriveStraight-line distance, open map data
Grocery0.9 km
Park0.3 km
Dining1.0 km
Gym0.9 km
Stouffville0.3 km
Schools nearby
School rating, out of 10.
Glad Park Public Schoolelementary · Public · 0.6 km
7.3/10Good
St Mark Catholic Elementary Schoolelementary · Catholic · 0.7 km
7.0/10Good
Blessed Chiara Badano Catholic Elementary Schoolelementary · Catholic · 0.8 km
—
Contact agent
Helpful calculators
Rent vs buy
Affordability
Mortgage
Down payment
Stress test
CMHC insurance
Your HOMEH agent

KimHOMEH agent · Whitchurch-Stouffville
"I would see it this week."
Ask Kim