

326 Boundary Boulevard
326 Boundary Boulevard
Property history
Facts and features
- BasementFinished
- Lot size40 × 101 ft
- Lease term12 months
- FurnishedUnfurnished
- Separate entrance
- Hardwood floors
- Central air
The homeDetached, 2-storey, Age 0–5 years
- Type: Detached
- Style: 2-storey
- Age: 0–5 years
- Living space: 3,000–3,500 sq ft
- Basement: Finished, separate entrance
- View: Trees/woods
InsideHardwood, Tile, In-suite laundry, Other
- Flooring: Hardwood, Tile
- Laundry: In-suite laundry
- Features: Other
- Rooms above ground: 9
- Bedrooms: 5 + 1 in the basement
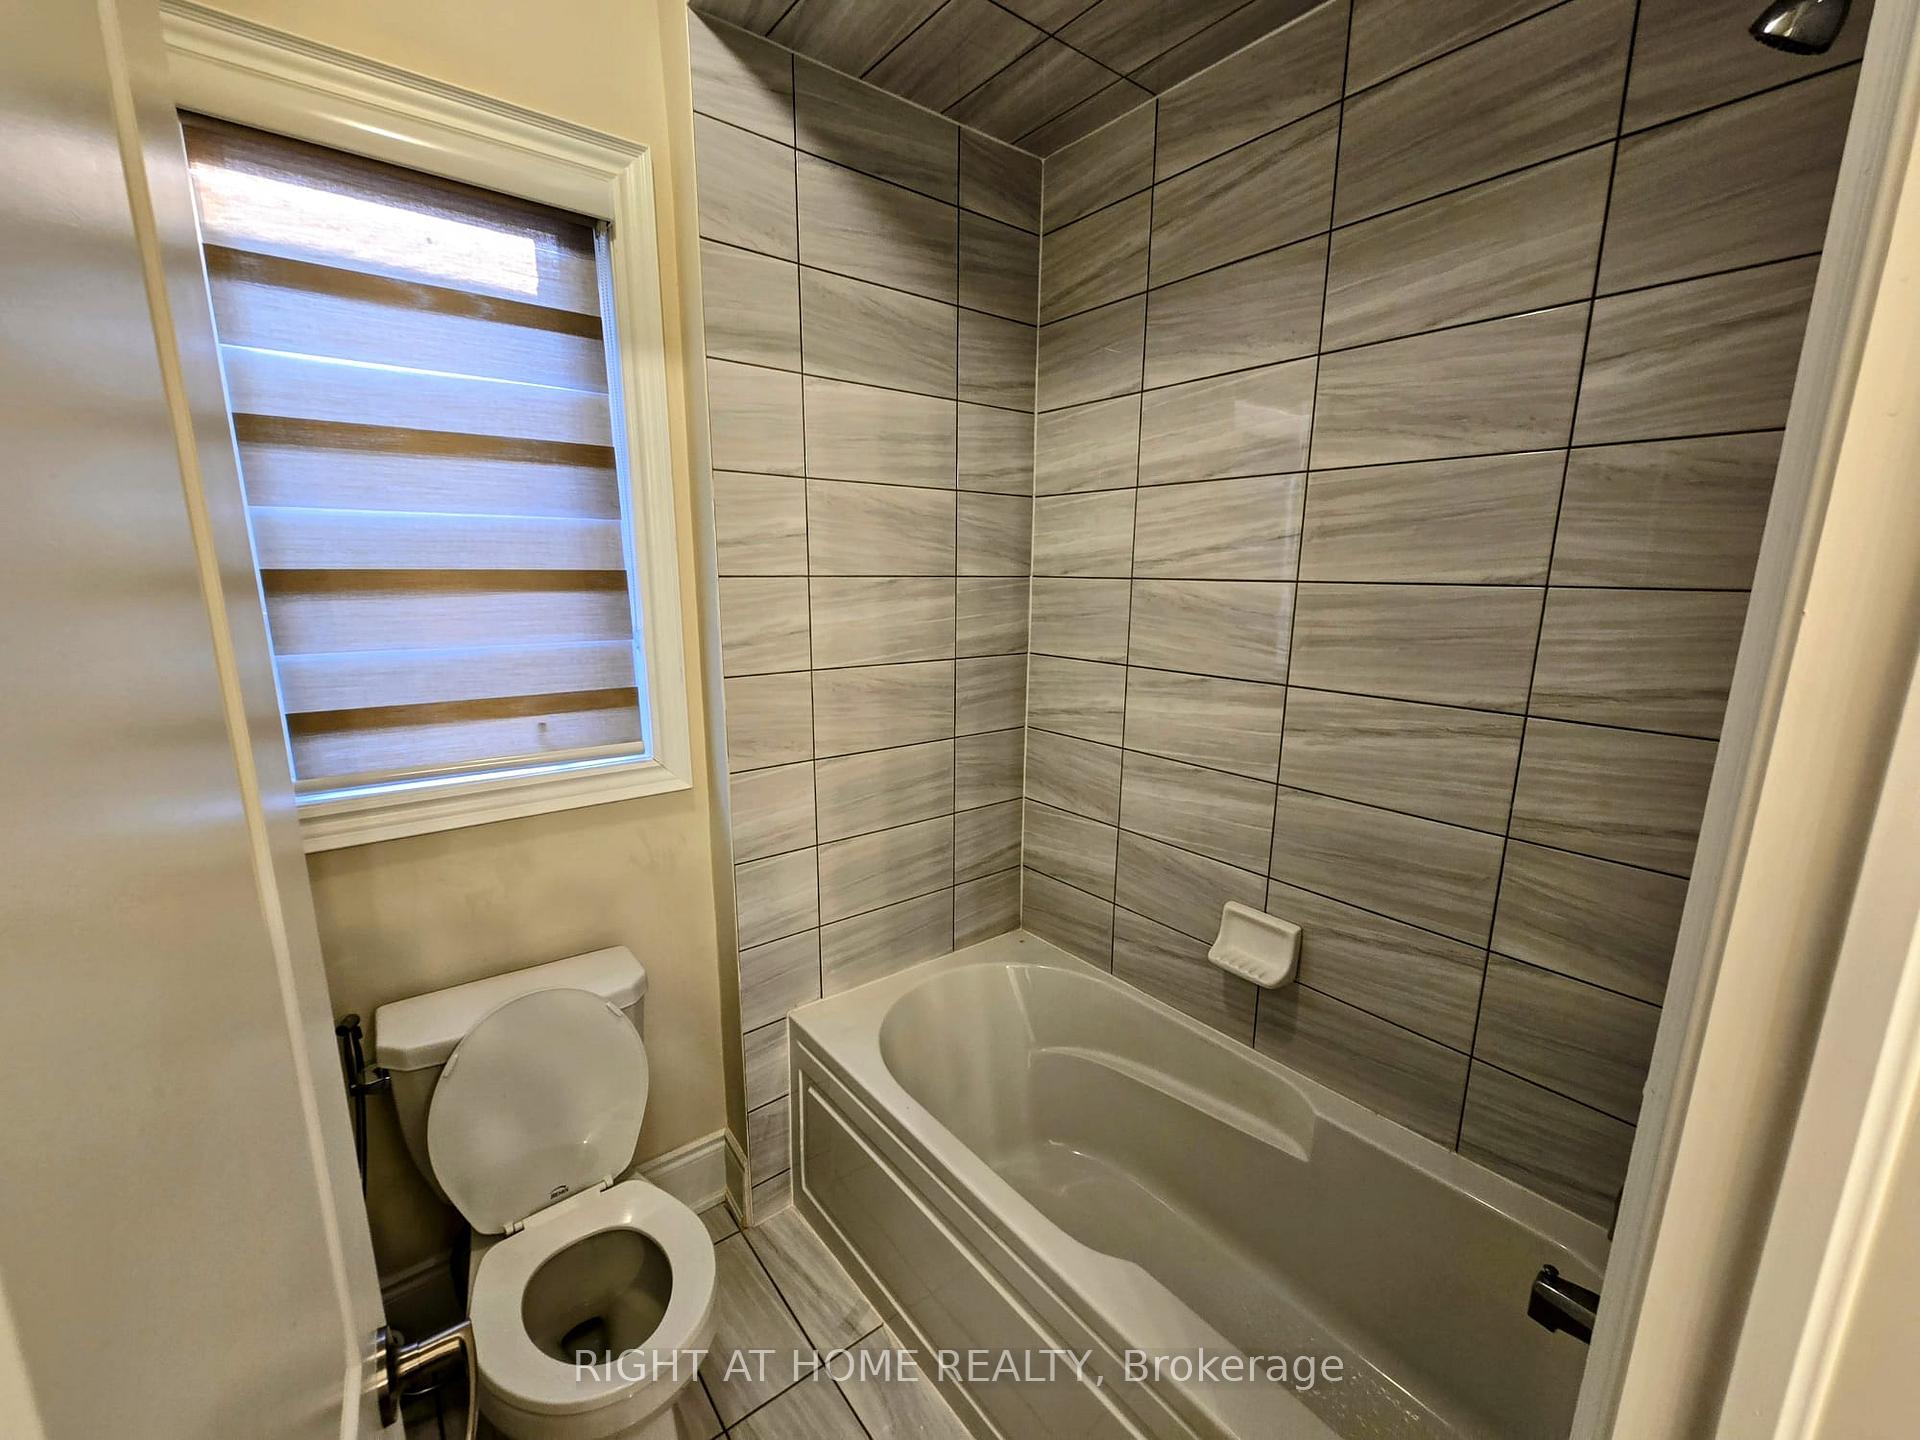
- Bathrooms: 4
- Kitchens: 1
- Family room: Yes
Outside and lotBrick, Shingles, Concrete
- Exterior: Brick
- Roof: Shingles
- Foundation: Concrete
- Size: 40.03 × 101.25 ft
Parking2 Garage, Built-in, Private double
- Spaces: 2 Garage
- Garage: Built-in
- Driveway: Private double
Heating, water and powerForced air, gas, Central air, Municipal water
- Heating: Forced air, gas
- Cooling: Central air
- Water: Municipal water
- Sewer: Municipal sewer
Rent and termsRent $4,950 a month, Entire property, Unfurnished
- Rent: $4,950 a month
- Space for rent: Entire property
- Furnished: Unfurnished
- Lease: 12 months
- Paid: Monthly
- Deposit: Required
- Credit check: Required
- Employment letter: Required
- Rental application: Required
- References: Required
IncludedFridge, stove, dishwasher, washer and dryer
- Included: Fridge, stove, dishwasher, washer and dryer
NearbyGreenbelt/conservation, hospital, library, park, school, school bus route
- Close to: Greenbelt/conservation, hospital, library, park, school, school bus route
Listing detailsN12269200, Rented, Jul 7, 2025
- MLS® number: N12269200
- Status: Rented
- Listed on: Jul 7, 2025
- Days on market: 67
- Updated: Sep 12, 2025
- Possession: 2025-08-01 / 1-29 days
- Occupied by: Owner
- Listing brokerage: RIGHT AT HOME REALTY
About this home
326 Boundary Boulevard, Whitchurch-Stouffville (Stouffville), ON L4A 5E2
Set on a premium lot backing onto peaceful ravine and lush green space, this stunning single detached residence offers the perfect blend of privacy, space, and natural beauty. This home showcases exceptional curb appeal and thoughtful design throughout.Step into an airy, open-concept layout filled with natural light, soaring ceilings, oversized windows, and elegant hardwood flooring. The chef-inspired kitchen is a true show stopper featuring top-of-the-line appliances, quartz countertops, and custom designer cabinetry perfect for both everyday living and entertaining.Upstairs, unwind in the expansive primary suite complete with a walk-in closet and a spa-like ensuite bath. Additional highlights include a double-car garage, private driveway. Located in a prestigious, family-friendly neighbourhood close to top-rated schools, scenic parks, trails, and all essential amenities this is more than just a home; its a lifestyle.
Ask about this home
A HOMEH agent will answer your questions about this home.
Around this home
Daily convenience, out of 100, from the distances below
Schools nearby
School rating, out of 10.
Helpful calculators
Your HOMEH agent

"I would see it this week."