

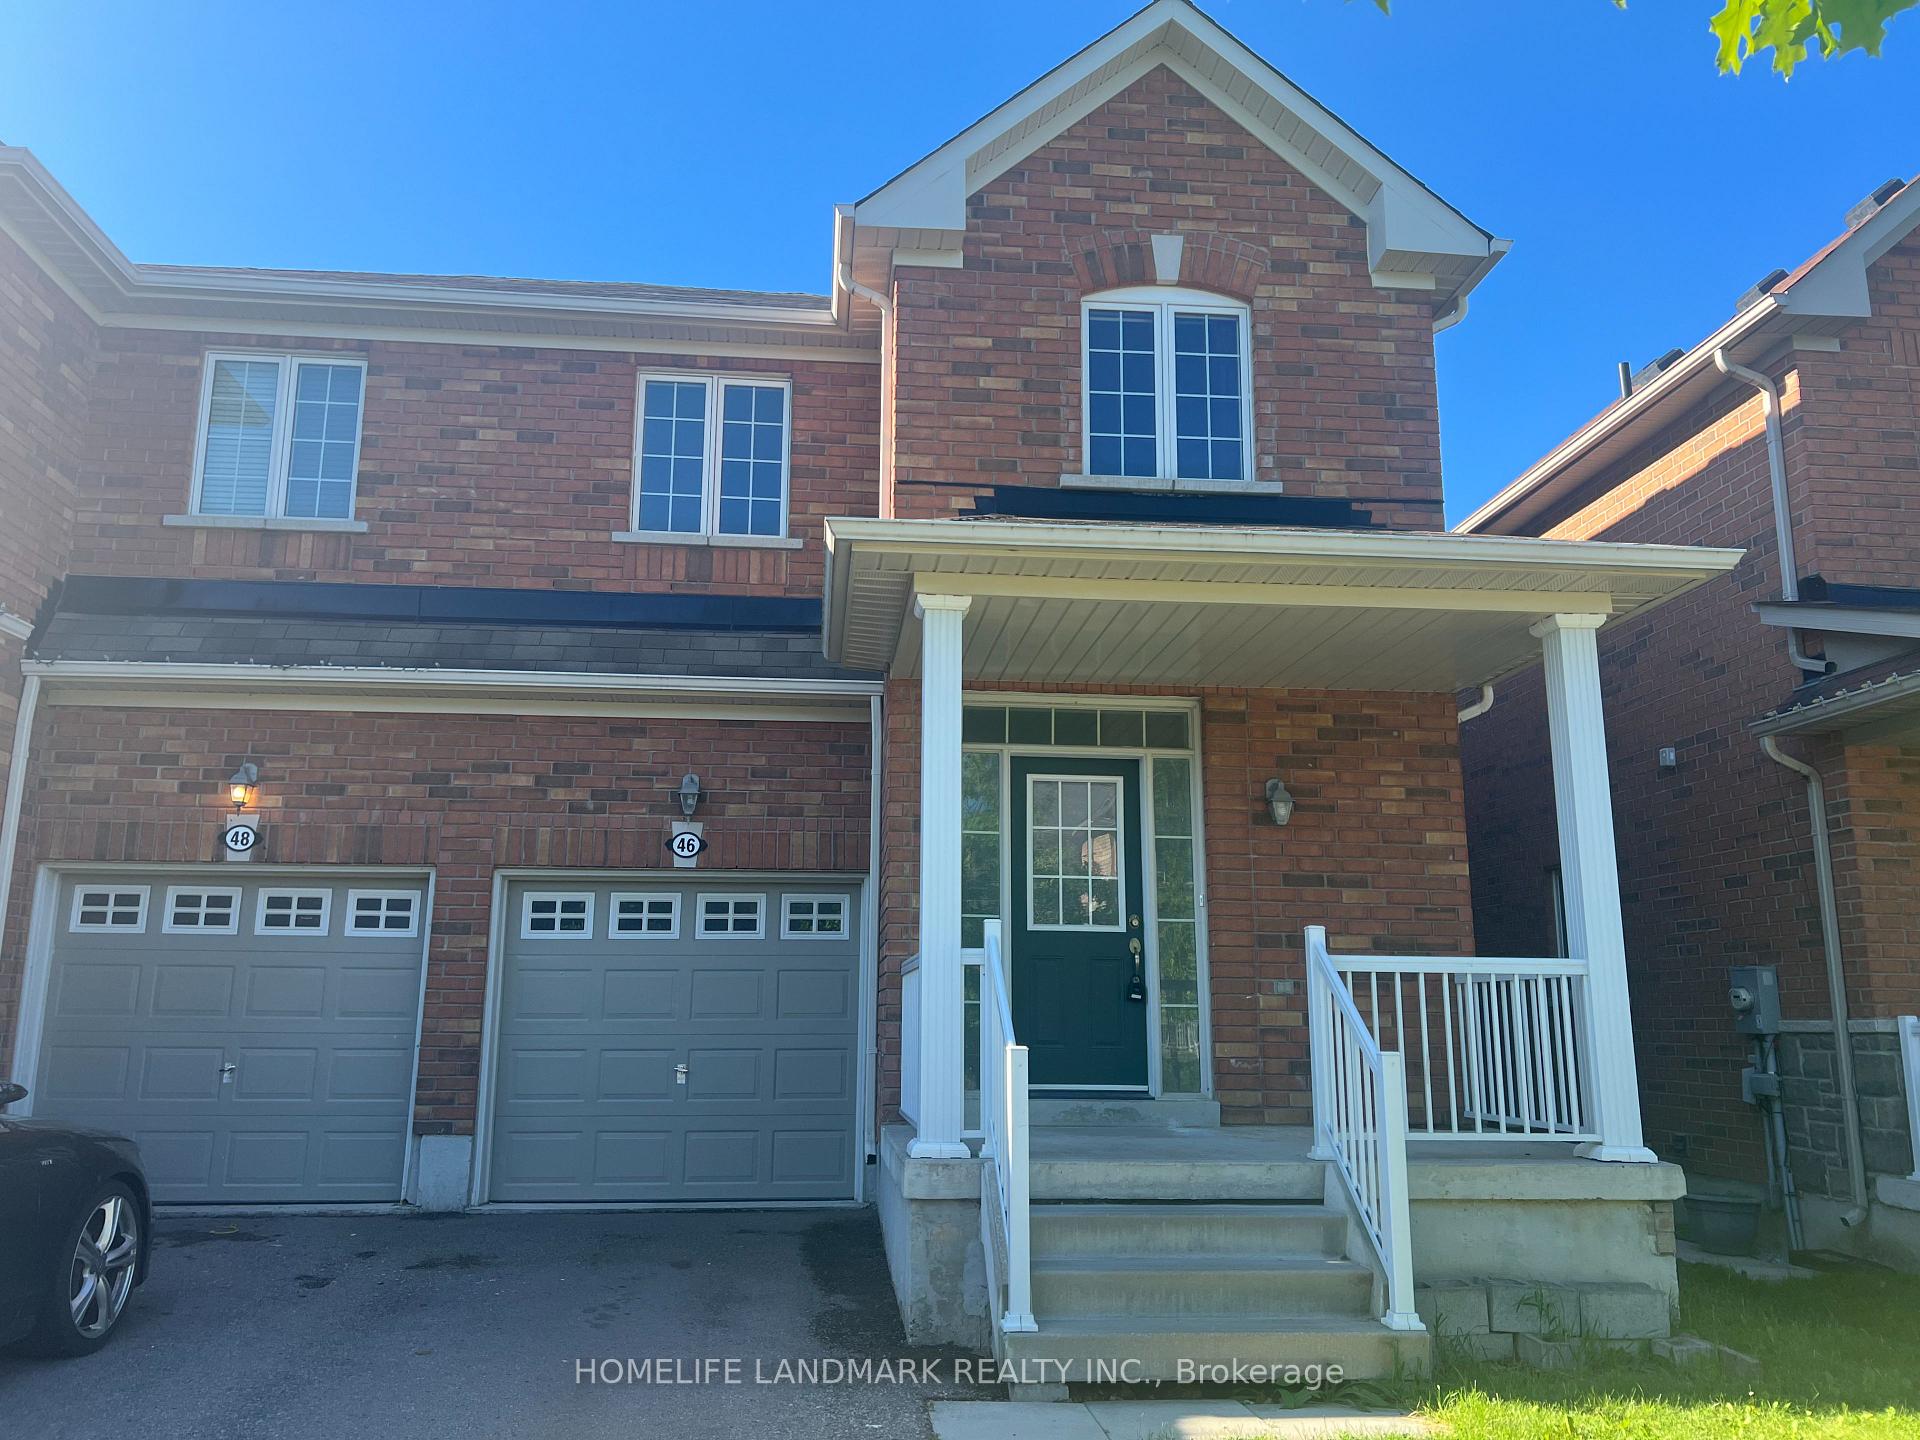
46 Jonas Millway
Semi-Detached Rented
1/1446 Jonas Millway
Semi-Detached Rented
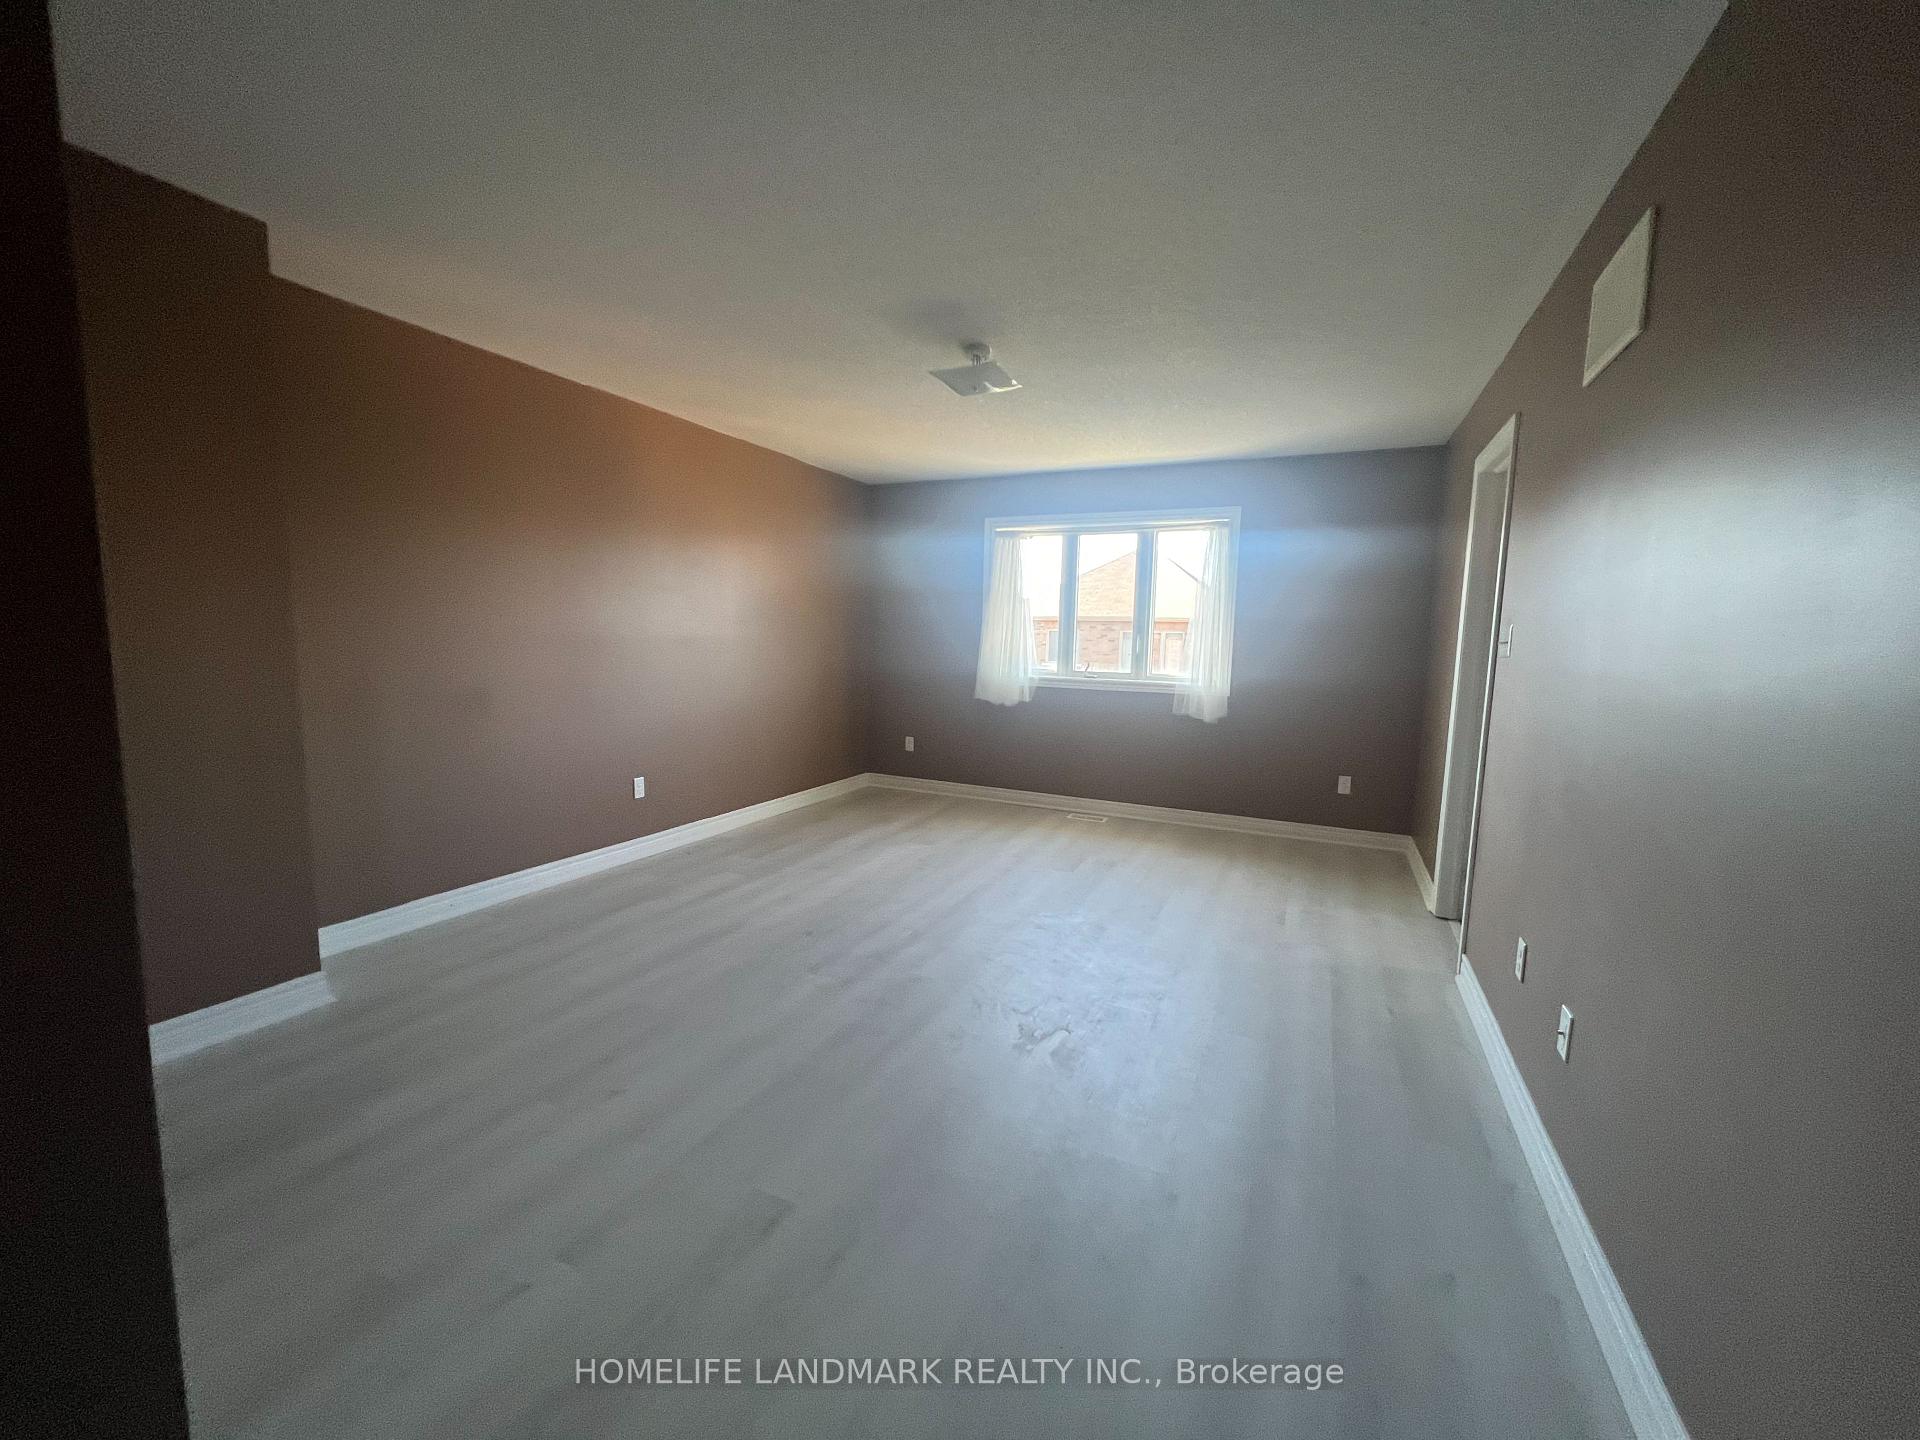 See all 14 photos
3 Bedrooms
3 Bathrooms
1 Garage
— sq.ft
Entire Home
— Unit
Property history
Facts and features
- BasementUnfinished
- Lot size25 × 85 ft
- Lease term12 months
- FurnishedUnfurnished
What stands out
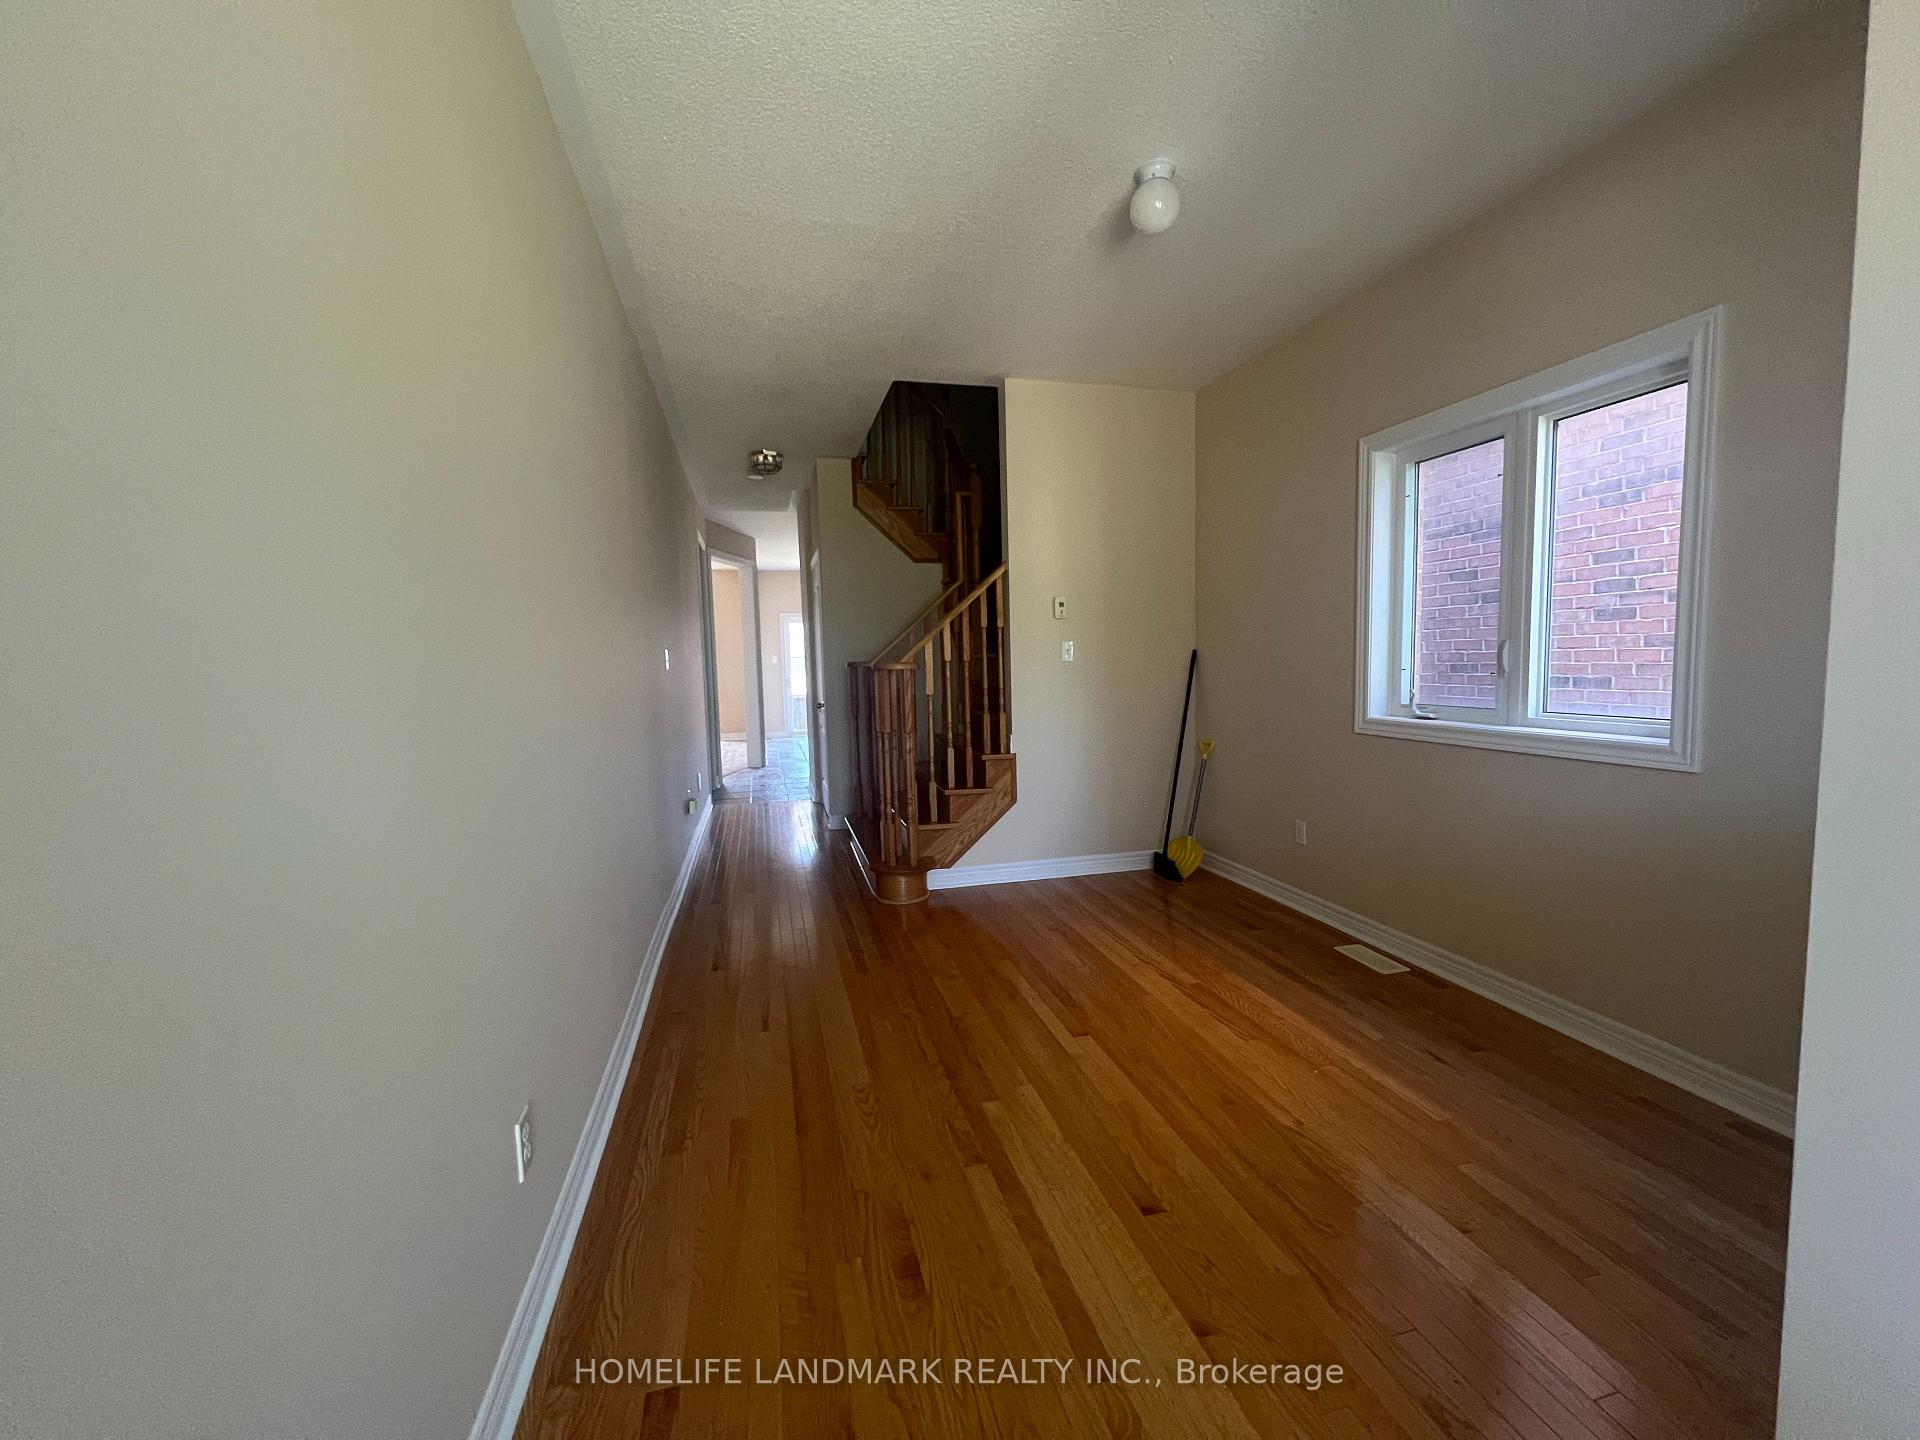
- Hardwood floors
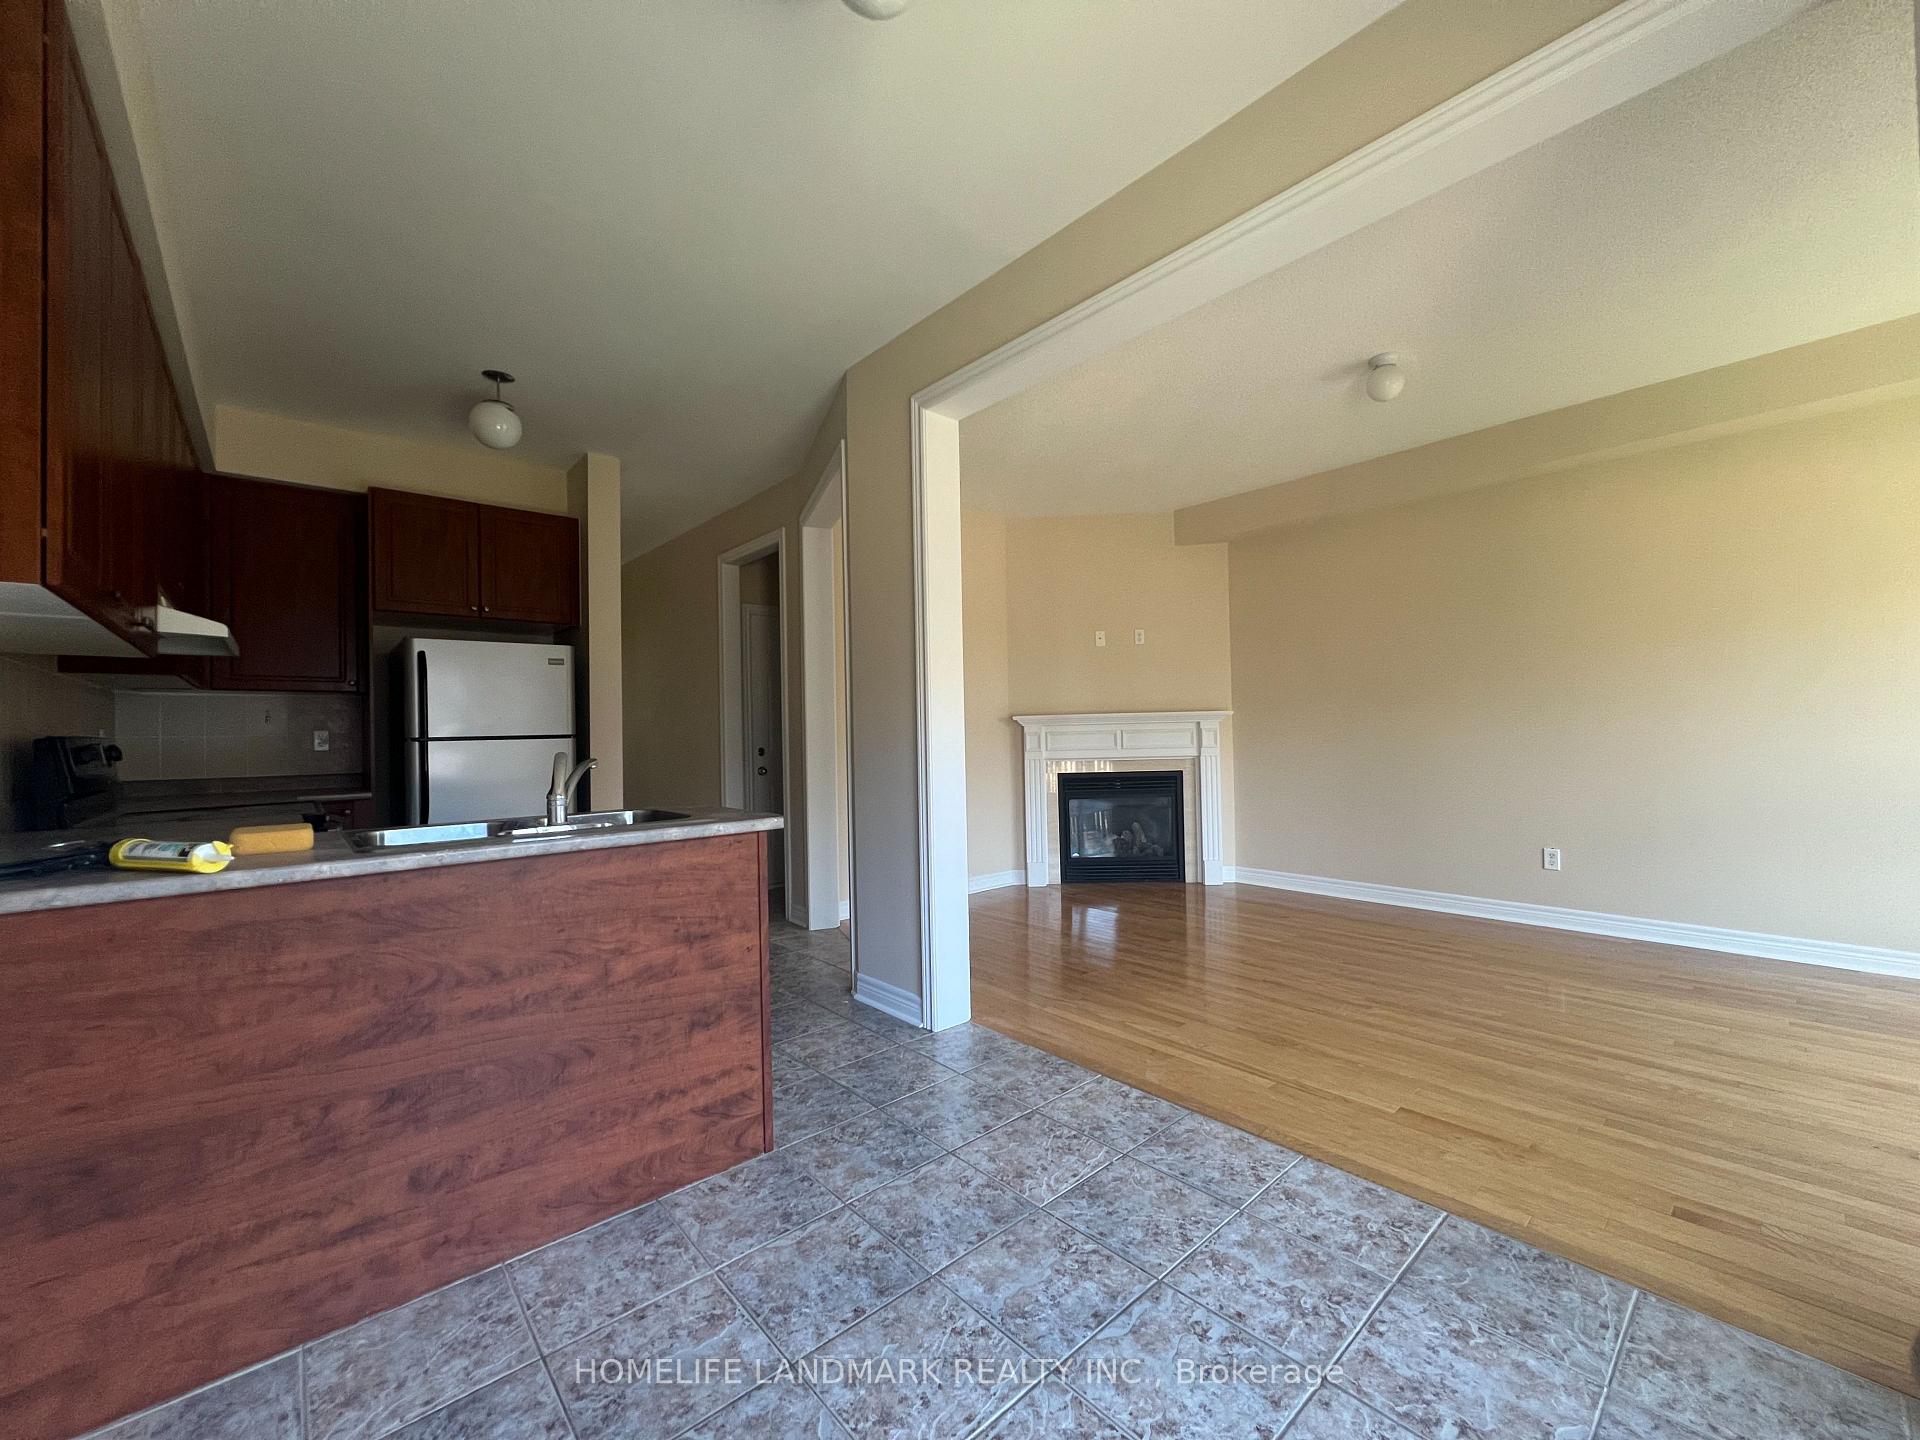
- Fireplace
- Central air
The homeSemi-Detached, 2-storey, Age 6–15 years
- Type: Semi-Detached
- Style: 2-storey
- Age: 6–15 years
- Basement: Unfinished
InsideFireplace Yes, Hardwood, Ceramic, Broadloom, In-suite laundry
- Fireplace: Yes
- Flooring: Hardwood, Ceramic, Broadloom
- Laundry: In-suite laundry
- Rooms above ground: 7
- Bedrooms: 3
- Bathrooms: 3
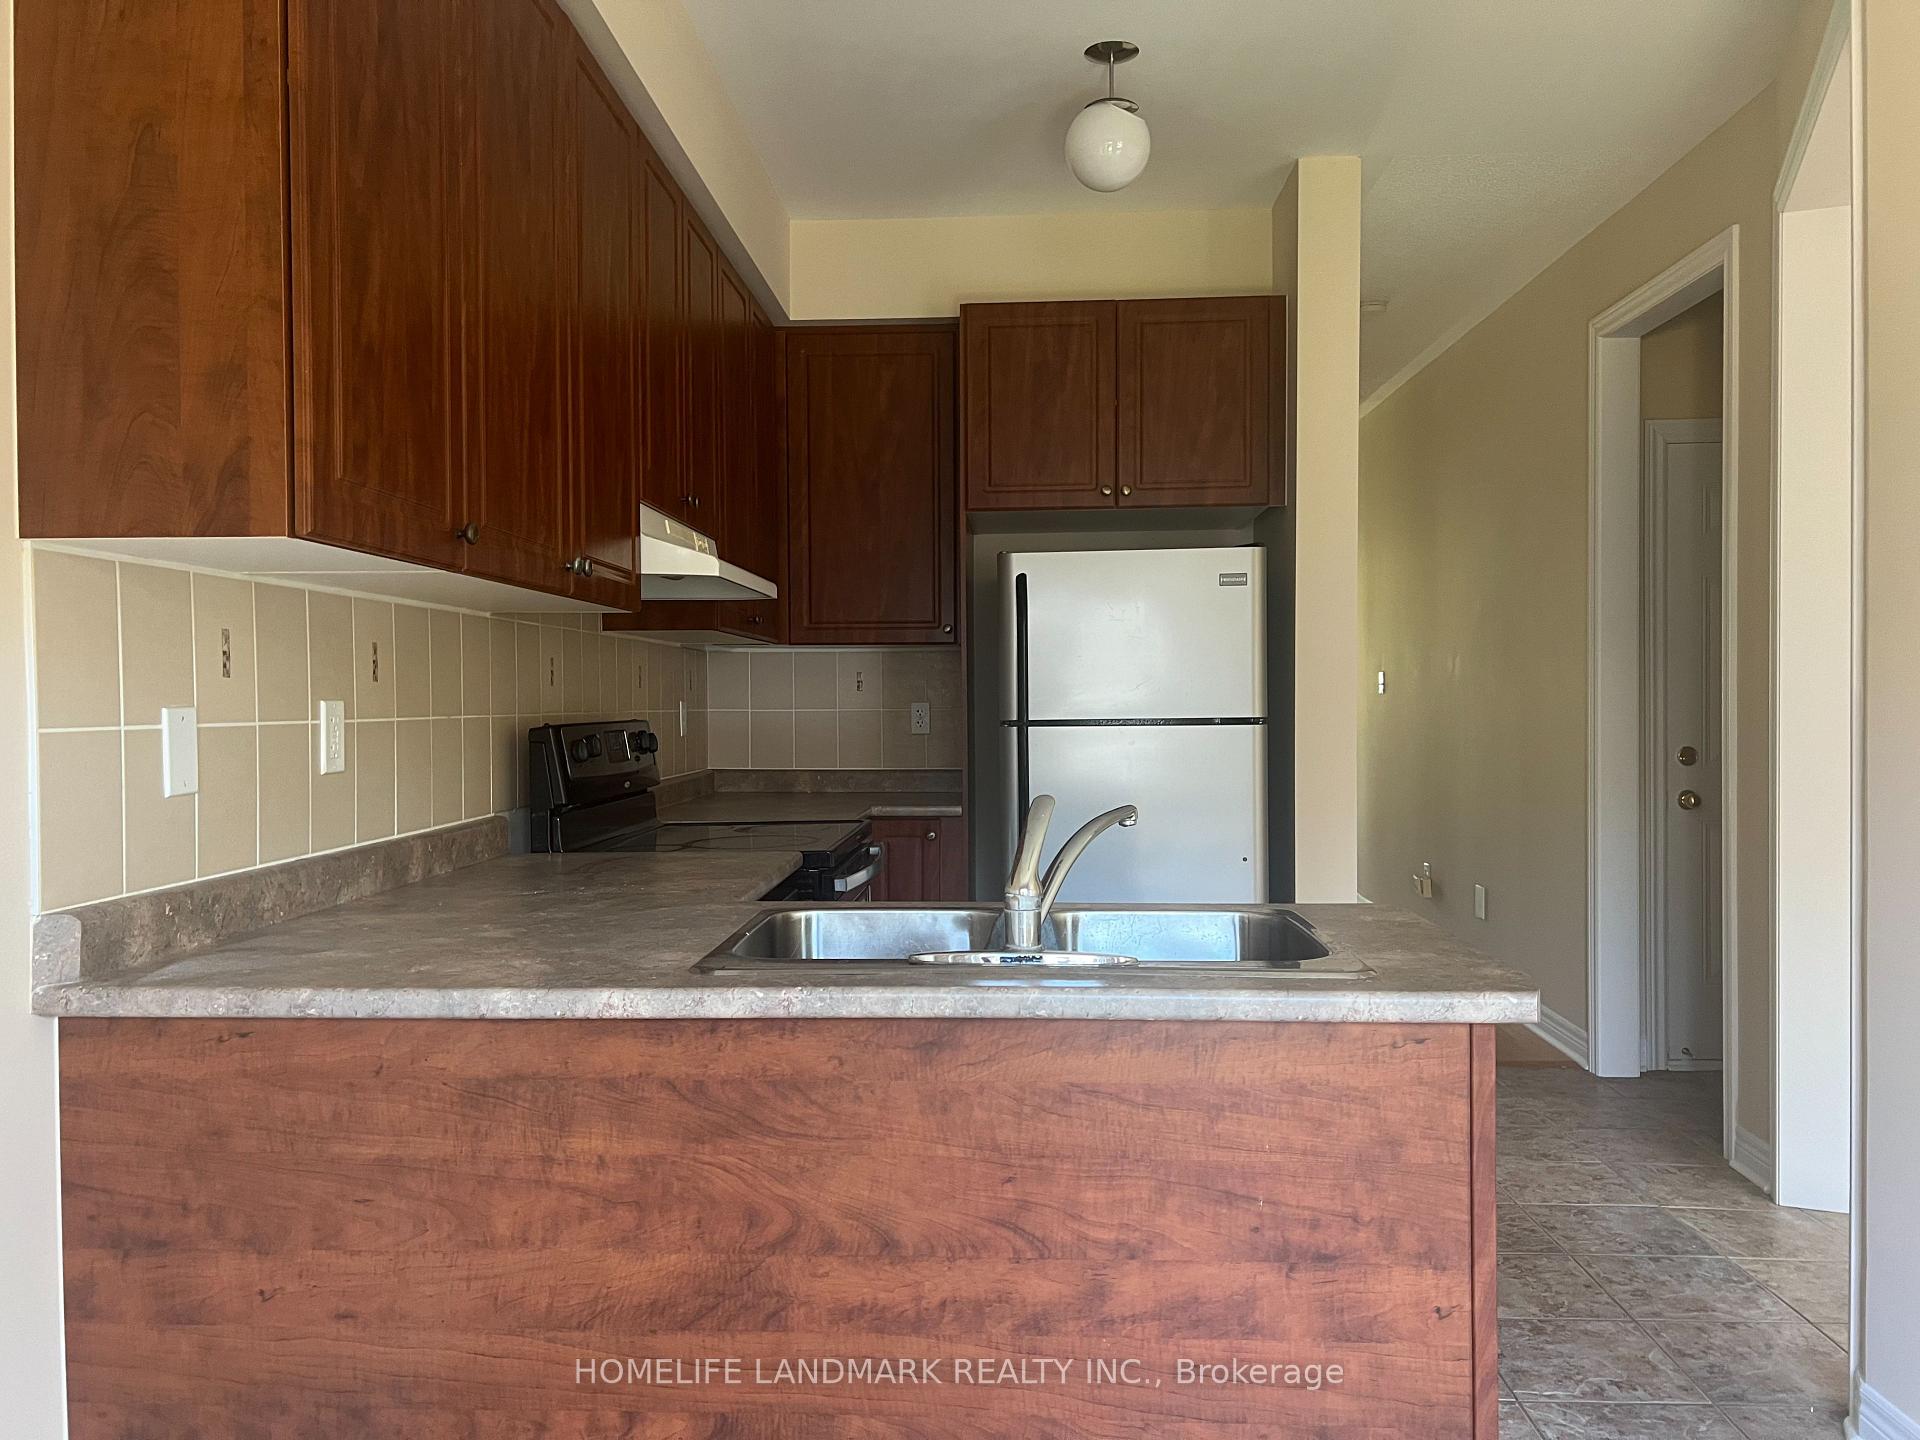
- Kitchens: 1
- Family room: Yes
Outside and lotBrick, Tar and gravel, Wood frame
Outside
- Exterior: Brick
- Roof: Tar and gravel
- Foundation: Wood frame
- Size: 24.61 × 85.3 ft
Parking1 Garage, Built-in, Private
- Spaces: 1 Garage
- Garage: Built-in
- Driveway: Private
Heating, water and powerForced air, gas, Central air, Municipal water
- Heating: Forced air, gas
- Cooling: Central air
- Water: Municipal water
- Sewer: Municipal sewer
Rent and termsRent $2,900 a month, Entire property, Unfurnished
- Rent: $2,900 a month
- Space for rent: Entire property
- Furnished: Unfurnished
- Lease: 12 months
- Rent includes: Parking
- Credit check: Required
- Employment letter: Required
- Rental application: Required
- References: Required
- Rental items: Hwt(tenant pay)
NearbyPublic transit, rec./commun.centre, school
- Close to: Public transit, rec./commun.centre, school
Listing detailsN11920911, Rented, Jan 13, 2025
- MLS® number: N11920911
- Status: Rented
- Listed on: Jan 13, 2025
- Days on market: 8
- Updated: Jan 21, 2025
- Possession: 2025-01-13 / January 13, 2025
- Occupied by: Vacant
- Listing brokerage: HOMELIFE LANDMARK REALTY INC.
About this home
46 Jonas Millway, Whitchurch-Stouffville (Stouffville), ON L4A 0M4
Public TransitRec./Commun.CentreSchool
Excellent Location! Great Value! Open Concept, 3 Large Bedrooms And 3 Bath. Family Home. Spacious Eat In Kitchen W/Ceramic Flr And Backsplash. W/O To Deck. Family Rm W/Gas Fireplace, Master Bedroom Has 4pc Ensuite And Walk In Closet. Access To Garage From Inside. Sunny South Facing Backyard Onto Open Area. Close To Amenities, Go Train, Bus, Schools, Shops, Community Centre.
Read more
Ask about this home
A HOMEH agent will answer your questions about this home.
Ask a question
Around this home
10th Line/Hoover Park Drive
Errands
Parks
Schools
Daily convenience, out of 100, from the distances below
ParkSunnyridge Park · 2 within 1 km12 min walk716 m
SchoolWendat Village Public School12 min walk750 m
PharmacyShoppers Drug Mart23 min walk1.4 km
Cafés & foodPizza Hut20 min walk1.2 km
Gym & rec centreWhitchurch-Stouffville Leisure Centre17 min walk1.1 km
LibraryWhitchurch-Stouffville Public Library17 min walk1.0 km
WalkDriveStraight-line distance, open map data
Park0.7 km
Dining1.2 km
Schools nearby
School rating, out of 10.
Wendat Village Public Schoolelementary · Public · 0.8 km
7.2/10Good
Barbara Reid Public Schoolelementary · Public · 0.8 km
7.9/10Good
Summitview Public Schoolelementary · Public · 1.2 km
6.7/10Good
Contact agent
Helpful calculators
Rent vs buy
Affordability
Mortgage
Down payment
Stress test
CMHC insurance
Your HOMEH agent

NimaHOMEH agent · Whitchurch-Stouffville
"I would see it this week."
Ask Nima