

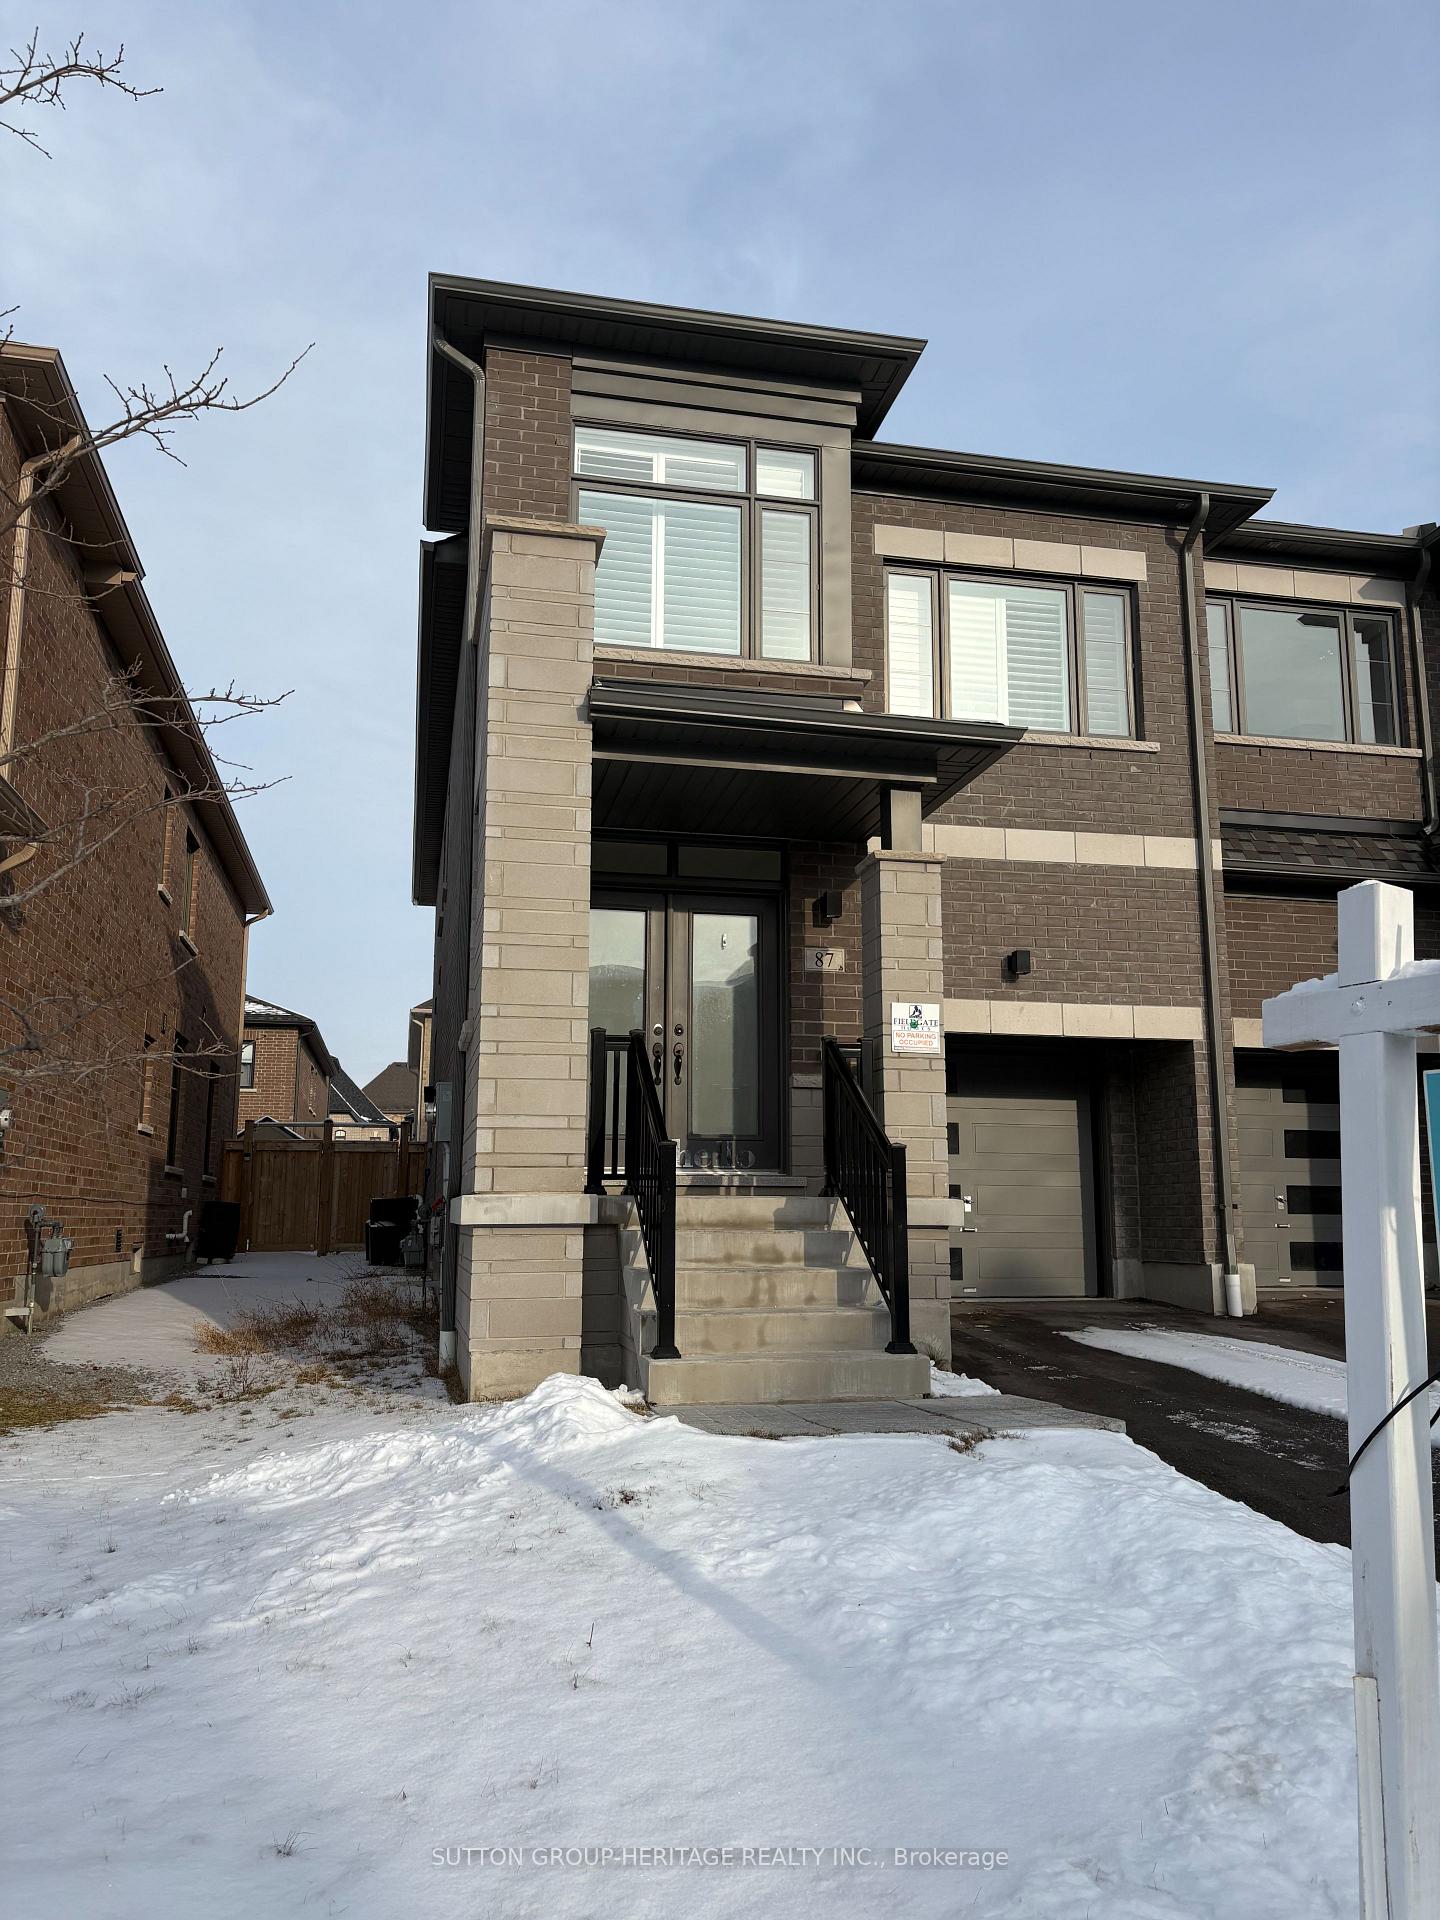
87 Boundary Boulevard
87 Boundary Boulevard
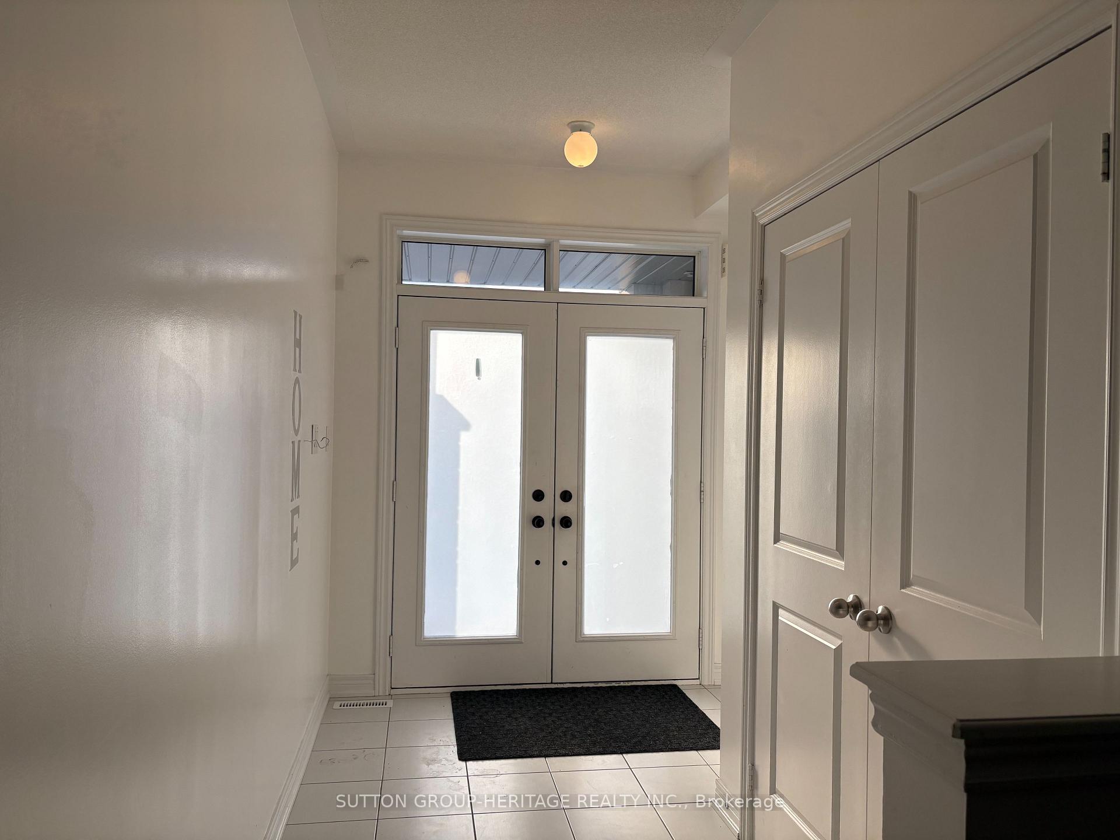
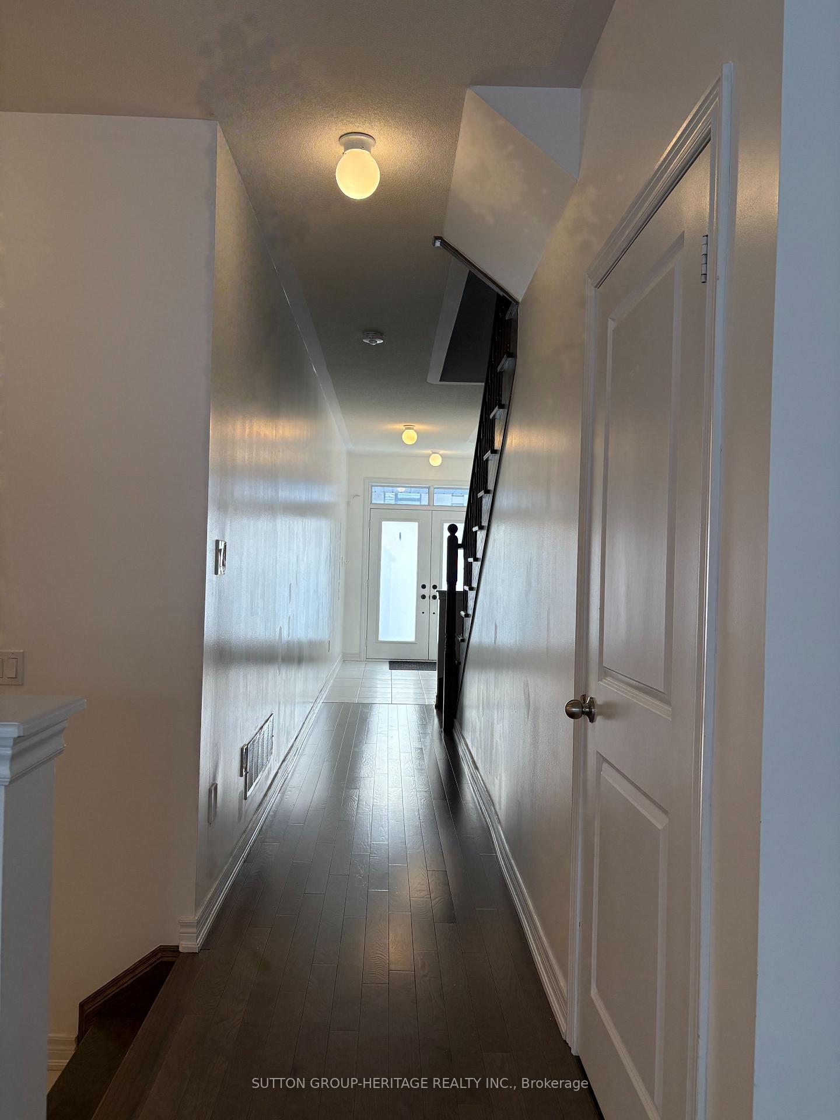
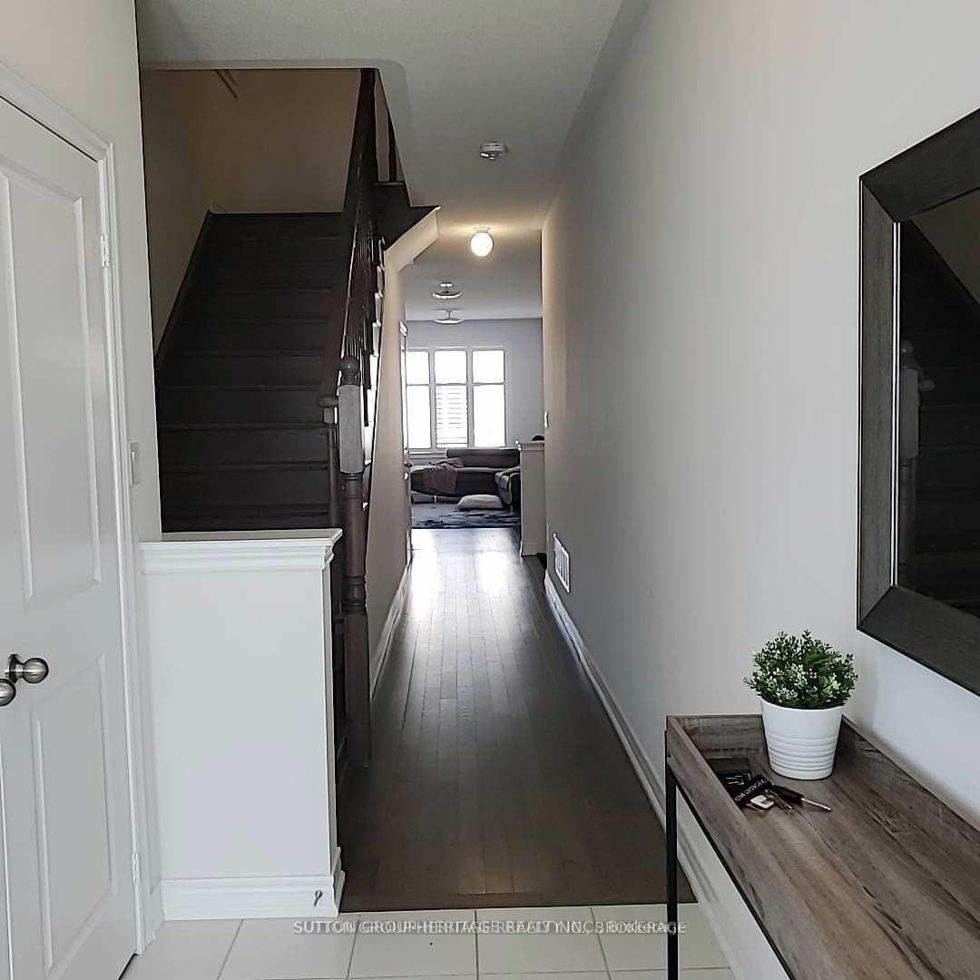
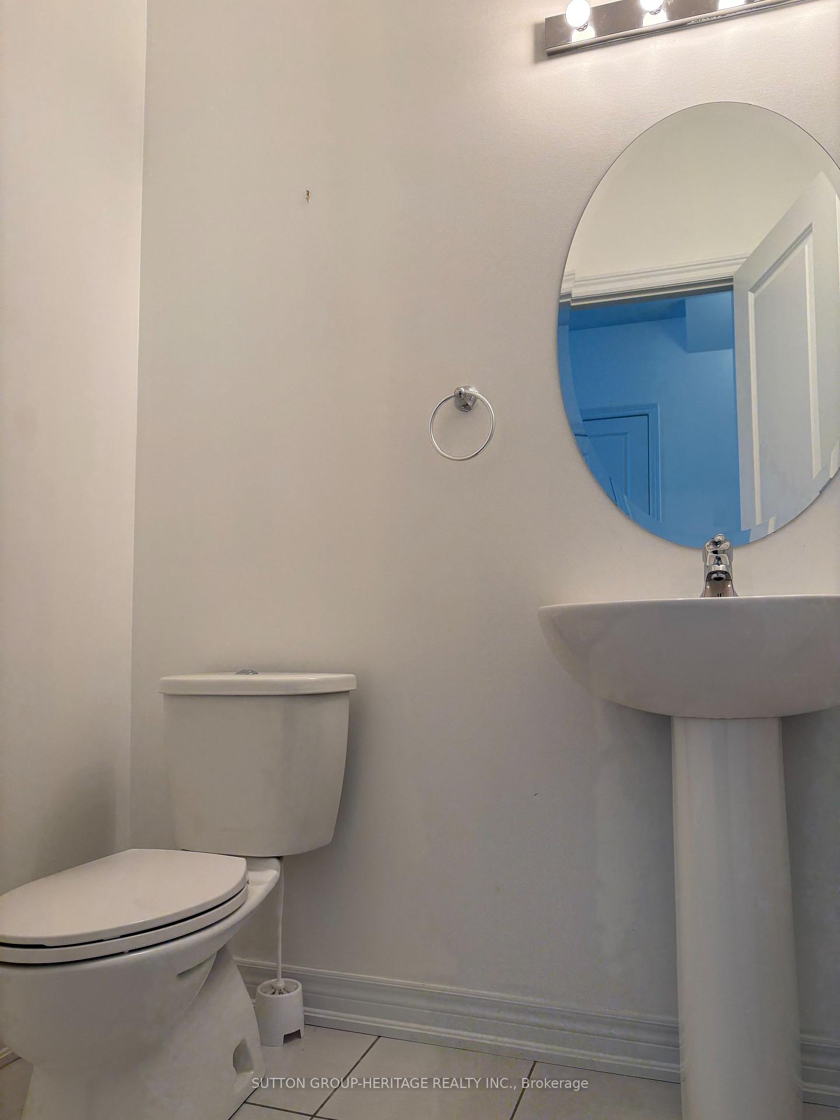 See all 23 photos
Property history
Facts and features
- BasementUnfinished
- Lot size26 × 95 ft
- Lease term12 months
- FurnishedUnfurnished
- Hardwood floors
- Central air
The homeFreehold Townhouse, 2-storey, Age 0–5 years
- Type: Freehold Townhouse
- Style: 2-storey
- Age: 0–5 years
- Basement: Unfinished
InsideHardwood, Broadloom, Ensuite, upper level, Other
- Flooring: Hardwood, Broadloom
- Laundry: Ensuite, upper level
- Features: Other
- Rooms above ground: 6
- Bedrooms: 4
- Bathrooms: 3
- Kitchens: 1
Outside and lotBrick, Asphalt shingle, Poured concrete
- Exterior: Brick
- Roof: Asphalt shingle
- Foundation: Poured concrete
- Size: 25.59 × 95.44 ft
Parking1 Garage, Attached, Private
- Spaces: 1 Garage
- Garage: Attached
- Driveway: Private
Heating, water and powerForced air, gas, Central air, Municipal water
- Heating: Forced air, gas
- Cooling: Central air
- Water: Municipal water
- Sewer: Municipal sewer
Rent and termsRent $3,250 a month, Entire property, Unfurnished
- Rent: $3,250 a month
- Space for rent: Entire property
- Furnished: Unfurnished
- Lease: 12 months
- Paid: Monthly
- Rent includes: Parking
- Deposit: Required
- Credit check: Required
- Employment letter: Required
- Rental application: Required
- References: Required
- Rental items: Hot water tank
NearbyPublic transit, school, rec./commun.centre, library, hospital
- Close to: Public transit, school, rec./commun.centre, library, hospital
Listing detailsN11889790, Rented, Dec 11, 2024
- MLS® number: N11889790
- Status: Rented
- Listed on: Dec 11, 2024
- Days on market: 36
- Updated: Jan 16, 2025
- Possession: 2025-01-08 / January 8, 2025
- Occupied by: Vacant
- Listing brokerage: SUTTON GROUP-HERITAGE REALTY INC.
About this home
87 Boundary Boulevard, Whitchurch-Stouffville (Stouffville), ON L4A 4W2
Freshly Painted End Unit Townhouse *4 Bedroom *Central Stouffville *Family Friendly Neighbourhood *3 Car Parking *Spacious Foyer Double Door Entrance 9Ft Ceiling *Open Concept With Hardwood Floor On Main Level *Kitchen boasts Granite Counters & Walk Out to Fenced Yard *Primary Bedroom has Soaker Tub & Separate Shower *Laundry On 2nd Level *Direct Access To Garage *California Shutters Throughout *Modern Development *Close To Hospital, Schools, Parks, Rec Centre *GO Transit for easy commuting
Ask about this home
A HOMEH agent will answer your questions about this home.
Around this home
Daily convenience, out of 100, from the distances below
Schools nearby
School rating, out of 10.
Helpful calculators
Your HOMEH agent

"I would see it this week."