

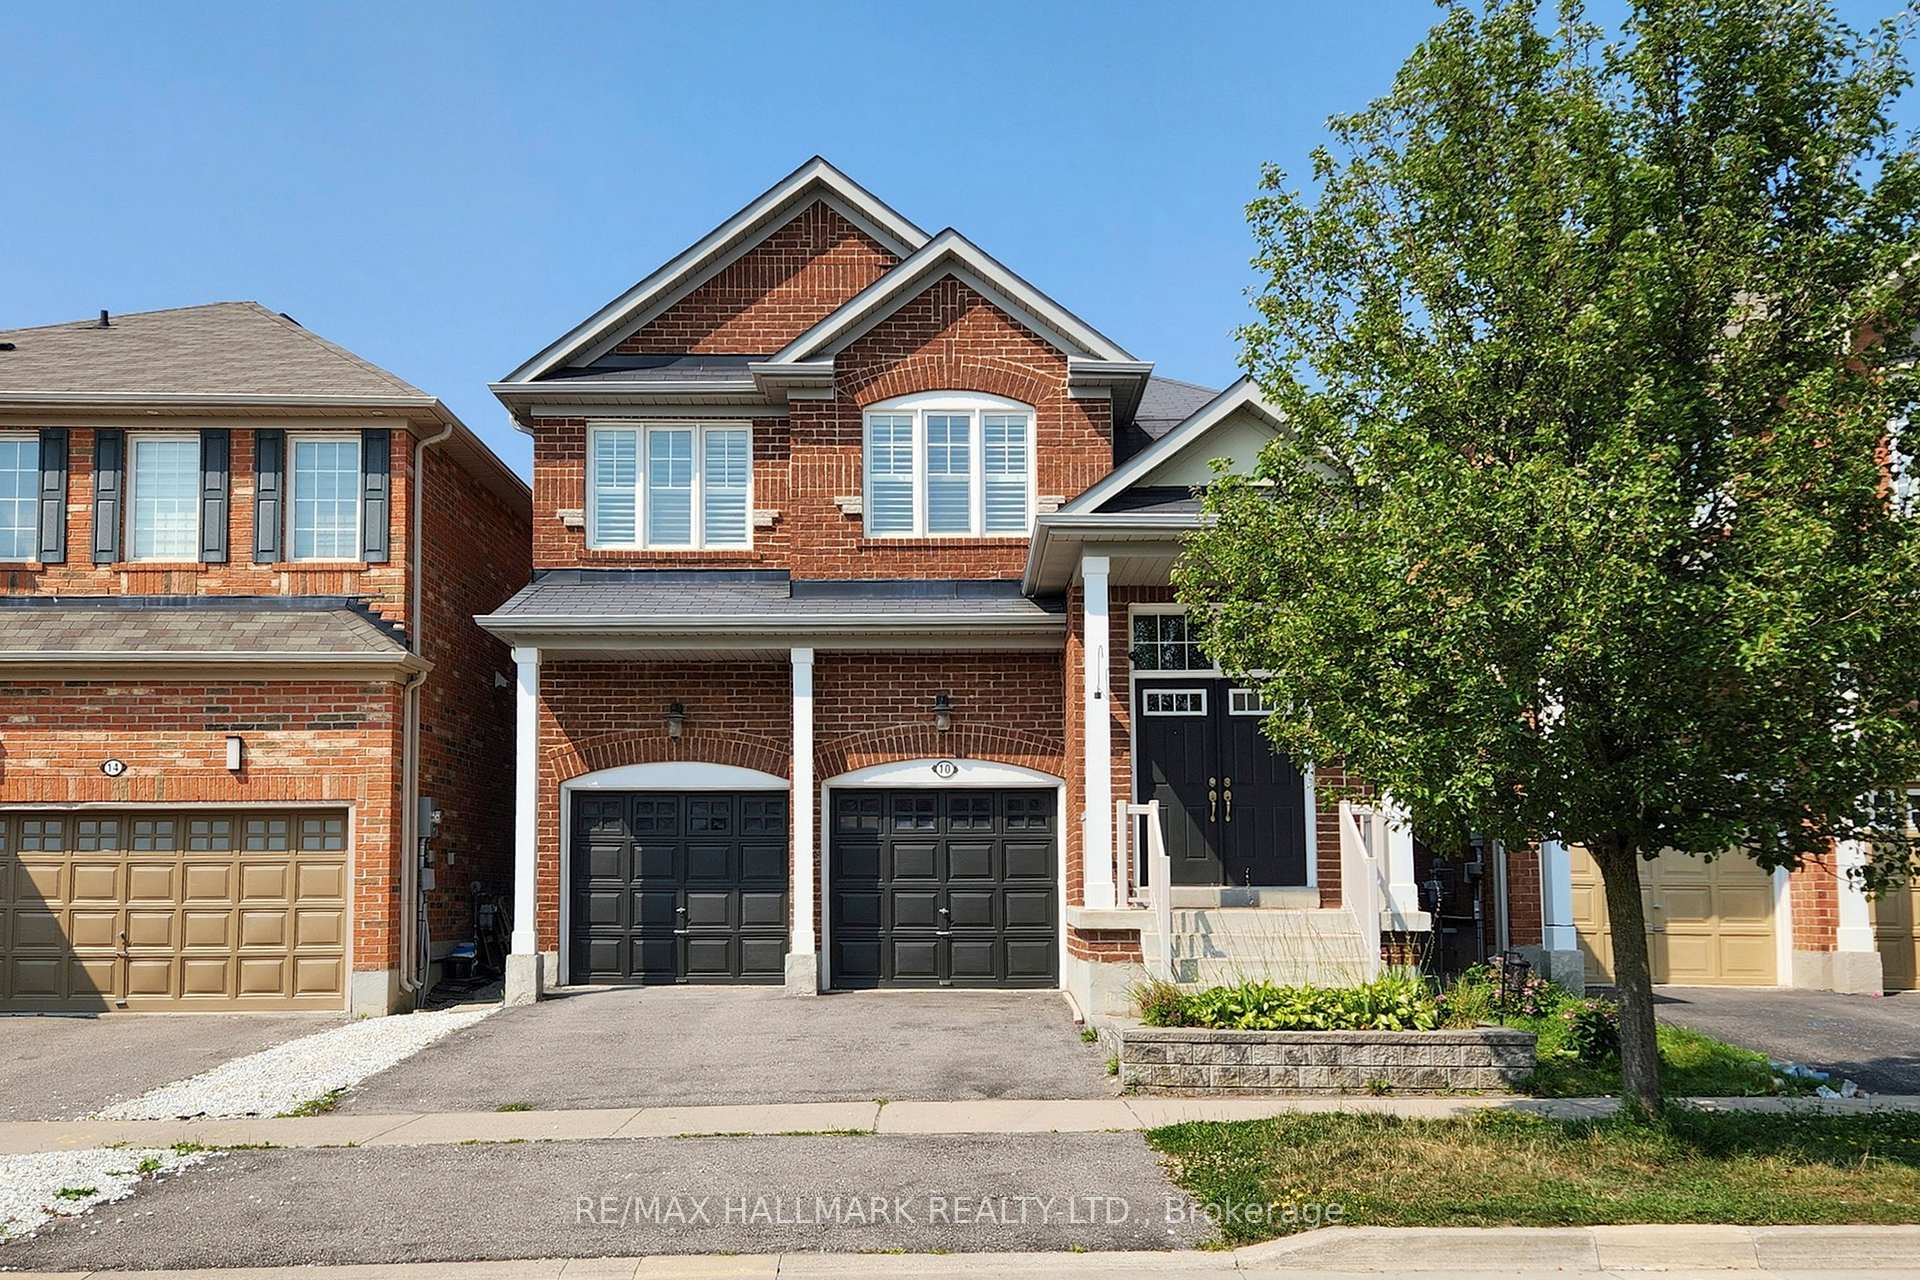
10 Chambersburg Way
10 Chambersburg Way
 See all 50 photos
Property history
Facts and features
- BasementFinished
- Age of home6–15 years
- Water, sewerMunicipal
- HeatingForced air
- Hardwood floors
- Fireplace
- Central air
The homeDetached, 2-storey, Age 6–15 years
- Type: Detached
- Style: 2-storey
- Age: 6–15 years
- Living space: 1,500–2,000 sq ft
- Basement: Finished
InsideFireplace Yes, family room, Hardwood, Ceramic, Upper level
- Fireplace: Yes, family room
- Flooring: Hardwood, Ceramic
- Laundry: Upper level
- Features: Carpet free
- Rooms above ground: 7
- Bedrooms: 4
- Bathrooms: 4
- Kitchens: 1
- Family room: Yes
Outside and lotBrick, Asphalt shingle, Concrete
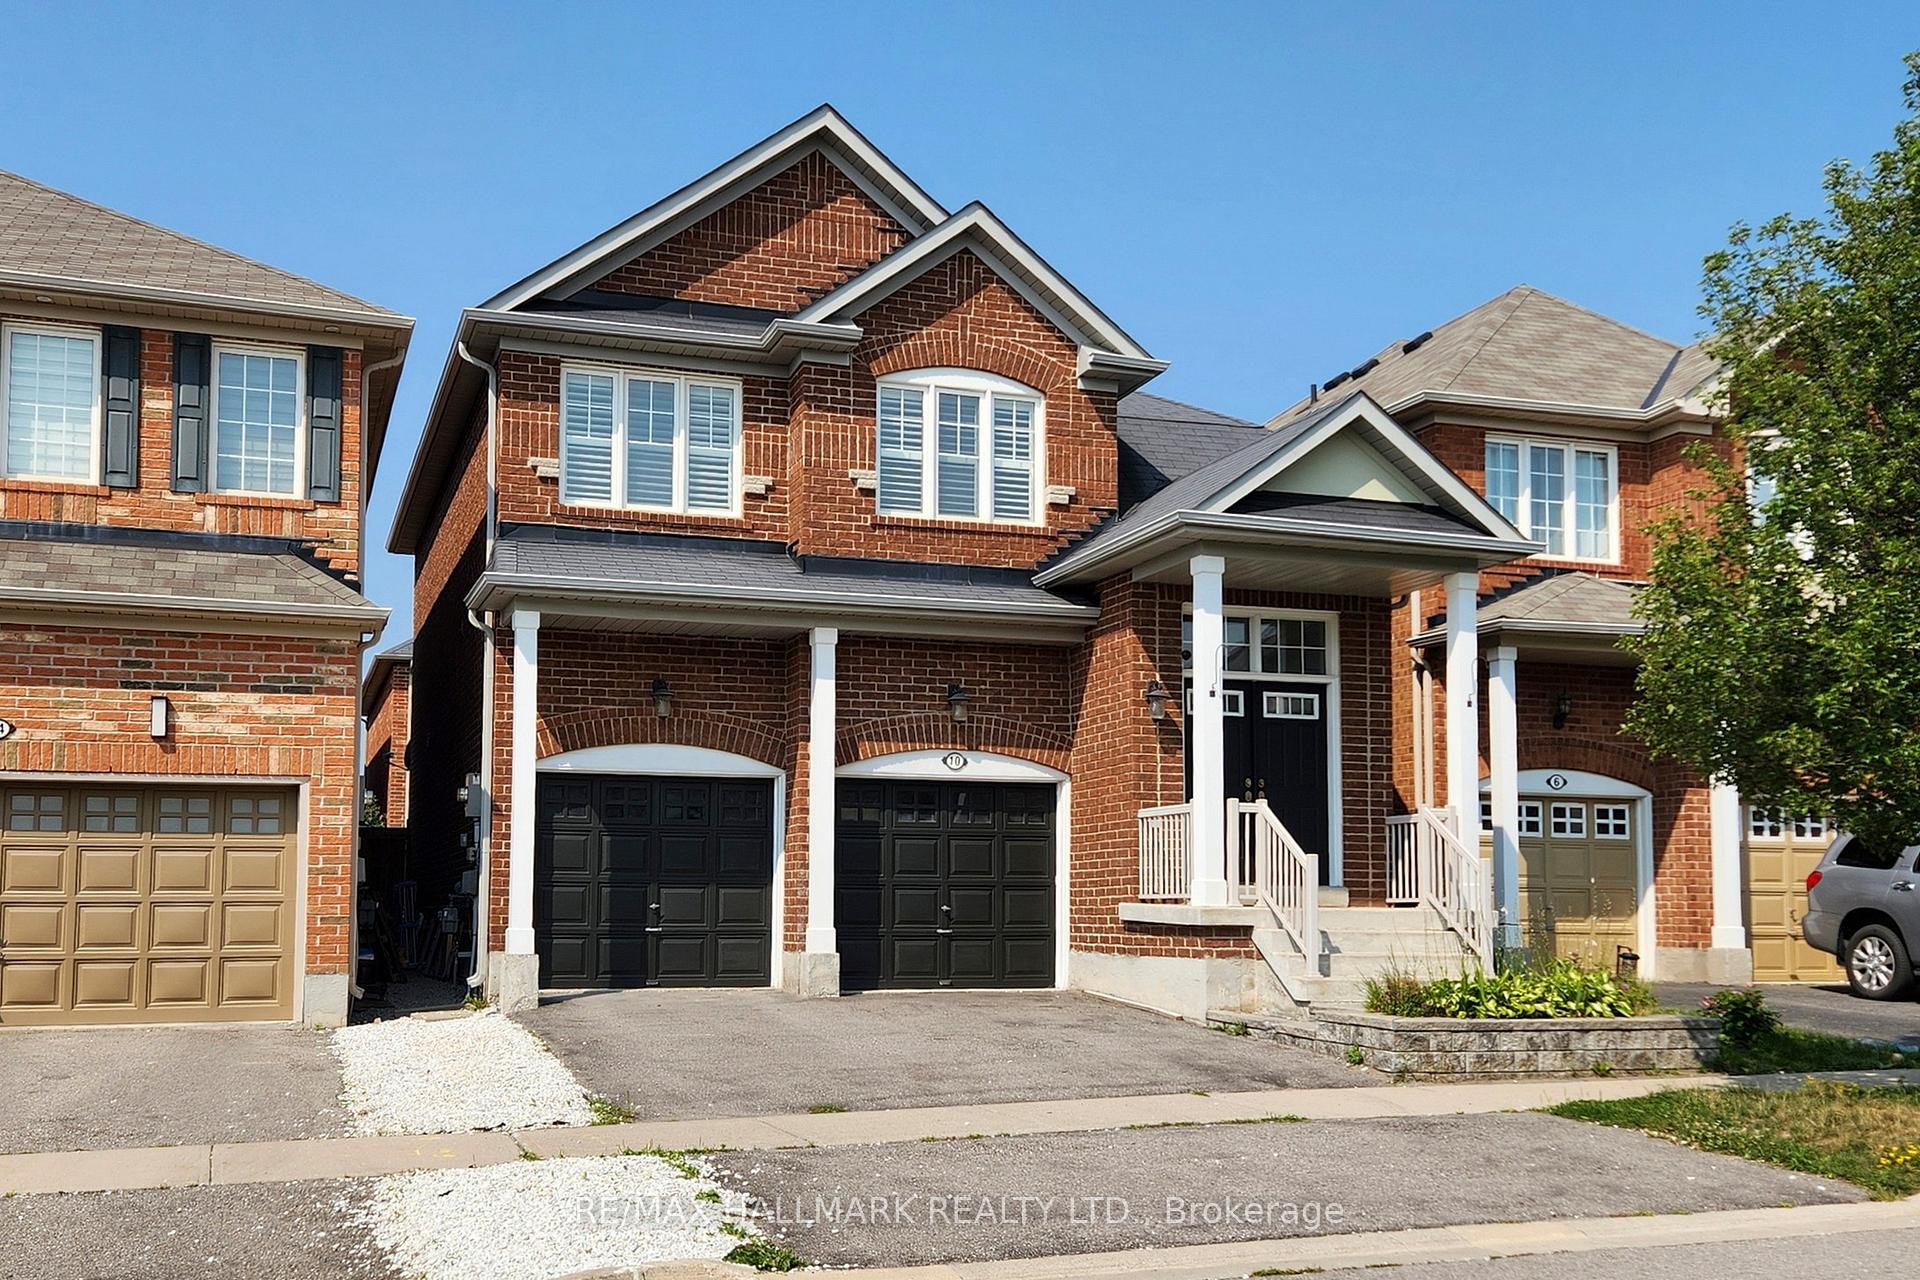
- Exterior: Brick
- Roof: Asphalt shingle
- Foundation: Concrete
- Size: 34.06 × 85.3 ft
Parking2 Garage, Attached, Private
- Spaces: 2 Garage
- Garage: Attached
- Driveway: Private
Heating, water and powerForced air, gas, Central air, Municipal water
- Heating: Forced air, gas
- Cooling: Central air
- Water: Municipal water
- Sewer: Municipal sewer
Costs and taxesTaxes $5,244 a year, HST included in the price, Hot water tank
- Taxes, 2024: $5,244 a year
- HST: HST included in the price
- Rental items: Hot water tank
Included in the saleStainless steel fridge, stove, microwave/hood vent, washer & dryer, all window coverings and california shutters, all existing light fixtures and pot lights, central air conditioning, whole-house water softener (owned), reverse osmosis water filtration system, and 2 garage door openers with remotes.
- Included: Stainless steel fridge, stove, microwave/hood vent, washer & dryer, all window coverings and california shutters, all existing light fixtures and pot lights, central air conditioning, whole-house water softener (owned), reverse osmosis water filtration system, and 2 garage door openers with remotes.
NearbyFenced yard, public transit
- Close to: Fenced yard, public transit
Listing detailsN12414909, Sold, Sep 19, 2025
- MLS® number: N12414909
- Status: Sold
- Listed on: Sep 19, 2025
- Days on market: 38
- Updated: Oct 27, 2025
- Possession: Flexible
- Occupied by: Owner
- Listing brokerage: RE/MAX HALLMARK REALTY LTD.
About this home
10 Chambersburg Way, Whitchurch-Stouffville (Stouffville), ON L4A 0P3
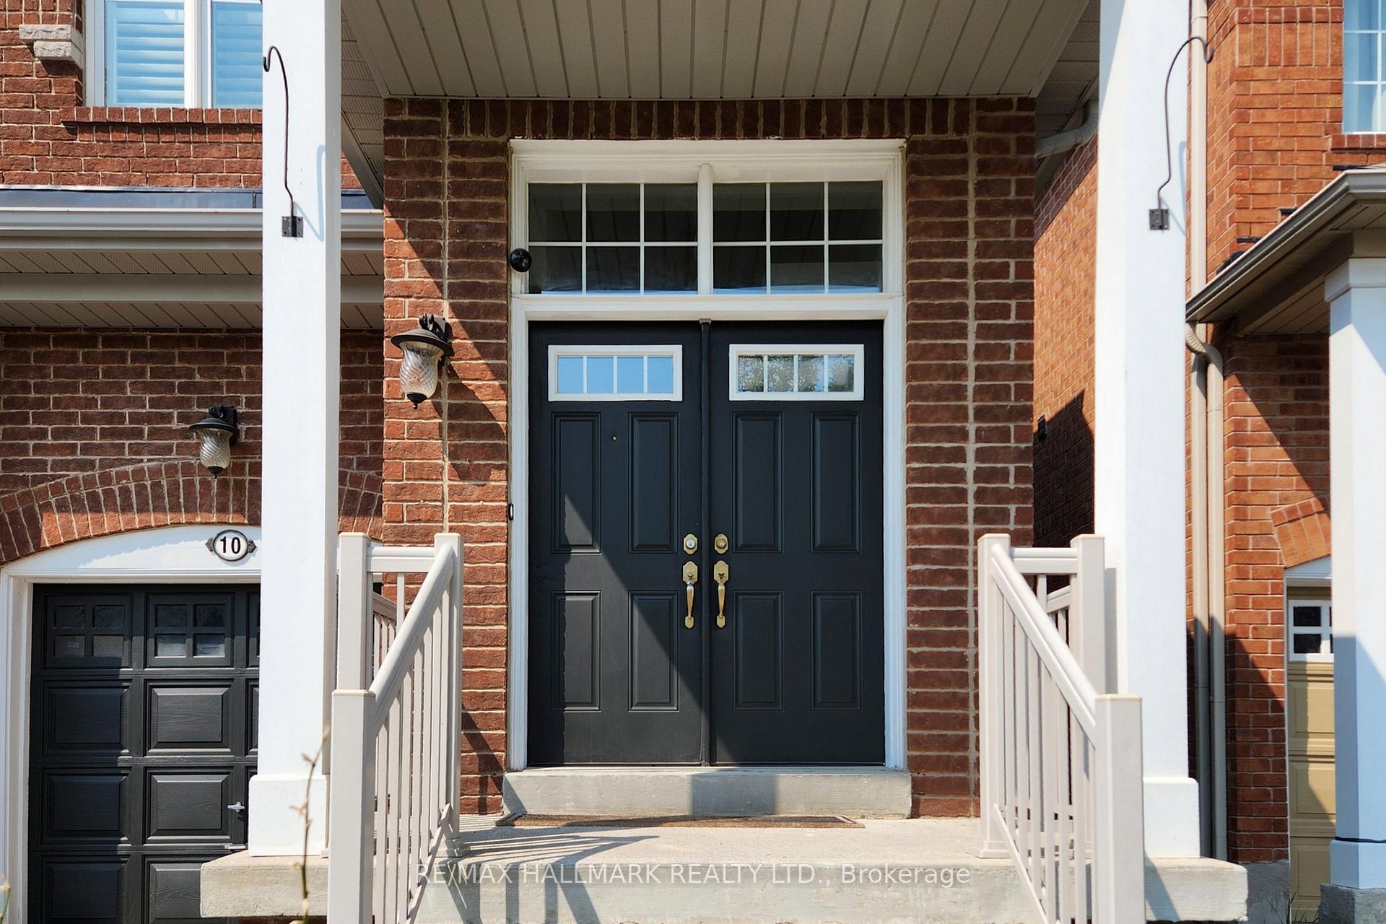
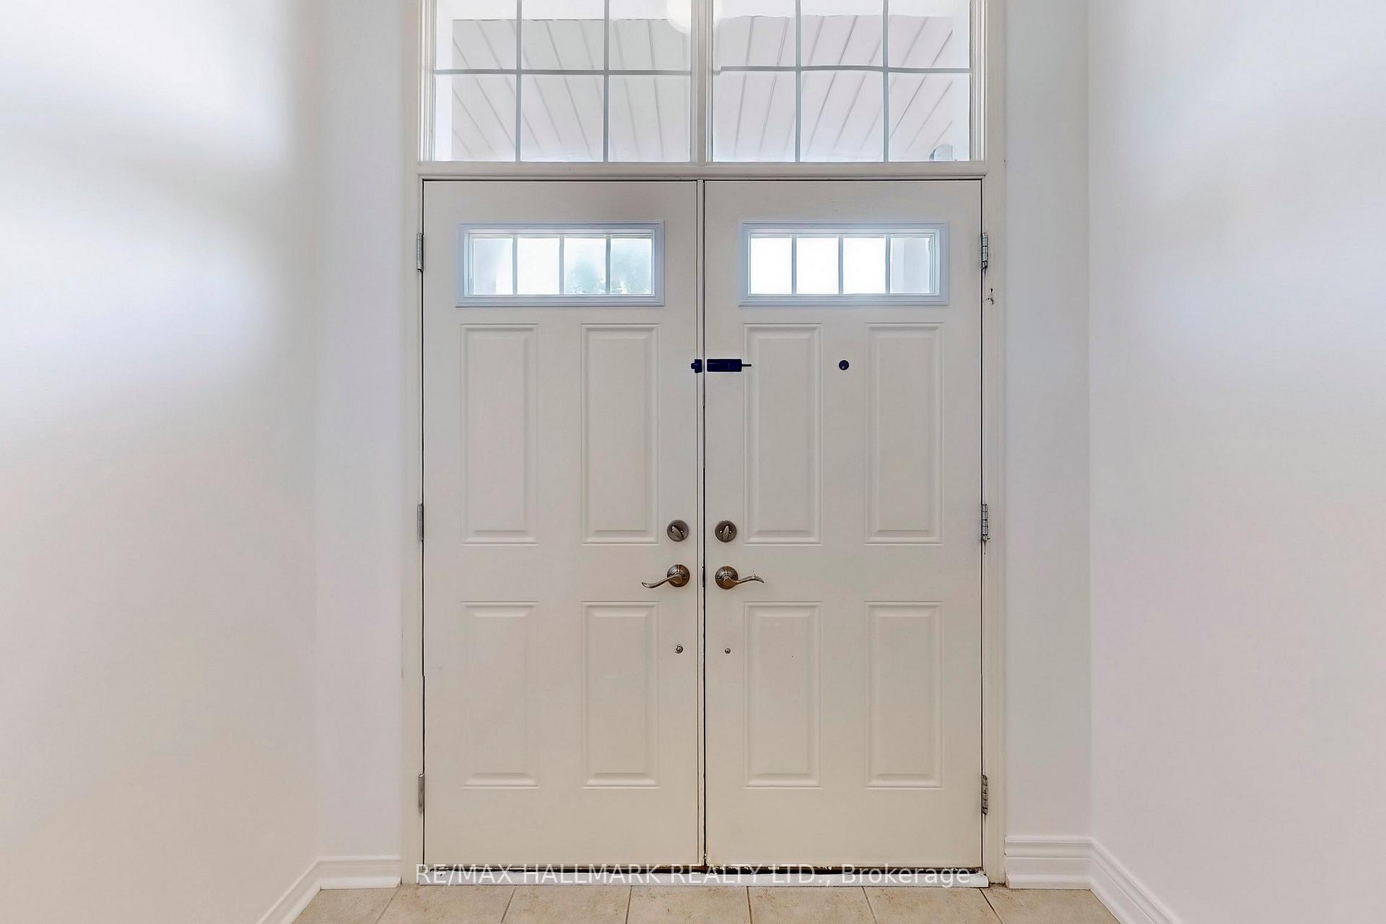
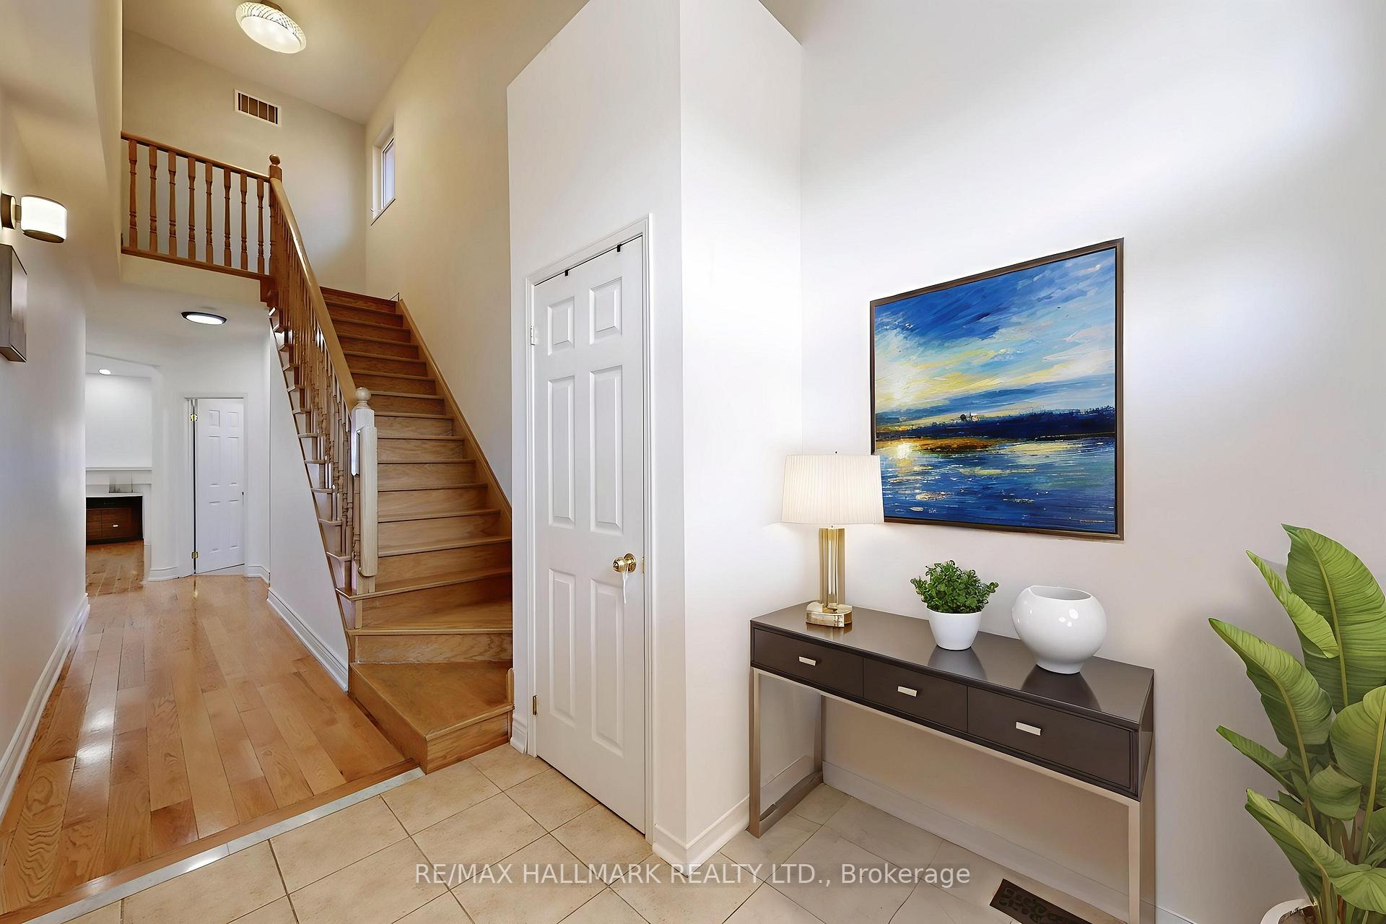
Welcome to This Stunning 4-Bedroom 2 -car garages Detached Home in high demand area of Stouffville! Located on a quiet, family-friendly street *Grand double-door entrance that opens into a soaring two-storey foyer *The main floor boasts 9-ft ceilings, fresh paint, brand new pot lights, and hardwood flooring throughout. *A spacious great room with a cozy gas fireplace provides the perfect setting for relaxing or entertaining. *The upgraded kitchen W/brand new quartz countertop, undermount sink, and a bright breakfast area W/double sliding doors that lead to a fully fenced backyard featuring an interlock patio ideal for summer BBQs and outdoor enjoyment *The professionally landscaped front and backyards add impressive curb appeal. *An elegant oak staircase leads to second floor W/ laundry room for convenience and 4 generous bedrooms *The luxurious primary suite offers a spa-inspired 5-piece ensuite, fully upgraded with a freestanding soaker tub, frameless glass shower, double vanity, and modern designer tiles *The professionally finished basement extends your living space with a large recreation room, 4-piece bathroom * Walking distance to the new Old Elm GO Station, just minutes to Main Street, schools, parks, trails, transit, shopping, and more. Bonus: Owned water softener included.
Ask about this home
A HOMEH agent will answer your questions about this home.
Around this home
Daily convenience, out of 100, from the distances below
Schools nearby
School rating, out of 10.
Helpful calculators
Your HOMEH agent

"I would see it this week."