

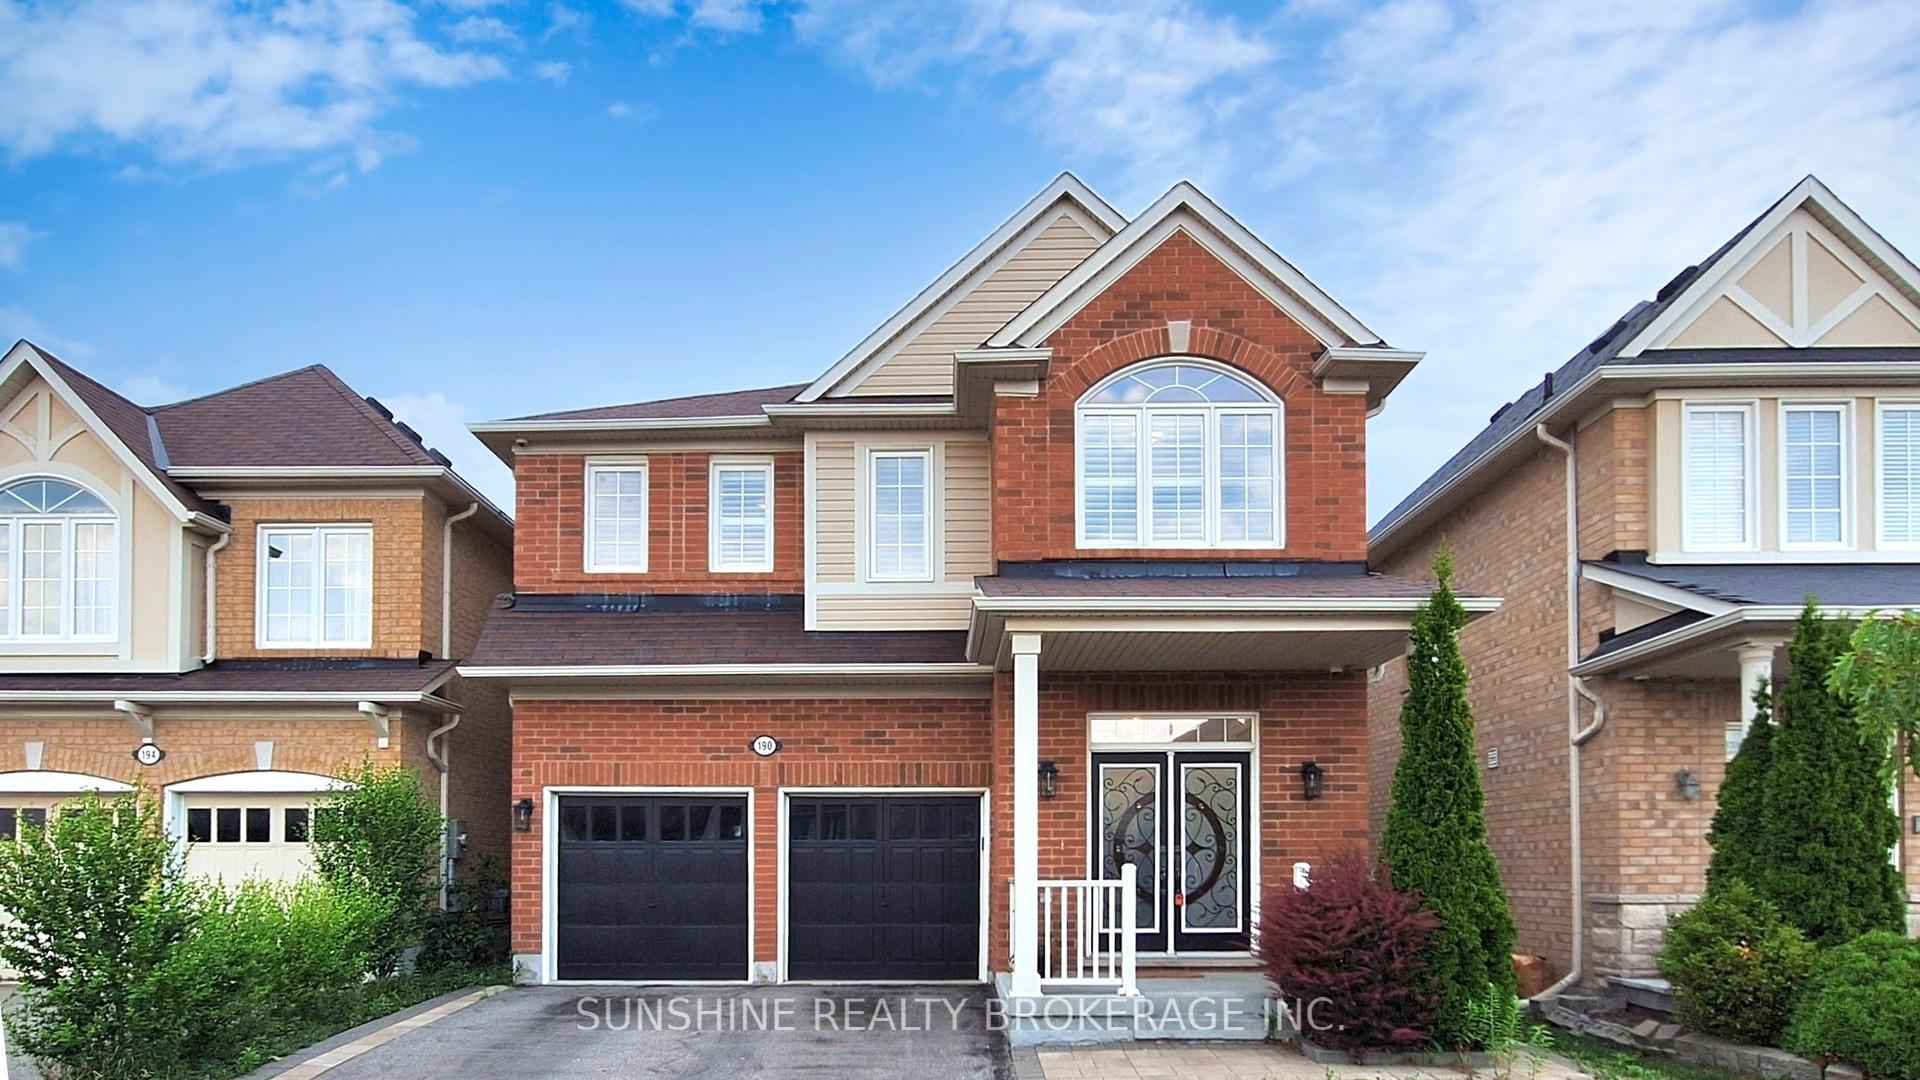
190 Miltrose Crescent
190 Miltrose Crescent
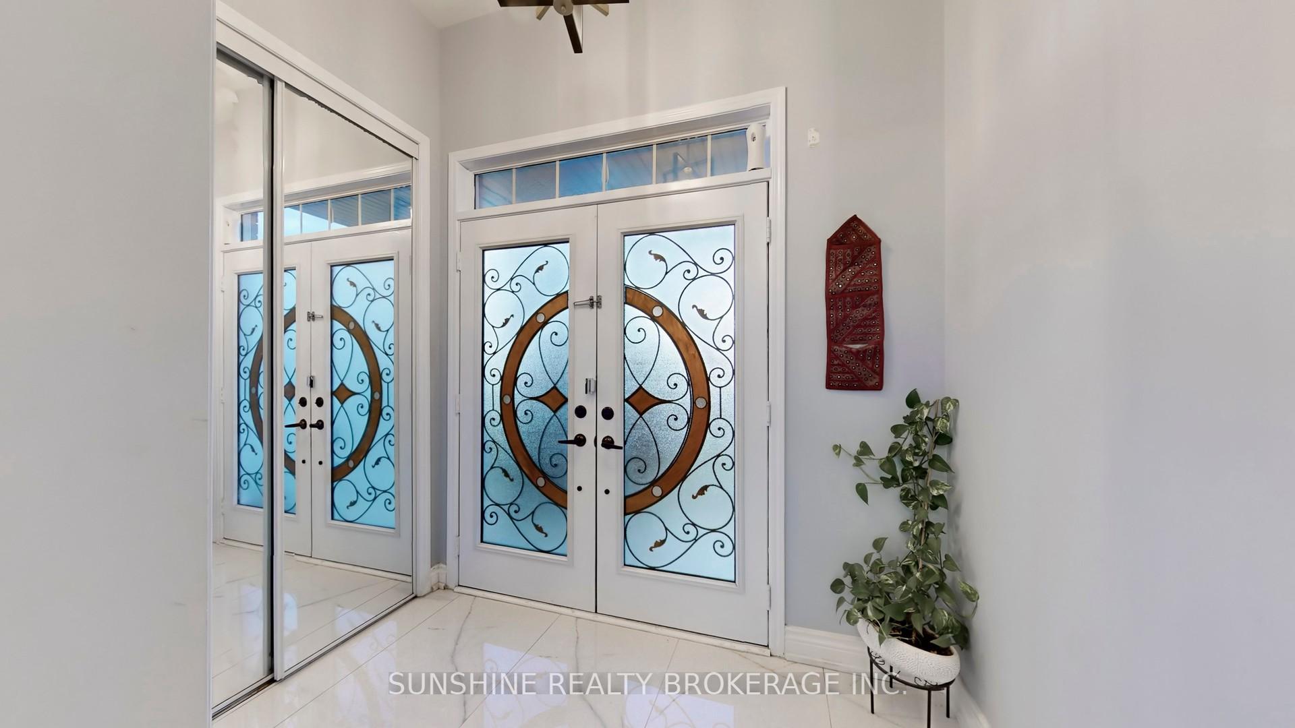
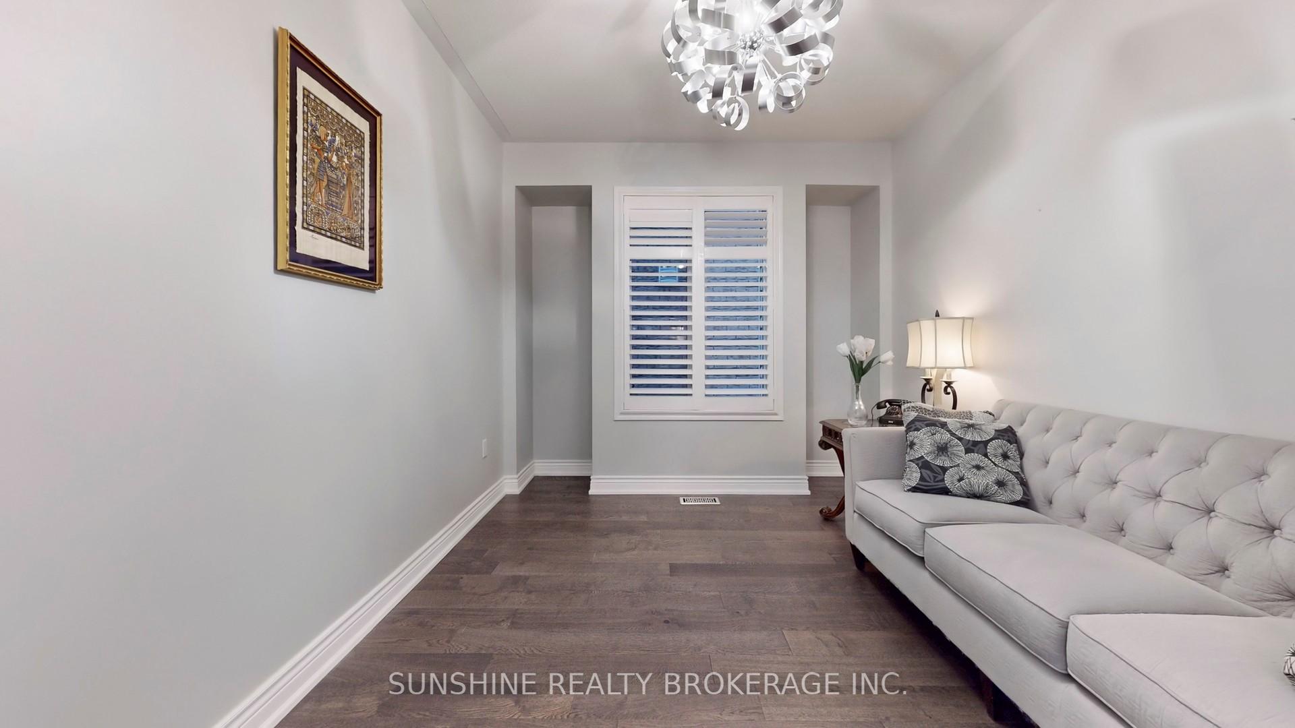
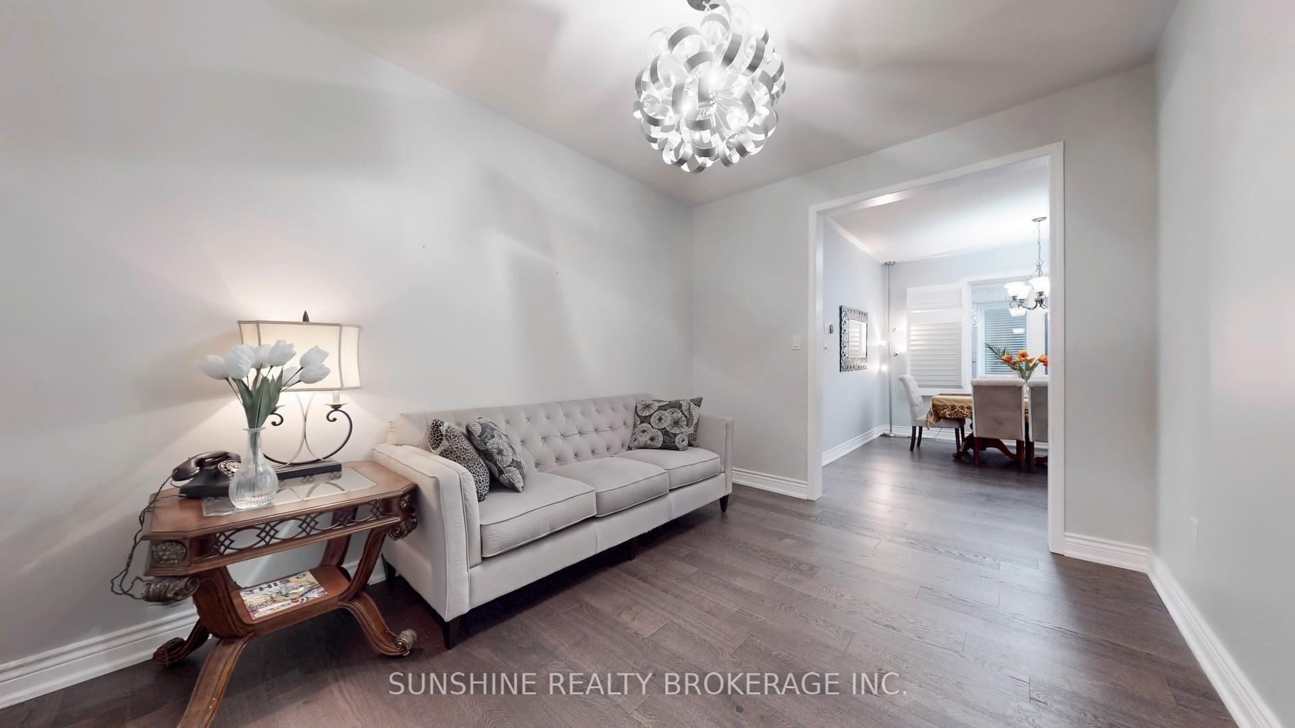
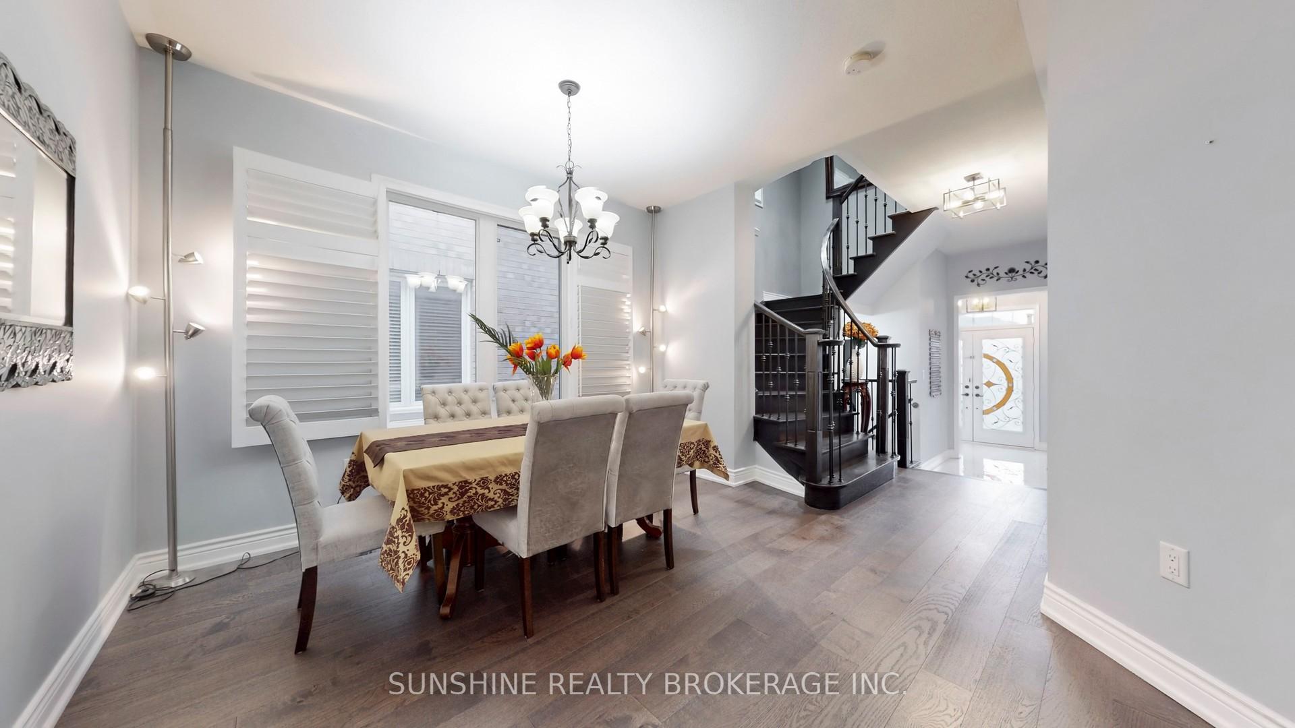 See all 50 photos
Property history
Facts and features
- BasementFinished
- Water, sewerMunicipal
- HeatingForced air
- CoolingCentral air
- Second kitchen
- Hardwood floors
- Fireplace
- Central air
The homeDetached, 2-storey, 2,000–2,500 sq ft
- Type: Detached
- Style: 2-storey
- Living space: 2,000–2,500 sq ft
- Basement: Finished
- Waterfront: None
InsideFireplace Yes, Tile, Hardwood, Upper level
- Fireplace: Yes
- Flooring: Tile, Hardwood
- Laundry: Upper level
- Features: Other
- Rooms above ground: 8
- Rooms in the basement: 2
- Bedrooms: 5 + 1 in the basement
- Bathrooms: 5
- Kitchens: 2
- Family room: Yes
Outside and lotAluminum siding, brick, Shingles, Concrete
- Exterior: Aluminum siding, brick
- Roof: Shingles
- Foundation: Concrete
- Size: 36.04 × 88.54 ft
Parking2 Garage, Attached, Available
- Spaces: 2 Garage
- Garage: Attached
- Driveway: Available
Heating, water and powerForced air, gas, Central air, Municipal water
- Heating: Forced air, gas
- Cooling: Central air
- Water: Municipal water
- Sewer: Municipal sewer
- Natural gas: Yes
- Hydro: Yes
- Cable: Yes
Costs and taxesTaxes $5,918 a year, HST included in the price
- Taxes, 2024: $5,918 a year
- HST: HST included in the price
Included in the saleS/s fridge& s/s gas stove, s/s dishwasher, electric stove in basement, air conditioning, california shutters & elf's. outside security camera system included., Washer and dryer
- Included: S/s fridge& s/s gas stove, s/s dishwasher, electric stove in basement, air conditioning, california shutters & elf's. outside security camera system included.
- Not included: Washer and dryer
NearbyLibrary, park, public transit, rec./commun.centre, school, school bus route
- Close to: Library, park, public transit, rec./commun.centre, school, school bus route
Listing detailsN12467328, Sold, Oct 16, 2025
- MLS® number: N12467328
- Status: Sold
- Listed on: Oct 16, 2025
- Days on market: 11
- Updated: Oct 27, 2025
- Possession: 30-59 days
- Occupied by: Owner
- Listing brokerage: SUNSHINE REALTY BROKERAGE INC.
About this home
190 Miltrose Crescent, Whitchurch-Stouffville (Stouffville), ON L4A 0R3
Welcome to this beautifully kept detached home, built by Mattamy in 2011, offering 5+1 spacious bedrooms and 4.5 bathrooms. Highlights include a double garage, 9-foot ceilings on the main level, and hardwood flooring throughout the main and bedroom levels (except kitchen and bathrooms). Enjoy a bright, open-concept family room with a gas fireplace and a beautifully upgraded kitchen featuring quartz countertops, a movable island, built-in bench seating, upgraded flooring, and direct access to the backyard. The primary suite includes a generous walk-in closet and a luxurious 5-piece ensuite with a Jacuzzi and double sinks. Additional features include a Jack & Jill bathroom, another bedroom with its own ensuite, second-floor laundry, and large windows with California shutters throughout. The finished basement offers a nanny or in-law suite with a kitchen, recreation room, bedroom, and a 3-piece bath. Located in a prime Stouffville neighborhood, it's just steps from top-rated public, Catholic, and French immersion schools, parks, the library, shopping, the leisure centre, GO Train station, and York Transit.
Ask about this home
A HOMEH agent will answer your questions about this home.
Around this home
Daily convenience, out of 100, from the distances below
Schools nearby
School rating, out of 10.
Helpful calculators
Your HOMEH agent

"I would see it this week."