

106 Clipper Crescent
Freehold Townhouse Expired
1/31106 Clipper Crescent
Freehold Townhouse Expired
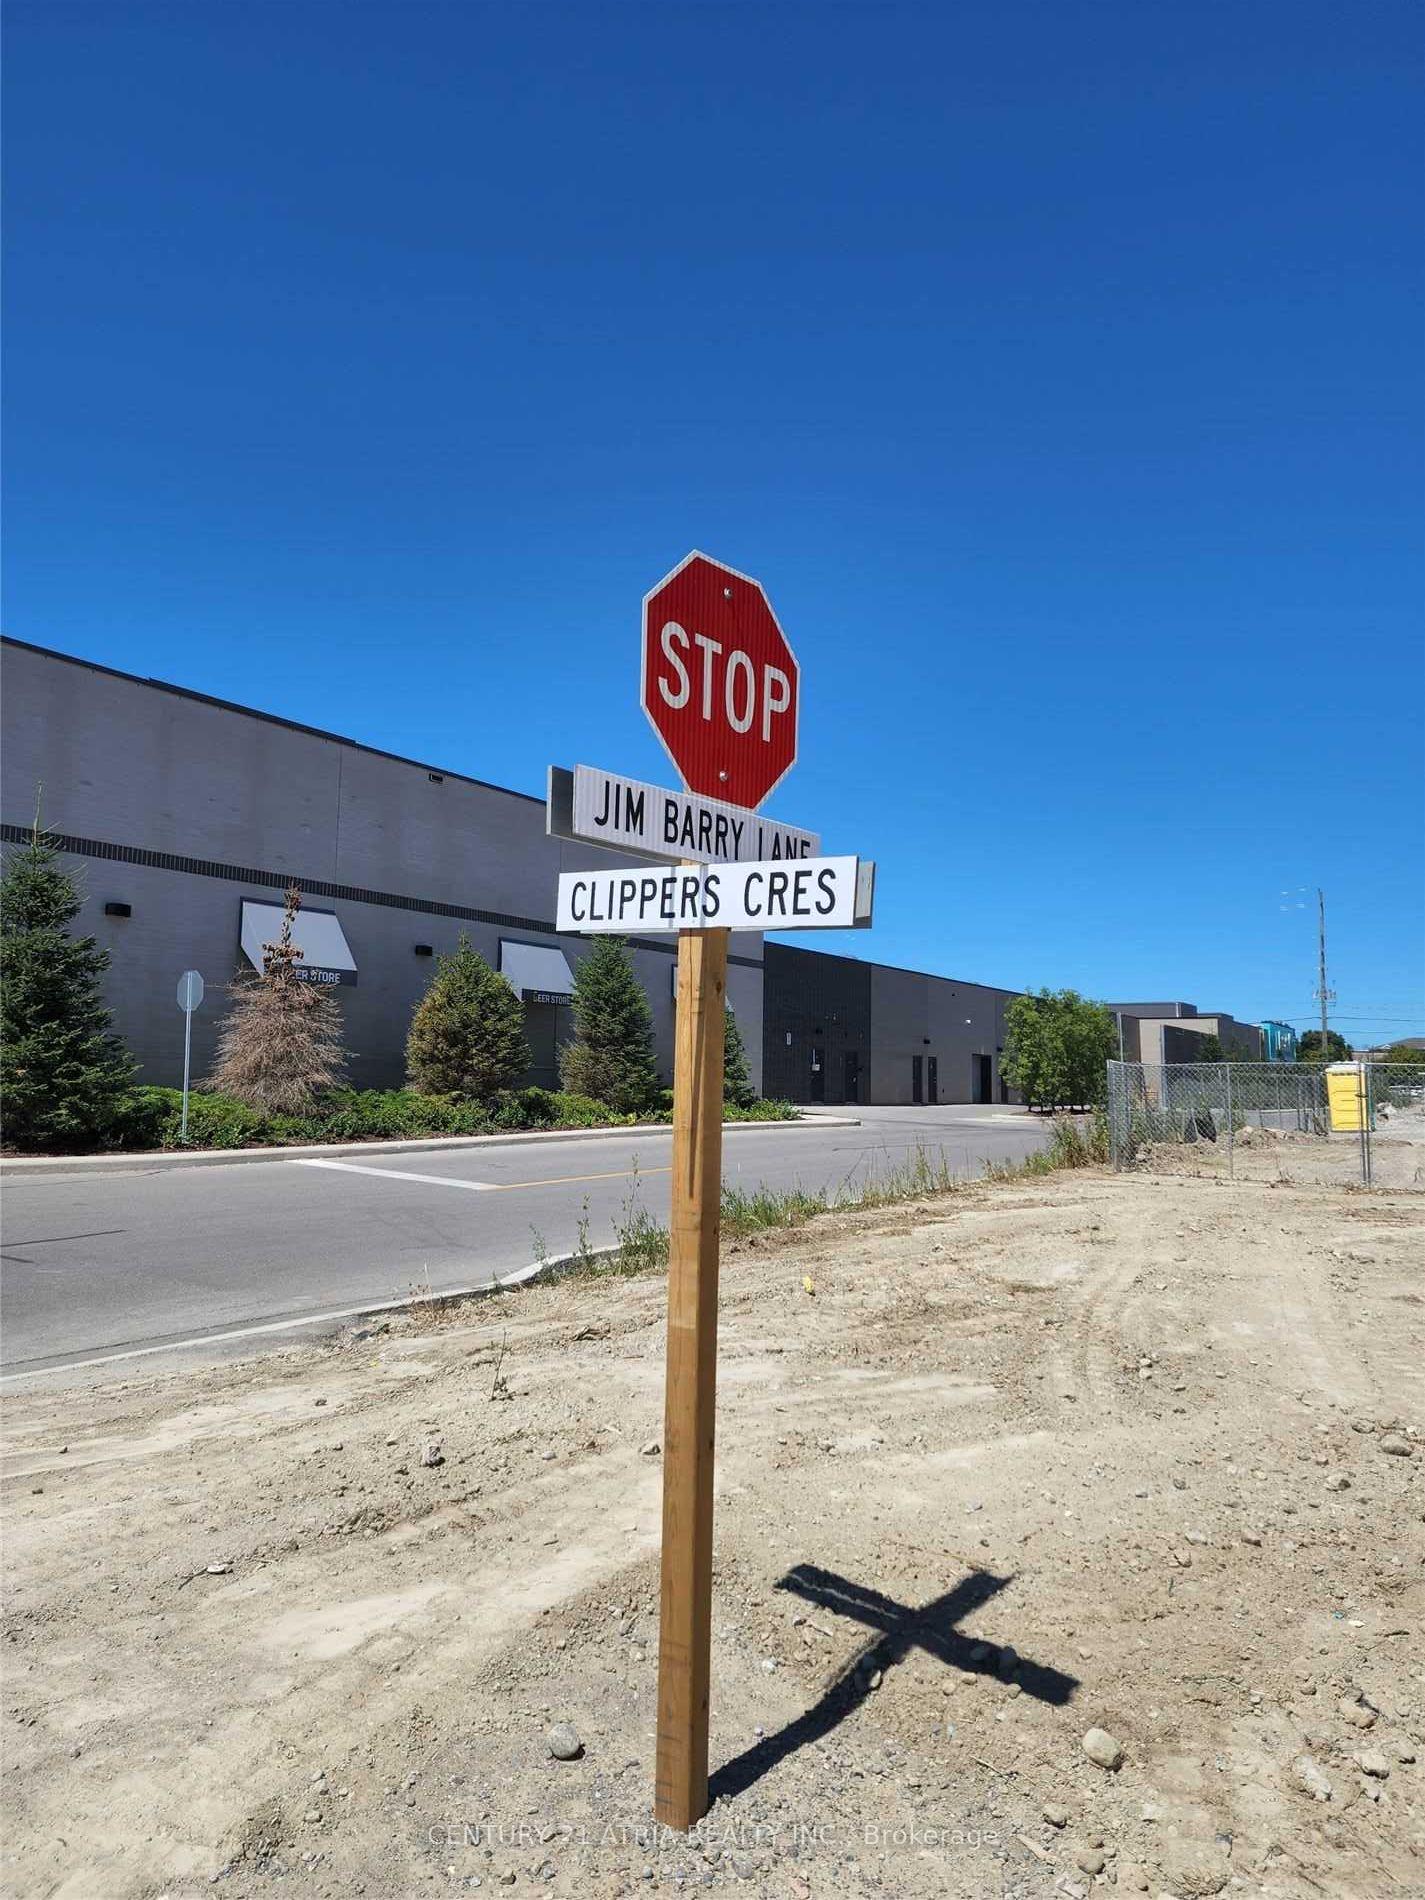 See all 31 photos
4 Bedrooms
5 Bathrooms
2 Garage
2K–2.5K sq.ft
Entire Home
— Unit
Property history
- $3,350ExpiredList: 2024-10-22|End: 2024-12-30|69 daysN9505773
Facts and features
- BasementNone
- Lease term12 months
- FurnishedUnfurnished
- Age of homeNew
What stands out
- Hardwood floors
- Central air
The homeFreehold Townhouse, 3-storey, New
- Type: Freehold Townhouse
- Style: 3-storey
- Age: New
- Living space: 2,000–2,500 sq ft
- Basement: None
- Special designation: Other
InsideHardwood, Ensuite, Storage, water heater, built-in oven
- Flooring: Hardwood
- Laundry: Ensuite
- Features: Storage, water heater, built-in oven
- Rooms above ground: 7
- Bedrooms: 4
- Bathrooms: 5
- Kitchens: 1
Outside and lotBrick, Asphalt shingle, Concrete
- Exterior: Brick
- Roof: Asphalt shingle
- Foundation: Concrete
Parking2 Garage, Built-in
- Spaces: 2 Garage
- Garage: Built-in
Heating, water and powerForced air, gas, Central air, Municipal water
- Heating: Forced air, gas
- Cooling: Central air
- Water: Municipal water
- Sewer: Municipal sewer
Rent and termsRent $3,350 a month, Entire property, Unfurnished
- Rent: $3,350 a month
- Space for rent: Entire property
- Furnished: Unfurnished
- Lease: 12 months
- Paid: Monthly
- Rent includes: Parking
- Deposit: Required
- Credit check: Required
- Employment letter: Required
- Rental application: Required
- References: Required
NearbyPark, public transit, school, rec./commun.centre
- Close to: Park, public transit, school, rec./commun.centre
Listing detailsN9505773, Expired, Oct 22, 2024
- MLS® number: N9505773
- Status: Expired
- Listed on: Oct 22, 2024
- Days on market: 69
- Updated: Dec 30, 2024
- Possession: 60 days / TBA
- Occupied by: Tenant
- Listing brokerage: CENTURY 21 ATRIA REALTY INC.
About this home
106 Clipper Crescent, Whitchurch-Stouffville (Stouffville), ON L4A 4X7
StorageWater HeaterBuilt-In OvenParkPublic TransitSchool
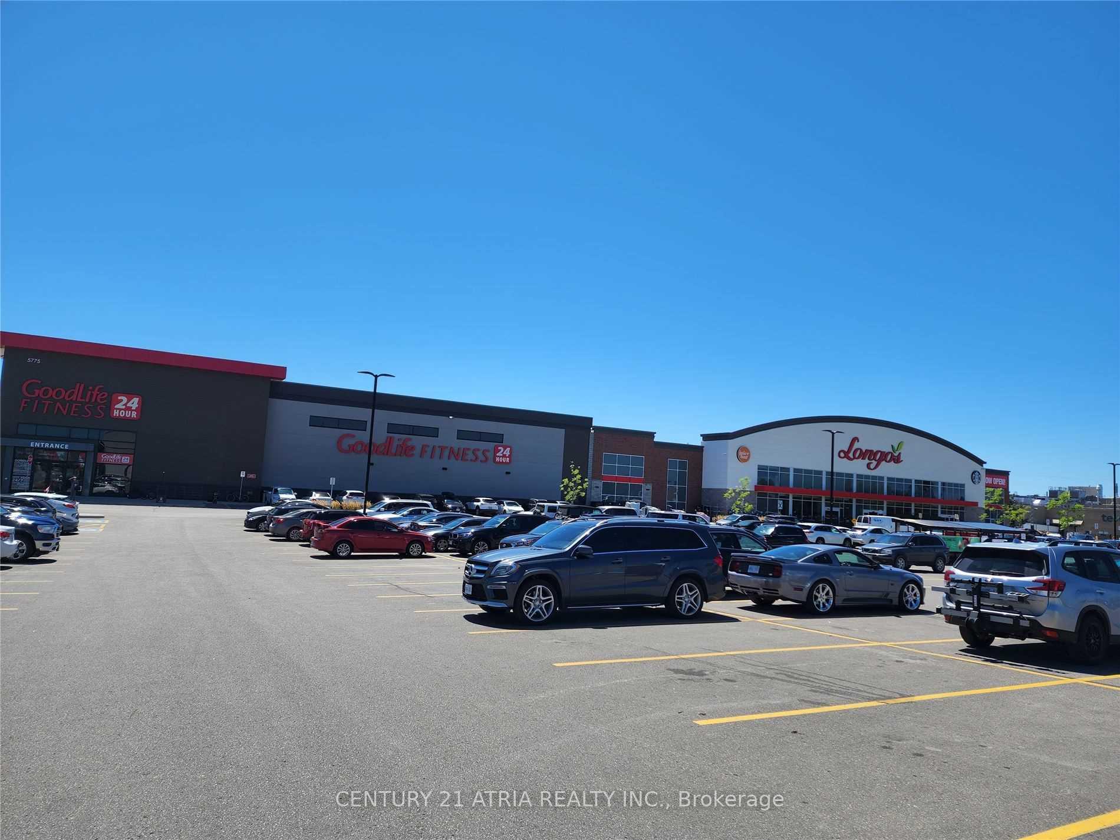
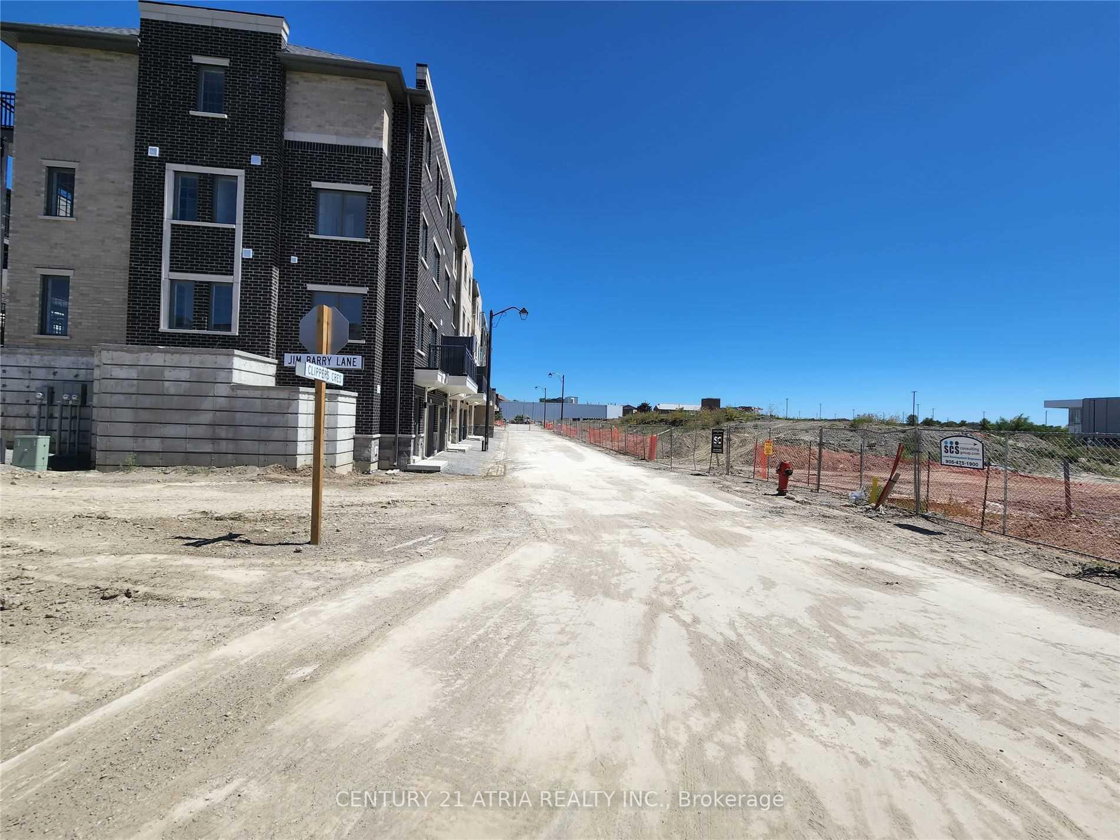
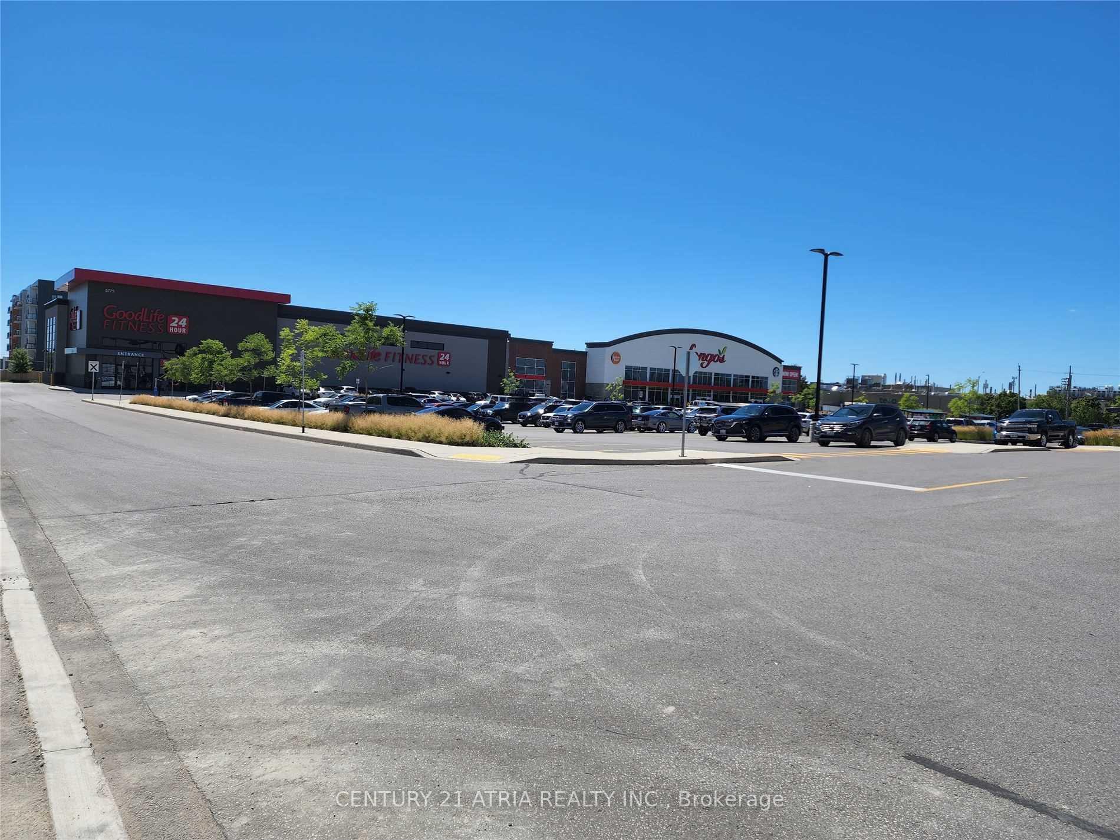
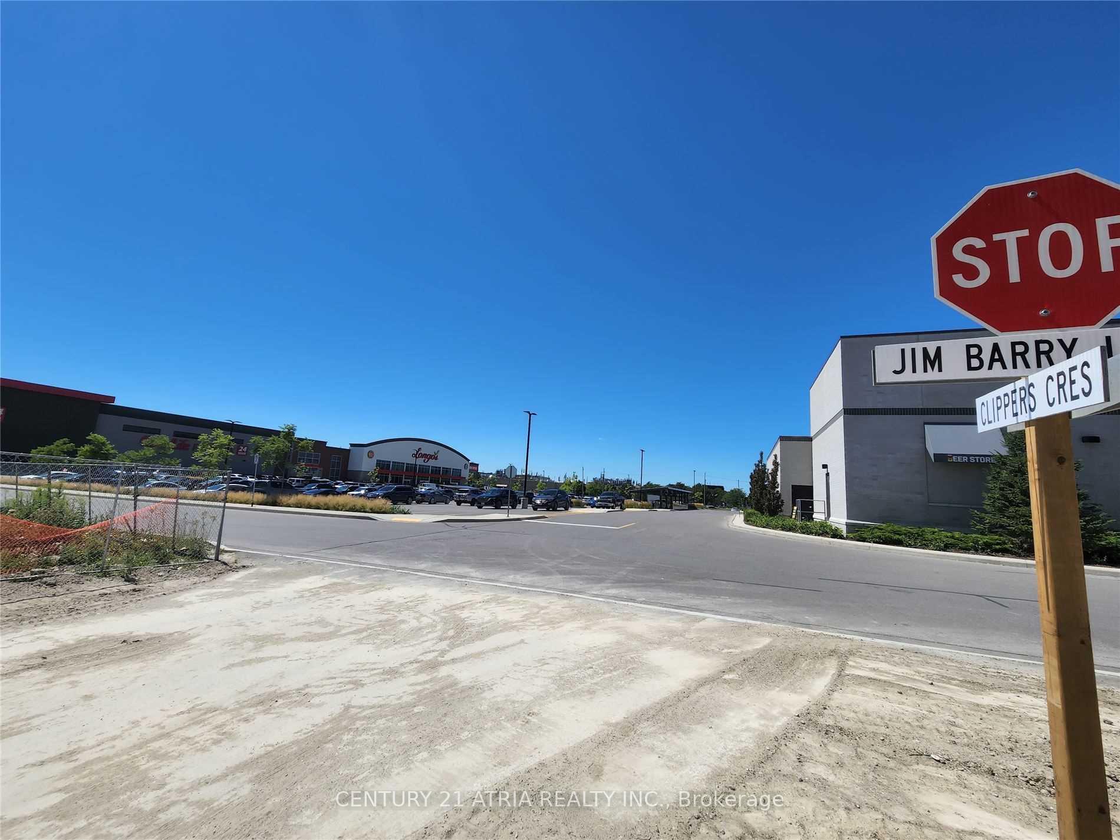
One Of a Kind Complex! Downtown Living in Stouffville! Enjoy the convenience/lifestyle you havealways wanted away from the city core! Steps away to Beer Store/LCBO, Longos, SupermarketsGoodlife, Shoppers Restaurants,Banks and Stouffville S.S Sun-Filled Brand new executive townhomewith amazing southview 4 bedrooms(all ensuite) with smart appliances. Hardwood floor FlooringThroughout and 2 Garage Parking(Tandem)
Read more
Ask about this home
A HOMEH agent will answer your questions about this home.
Ask a question
Around this home
Stouffviile/Mostar
Errands
Parks
Schools
Daily convenience, out of 100, from the distances below
ParkDoughrty Crescent Park · 2 within 1 km8 min walk492 m
GroceryNo Frills2 min walk143 m
SchoolRoyal Cachet Montessori School Stouffvil7 min walk450 m
PharmacyRexall2 min walk97 m
Cafés & foodSymposium Cafe Restaurant & Lounge · 15 within 1 km2 min walk149 m
Gym & rec centreGoodLife Fitness3 min walk164 m
LibraryWhitchurch-Stouffville Public Library23 min walk1.4 km
WalkDriveStraight-line distance, open map data
Grocery0.1 km
Park0.5 km
Coffee0.2 km
Dining0.1 km
Gym0.2 km
Schools nearby
School rating, out of 10.
Royal Cachet Montessori School Stouffvilelementary · Private · 0.5 km
—
Stouffville District Secondary Schoolsecondary · Public · 0.5 km
7.2/10Good
ÉÉC Pape-Françoiselementary · Private · 0.6 km
8.7/10Excellent
Contact agent
Helpful calculators
Rent vs buy
Affordability
Mortgage
Down payment
Stress test
CMHC insurance
Your HOMEH agent

KimHOMEH agent · Whitchurch-Stouffville
"I would see it this week."
Ask Kim