

17 Legendary Trail
17 Legendary Trail
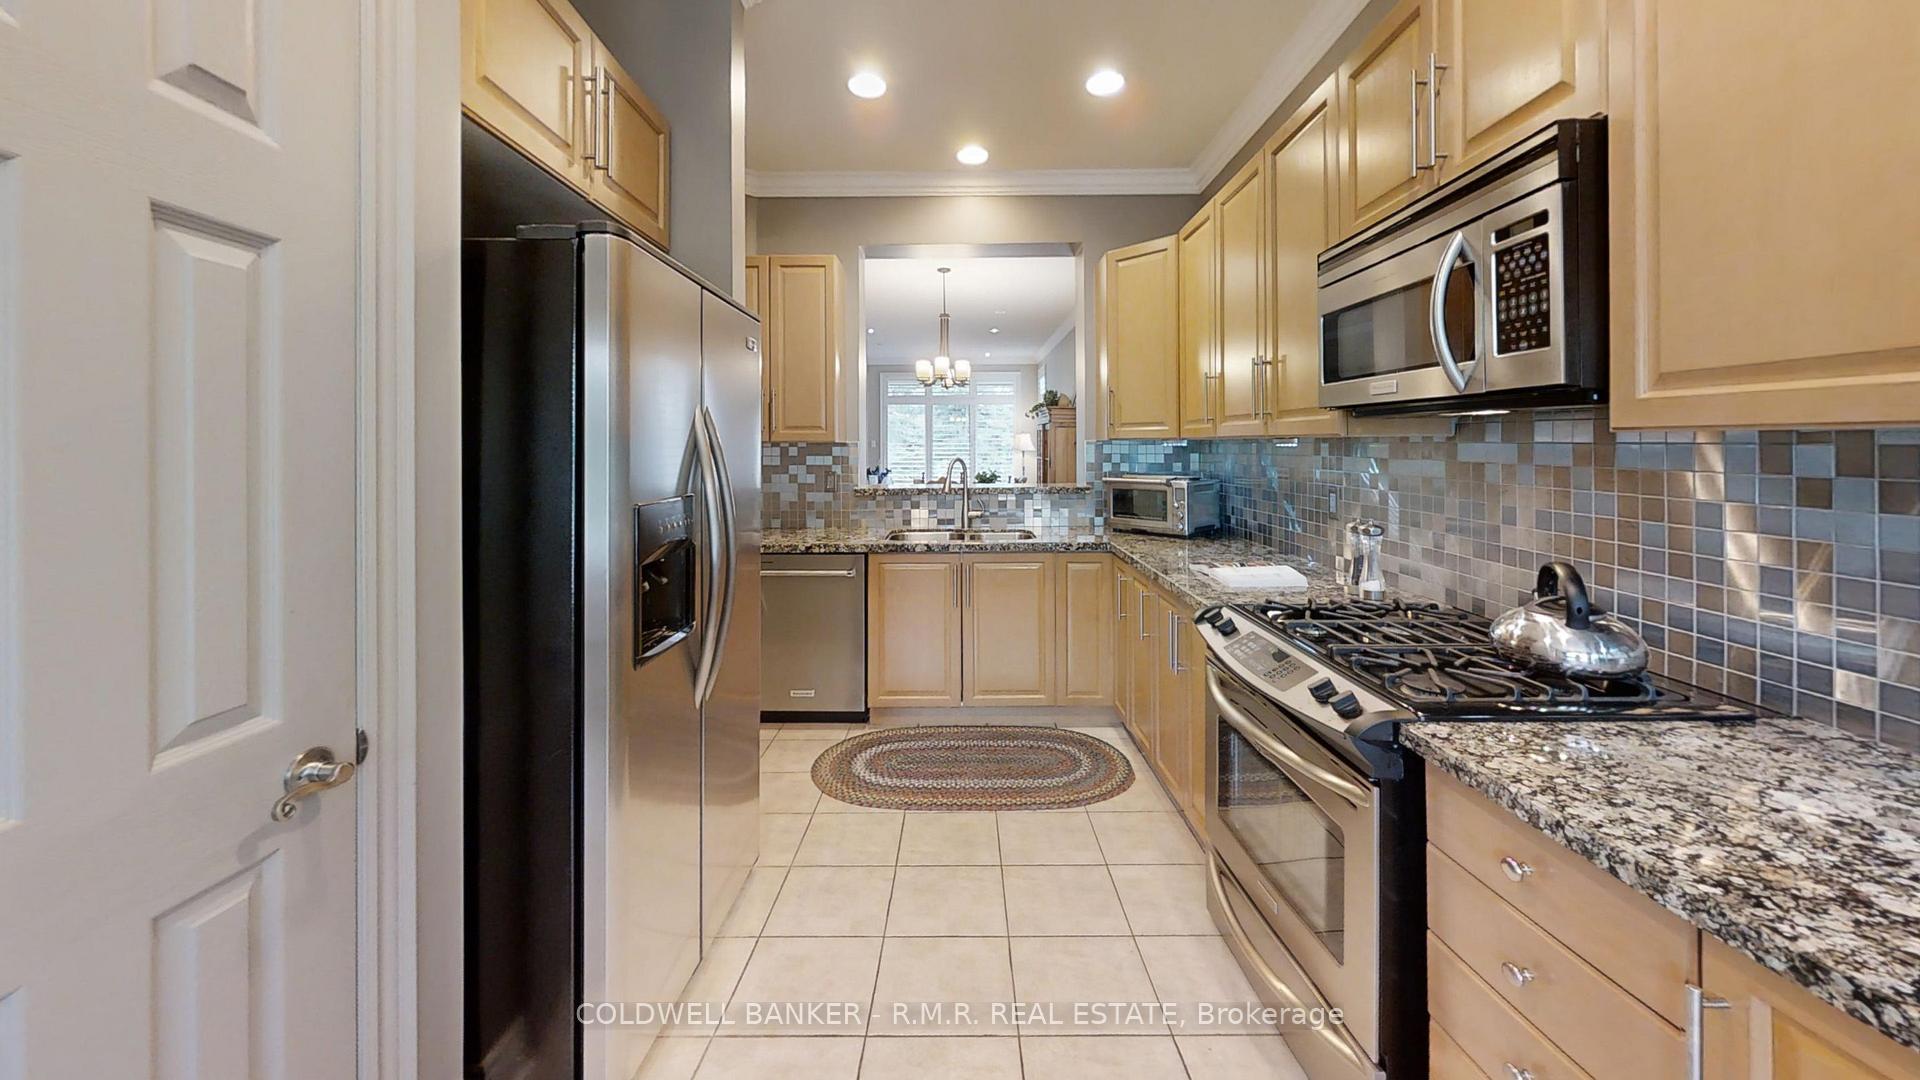 See all 25 photos
Property history
- $3,500TerminatedList: 2024-11-17|End: 2025-01-07|51 daysN10428912
Facts and features
- BasementFull
- Lot size48 × 115 ft
- Lease term12 months
- FurnishedUnfurnished
- Hardwood floors
- Central air
The homeDetached, Bungalow, 1,500–2,000 sq ft
- Type: Detached
- Style: Bungalow
- Living space: 1,500–2,000 sq ft
- Basement: Full, half
- View: Garden
InsideTile, Hardwood, Concrete, Laundry room, main level, Air exchanger, auto garage door remote, built-in oven, central vacuum, in-law capability, primary bedroom - main floor, rough-in bath, storage, water heater, water softener
- Flooring: Tile, Hardwood, Concrete
- Laundry: Laundry room, main level
- Features: Air exchanger, auto garage door remote, built-in oven, central vacuum, in-law capability, primary bedroom - main floor, rough-in bath, storage, water heater, water softener
- Security: Monitored, smoke detector, carbon monoxide detectors, other
- Rooms above ground: 7
- Rooms in the basement: 2
- Bedrooms: 2
- Bathrooms: 2
- Kitchens: 1
Outside and lotBrick, Asphalt shingle, Concrete
- Exterior: Brick
- Roof: Asphalt shingle
- Foundation: Concrete
- Features: Landscaped, lawn sprinkler system, lighting, patio, porch
- Accessibility: Bath grab bars, hallway width 36-41 inches, other, ramps, shower stall, wheelchair access
- Size: 47.9 × 114.9 ft
- Shape: Rectangular
Parking2 Garage, Attached, Private, private double
- Spaces: 2 Garage
- Garage: Attached
- Driveway: Private, private double
Heating, water and powerForced air, gas, Central air, Municipal water
- Heating: Forced air, gas
- Cooling: Central air
- Water: Municipal water
- Sewer: Municipal sewer
- Natural gas: Yes
- Hydro: Yes
- Cable: Available
- Telephone: Yes
Rent and termsRent $3,500 a month, Entire property, Unfurnished
- Rent: $3,500 a month
- Space for rent: Entire property
- Furnished: Unfurnished
- Lease: 12 months
- Paid: Monthly
- Rent includes: Common elements
- Deposit: Required
- Credit check: Required
- Employment letter: Required
- Rental application: Required
- References: Required
- Rental items: Hot water tank
IncludedKitchen range, fridge, over-head microwave, built-in dishwasher
- Included: Kitchen range, fridge, over-head microwave, built-in dishwasher
NearbyGolf, lake/pond, library, park, rec./commun.centre, other
- Close to: Golf, lake/pond, library, park, rec./commun.centre, other
Listing detailsN10428912, Terminated, Nov 17, 2024
- MLS® number: N10428912
- Status: Terminated
- Listed on: Nov 17, 2024
- Days on market: 51
- Updated: Jan 7, 2025
- Possession: Immediately
- Occupied by: Vacant
- Listing brokerage: COLDWELL BANKER - R.M.R. REAL ESTATE
About this home
17 Legendary Trail, Whitchurch-Stouffville (Ballantrae), ON L4A 1N6
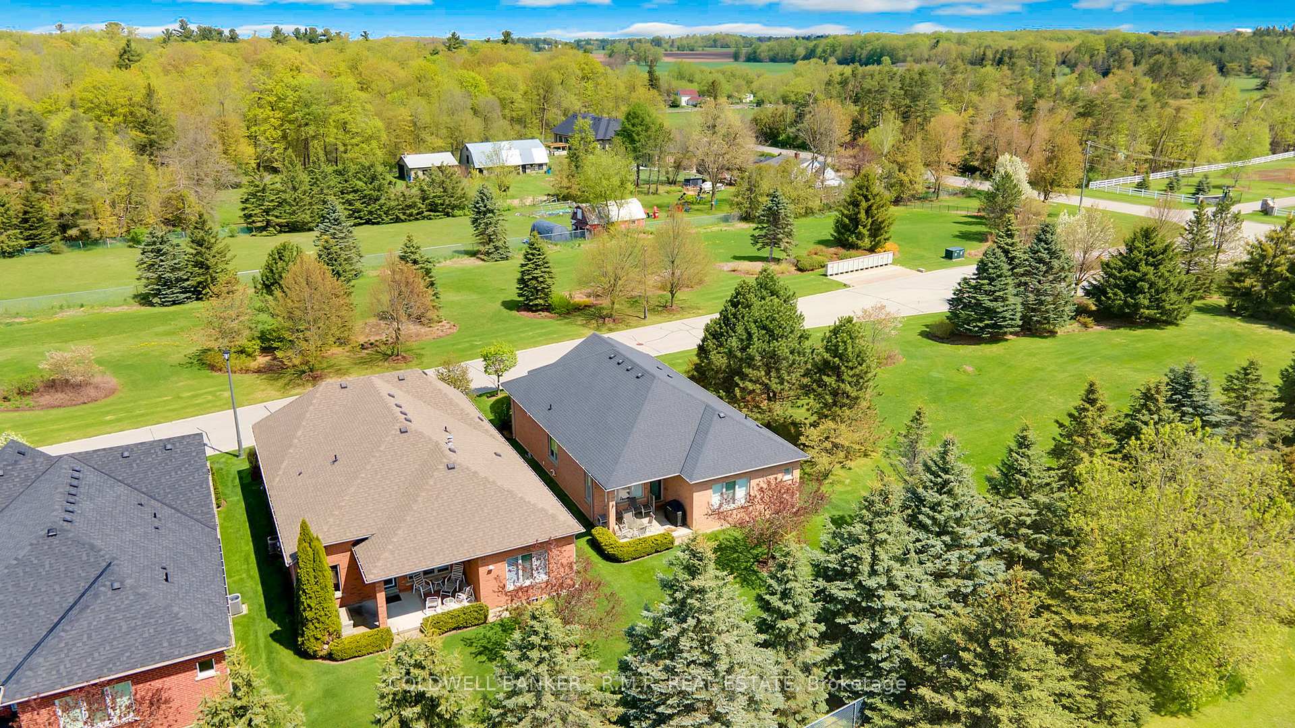
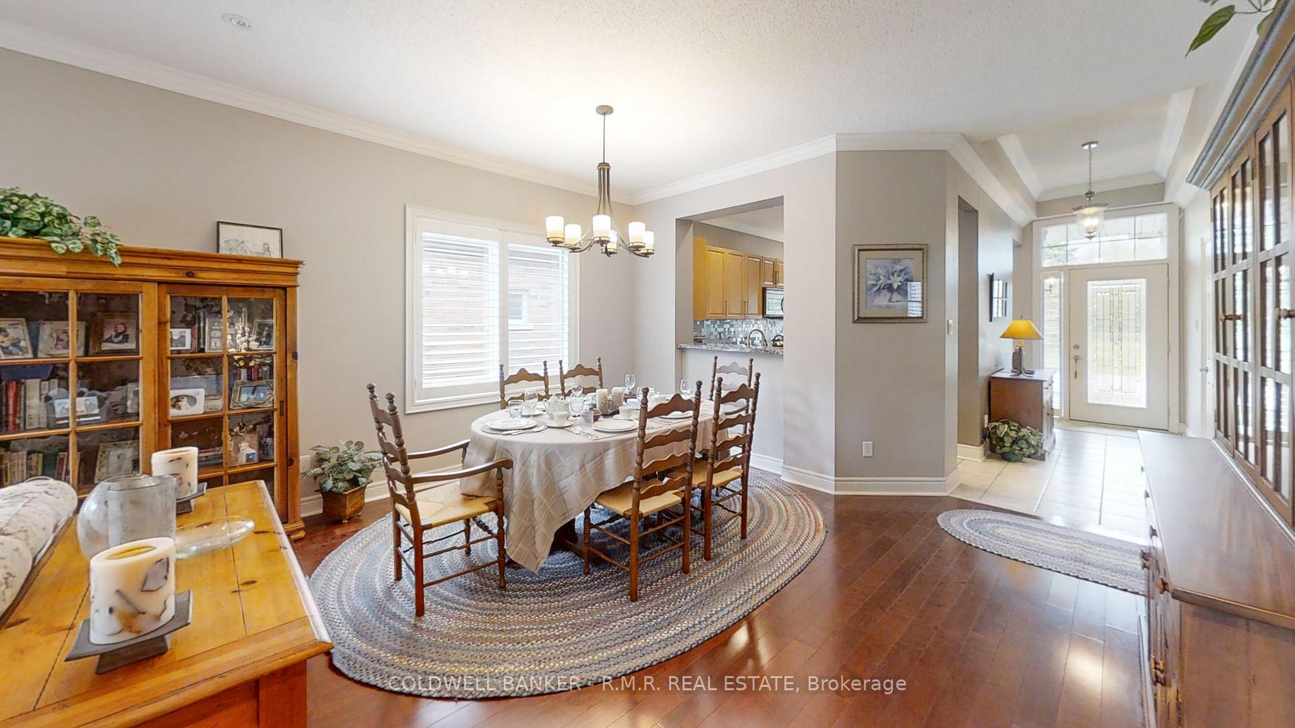
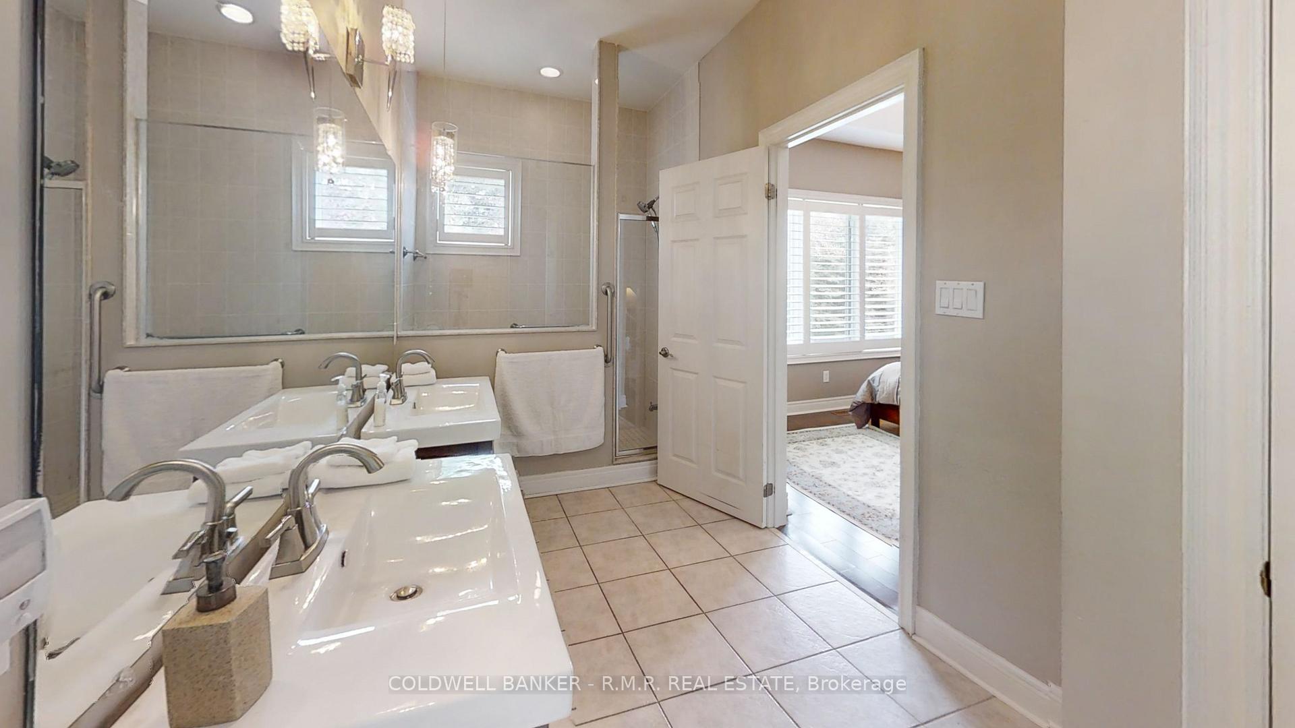
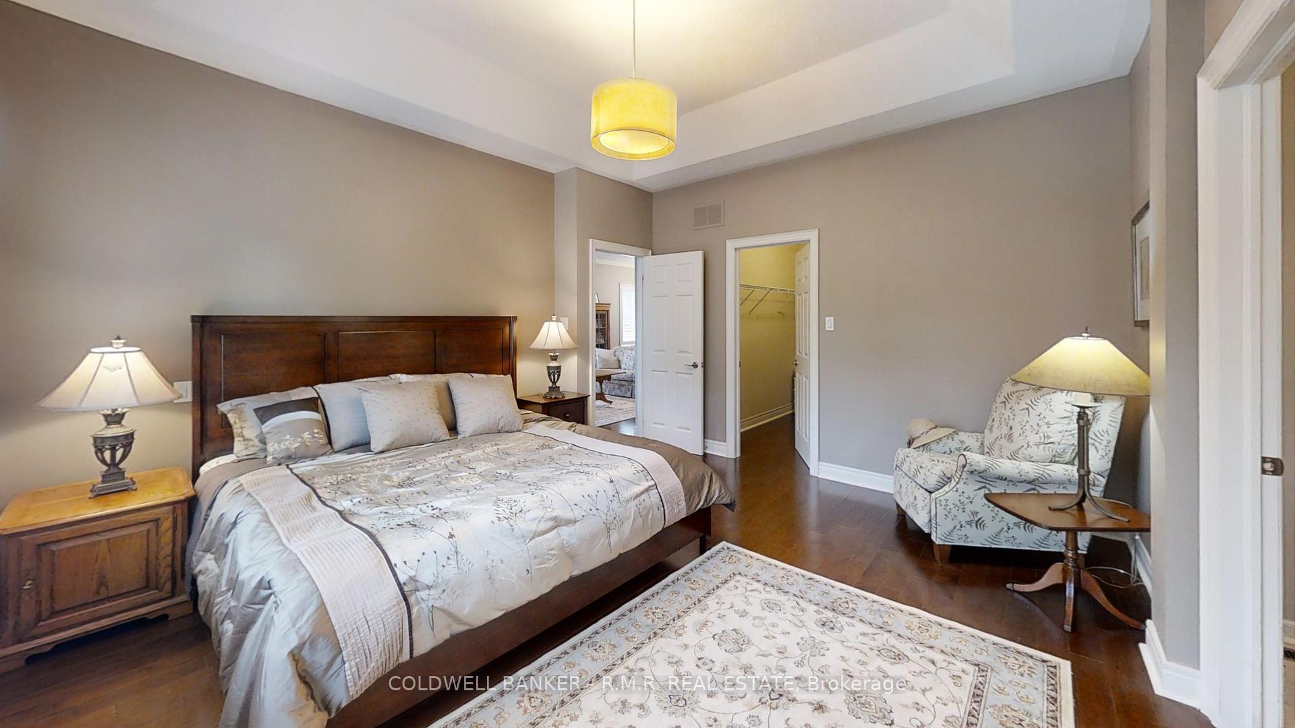
Nestled within the prestigious Ballantrae Gated Golf Community, this exquisite Pinehurst Model home offers approximately 1,700 square feet of refined living space. With 2 bedrooms, a den, and 2 full bathrooms, including a stunning 4-piece ensuite with a walk-in shower, this home is perfect for those seeking comfort and style.The main floor boasts elegant hardwood floors throughout, complemented by stylish California shutters on every window. The open-concept living and dining area seamlessly flows into a private covered patio, ideal for outdoor entertaining. Enjoy the convenience of a direct gas hookup for your barbecue and soak in the serene views of the semi-private backyard, adorned with mature trees and lush landscaping.The primary bedroom is a true retreat, featuring large windows, a walk-in closet, and a luxurious ensuite bathroom. The 2-car garage, with direct access to the laundry room, can easily accommodate two SUVs.
Ask about this home
A HOMEH agent will answer your questions about this home.
Around this home
Daily convenience, out of 100, from the distances below
Schools nearby
School rating, out of 10.
Helpful calculators
Your HOMEH agent

"I would see it this week."