

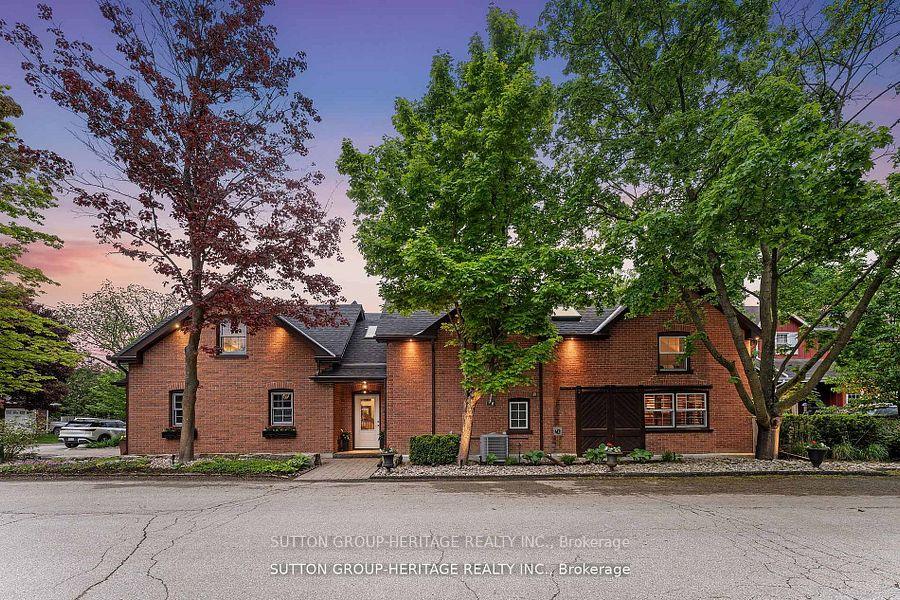
16 William Street
16 William Street
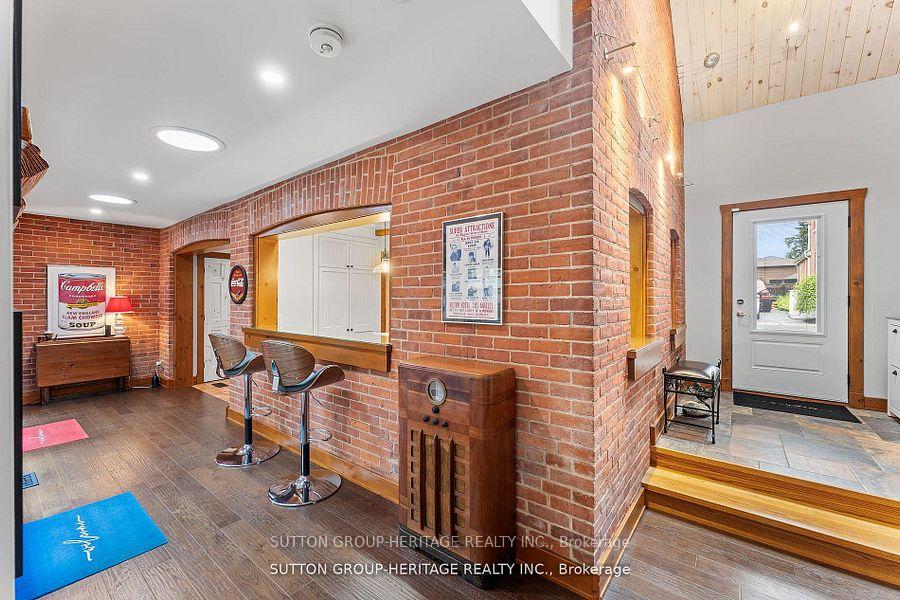 See all 40 photos
Property history
Facts and features
- BasementOther
- Age of home51–99 years
- Water, sewerMunicipal
- HeatingForced air
- Hardwood floors
- Fireplace
- Central air
The homeDetached, 2-storey, Age 51–99 years
- Type: Detached
- Style: 2-storey
- Age: 51–99 years
- Living space: 2,000–2,500 sq ft
- Basement: Other
- Waterfront: None
InsideFireplace Yes, Heated, Hardwood, Cork, Main level
- Fireplace: Yes
- Flooring: Heated, Hardwood, Cork
- Laundry: Main level
- Features: Generator - full, sauna, water heater
- Rooms above ground: 9
- Bedrooms: 4
- Bathrooms: 3
- Kitchens: 1
- Family room: Yes
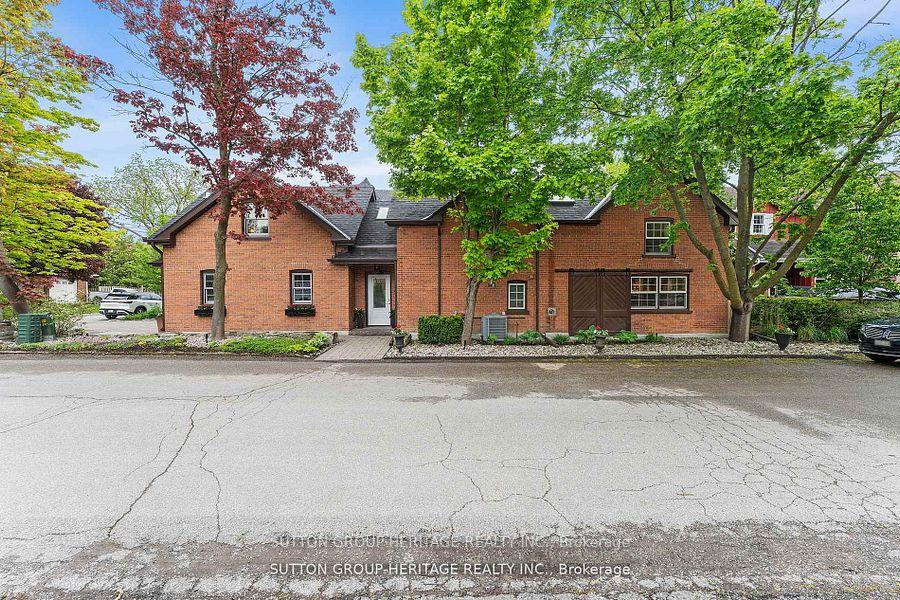
Outside and lotBrick, Asphalt shingle, Block
- Exterior: Brick
- Roof: Asphalt shingle
- Foundation: Block
- Other structures: Garden shed
- Size: 40 × 101 ft
- Zoning: Res
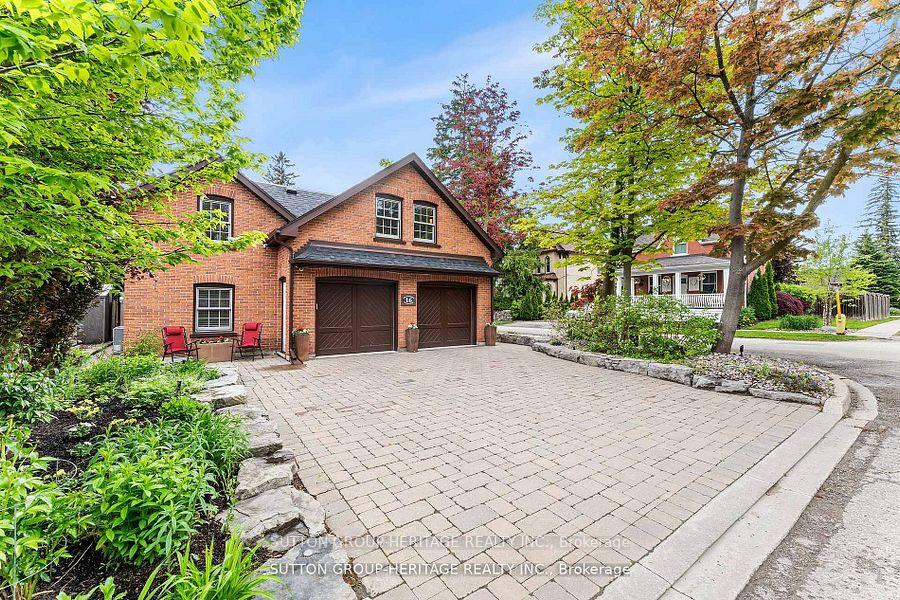
Parking2 Garage, Attached, Private
- Spaces: 2 Garage
- Garage: Attached
- Driveway: Private
Heating, water and powerForced air, gas, Central air, Municipal water
- Heating: Forced air, gas
- Cooling: Central air
- Water: Municipal water
- Sewer: Municipal sewer
- Natural gas: Yes
- Hydro: Yes
- Cable: Available
- Telephone: Available
Costs and taxesTaxes $5,693 a year, HST included in the price
- Taxes, 2025: $5,693 a year
- HST: HST included in the price
Included in the sale2 natural gas furnaces, 2 central air cond. , 1 on-demand natural gas hot water heater - 1 natural gas hot water tank - water softener system, reverse osmosis water filtration unit, generac generator - hydrawise smart irrigation system- automated garage door openers, all window blinds & shutters, natural gas range, refrigerator & bar fridge (kitchen) built-in microwave, dishwasher, washer & dryer, custom crafting unit (office), all fixed ceiling light fixtures, custom desk (office), All planter urns & resin planters
- Included: 2 natural gas furnaces, 2 central air cond. , 1 on-demand natural gas hot water heater - 1 natural gas hot water tank - water softener system, reverse osmosis water filtration unit, generac generator - hydrawise smart irrigation system- automated garage door openers, all window blinds & shutters, natural gas range, refrigerator & bar fridge (kitchen) built-in microwave, dishwasher, washer & dryer, custom crafting unit (office), all fixed ceiling light fixtures, custom desk (office)
- Not included: All planter urns & resin planters
NearbyFenced yard, hospital, library, park, school
- Close to: Fenced yard, hospital, library, park, school
Listing detailsN12404946, Sold, Sep 15, 2025
- MLS® number: N12404946
- Status: Sold
- Listed on: Sep 15, 2025
- Days on market: 42
- Updated: Oct 27, 2025
- Possession: 60-89 days
- Occupied by: Owner
- Listing brokerage: SUTTON GROUP-HERITAGE REALTY INC.
About this home
16 William Street, Whitchurch-Stouffville (Stouffville), ON L4A 1B9
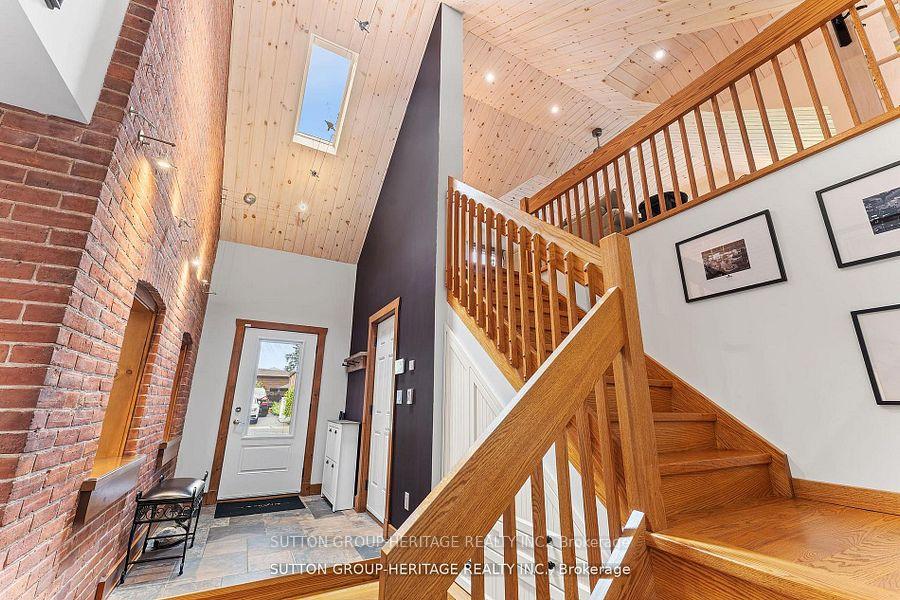
The Coach House: Historic Elegance Meets Modern Luxury. Poised at the corner of William & Second Streets in Stouffville, this early-1900s landmark blends timeless architecture with elevated modern living. Designed for discerning homeowners, the 4 bedroom, 3 bath residence features a heated double garage with interior access, custom Craftsman-style built-ins, and a whole-home backup generator for uninterrupted comfort. The dramatic two-storey foyer welcomes with heated tile floors and natural light from solar tubes and skylights with powered shades. A versatile ground-floor den easily converts to a guest suite or fourth bedroom, complete with a spa-inspired ensuite featuring a steam shower, sauna, and heated floors. Recent upgrades include a 2025 Lennox furnace, Carrier AC, smart thermostats, water softener, reverse osmosis system, and Hydrawise irrigation. The 2024 kitchen refresh introduces a custom range hood, new lighting, built-in microwave and bar fridge, plus a sleek coffee and cocktail servery. A new laundry center complements the 2022 washer/dryer, while second-floor bathrooms offer refined updated fixtures and a rain shower. A 2018 addition expanded the home with a family room, den, office, and craft room/gym ideal for remote work or creative pursuits. Outdoors, enjoy a private courtyard with pergola, serenity pond, and natural gas fireplace. Additional highlights include three gas fireplaces (two interior, one exterior), two BBQ hookups, generous closets, a custom office desk with bar sink, and a bespoke wall unit in the craft room. The primary suite features a stained-glass window and built-in cabinetry, completing this rare opportunity to own a piece of Stouffvilles history reimagined for the executive lifestyle. 4th Bedroom currently used as Den. This is a Must See Home.
Ask about this home
A HOMEH agent will answer your questions about this home.
Around this home
Daily convenience, out of 100, from the distances below
Schools nearby
School rating, out of 10.
Helpful calculators
Your HOMEH agent

"I would see it this week."