

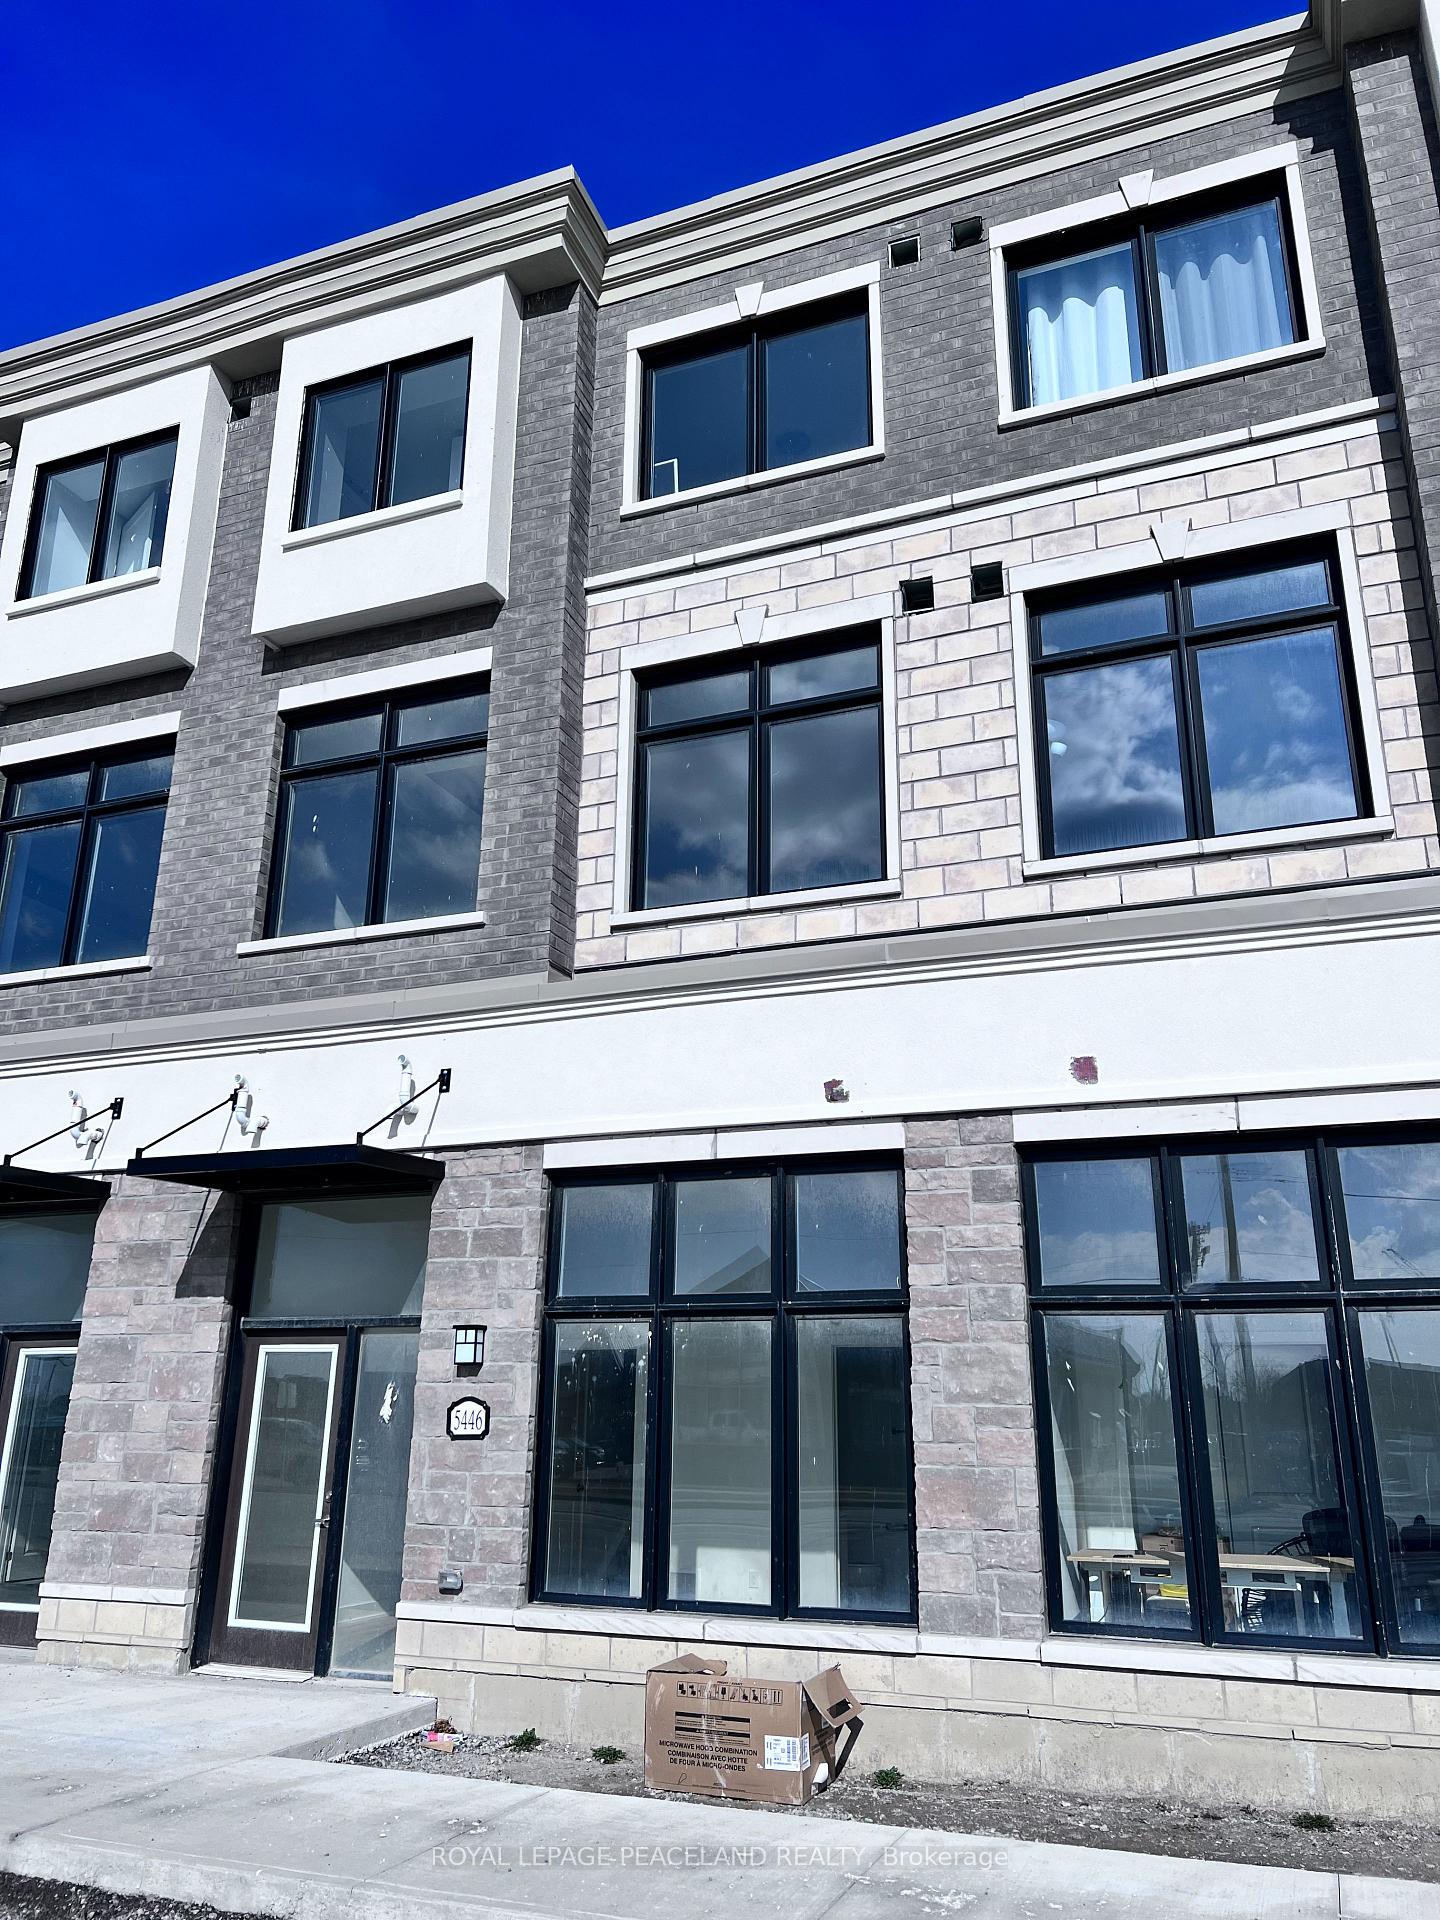
5446 Main Street
Freehold Townhouse Rented
1/175446 Main Street
Freehold Townhouse Rented
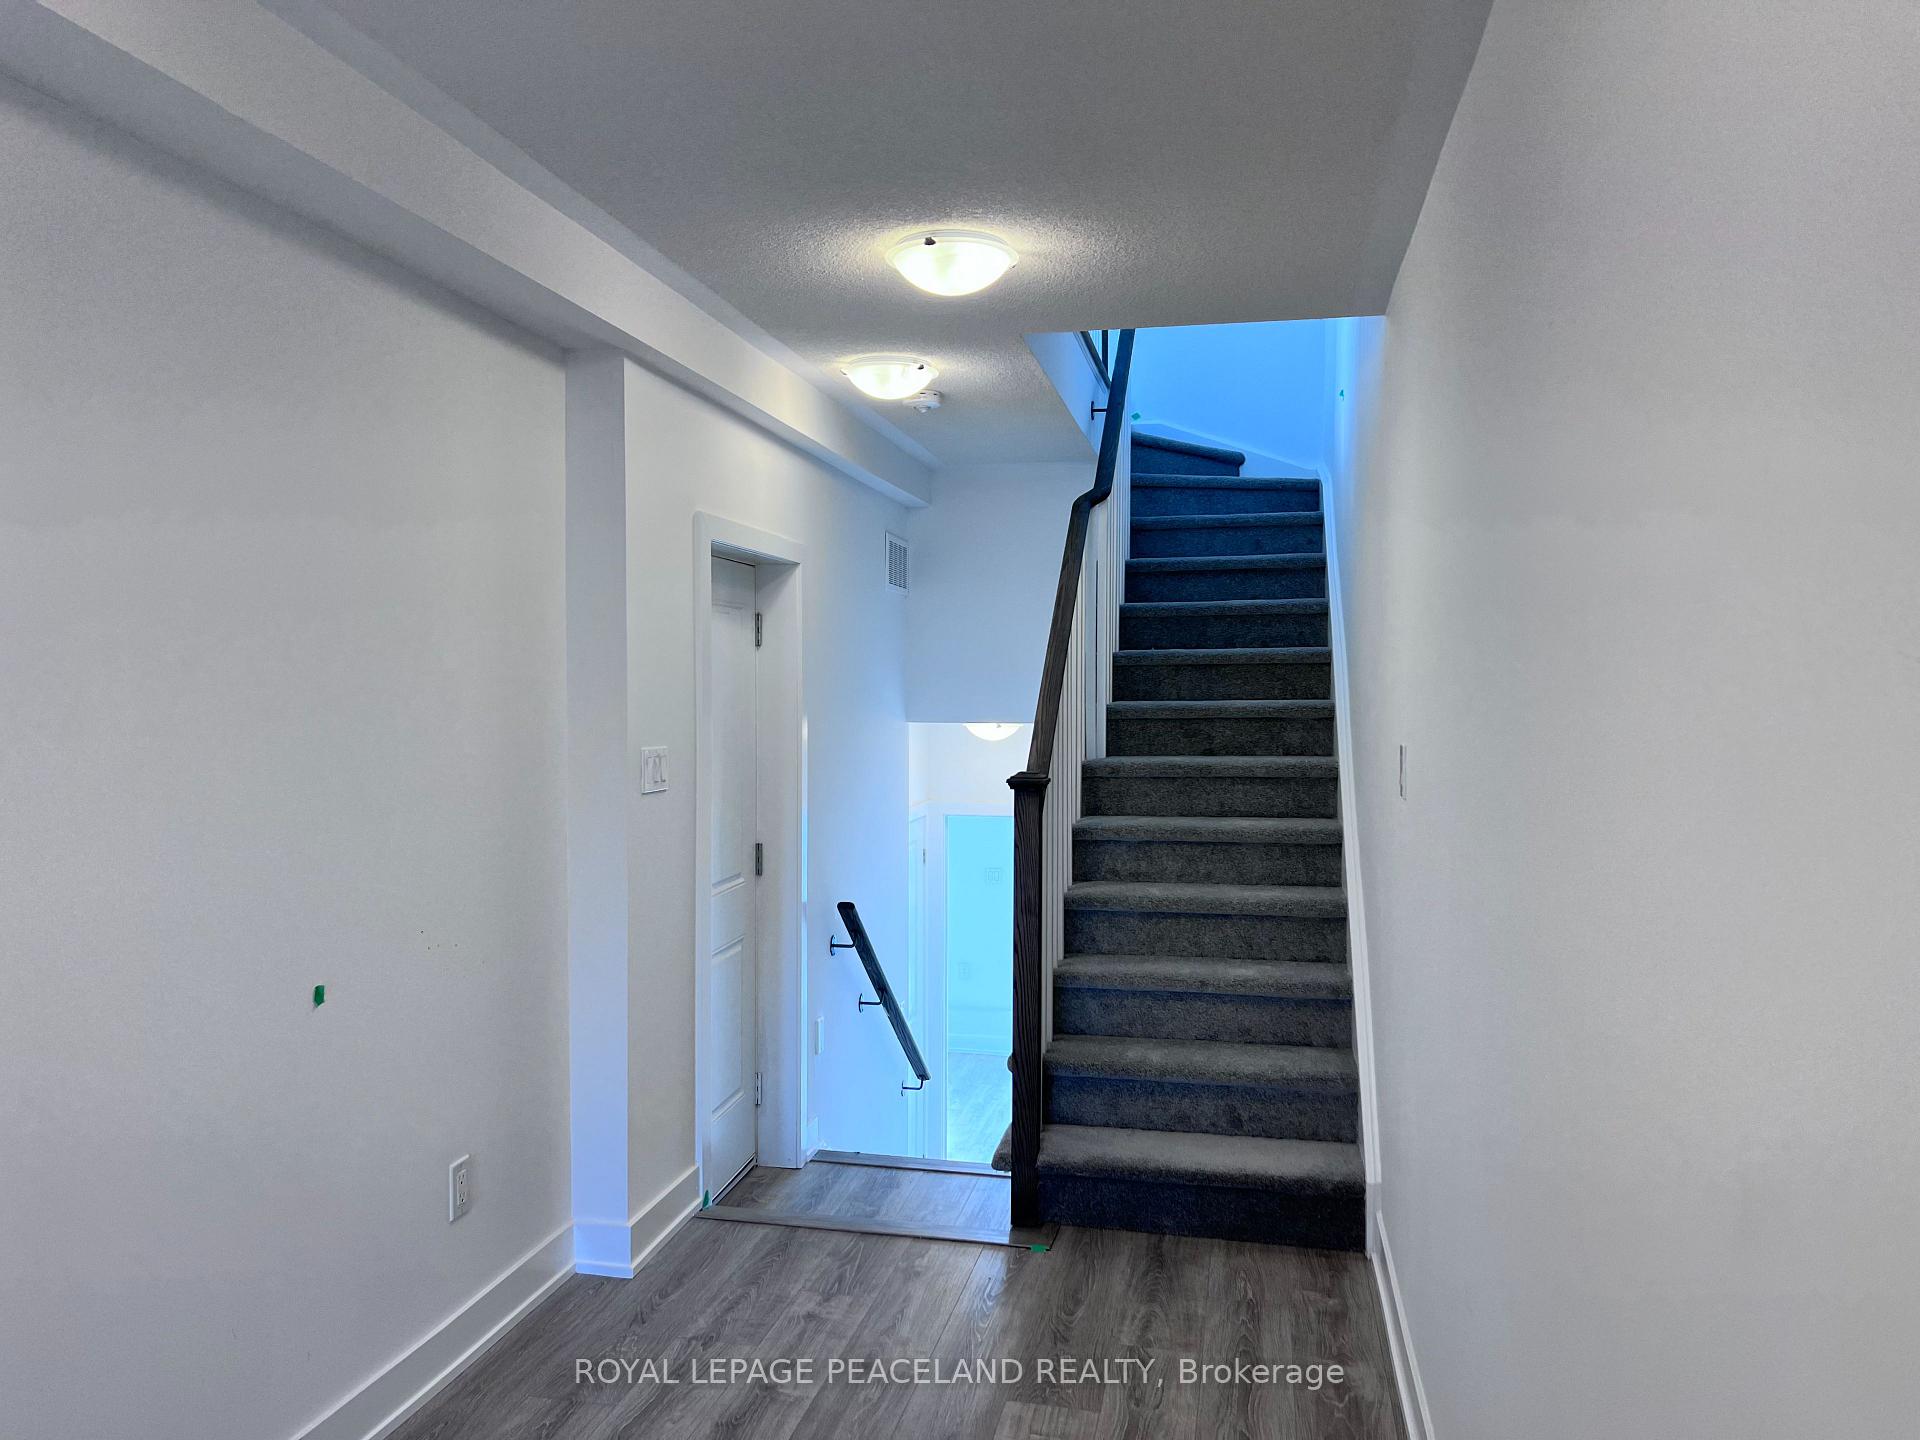 See all 17 photos
3 Bedrooms
3 Bathrooms
1 Garage
1.5K–2K sq.ft
Main, 2nd Fl…
— Unit
Property history
Facts and features
- BasementNone
- Lease term12 months
- FurnishedUnfurnished
- Age of homeNew
What stands out
- Central air
The homeFreehold Townhouse, 3-storey, New
- Type: Freehold Townhouse
- Style: 3-storey
- Age: New
- Living space: 1,500–2,000 sq ft
- Basement: None
InsideBroadloom, Ceramic, Ensuite, Auto garage door remote
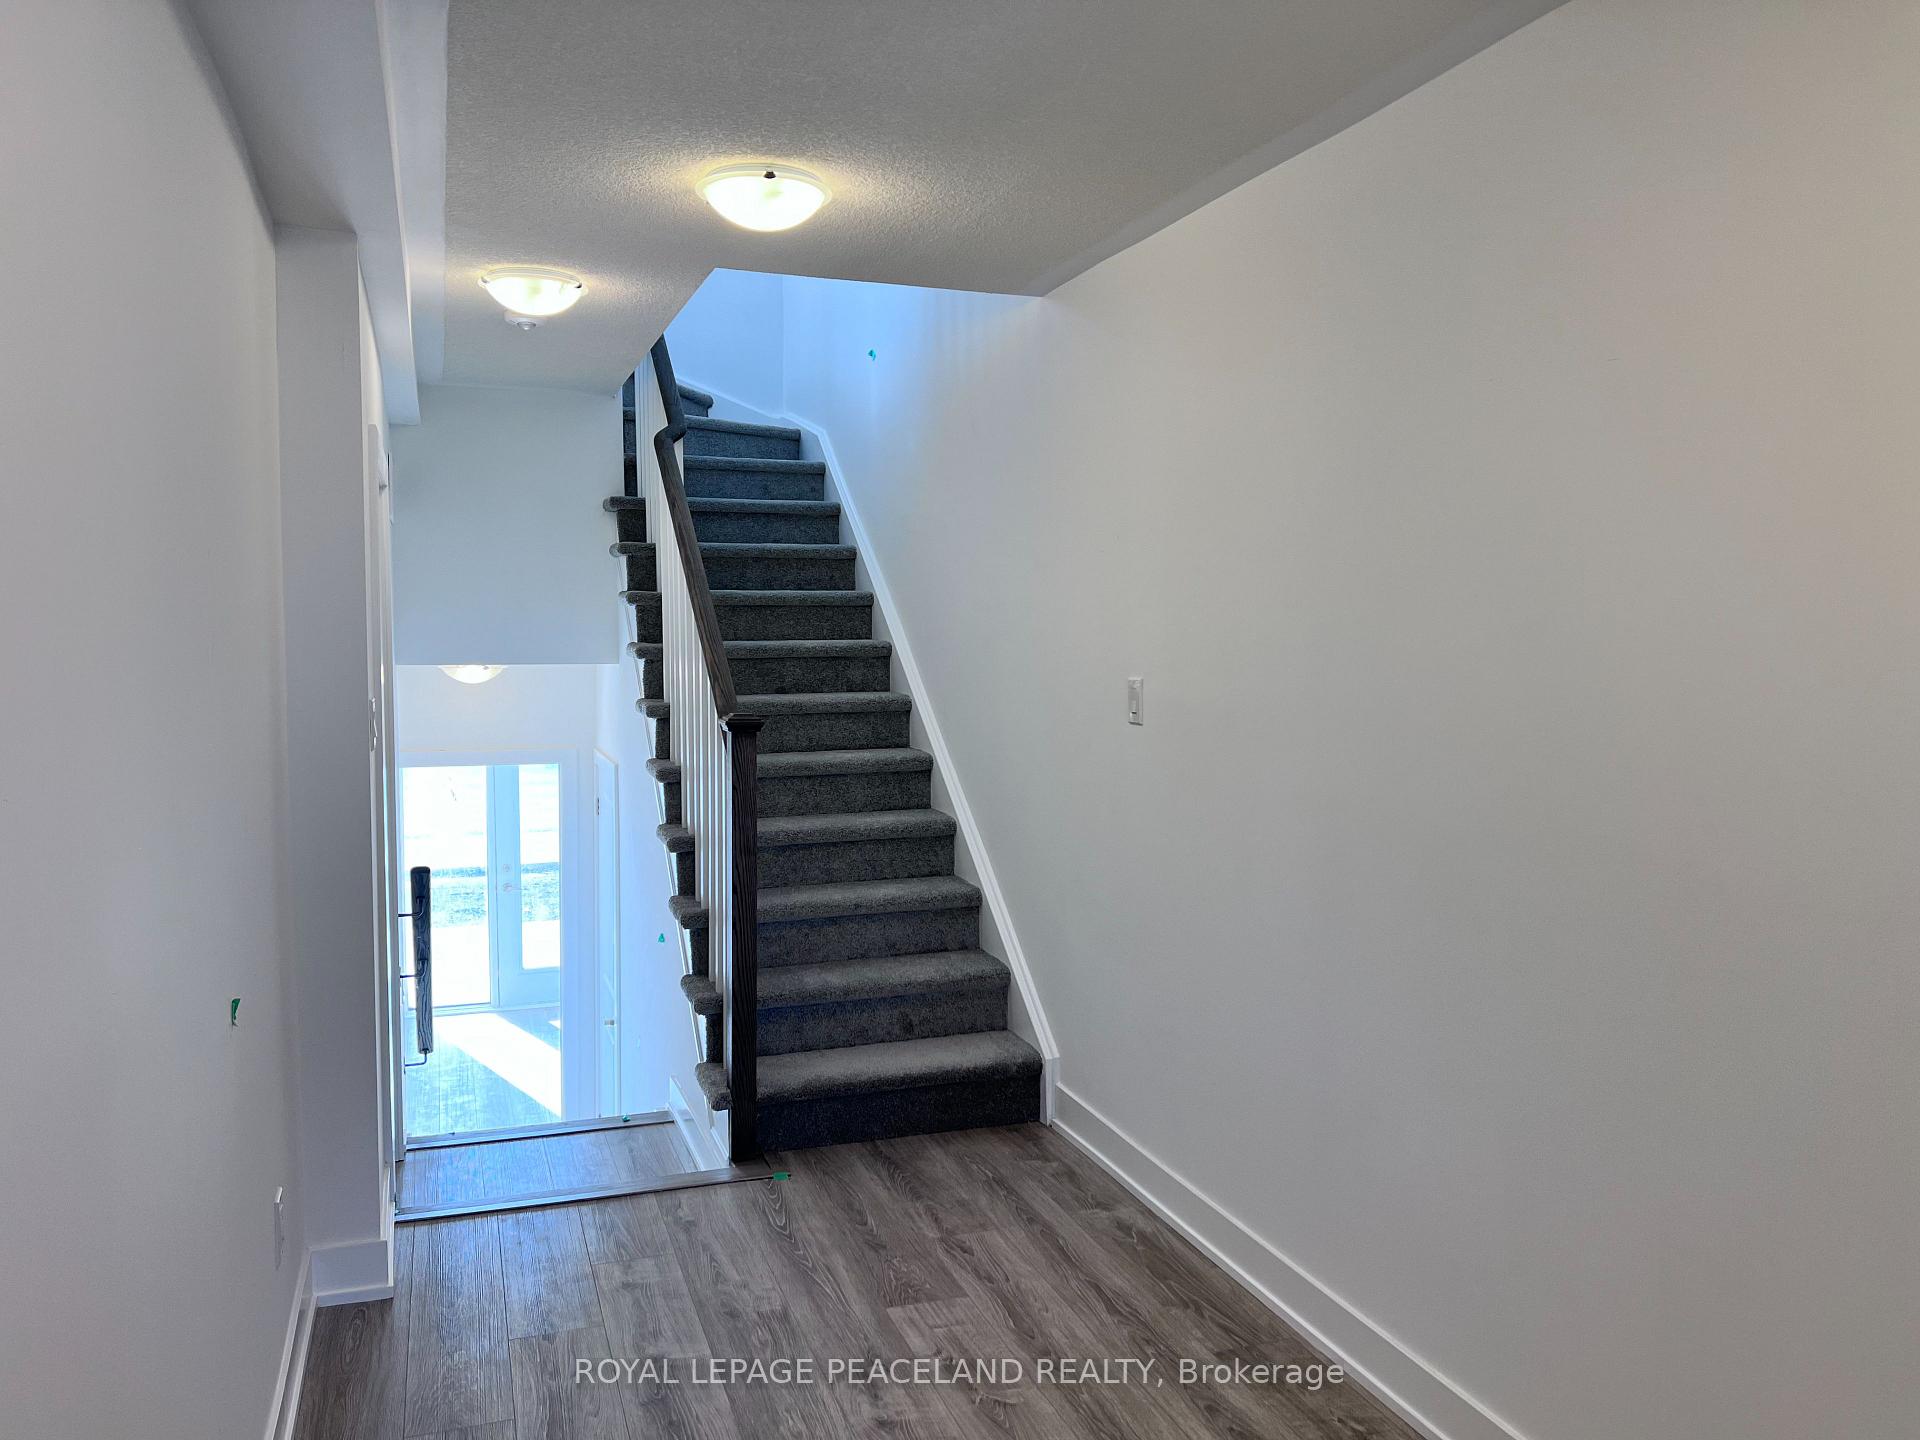
- Flooring: Broadloom, Ceramic
- Laundry: Ensuite
- Features: Auto garage door remote
- Rooms above ground: 9
- Bedrooms: 3
- Bathrooms: 3
- Kitchens: 1
- Family room: Yes
Outside and lotBrick, Flat, Concrete
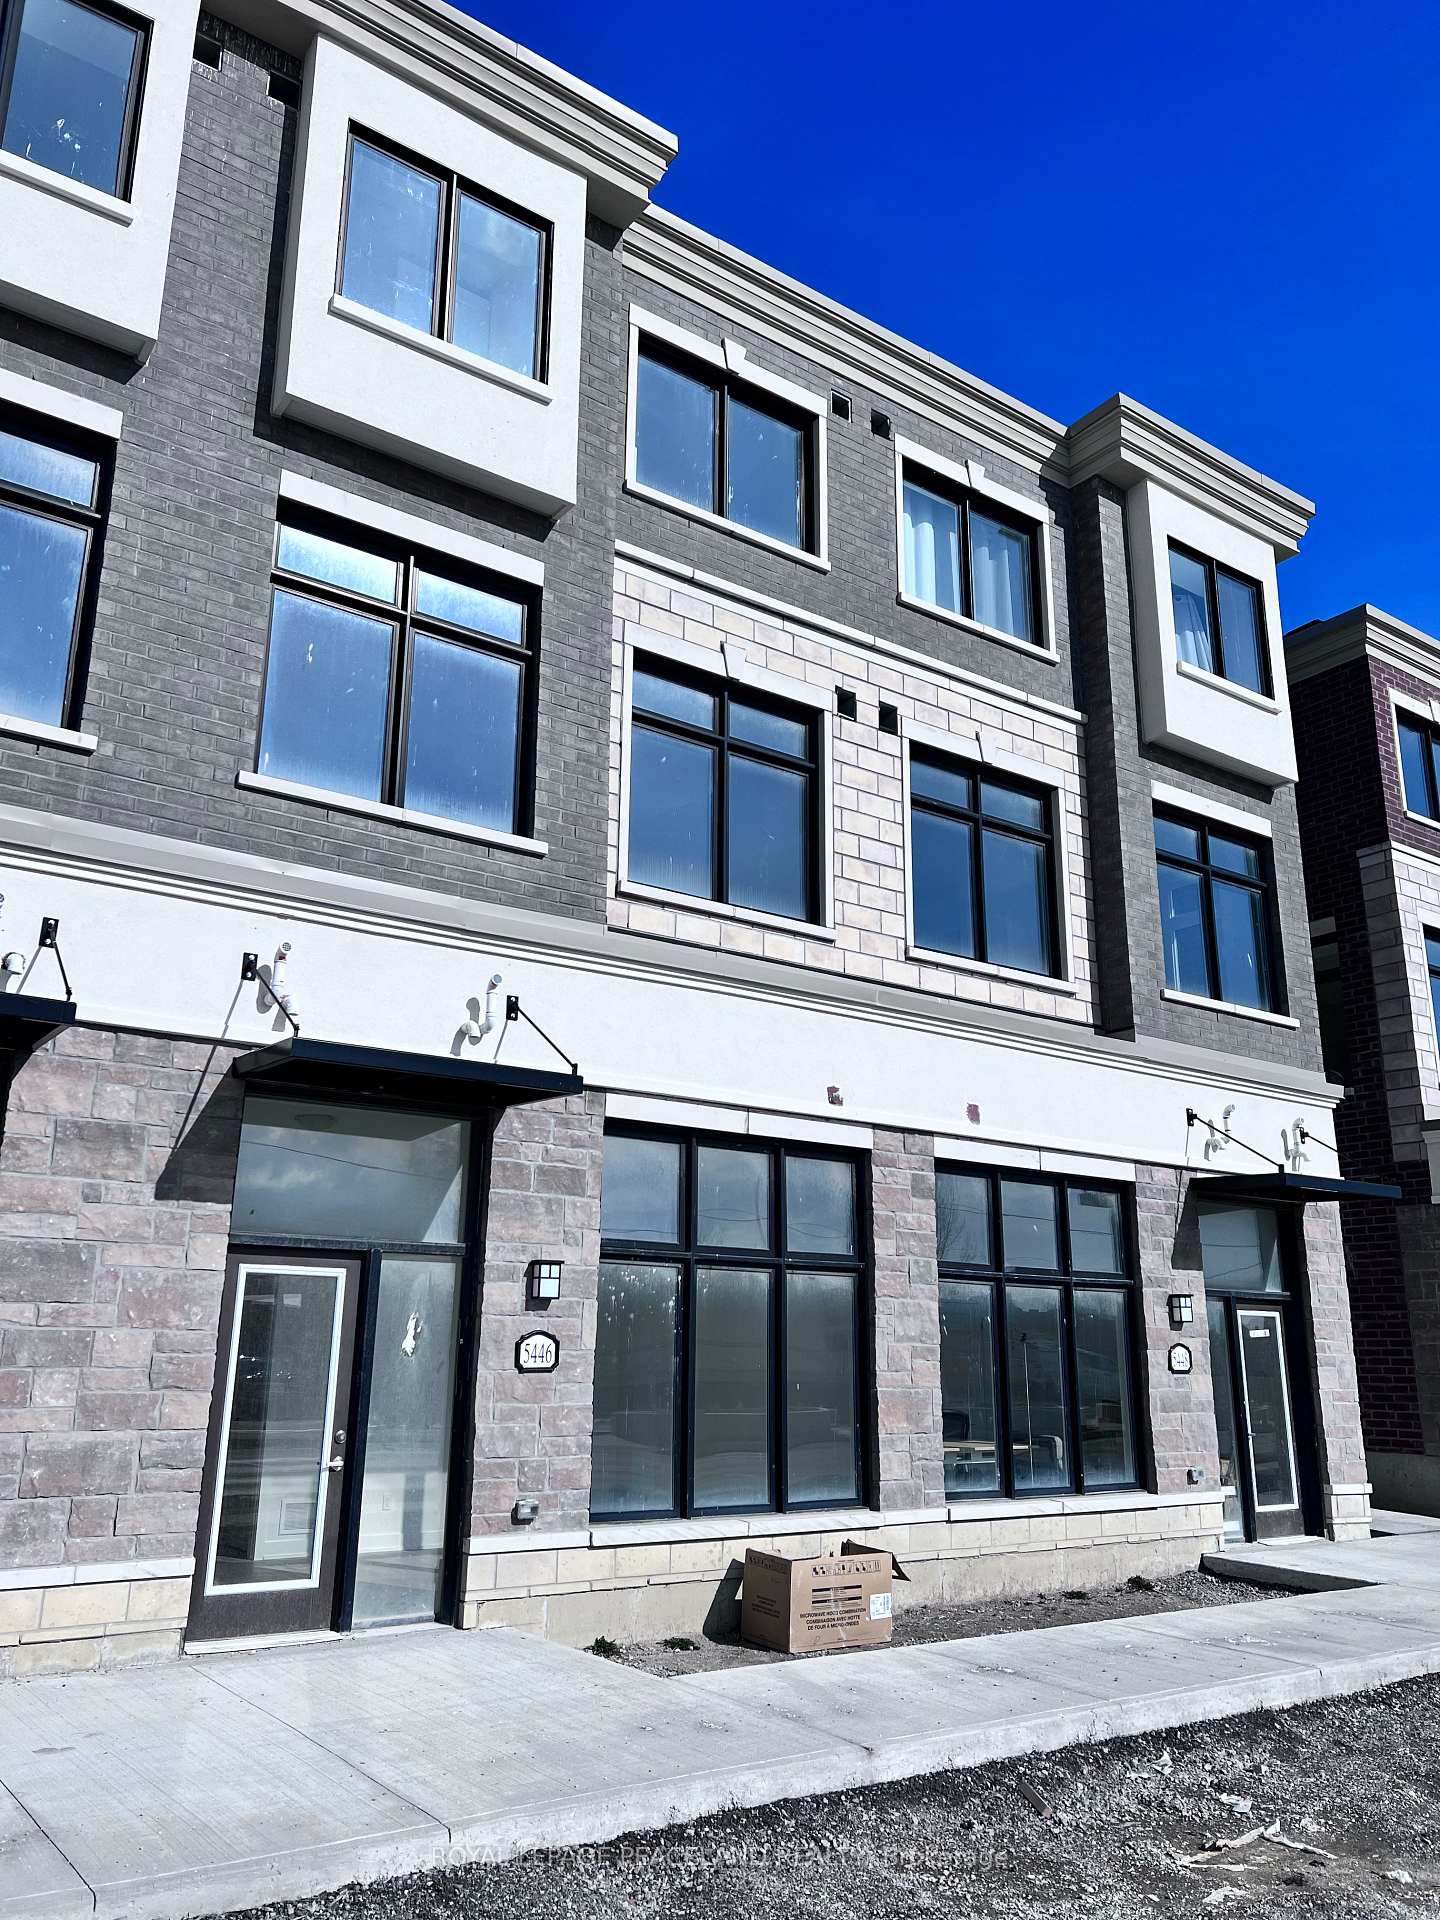
- Exterior: Brick
- Roof: Flat
- Foundation: Concrete
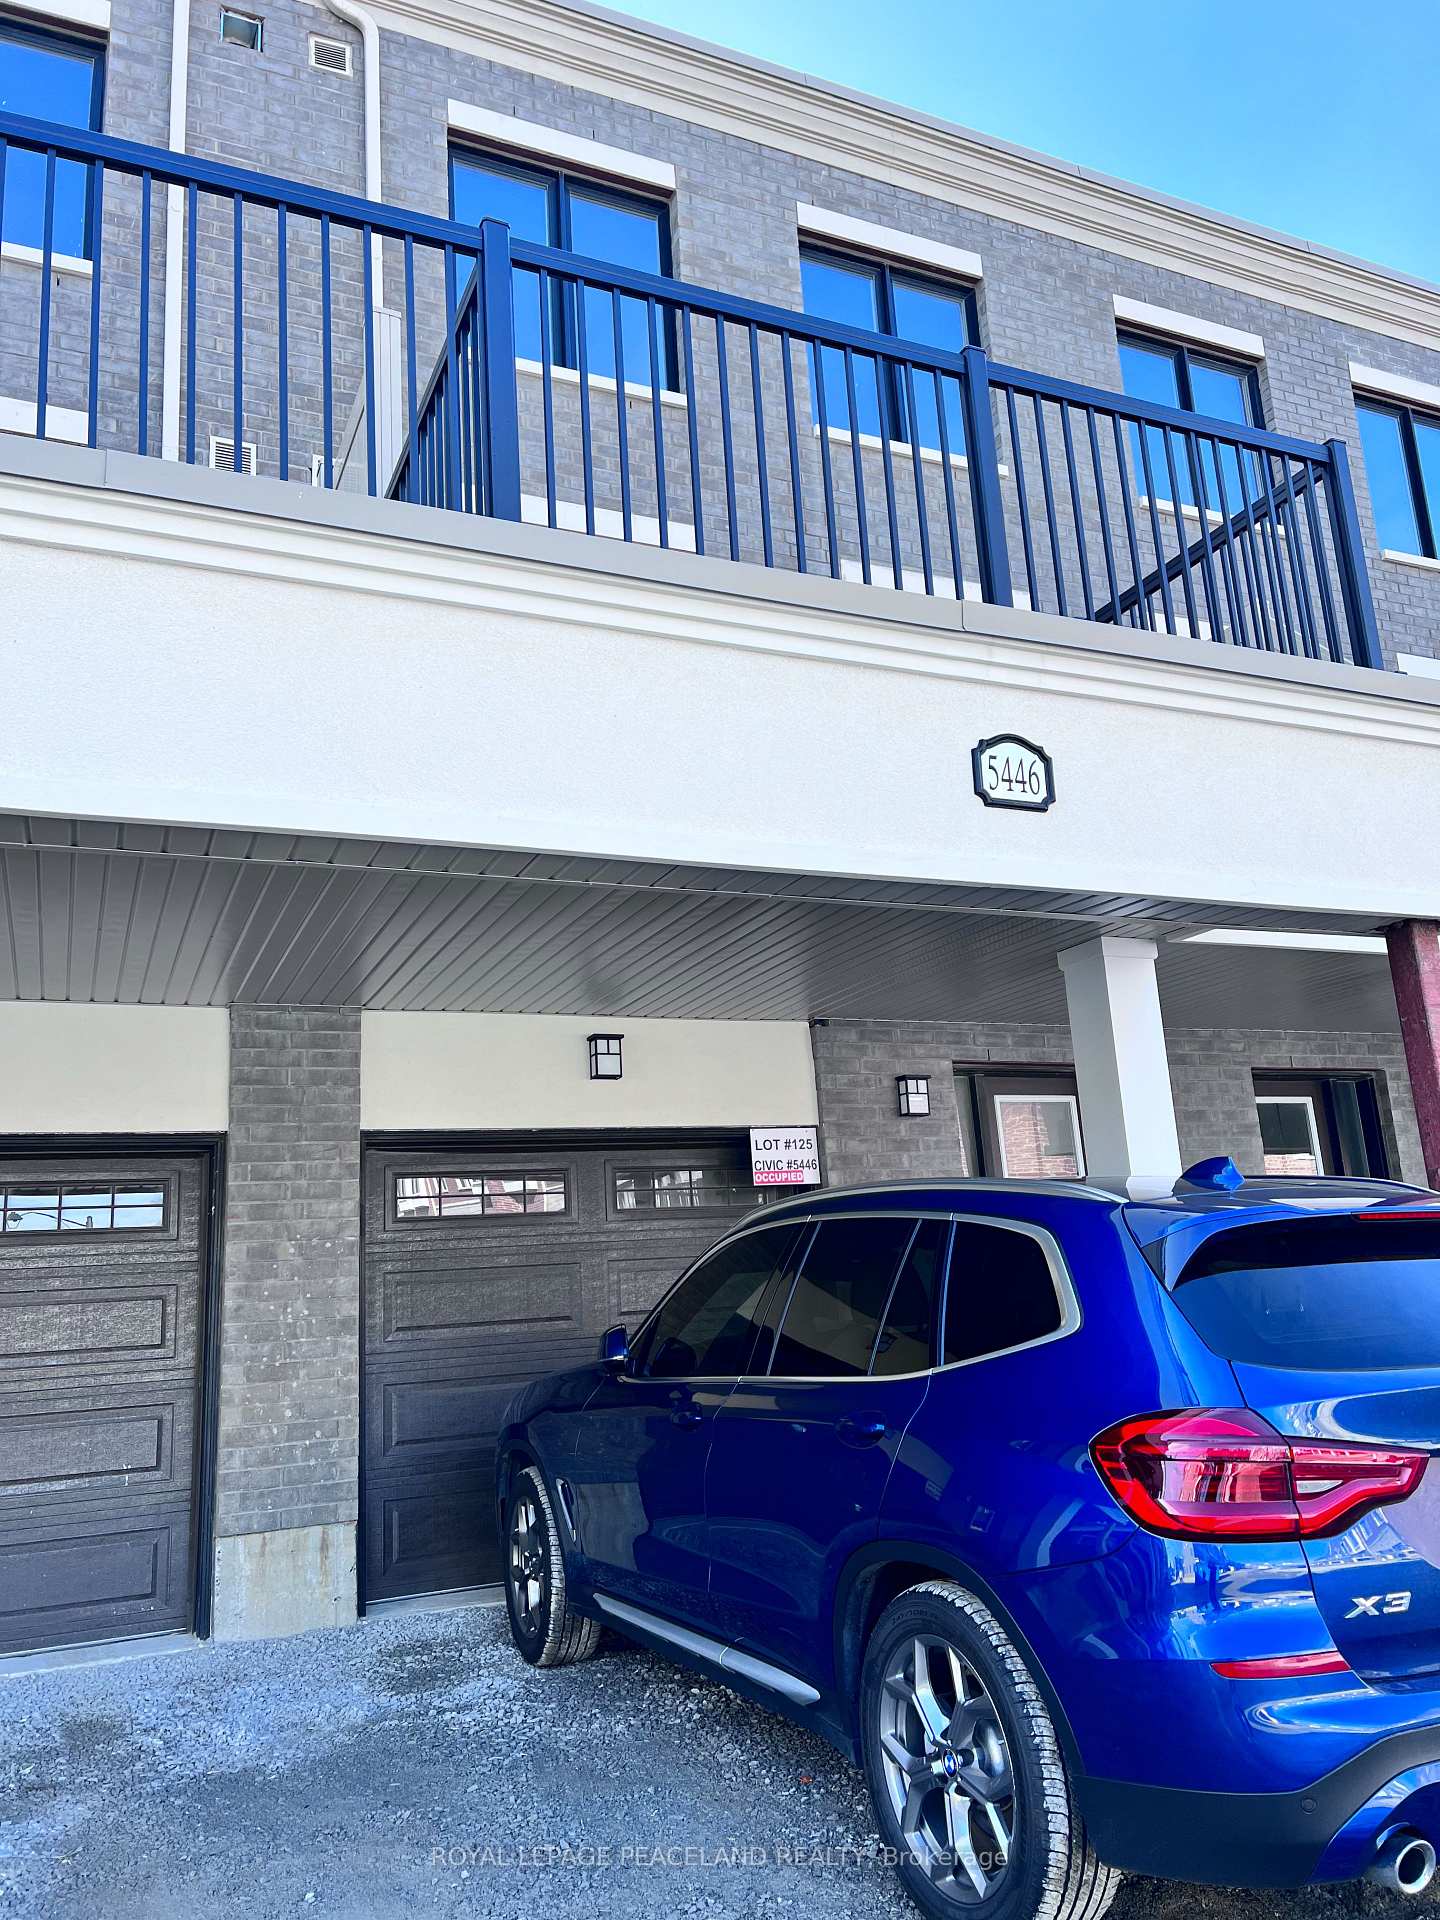
Parking1 Garage, Attached, Private
- Spaces: 1 Garage
- Garage: Attached
- Driveway: Private
Heating, water and powerForced air, gas, Central air, Municipal water
- Heating: Forced air, gas
- Cooling: Central air
- Water: Municipal water
- Sewer: Municipal sewer
Rent and termsRent $3,090 a month, Main, 2nd floor, 3rd floor, Unfurnished
- Rent: $3,090 a month
- Space for rent: Main, 2nd floor, 3rd floor
- Furnished: Unfurnished
- Lease: 12 months
- Paid: Monthly
- Rent includes: Common elements, parking
- Deposit: Required
- Credit check: Required
- Employment letter: Required
- Rental application: Required
- References: Required
- Rental items: Hot water tank
IncludedThe office on main st.
- Not included: The office on main st.
NearbyClear view, golf, library, public transit, school
- Close to: Clear view, golf, library, public transit, school
Listing detailsN10416647, Rented, Nov 10, 2024
- MLS® number: N10416647
- Status: Rented
- Listed on: Nov 10, 2024
- Days on market: 60
- Updated: Jan 9, 2025
- Possession: 2024-12-01 / December 1, 2024
- Occupied by: Owner
- Listing brokerage: ROYAL LEPAGE PEACELAND REALTY
About this home
5446 Main Street, Whitchurch-Stouffville (Stouffville), ON L4A 4W8
Auto Garage Door RemoteClear ViewGolfLibraryPublic TransitSchool
Luxurious Brand New Townhome 3 Bedrooms 3 bath on Main Street of Stouffville. Second Floor With a 9 Ft Ceiling. Open Concept Kitchen, Breakfast Area, Laminate Floor Throughout Main Floor and second Floor, Beautiful Large Primary Bedroom With 4 Pcs Ensuite & W/I Closet, Laundry Room On The Upper Level. Located Just Minutes Away From Tim Hortons, McDonald's, Go Station, Schools, Parks, Shopping Centre Is Just Down The Street.
Read more
Ask about this home
A HOMEH agent will answer your questions about this home.
Ask a question
Around this home
Main St & Baker Hill Blvd
Errands
Parks
Schools
Daily convenience, out of 100, from the distances below
ParkWhelers Mill Park20 min walk1.2 km
GroceryNickel Gate Variety8 min walk490 m
SchoolRoyal Cachet Montessori School Stouffvil16 min walk1.0 km
PharmacyShoppers Drug Mart17 min walk1.0 km
Cafés & foodIndia 360 · 15 within 1 km2 min walk107 m
Gym & rec centreGoodLife Fitness18 min walk1.1 km
WalkDriveStraight-line distance, open map data
Grocery0.5 km
Park1.2 km
Coffee0.5 km
Dining0.1 km
Gym1.1 km
Schools nearby
School rating, out of 10.
Royal Cachet Montessori School Stouffvilelementary · Private · 1.0 km
—
Oscar Peterson Public Schoolelementary · Public · 1.1 km
7.0/10Good
Spring Lakes Public Schoolelementary · Public · 1.4 km
—
Contact agent
Helpful calculators
Rent vs buy
Affordability
Mortgage
Down payment
Stress test
CMHC insurance
Your HOMEH agent

KimHOMEH agent · Whitchurch-Stouffville
"I would see it this week."
Ask Kim