

15 Joseph Todd Road
15 Joseph Todd Road
 See all 45 photos
Property history
Facts and features
- BasementFinished
- Water, sewerMunicipal
- HeatingForced air
- CoolingCentral air
- Hardwood floors
- Fireplace
- Central air
The homeDetached, 2-storey, 1,500–2,000 sq ft
- Type: Detached
- Style: 2-storey
- Living space: 1,500–2,000 sq ft
- Basement: Finished
InsideFireplace Yes, electric, Hardwood, Ceramic, Upper level
- Fireplace: Yes, electric
- Flooring: Hardwood, Ceramic
- Laundry: Upper level
- Features: Auto garage door remote, carpet free, water softener
- Rooms above ground: 8
- Rooms in the basement: 1
- Bedrooms: 4
- Bathrooms: 4
- Kitchens: 1
- Family room: Yes
Outside and lotBrick, vinyl siding, Asphalt shingle, Concrete
- Exterior: Brick, vinyl siding
- Roof: Asphalt shingle
- Foundation: Concrete
- Size: 30 × 87 ft
Parking1 Garage, Built-in, Private
- Spaces: 1 Garage
- Garage: Built-in
- Driveway: Private
Heating, water and powerForced air, gas, Central air, Municipal water
- Heating: Forced air, gas
- Cooling: Central air
- Water: Municipal water
- Sewer: Municipal sewer
Costs and taxesTaxes $5,351 a year, HST No HST, Hot water heater
- Taxes, 2025: $5,351 a year
- HST: No HST
- Rental items: Hot water heater
Included in the saleElf, gdo & remote,water softner, a/c, april air humidifier, washer and dryer, stainless steel fridge, stove & dishwasher, window coverings, gazebo,, Wine fridge in basement, exterior projector & screen, fireplace and string lights in backyard, chest freezer in basement, all tv mounts, tvs , speakers and sound bars .
- Included: Elf, gdo & remote,water softner, a/c, april air humidifier, washer and dryer, stainless steel fridge, stove & dishwasher, window coverings, gazebo,
- Not included: Wine fridge in basement, exterior projector & screen, fireplace and string lights in backyard, chest freezer in basement, all tv mounts, tvs , speakers and sound bars .
NearbyGolf, greenbelt/conservation, park, ravine, school, wooded/treed
- Close to: Golf, greenbelt/conservation, park, ravine, school, wooded/treed
Listing detailsN12475745, Sold, Oct 22, 2025
- MLS® number: N12475745
- Status: Sold
- Listed on: Oct 22, 2025
- Days on market: 7
- Updated: Oct 29, 2025
- Possession: 30-59 days
- Occupied by: Owner
- Listing brokerage: FAIRGATE REAL ESTATE LTD.
About this home
15 Joseph Todd Road, Whitchurch-Stouffville (Stouffville), ON L4A 0H8
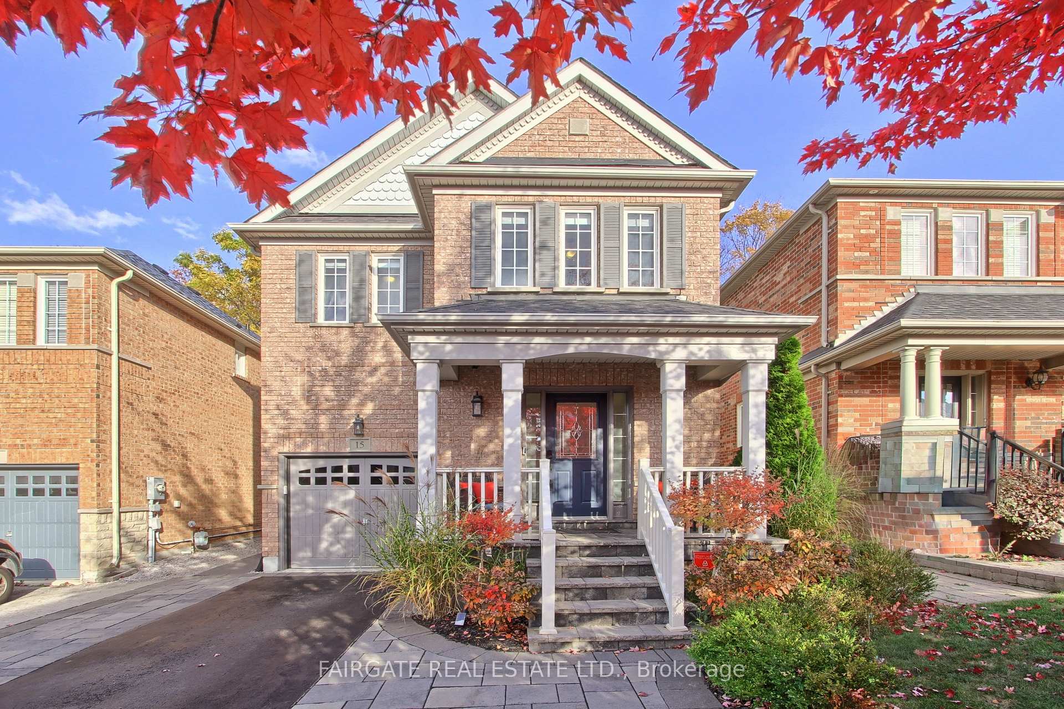
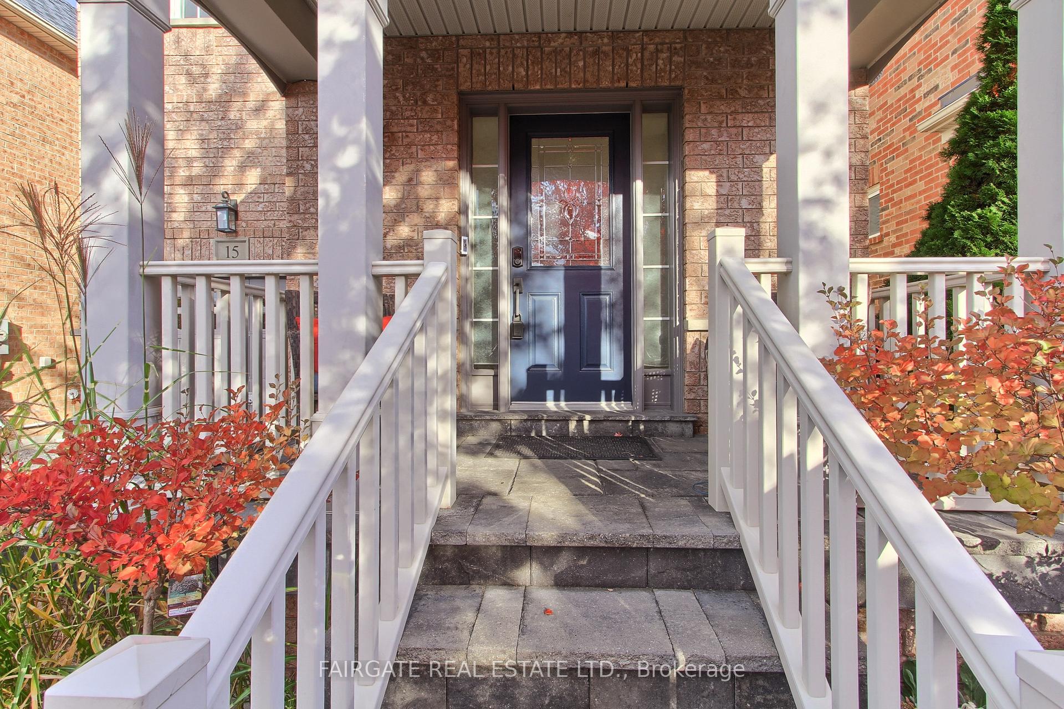
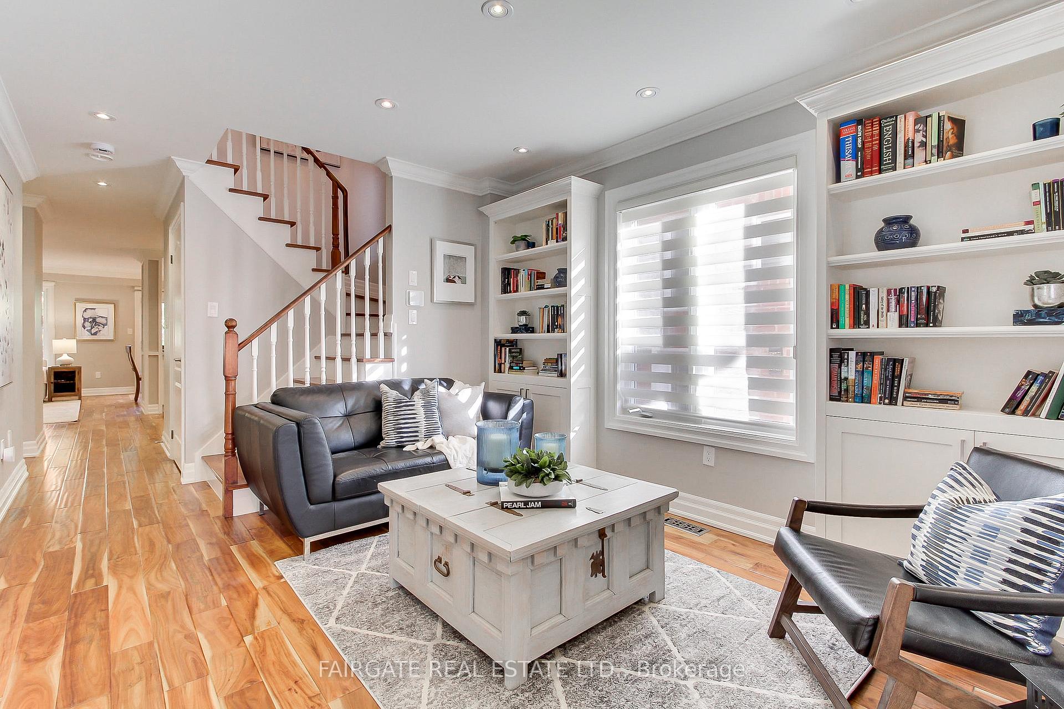
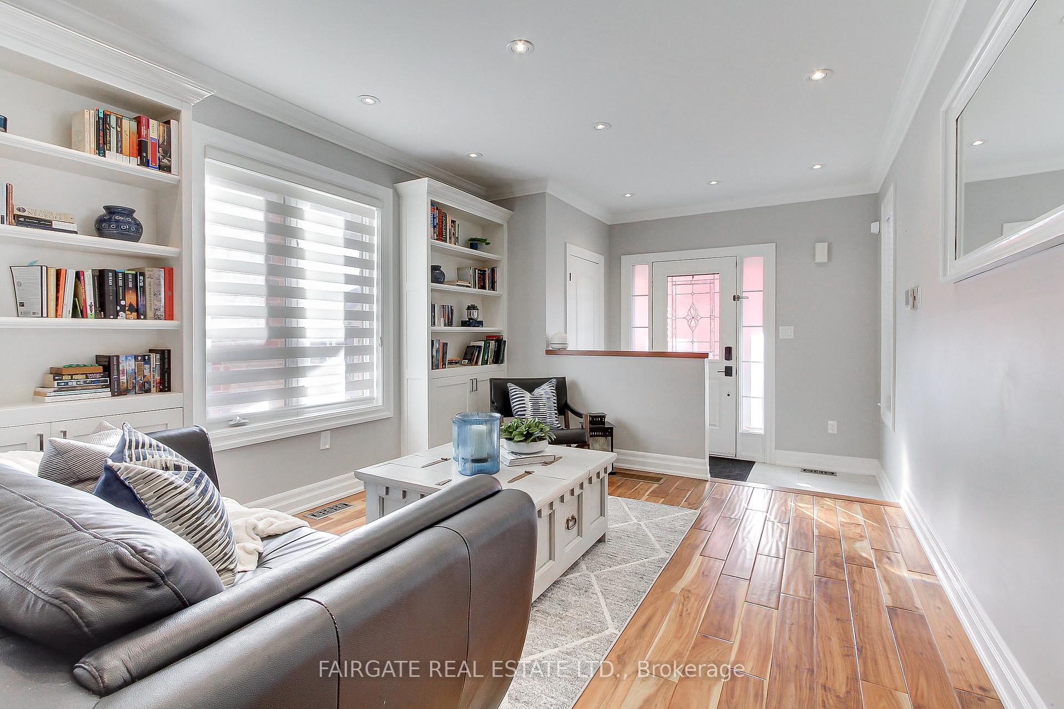
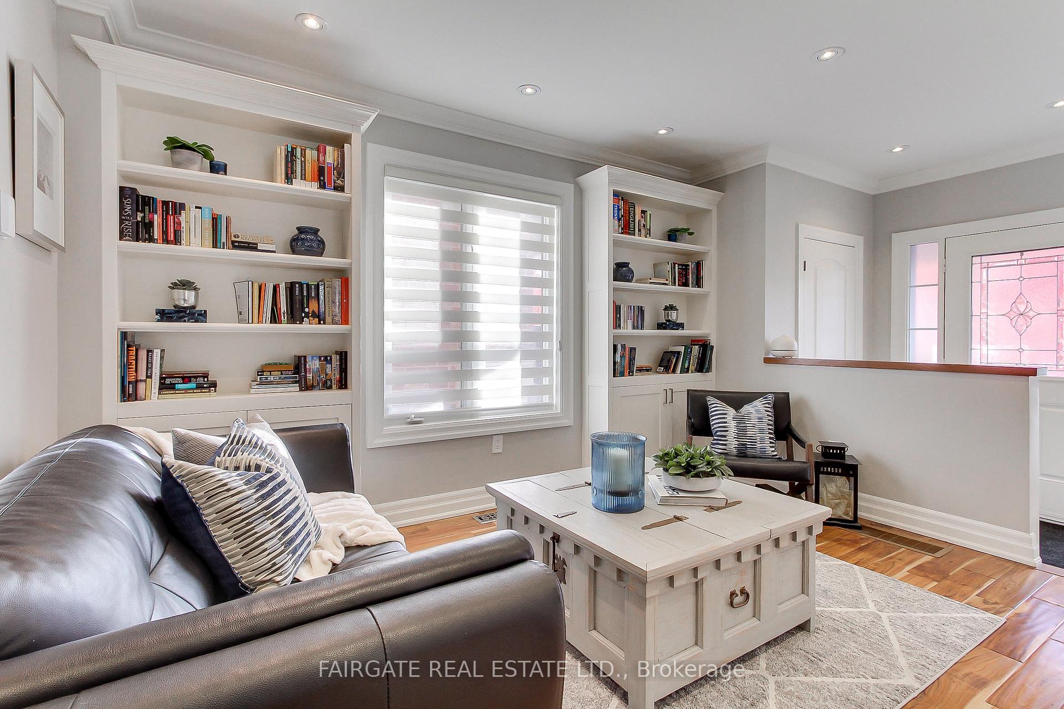
This beautifully maintained home showcases elegant finishes and thoughtful updates throughout. The exterior offers a welcoming front porch, a decorative walkway, and a professionally landscaped backyard oasis featuring a tranquil waterfall water feature, gazebo, and deck overlooking lush conservation trees - the perfect setting for relaxation and entertaining. Inside, the home exudes sophistication with exotic walnut flooring, pot lights throughout, crown moulding, and smooth ceilings. The kitchen is equipped with stainless steel appliances, a spacious eating area, and a walkout to the extended outdoor living space. The living room features custom built-in bookshelves, while the family room highlights a built-in entertainment unit with a cozy fireplace. All bathrooms have been tastefully updated with quartz countertops, and both second-floor bathrooms feature heated floors for added comfort. The second-floor laundry room includes a stainless steel sink and quartz countertop, blending convenience with style.The fully finished basement extends the living space with a dedicated office, a recreation room complete with cabinetry and a wet bar, and has a subfloor beneath all finished flooring for extra warmth and comfort. Practical updates include French drains along the garage side, a new roof (2022) and water softener (2024). Ideally located close to parks, schools, and walking trails, this home reflects true pride of ownership - a perfect blend of comfort, luxury, and convenience. Don't miss your opportunity to make this special home yours.
Ask about this home
A HOMEH agent will answer your questions about this home.
Around this home
Daily convenience, out of 100, from the distances below
Schools nearby
School rating, out of 10.
Helpful calculators
Your HOMEH agent

"I would see it this week."