

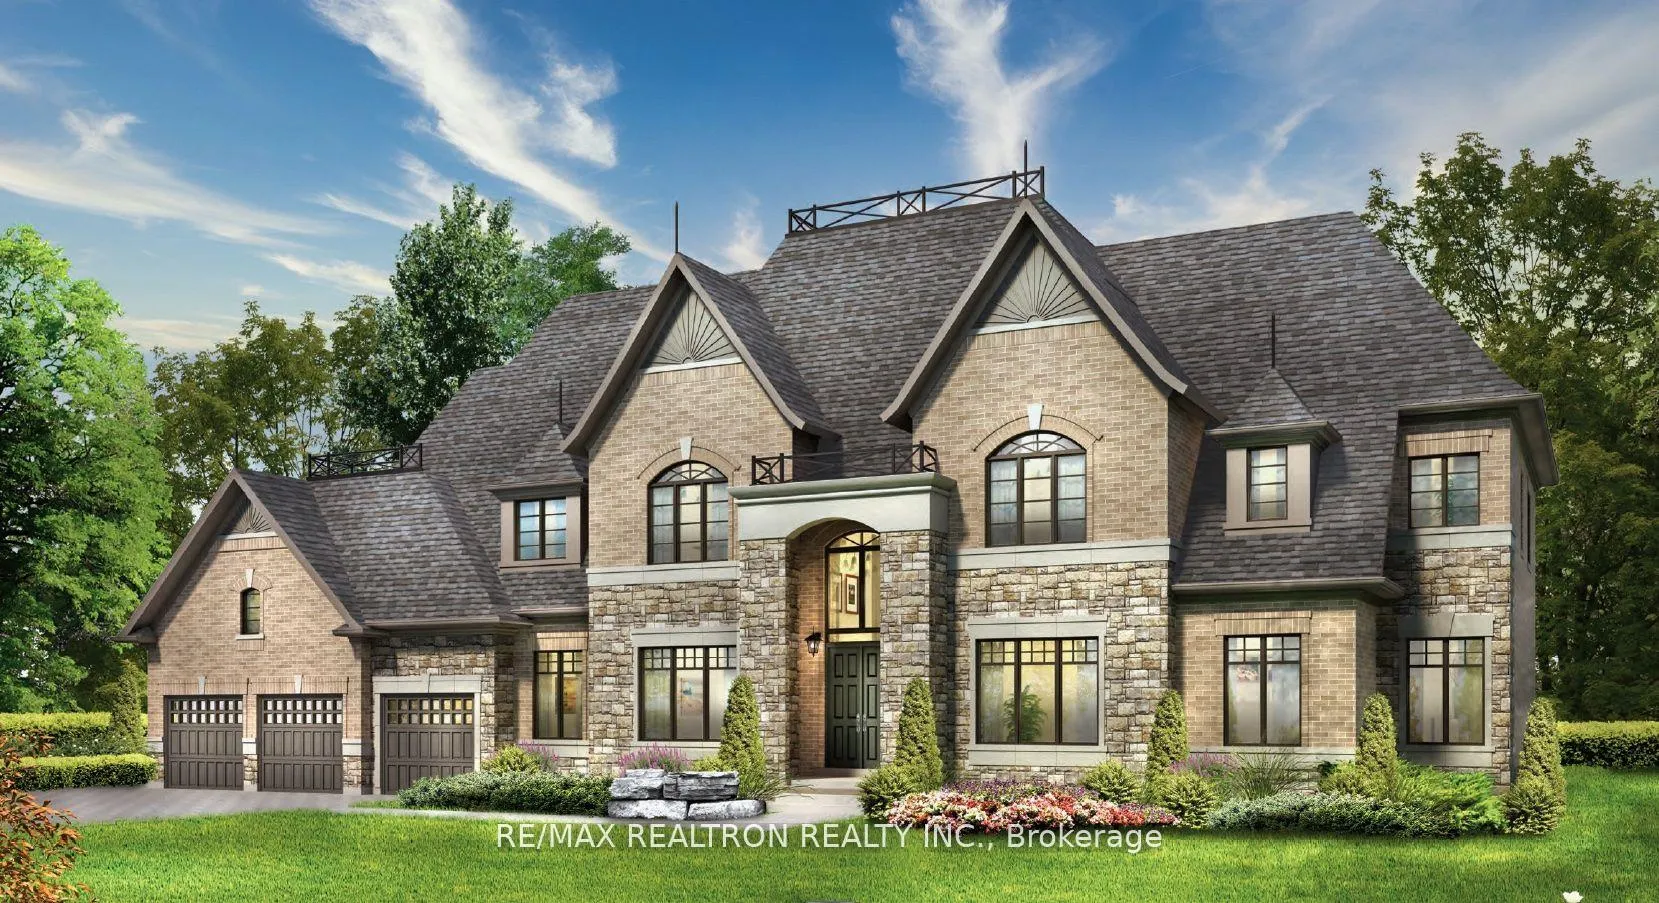
79 Green Gables Crescent
79 Green Gables Crescent
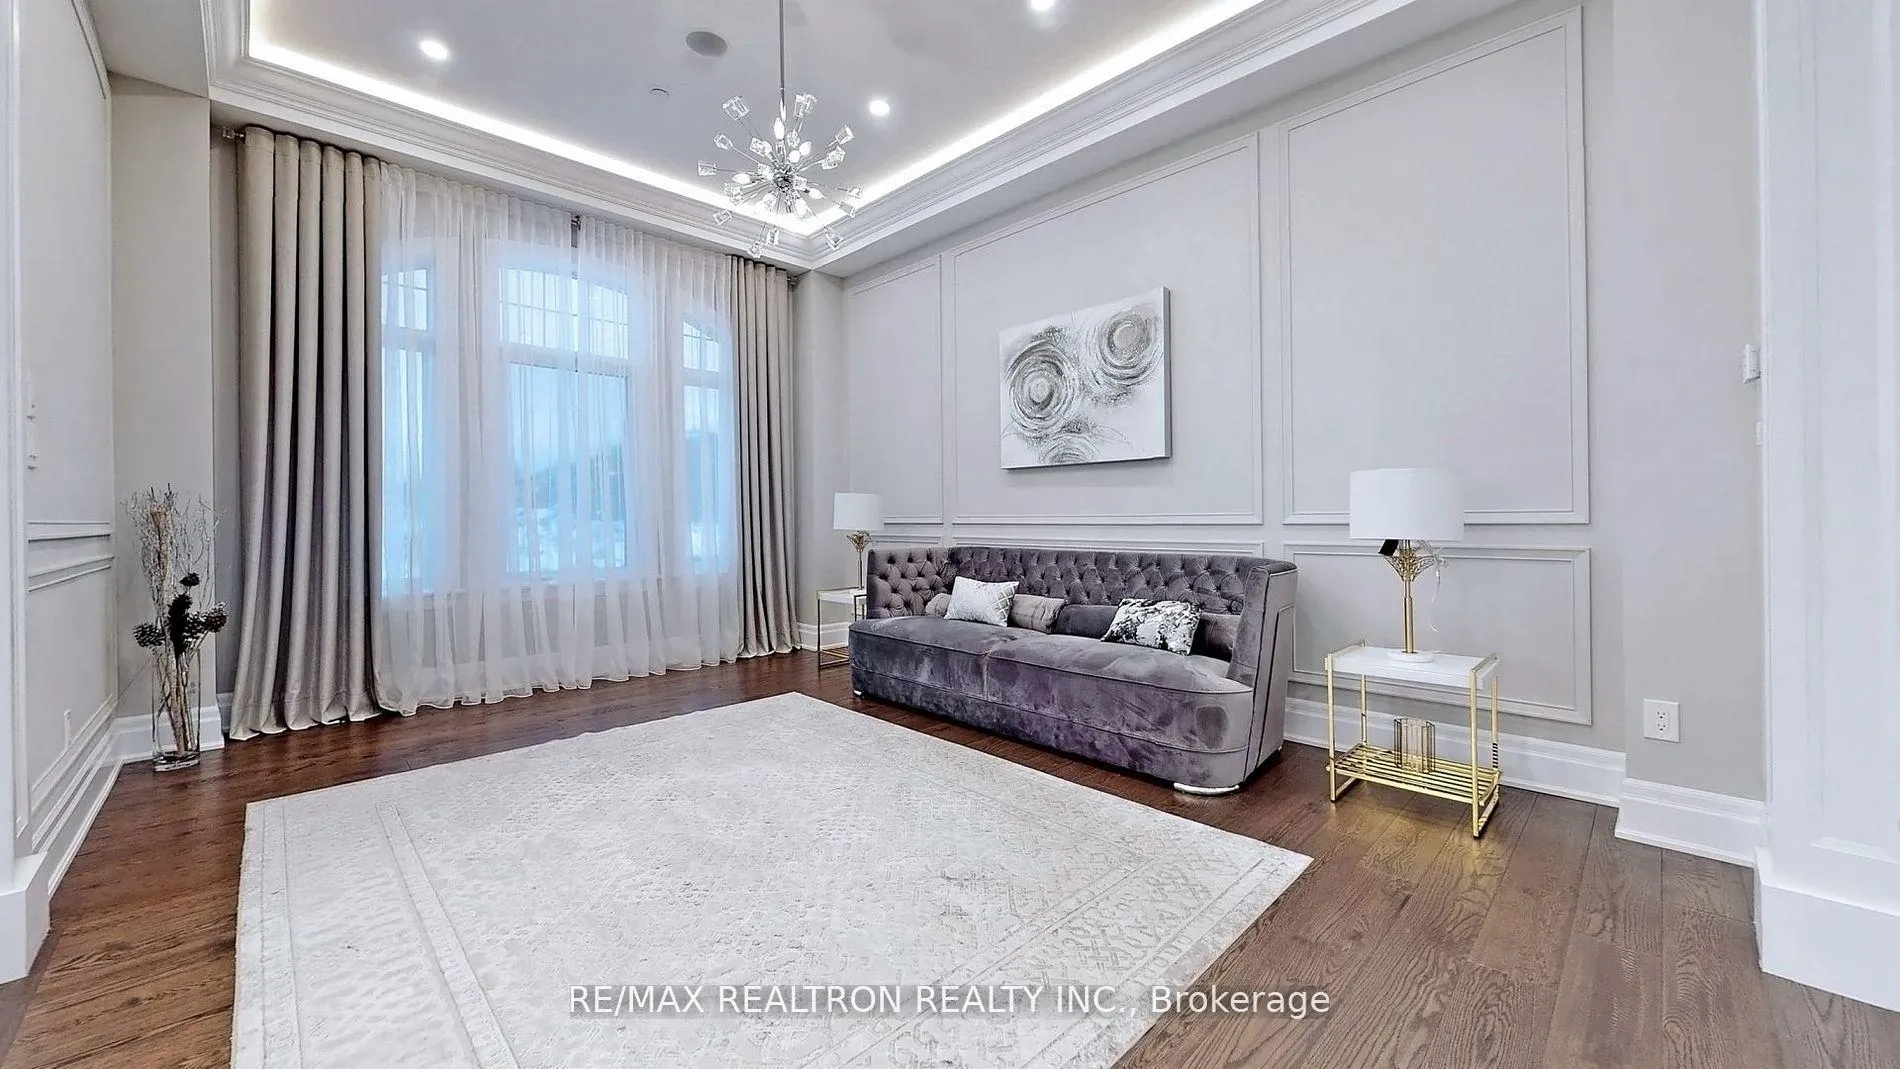 See all 24 photos
Property history
- $3,490,000ExpiredList: 2025-05-30|End: 2026-01-01|216 daysN12184416
Facts and features
- BasementUnfinished
- Age of homeNew
- Water, sewerWell, septic
- HeatingForced air
- Hardwood floors
- Fireplace
The homeDetached, 2-storey, New
- Type: Detached
- Style: 2-storey
- Age: New
- Living space: 5,000+ sq ft
- Basement: Unfinished, full
- Waterfront: None
InsideFireplace Yes, Hardwood, Broadloom, Main level
- Fireplace: Yes
- Flooring: Hardwood, Broadloom
- Laundry: Main level
- Features: Water heater, sump pump, water meter, in-law suite, erv/hrv
- Rooms above ground: 12
- Bedrooms: 7
- Bathrooms: 6
- Kitchens: 1
- Family room: Yes
Outside and lotBrick, stone, Asphalt shingle, Poured concrete
- Exterior: Brick, stone
- Roof: Asphalt shingle
- Foundation: Poured concrete
- Size: 133 × 301 ft
Parking3 Garage, Attached, Private
- Spaces: 3 Garage
- Garage: Attached
- Driveway: Private
Heating, water and powerForced air, gas, Well, Septic
- Heating: Forced air, gas
- Water: Well
- Sewer: Septic
- Natural gas: Yes
- Hydro: Yes
- Cable: Yes
- Telephone: Yes
Costs and taxesHST included in the price, Hot water tank
- HST: HST included in the price
- Rental items: Hot water tank
Included in the saleLocated in the growing community of stouffville, where small town charm meets full-service conveniences! minutes from lincolnville go station, 9 minutes to 404 hwy, schools, shopping, restaurants & all other amenities!!!
- Included: Located in the growing community of stouffville, where small town charm meets full-service conveniences! minutes from lincolnville go station, 9 minutes to 404 hwy, schools, shopping, restaurants & all other amenities!!!
Listing detailsN12184416, Expired, May 30, 2025
- MLS® number: N12184416
- Status: Expired
- Listed on: May 30, 2025
- Days on market: 216
- Updated: Jan 1, 2026
- Possession: 2026-06-30 / Other
- Occupied by: Vacant
- Listing brokerage: RE/MAX REALTRON REALTY INC.
About this home
79 Green Gables Crescent, Whitchurch-Stouffville (Rural Whitchurch-Stouffville), ON L4H 0S5
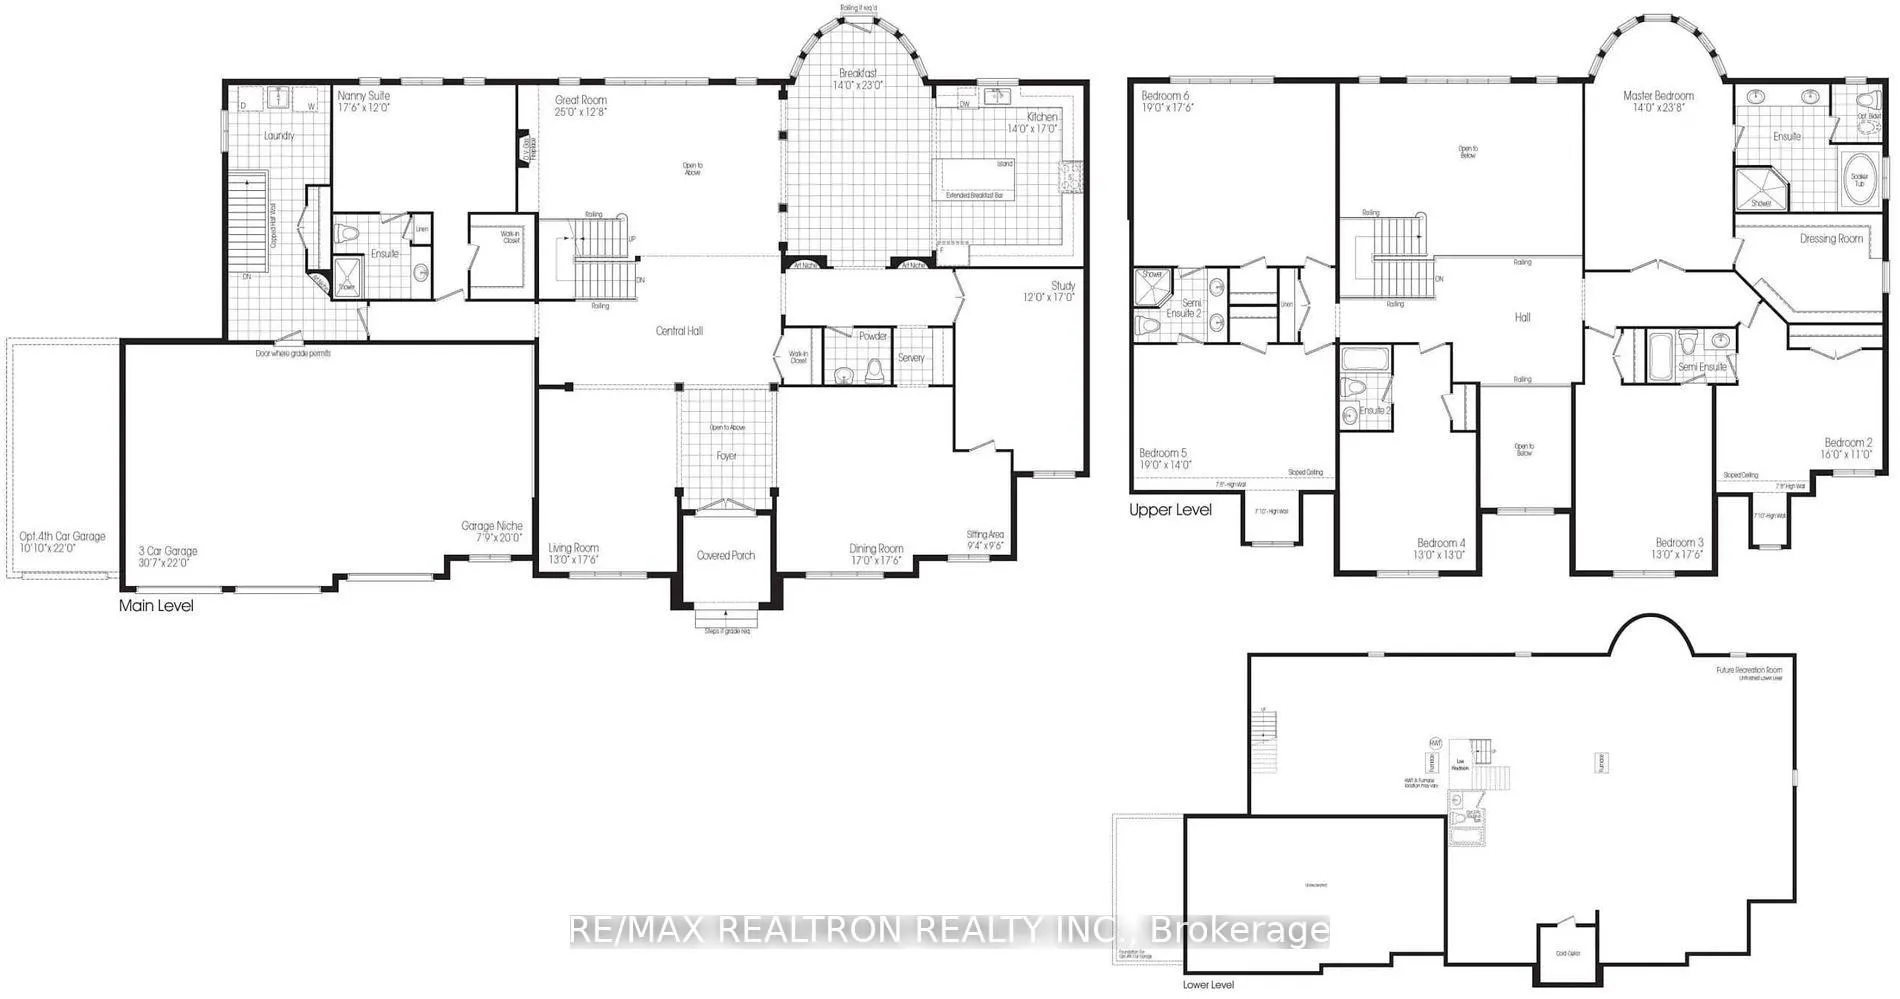
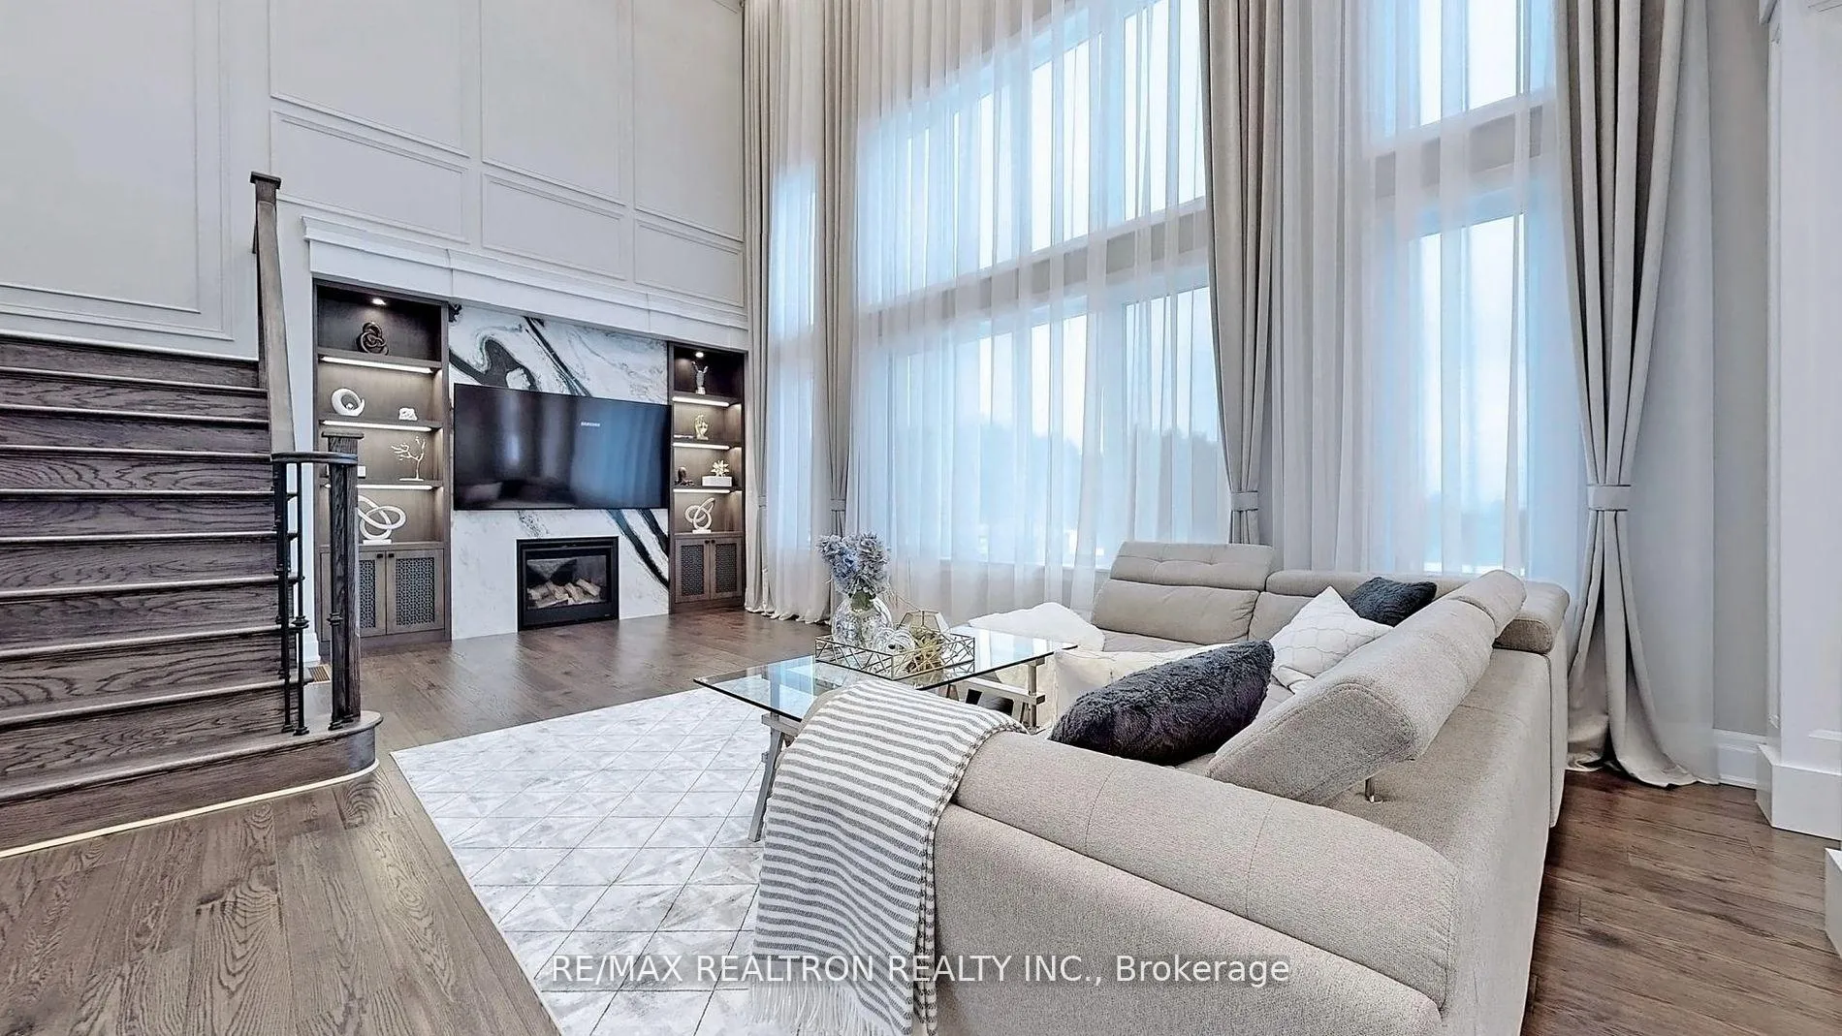
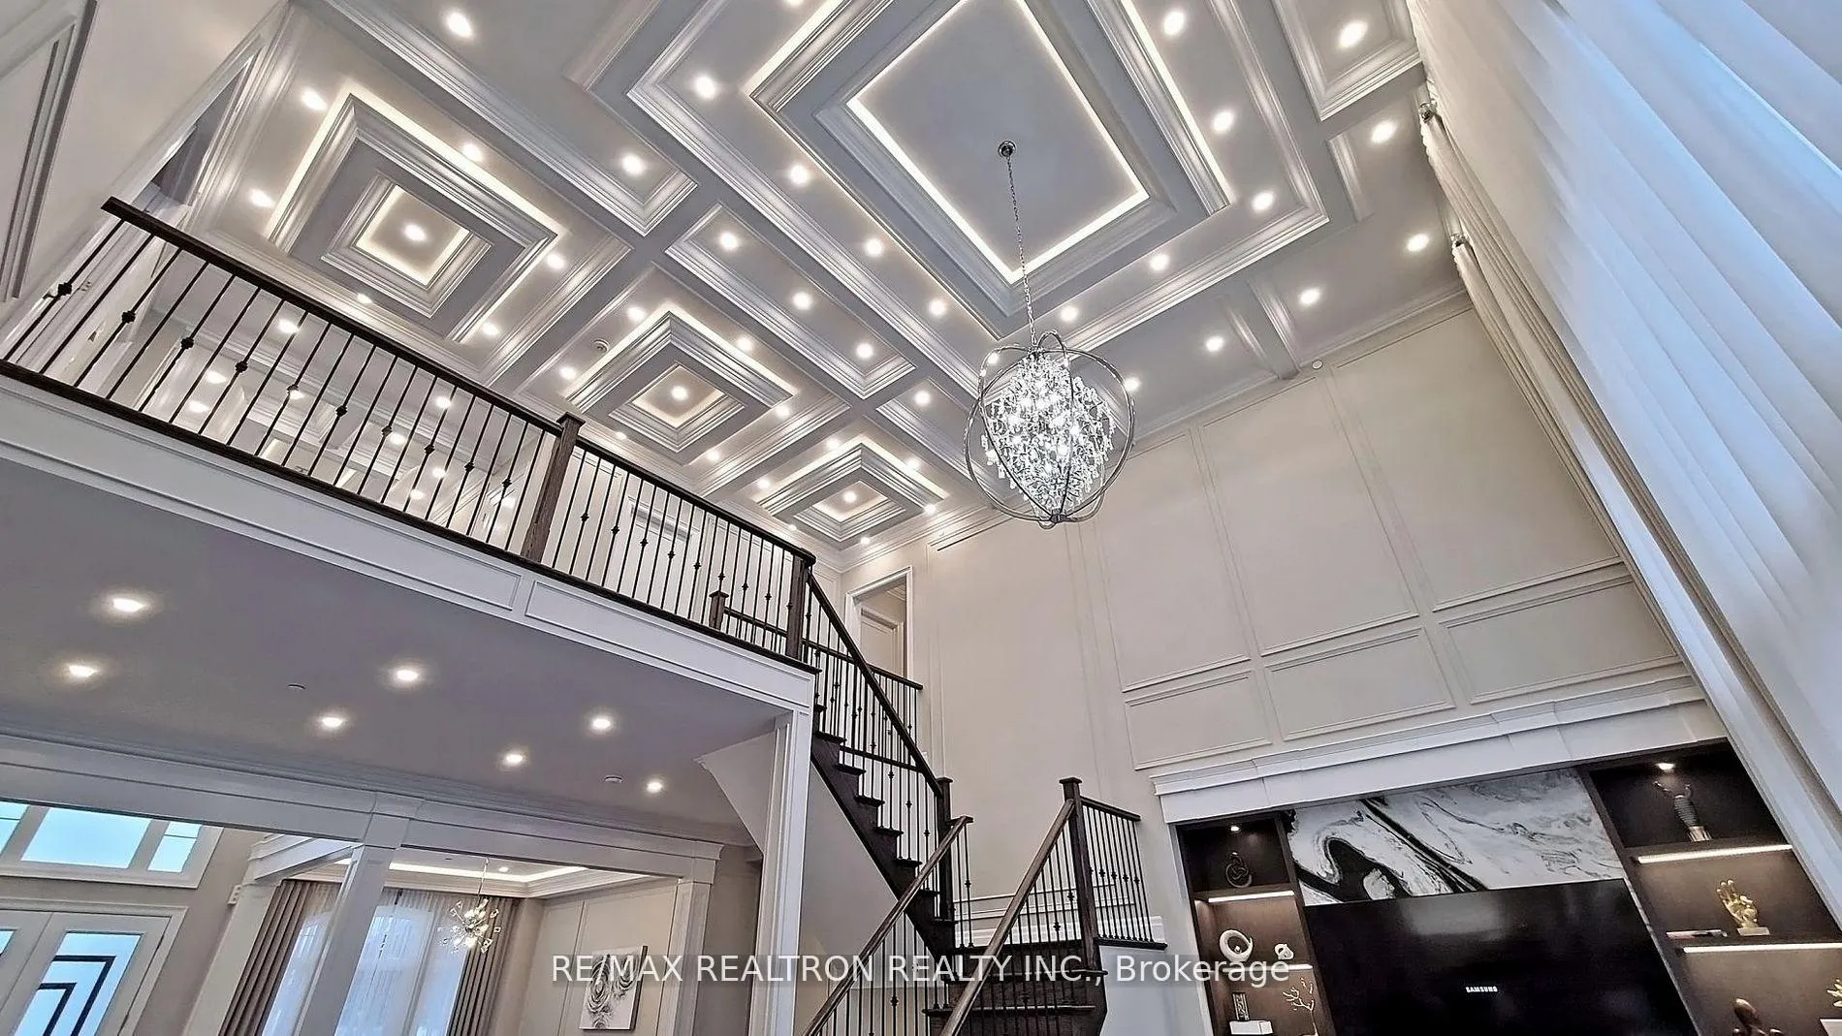
~SALE BY BUILDER~ Fantastic & Rare Opportunity To Own A Brand New Custom Built Mansion by Firstview Homes (6154 Sq/Ft) On 3/4 Acre R-A-V-I-N-E Lot (133x301 Feet) In a Ultra Exclusive Castle Woods Estate Community Surrounded by Multi Million Dollar Mansions! ***Customize To Your Liking Before Completion & Many More Models To Choose From Up To 8000 Sq/Ft*** 4 & 5 Car Garage Option Available Upon Request!***Featuring; 3 Car Garage Standard, Open Concept Design With Massive Open To Above Family Room & Grand Foyer, 10' Smooth Ceilings On Main & 9' On Second Level, In-Law Suite On Main, Breakfast Area With Walkout To Massive Backyard Offering Endless Possibilities!*** See Pictures For Standard List Of Features & Survey!***Tentative Closing 1 Year From The Date Of Accepted Offer**Deposit 10% Spread Over 6 Month*****All Information Subject To Change By Builder Without Notice. *Taxes Not Yet Assessed. ***Pre-Construction Sale. Illustrated Renderings Are Artists Concept. E & O.E.***
Ask about this home
A HOMEH agent will answer your questions about this home.
Around this home
Schools nearby
School rating, out of 10.
Helpful calculators
Your HOMEH agent

"Priced 15% over the Hestimate. I would see it this week."