

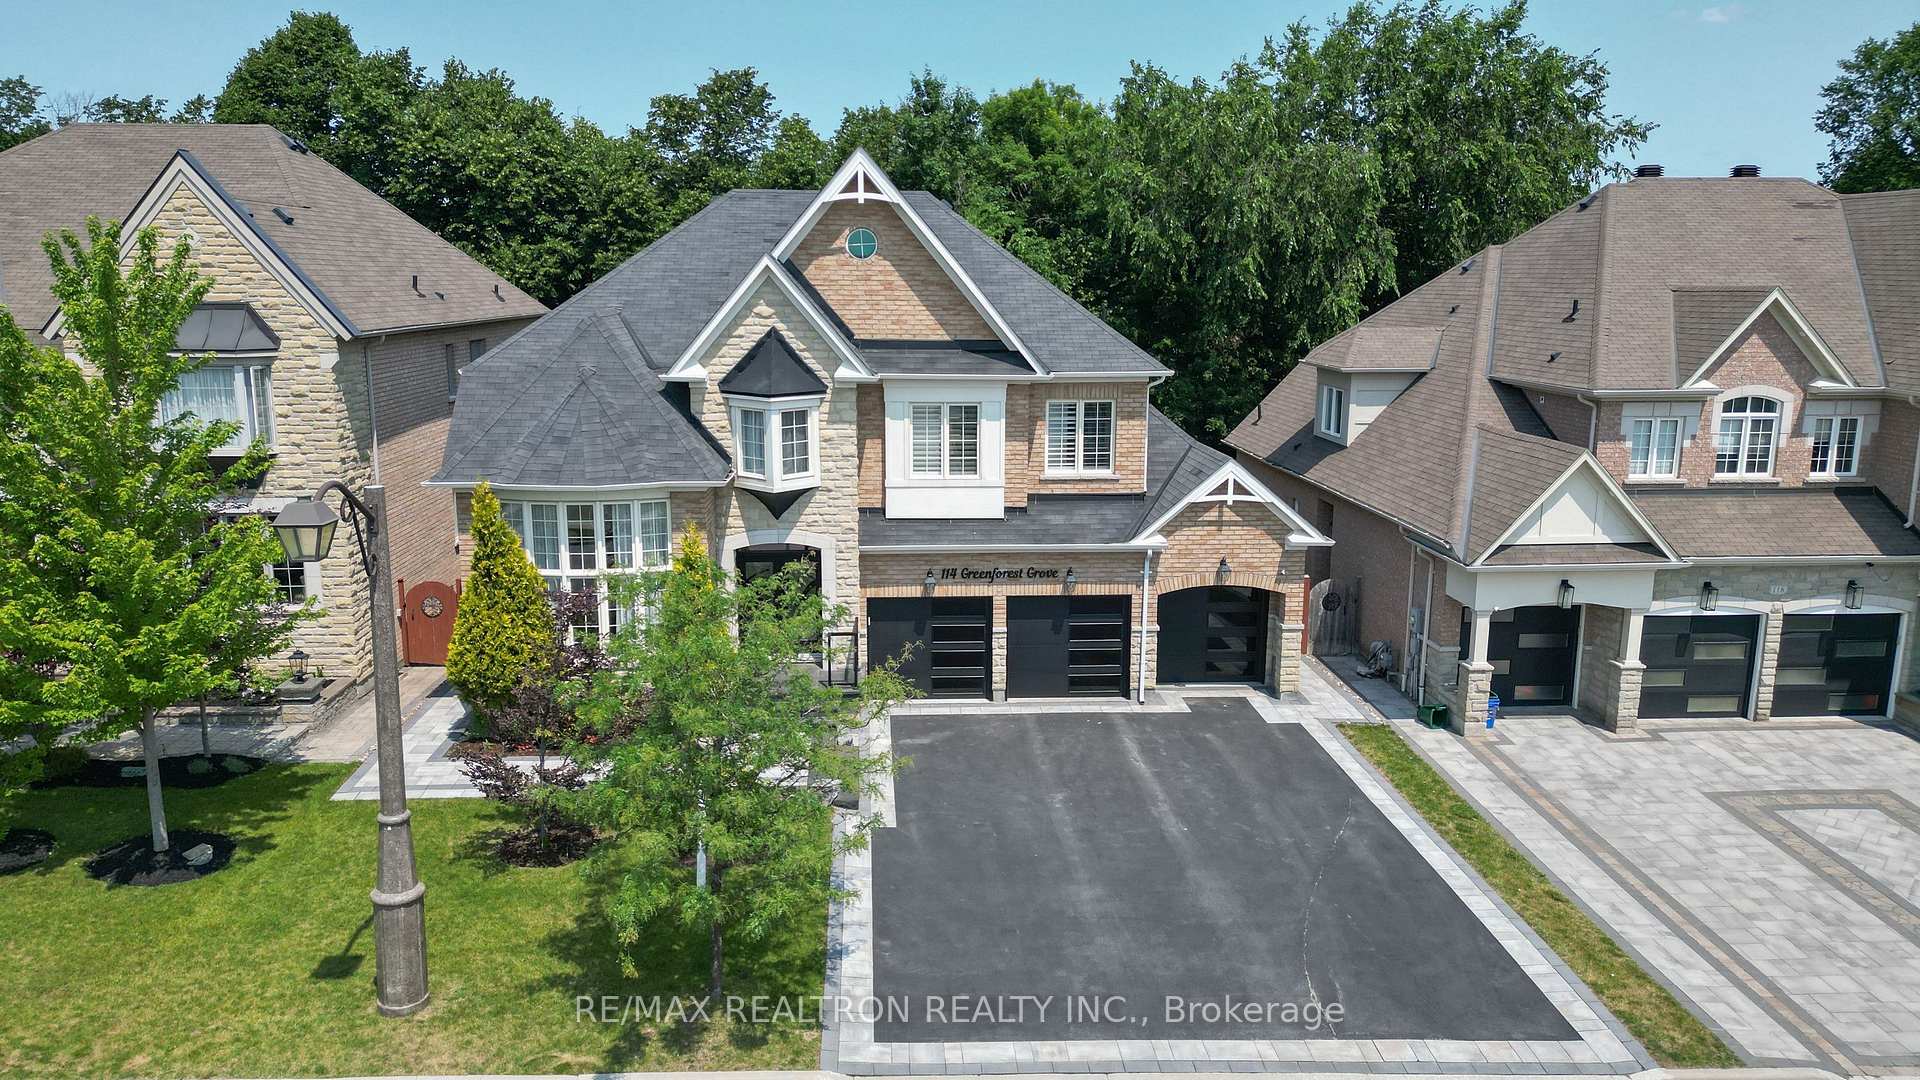
114 Greenforest Grove
114 Greenforest Grove
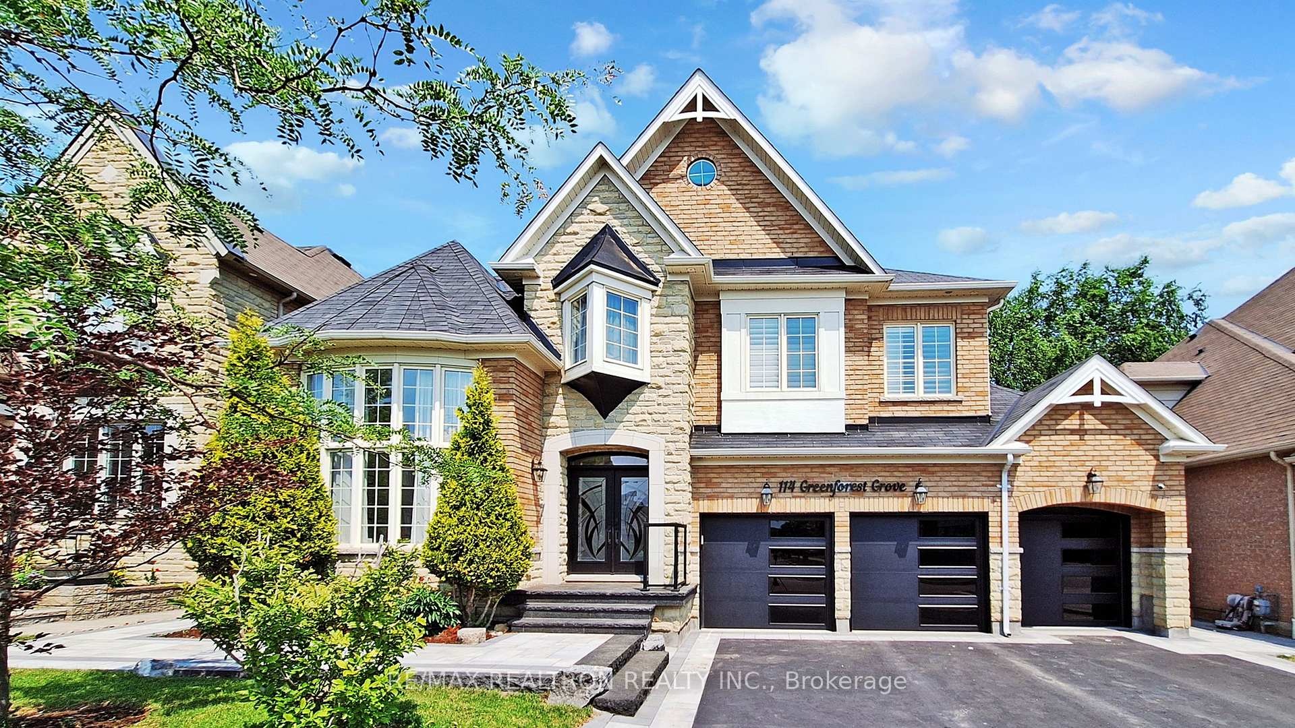
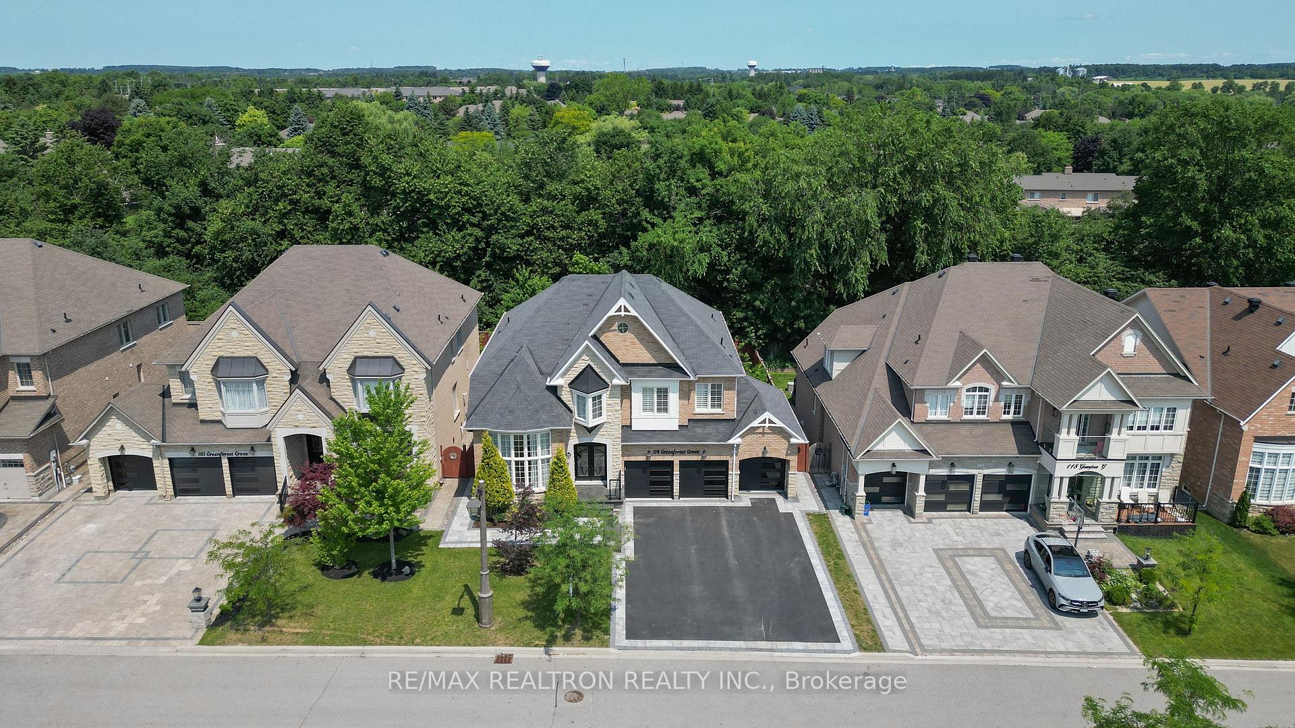
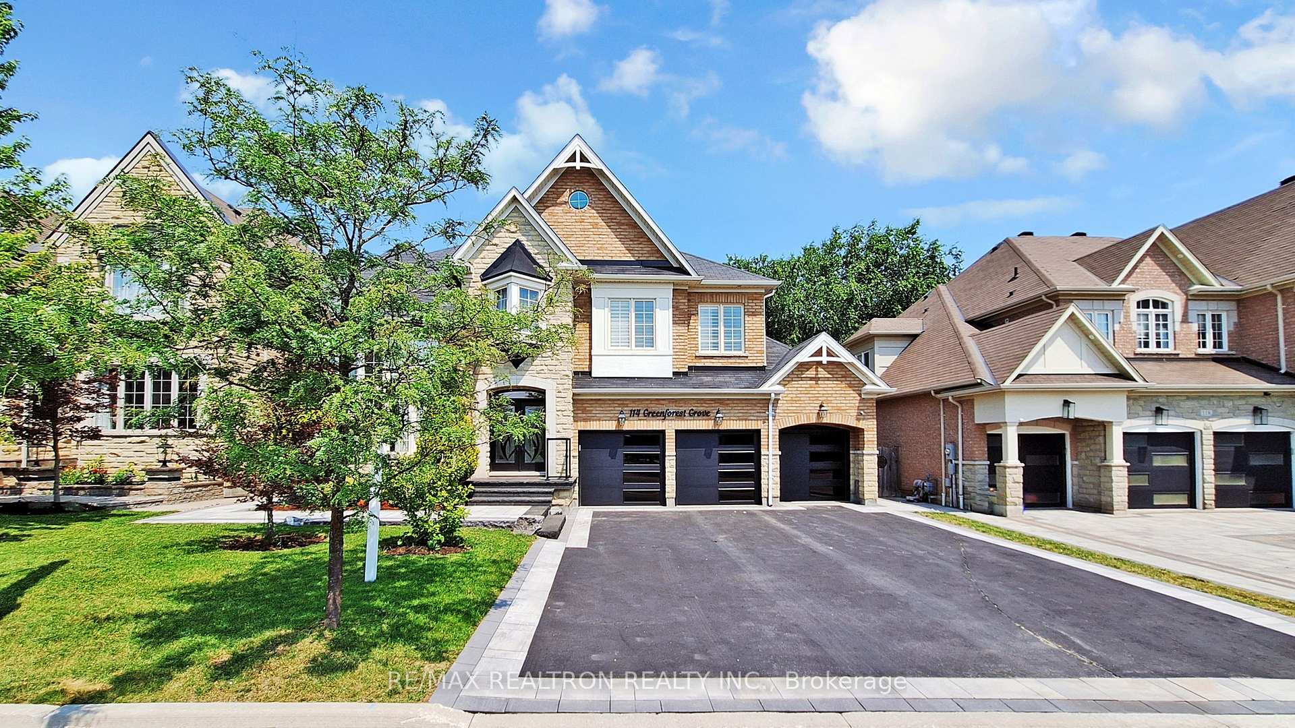
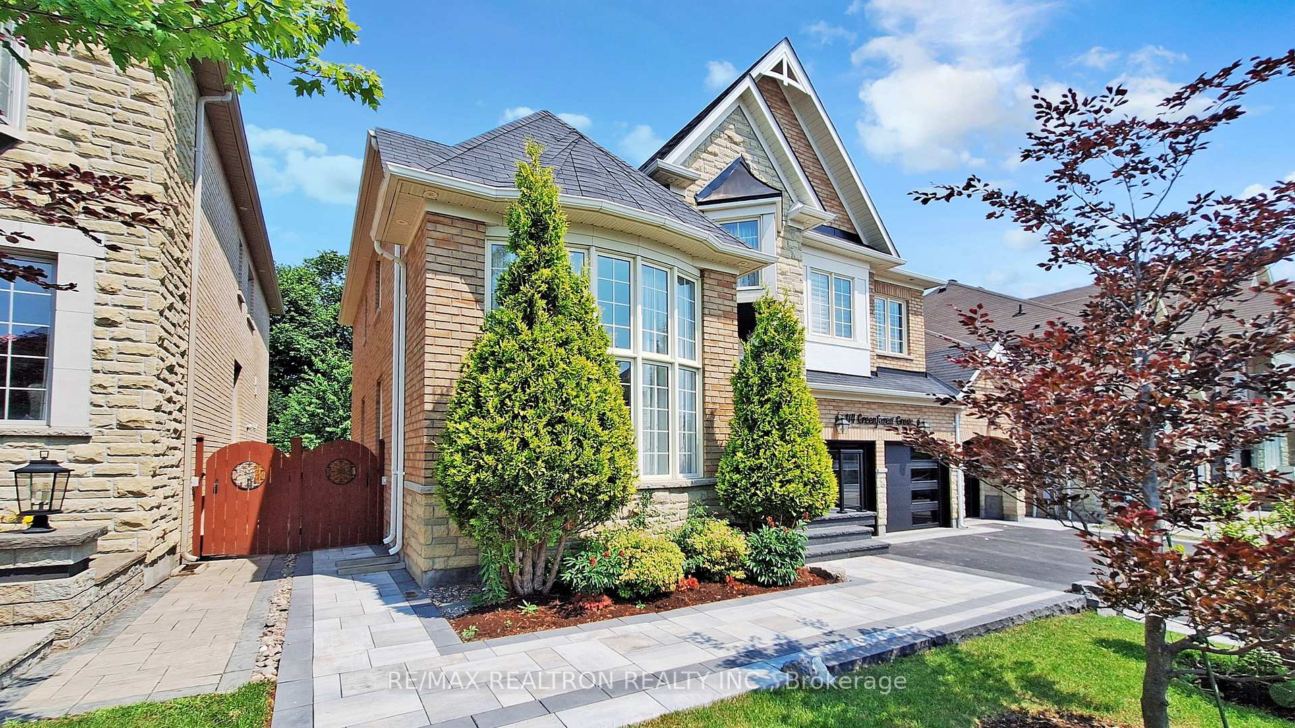 See all 50 photos
Property history
Facts and features
- BasementFinished
- Water, sewerMunicipal
- HeatingForced air
- CoolingCentral air
- Second kitchen
- Hardwood floors
- Fireplace
- Central air
The homeDetached, 2-storey, 3,000–3,500 sq ft
- Type: Detached
- Style: 2-storey
- Living space: 3,000–3,500 sq ft
- Basement: Finished
InsideFireplace Yes, Hardwood, Ceramic, Auto garage door remote, carpet free, in-law suite
- Fireplace: Yes
- Flooring: Hardwood, Ceramic
- Features: Auto garage door remote, carpet free, in-law suite
- Rooms above ground: 9
- Rooms in the basement: 3
- Bedrooms: 4 + 2 in the basement
- Bathrooms: 5
- Kitchens: 2
- Family room: Yes
Outside and lotBrick, stone, Shingles, Unknown
- Exterior: Brick, stone
- Roof: Shingles
- Foundation: Unknown
- Size: 60.04 × 110.57 ft
Parking3 Garage, Built-in, Private triple
- Spaces: 3 Garage
- Garage: Built-in
- Driveway: Private triple
Heating, water and powerForced air, gas, Central air, Municipal water
- Heating: Forced air, gas
- Cooling: Central air
- Water: Municipal water
- Sewer: Municipal sewer
- Natural gas: Yes
- Hydro: Yes
- Cable: Available
- Telephone: Available
Costs and taxesTaxes $7,458 a year, HST included in the price, Hot water tank and water softener
- Taxes, 2024: $7,458 a year
- HST: HST included in the price
- Rental items: Hot water tank and water softener
Included in the saleAll kitchen appliances: s/s fridge, s/s gas stove, s/s b/i dishwasher, s/s b/i microwave, s/sb/i wine cooler, s/s b/i range hood. washer & dryer. basement kitchen: s/s stove, s/s fridge, s/sb/i dishwasher, s/s microwave. all custom window coverings and all electric light fixtures including all crystal chandeliers. garage door openers with remotes. sprinkler system.
- Included: All kitchen appliances: s/s fridge, s/s gas stove, s/s b/i dishwasher, s/s b/i microwave, s/sb/i wine cooler, s/s b/i range hood. washer & dryer. basement kitchen: s/s stove, s/s fridge, s/sb/i dishwasher, s/s microwave. all custom window coverings and all electric light fixtures including all crystal chandeliers. garage door openers with remotes. sprinkler system.
NearbyFenced yard, public transit, school bus route
- Close to: Fenced yard, public transit, school bus route
Listing detailsN12439669, Sold, Oct 2, 2025
- MLS® number: N12439669
- Status: Sold
- Listed on: Oct 2, 2025
- Days on market: 28
- Updated: Oct 30, 2025
- Possession: Flexible
- Occupied by: Owner
- Listing brokerage: RE/MAX REALTRON REALTY INC.
About this home
114 Greenforest Grove, Whitchurch-Stouffville (Stouffville), ON L4A 1S7
Fantastic opportunity to own this stunning Field gate award-winning 3 car garage home, perfectly situated on a premium 60-foot ravine lot in the heart of Stouffville. Backing on to mature trees with spectacular views, this home offers an elegant blend of luxury, comfort, and nature. Step through double front doors into close to 5000 sq/ft of living space, offering sun-drenched, open-concept layout with upgraded hardwood flooring, 9ft ceilings, and large windows that flood the space with natural light. The living and dining areas feature pot light sand a cozy fireplace, flowing seamlessly to a custom deck, making it ideal for entertaining or relaxing while enjoying the tranquil backyard. The recently renovated kitchen is a chef's delight, complete with quartz countertops, backsplash, stainless steel appliances, a large center island, and a pantry for ample storage. French doors in the breakfast area lead directly to the fully fenced backyard, offering a serene escape for quiet evenings or weekend gatherings. Upstairs, you'll find 4 spacious bedrooms, including a primary suite that boasts a spa like 5-piece ensuite with a glass shower, soaker tub, and dual walk-in closets. Each additional bedroom is generously sized and thoughtfully designed for comfort and privacy. The professionally finished basement features an in-law or income suite with 2 bedrooms, a 3-piece bathroom, a fully equipped kitchen, its own laundry room, and a Dricore subfloor for added warmth in the winter - perfect for multigenerational living or rental potential. Additional highlights include: Partial interlocking driveway, Stone walkway around the home, Proximity to top-rated schools, parks, tennis courts, and a splash pad. This exquisite home truly combines luxury living with everyday convenience in a highly sought-after family-friendly neighborhood. Don't miss your chance to call this dream property home!
Ask about this home
A HOMEH agent will answer your questions about this home.
Around this home
Daily convenience, out of 100, from the distances below
Schools nearby
School rating, out of 10.
Helpful calculators
Your HOMEH agent

"I would see it this week."