

Unit 204, 481 Rupert Avenue
Unit 204, 481 Rupert Avenue
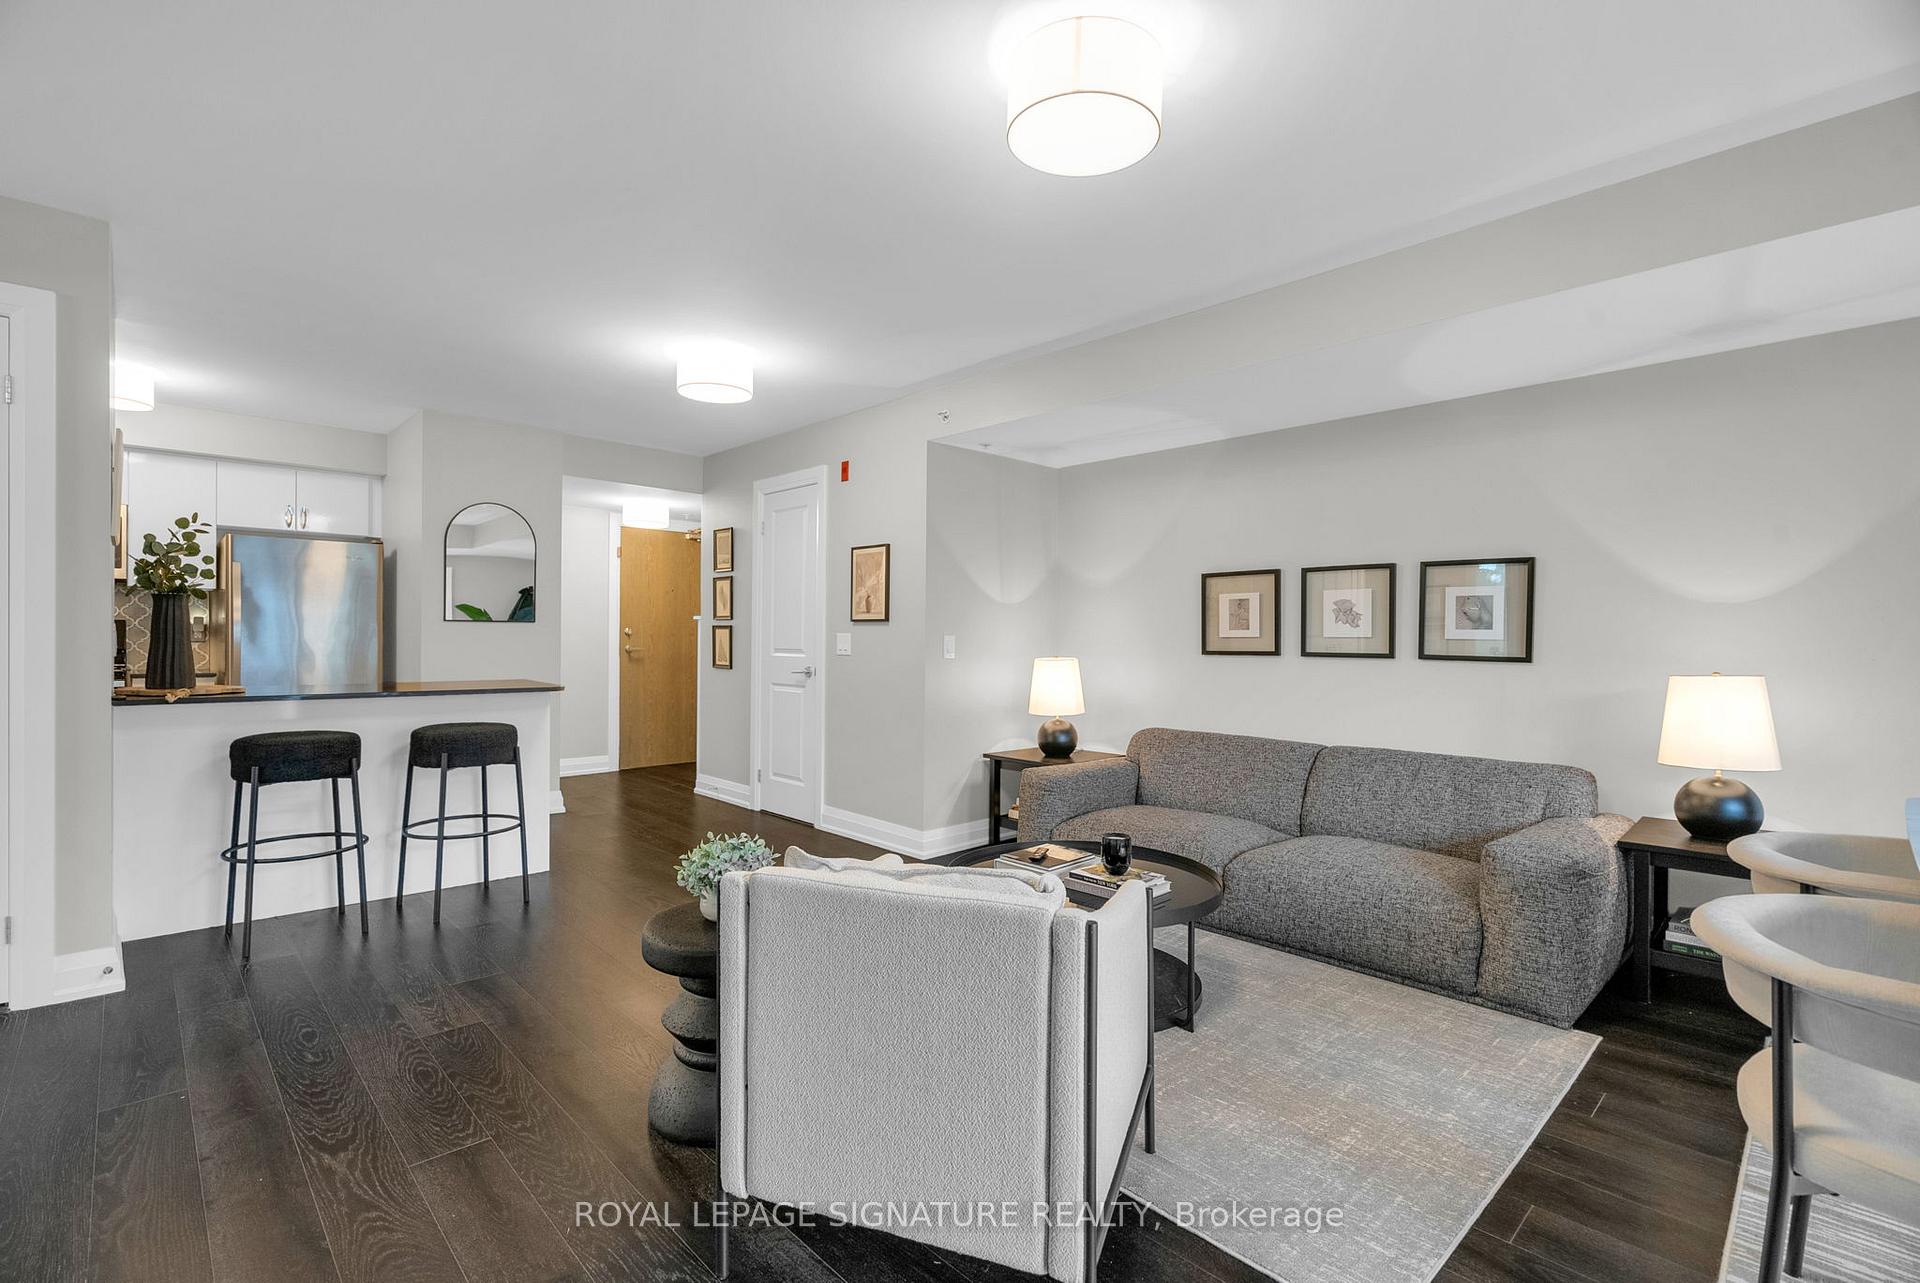 See all 28 photos
Property history
Facts and features
- ExposureNorth
- LaundryIn-suite
- LockerOwned
- BalconyOpen
- Hardwood floors
- Central air
- Gym
- Indoor pool
- Party room/meeting room
The homeCondo Apartment, Apartment, 1,000–1,199 sq ft
- Type: Condo Apartment
- Style: Apartment
- Living space: 1,000–1,199 sq ft
- Basement: None
- Exposure: North
InsideHardwood, In-suite laundry, main level, Elevator Yes
- Flooring: Hardwood
- Laundry: In-suite laundry, main level
- Elevator: Yes
- Rooms above ground: 5
- Bedrooms: 2
- Bathrooms: 2
- Kitchens: 1
OutsideBrick, concrete, Open
- Exterior: Brick, concrete
- Balcony: Open
Parking and locker1 Parking, Underground, Parking type Owned
- Spaces: 1 Parking
- Garage: Underground
- Parking type: Owned
- Spot: 61
- Locker: Owned
- Locker unit: 61
- Locker level: A
BuildingGlengrove on the Park Condos, Storeys 4, Units 95
- Name: Glengrove on the Park Condos
- Storeys: 4
- Units: 95
- Registered: 2018
- Condo corporation: 1375
- Amenities: Bike storage, gym, indoor pool, party room/meeting room, visitor parking
- Pets: Allowed
Heating, water and powerForced air, gas, Central air
- Heating: Forced air, gas
- Cooling: Central air
Costs and taxesTaxes $3,069 a year, Condo fee $725 a month, Building insurance included, common elements included
- Taxes, 2025: $3,069 a year
- Condo fee: $725 a month
- Fee includes: Building insurance included, common elements included
- HST: HST included in the price
- Rental items: Hvac & hot water heater - $128.19/month
Included in the saleRefrigerator, oven, hood range, microwave, dishwasher, washer & dryer, window coverings., N/a
- Included: Refrigerator, oven, hood range, microwave, dishwasher, washer & dryer, window coverings.
- Not included: N/a
NearbyPark, library
- Close to: Park, library
Listing detailsN12452068, Sold, Oct 8, 2025
- MLS® number: N12452068
- Status: Sold
- Listed on: Oct 8, 2025
- Days on market: 23
- Updated: Oct 31, 2025
- Possession: 30-59 days
- Occupied by: Owner
- Listing brokerage: ROYAL LEPAGE SIGNATURE REALTY
About this home
Unit 204, 481 Rupert Avenue, Whitchurch-Stouffville (Stouffville), ON L4A 1Y7
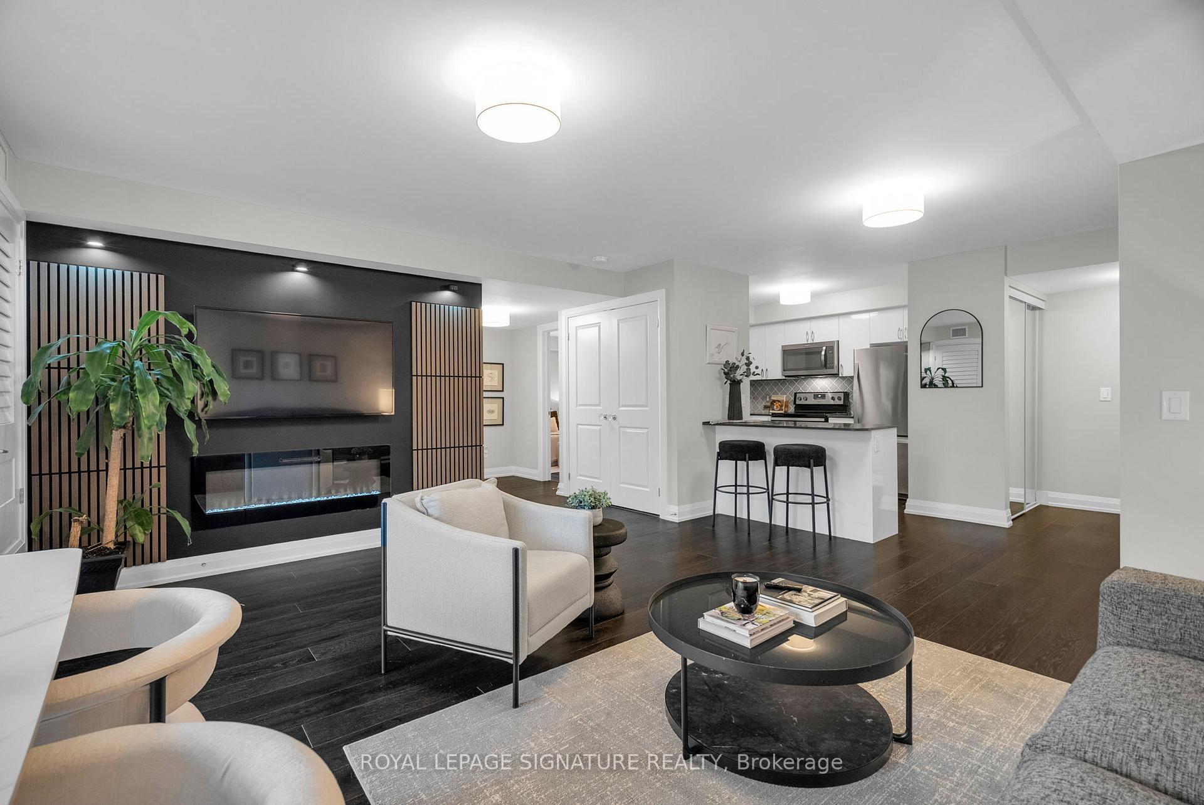
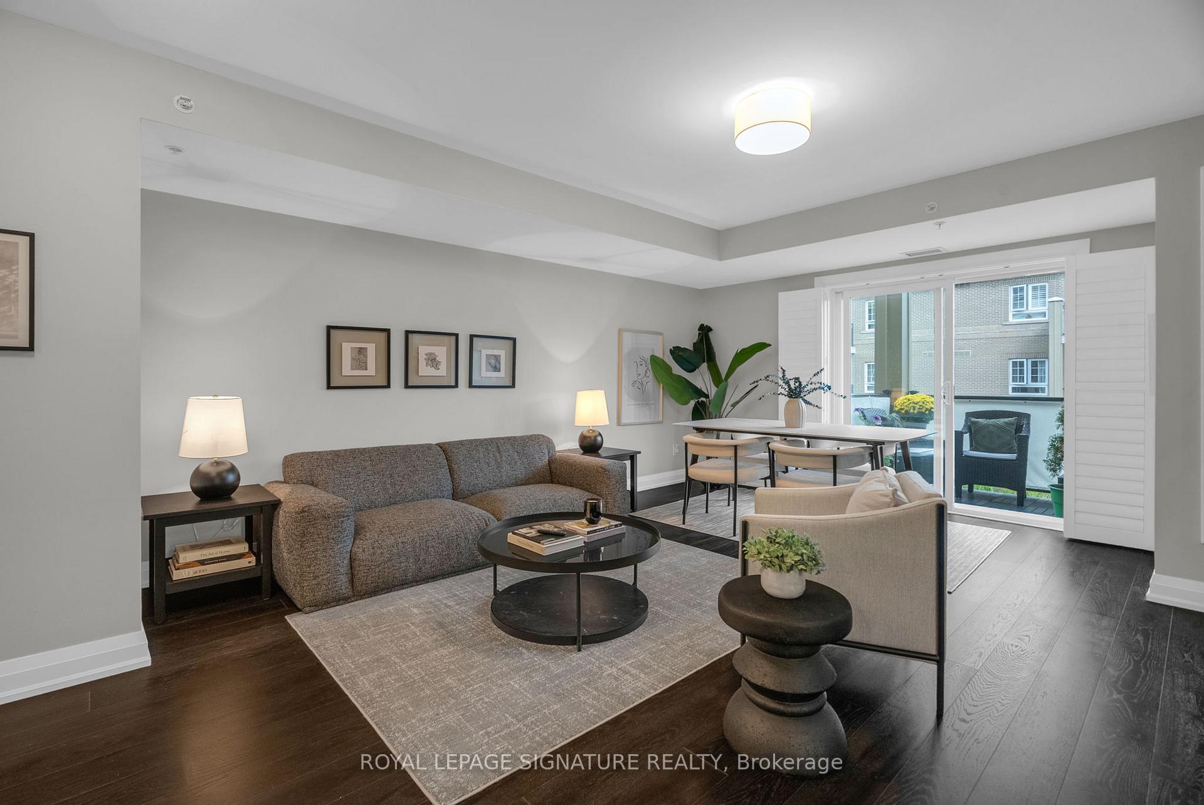
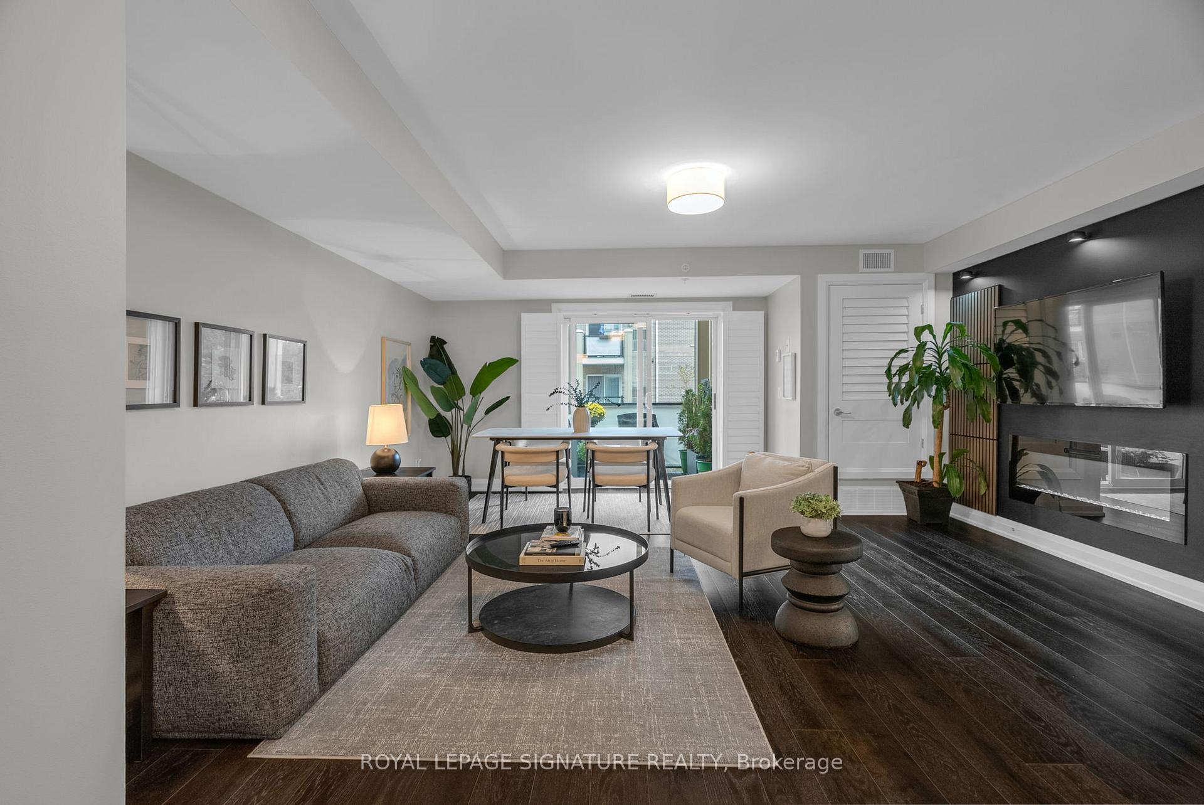
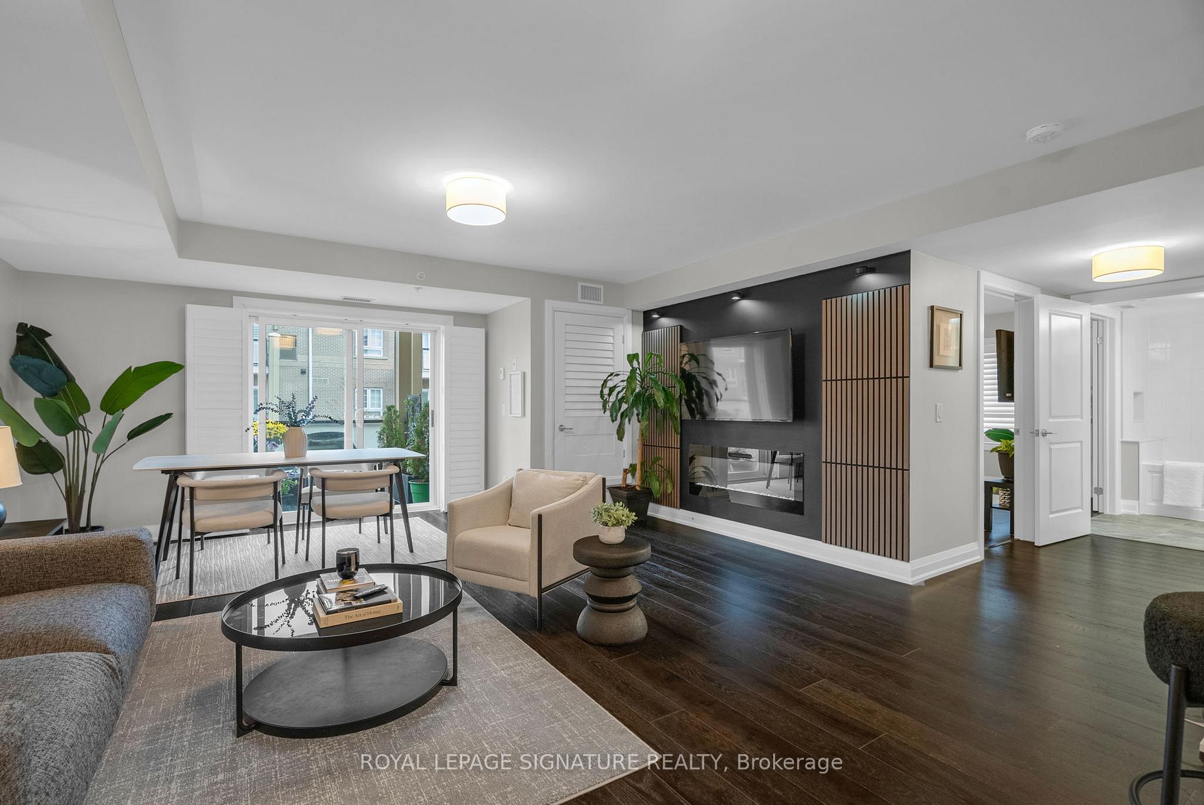
Welcome to 481 Rupert Avenue, Unit 204, a beautifully upgraded and rarely offered Red Oak corner model condo, with only six of its kind in the entire development. This bright and stylish 2-bedroom, 2 -bathroom residence offers a functional layout and thoughtful upgrades throughout, creating the perfect blend of comfort and modern design. The spacious open-concept living and dining area features a custom fireplace on a uniquely designed feature wall, creating an inviting focal point for entertaining or relaxing. The upgraded kitchen is equipped with white cabinetry, quartz countertops, pot drawers, upgraded faucets, and a modern backsplash, making it both beautiful and practical. Enjoy additional high-end touches including engineered hardwood flooring, California shutters, porcelain tile in the bathroom, upgraded light fixtures, and a high-quality glass tub enclosure. Both bedrooms and the foyer feature mirror closet doors, maximizing light and space. Step outside to your private, quiet balcony the perfect spot to enjoy your morning coffee or unwind after a long day. Parking and a locker are owned and included, adding extra convenience and value. Set in the heart of Stouffville, this home offers an unbeatable location just steps from shops, cafes, restaurants, parks, and transit, with a beautiful multi-sport park nearby. The area is known for its family-friendly community, excellent schools, and abundant recreational amenities including parks, playgrounds, trails, sports fields, and more Stouffville Neighbourhood Guide. This rare offering combines stylish upgrades, a premium layout, and an exceptional location making it the perfect place to call home.
Ask about this home
A HOMEH agent will answer your questions about this home.
Know more about Glengrove on the Park Condos
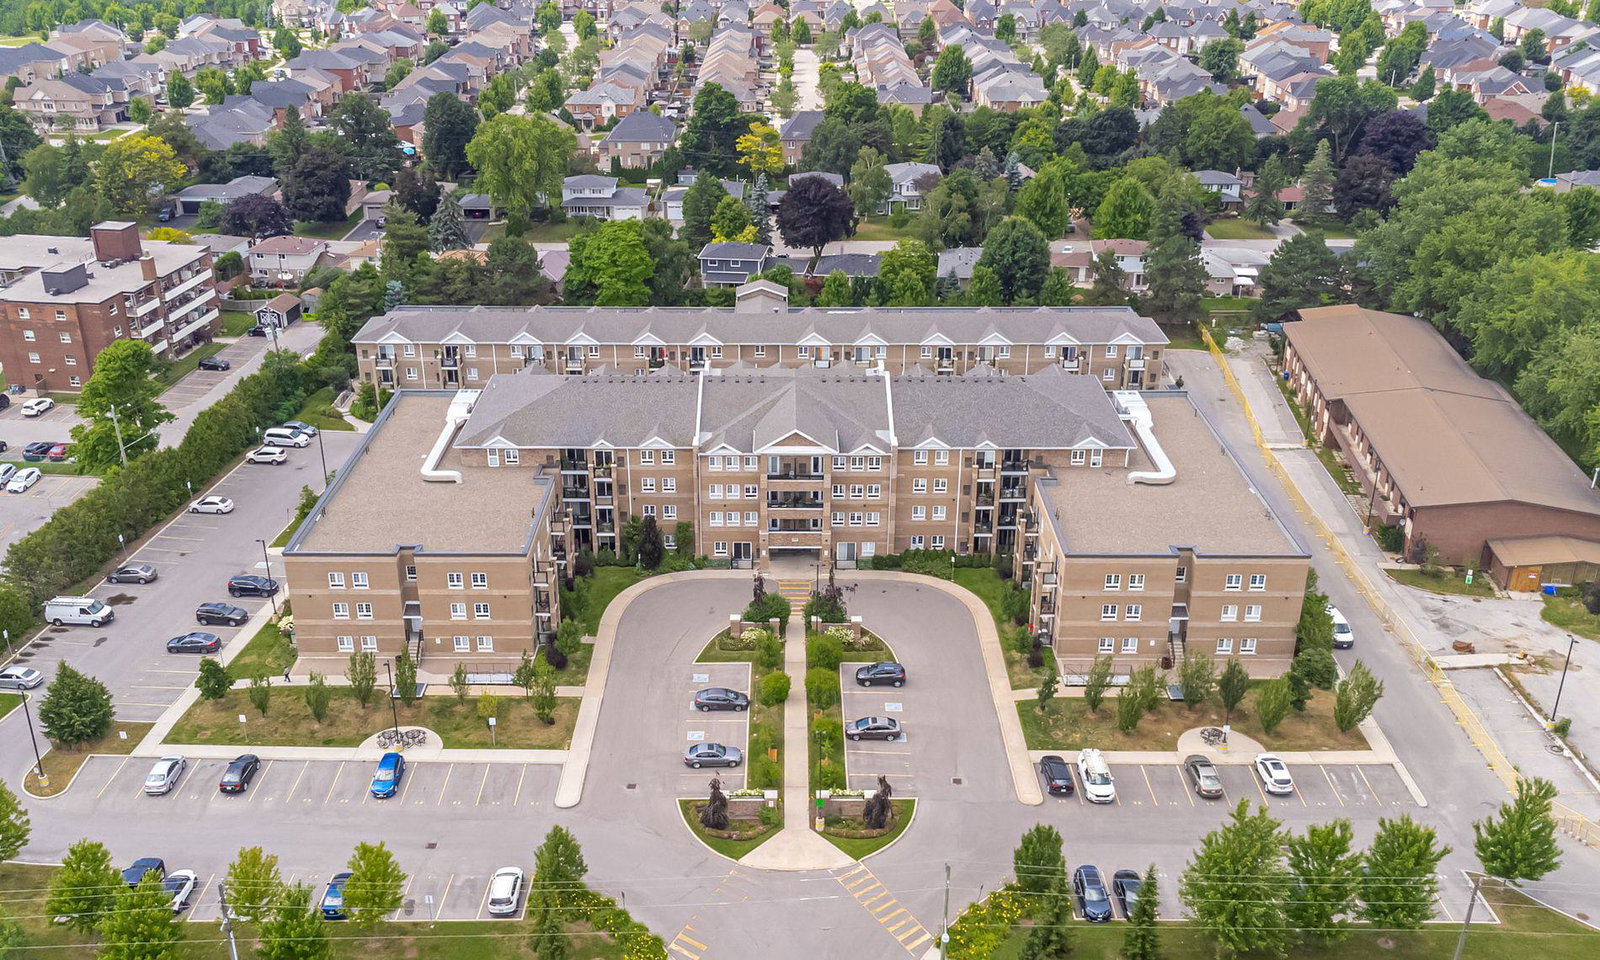
Condo building · 481 Rupert Avenue
Glengrove on the Park Condos is a 4-storey condo with 95 suites, built in 2018 by Cherrywood Homes. Right now 5 for sale are on the market here.
- 4storeys
- 95suites
- $675/sq ft
- 2018built
No similar units for sale in Glengrove on the Park Condos right now.
Around this home
Daily convenience, out of 100, from the distances below
Schools nearby
School rating, out of 10.
Helpful calculators
Your HOMEH agent

"I would see it this week."