

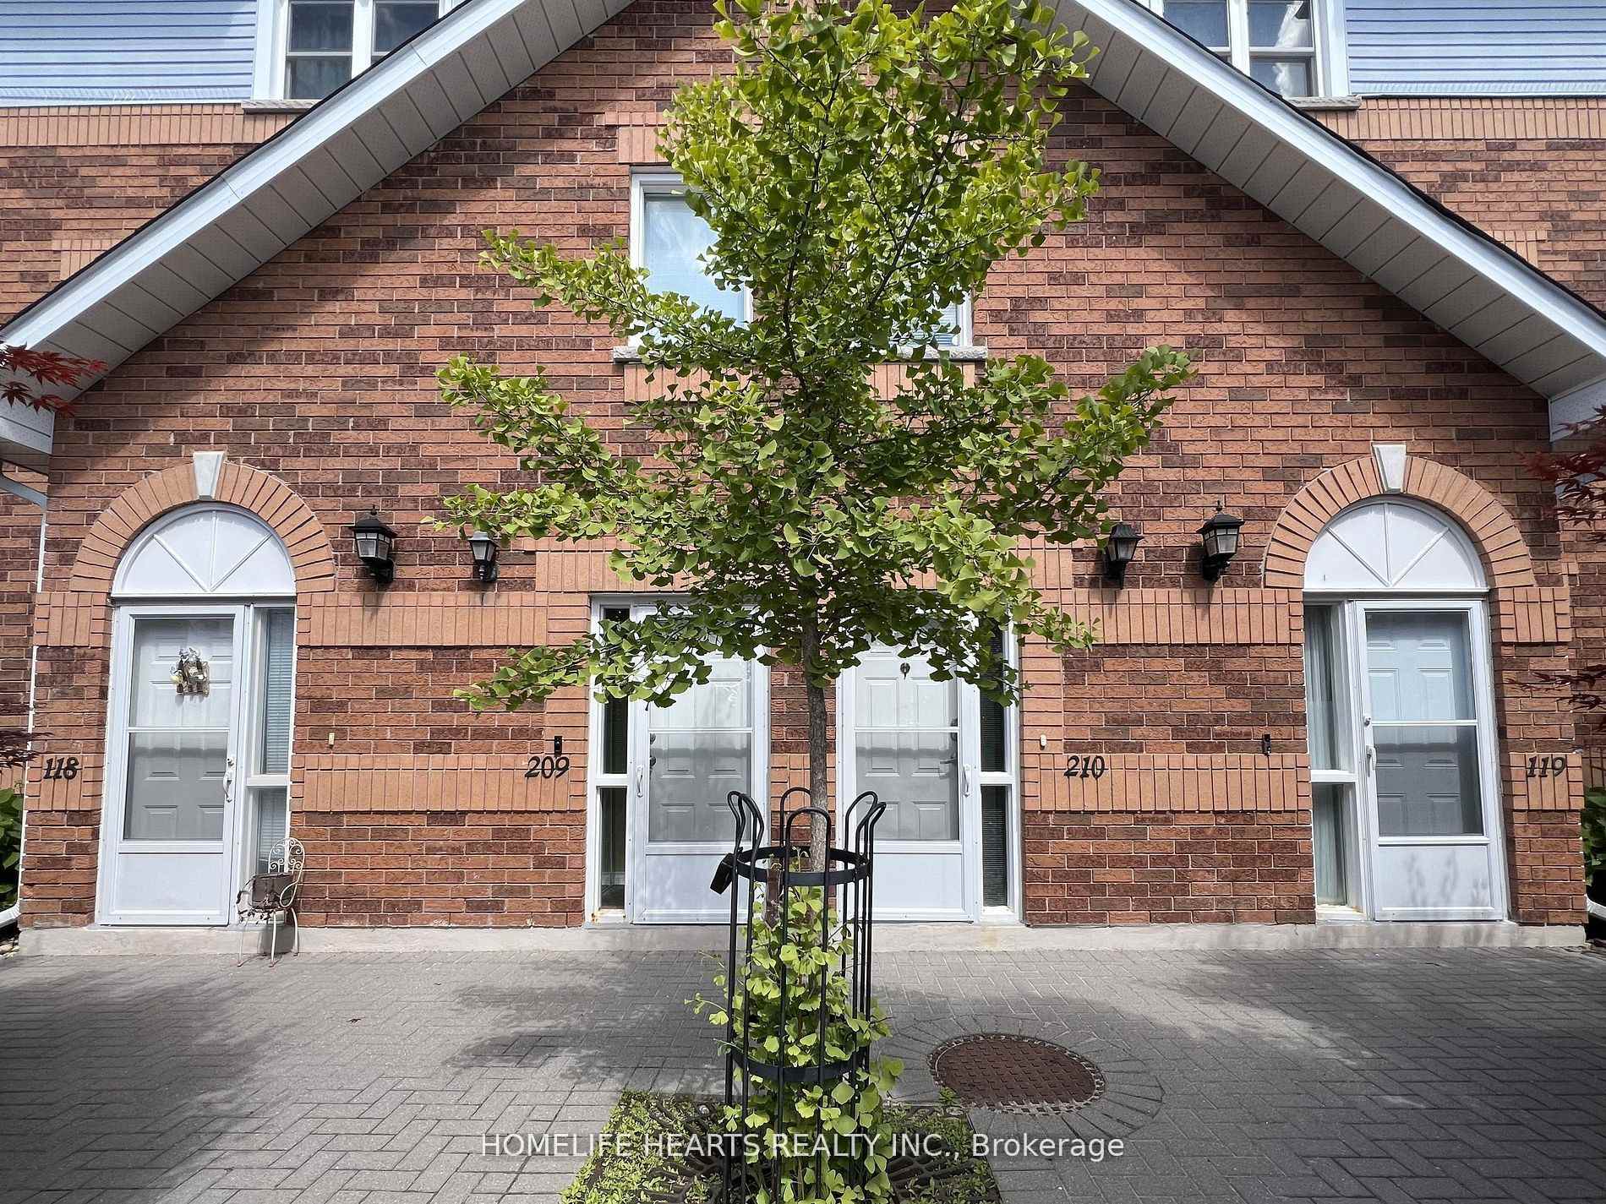
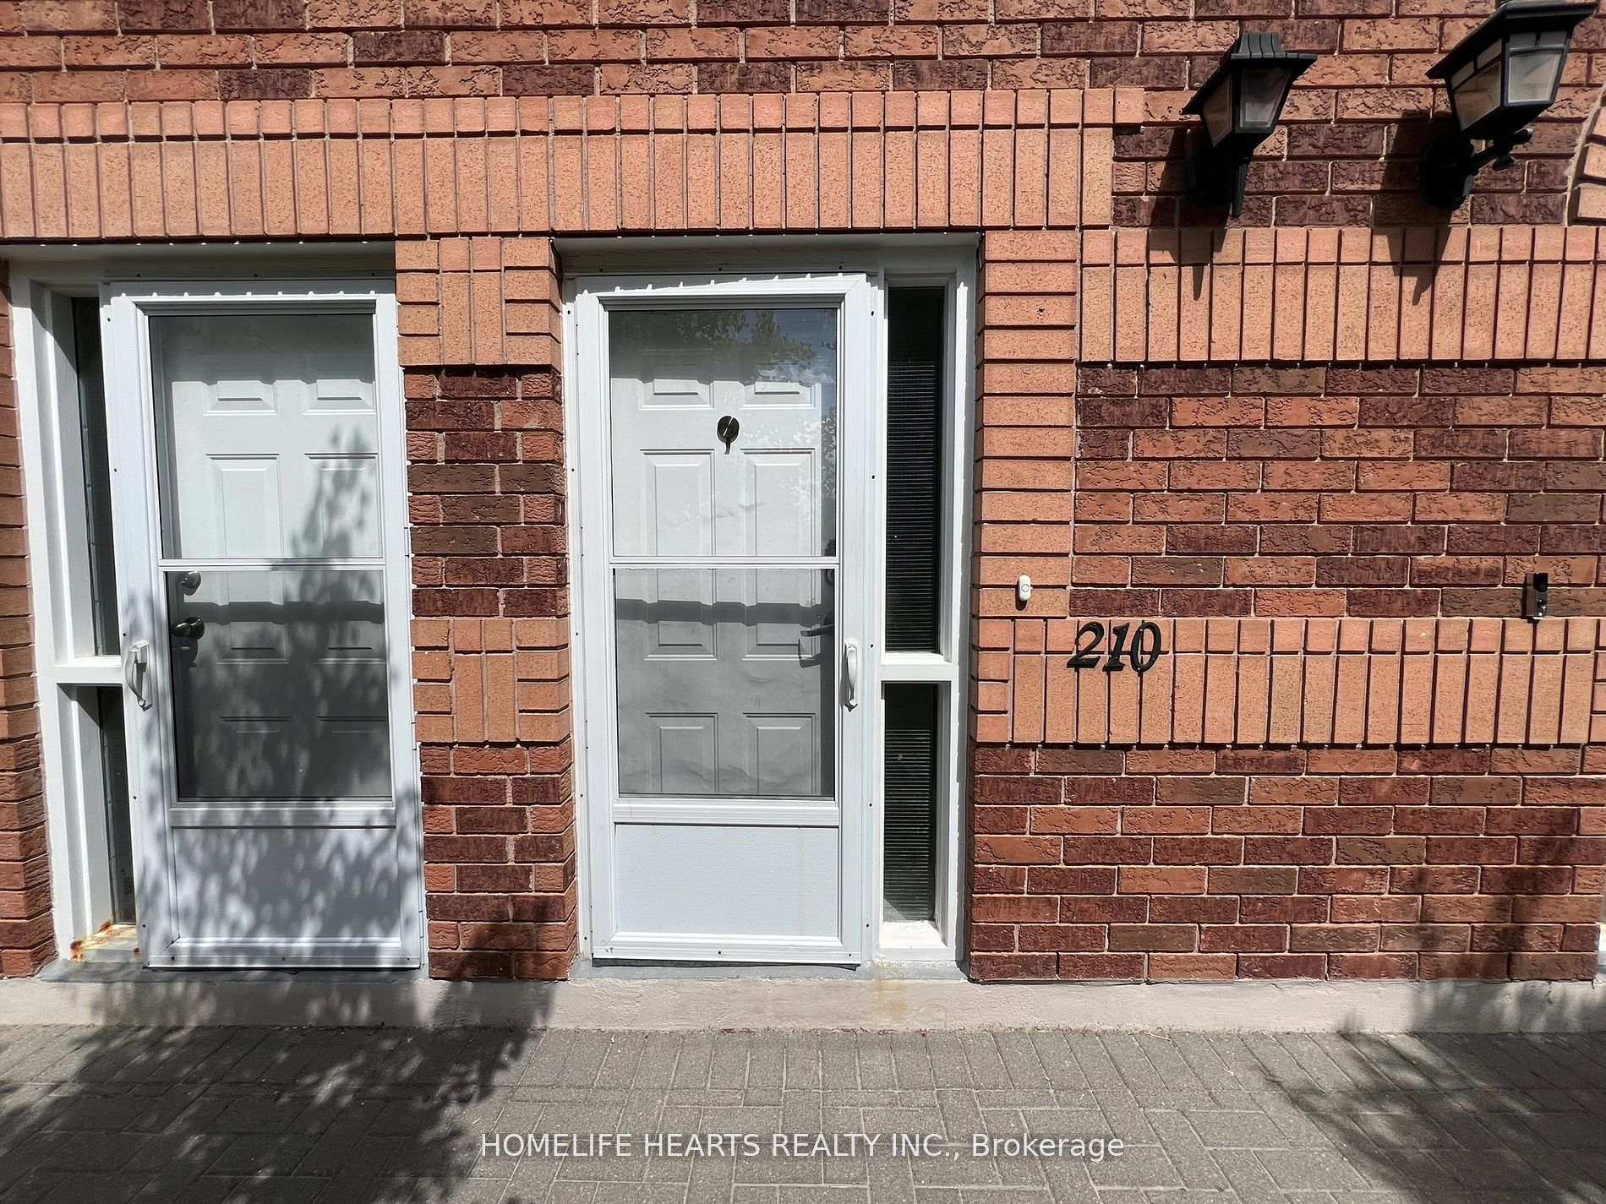
Unit 210, 12439 Ninth Line
Unit 210, 12439 Ninth Line
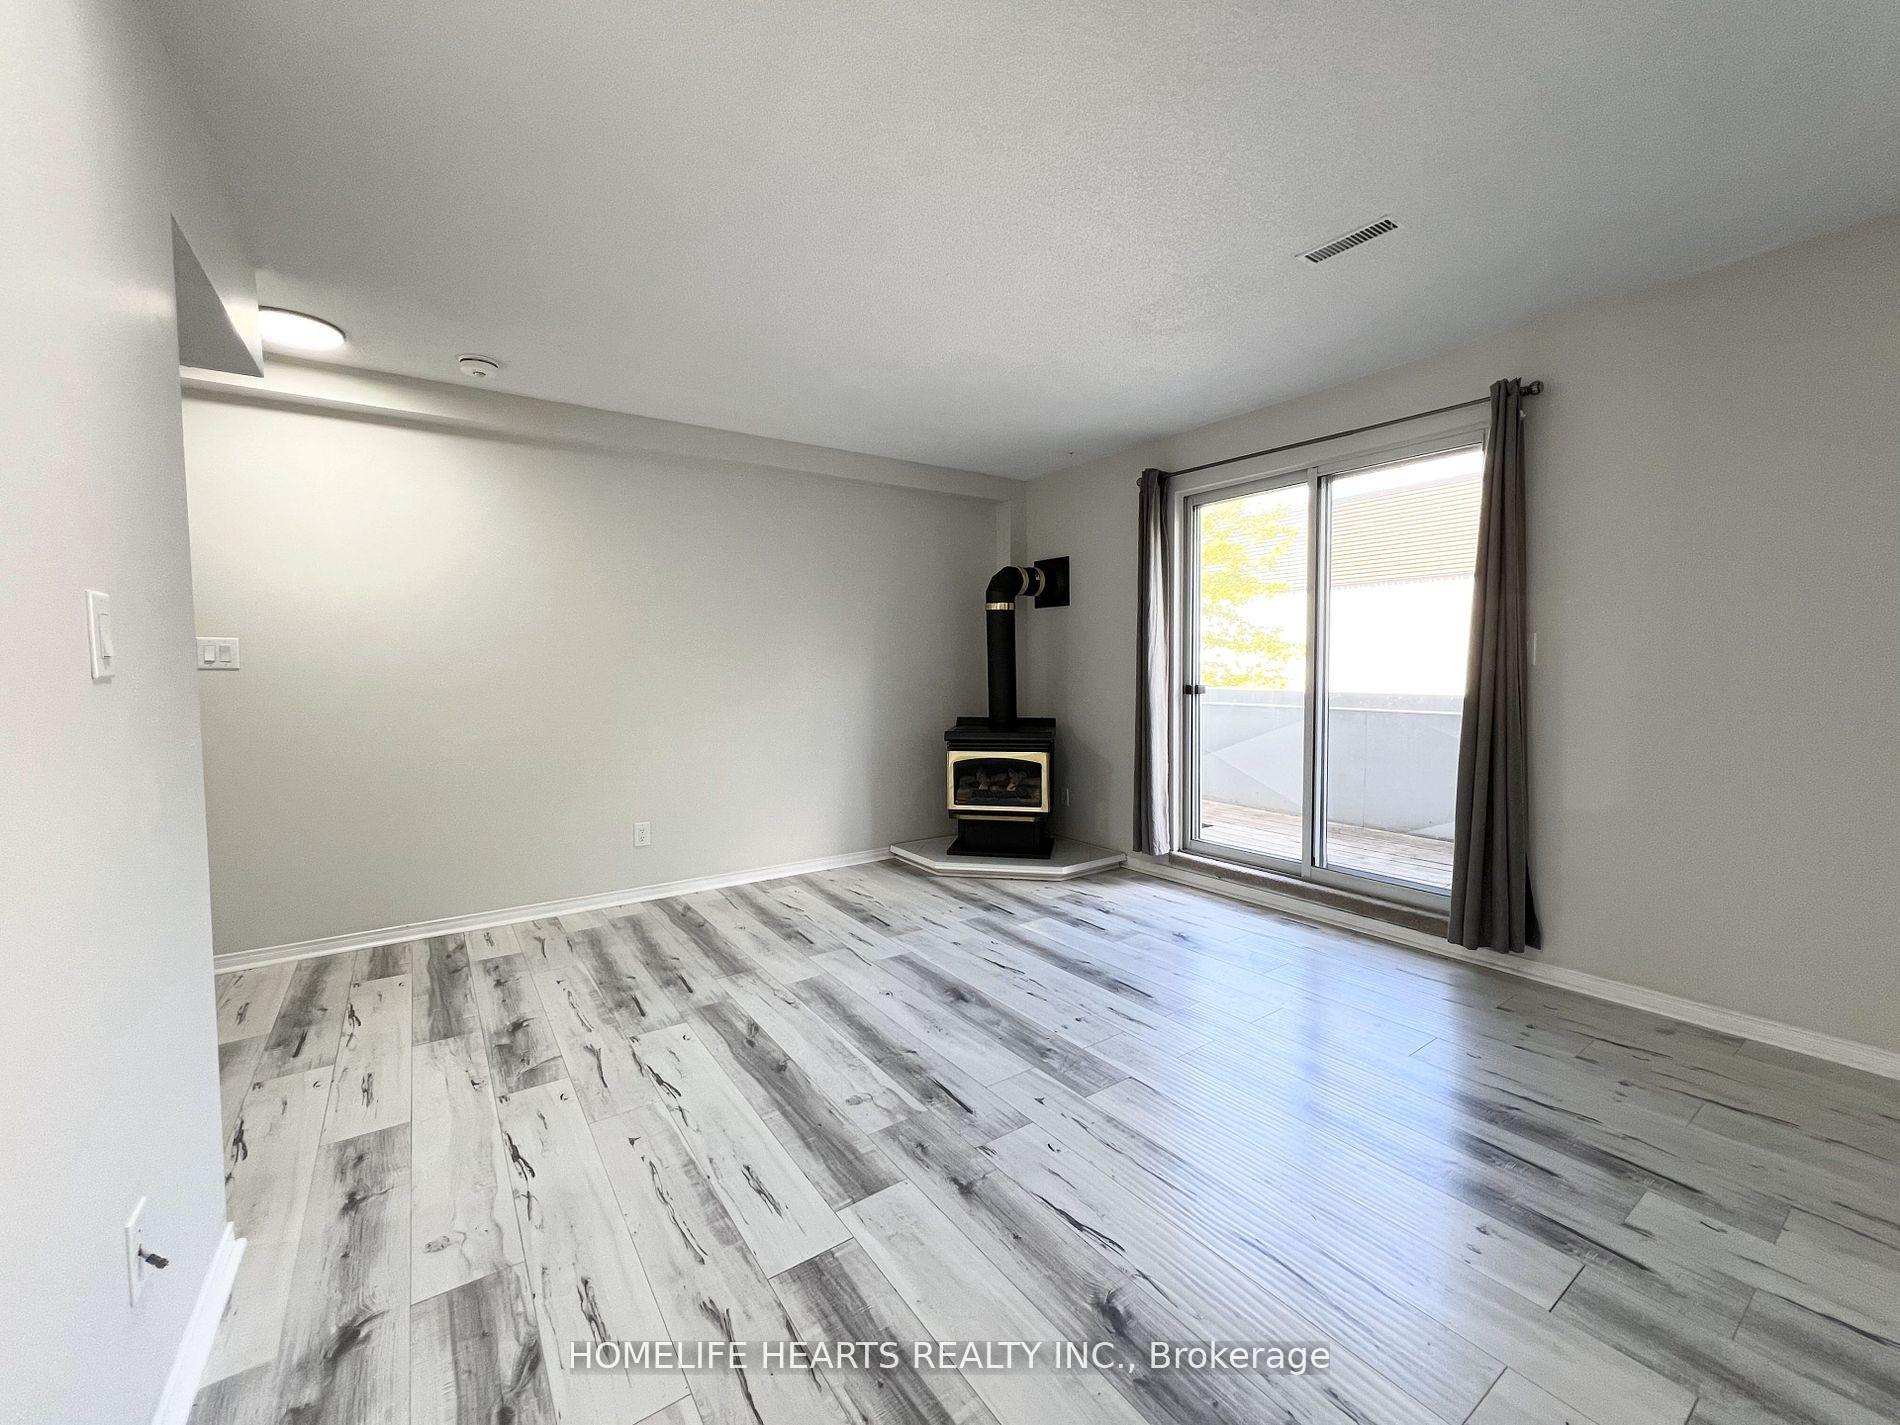 See all 26 photos
Property history
Facts and features
- BasementNone
- ExposureEast west
- LaundryIn-suite
- LockerNone
- Fireplace
- Central air
The homeCondo Townhouse, Stacked townhouse, 1,200–1,399 sq ft
- Type: Condo Townhouse
- Style: Stacked townhouse
- Living space: 1,200–1,399 sq ft
- Basement: None
- Exposure: East West
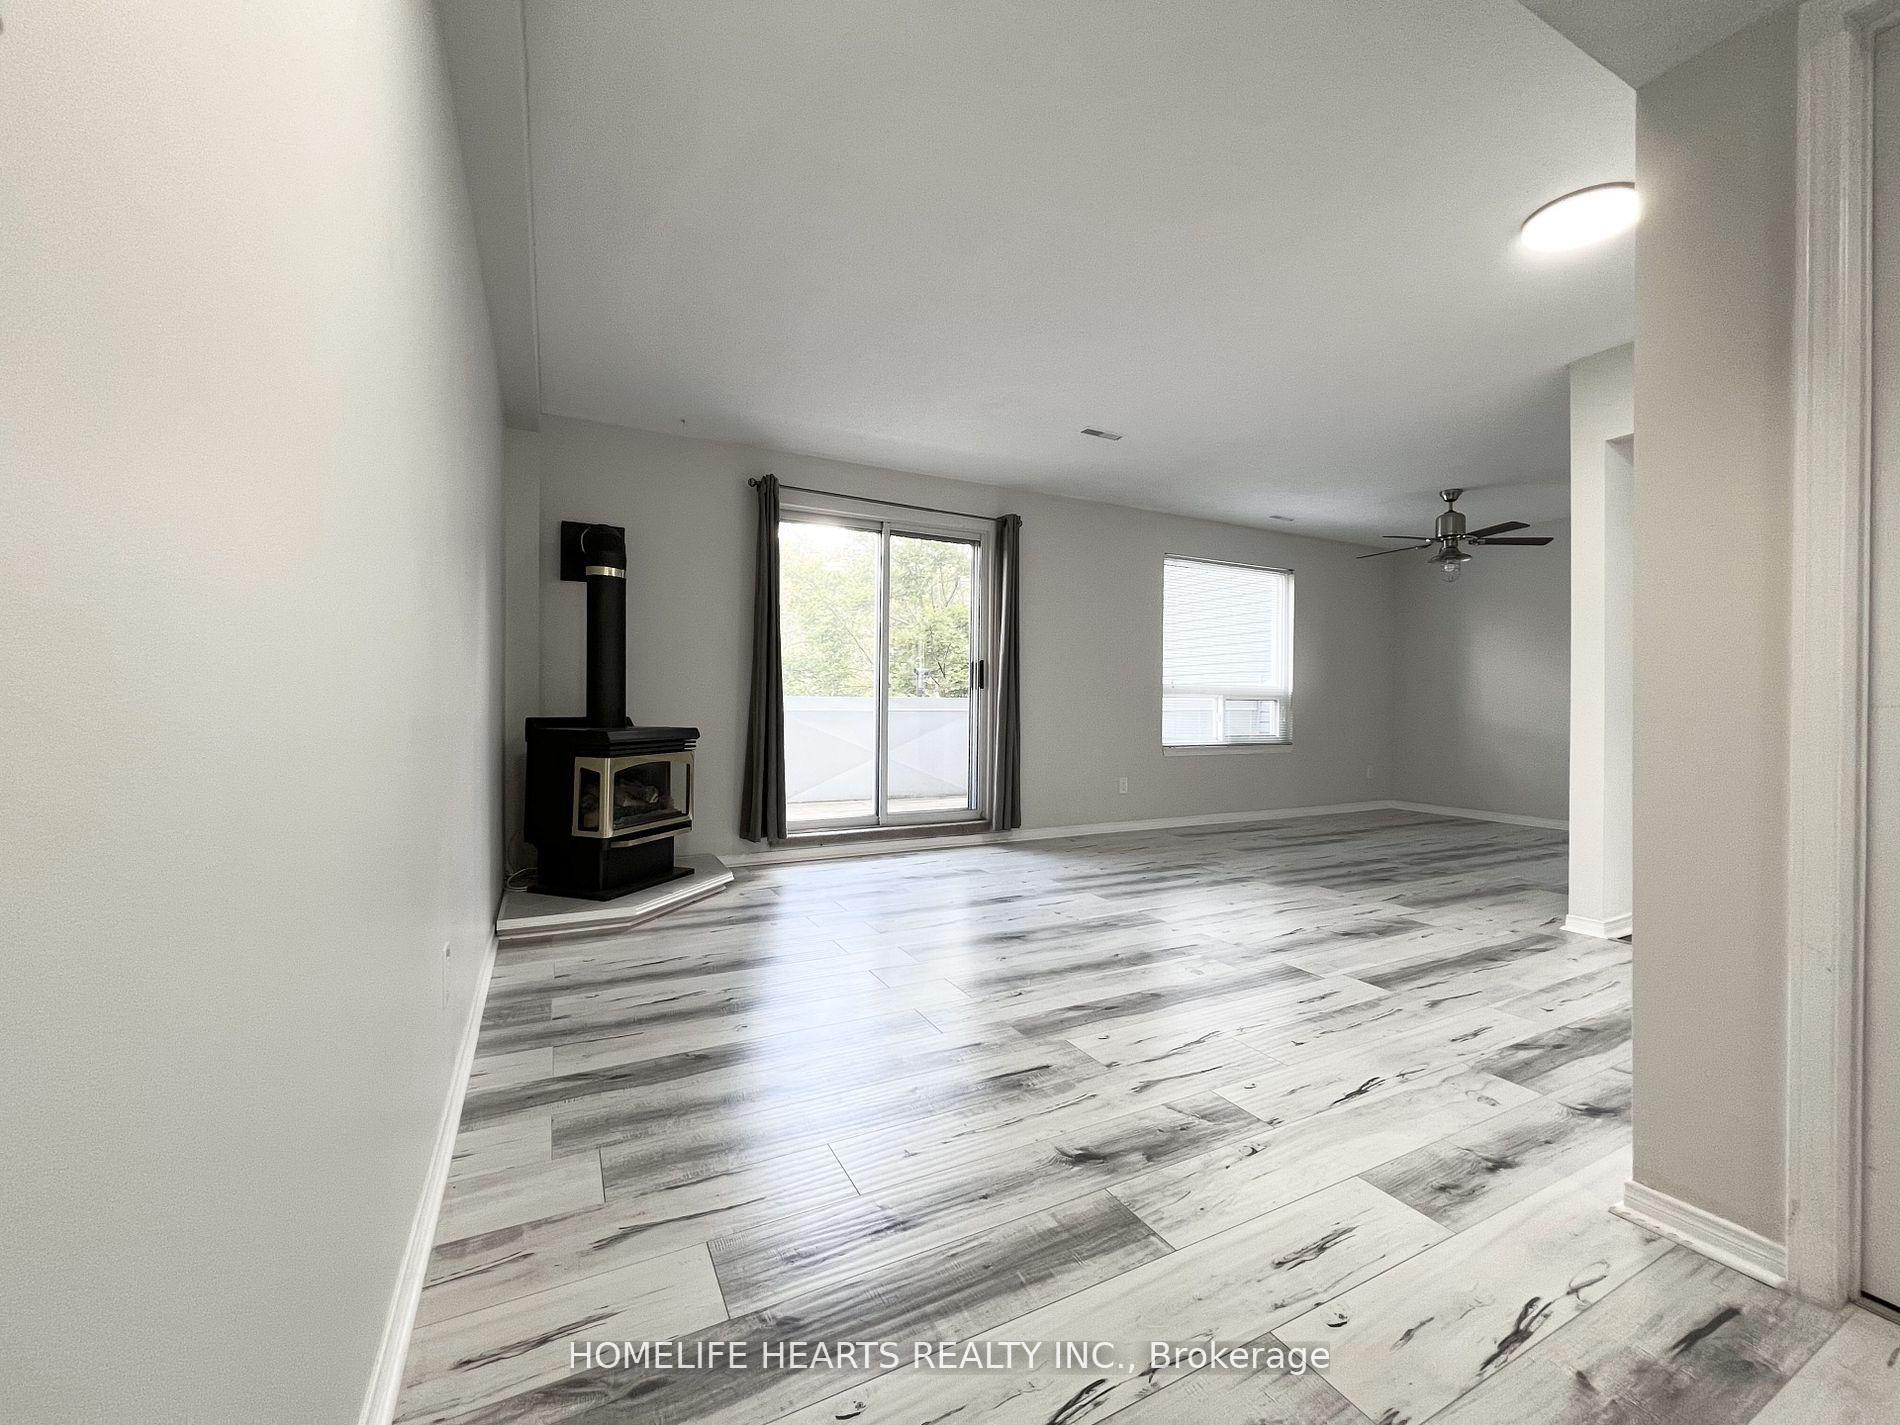
InsideFireplace Yes, Vinyl, In-suite laundry, main level
- Fireplace: Yes
- Flooring: Vinyl
- Laundry: In-suite laundry, main level
- Features: Storage
- Rooms above ground: 6
- Bedrooms: 3
- Bathrooms: 2
- Kitchens: 1
OutsideBrick front, vinyl siding, Open
- Exterior: Brick front, vinyl siding
- Balcony: Open
Parking and locker1 Parking, Exclusive, Surface
- Spaces: 1 Parking
- Parking type: Exclusive
- Driveway: Surface
- Spot: 26
- Locker: None
BuildingStoufville mews, Storeys 3, Units 100
- Name: Stoufville mews
- Storeys: 3
- Units: 100
- Registered: 1994
- Condo corporation: 853
- Amenities: Visitor parking
- Pets: Allowed
Heating, water and powerForced air, gas, Central air
- Heating: Forced air, gas
- Cooling: Central air
Costs and taxesTaxes $2,435 a year, Condo fee $731 a month, Water included, common elements included, building insurance included, parking included
- Taxes, 2024: $2,435 a year
- Condo fee: $731 a month
- Fee includes: Water included, common elements included, building insurance included, parking included
- HST: HST included in the price
- Rental items: Possible second parking space nearby available for rent . also additional parking available thru adjacent community centre rental parking.
Included in the saleExisting stainless steel fridge, stove, otr microwave/exhaust, dishwasher, front load washer and dryer, fireplace, ceiling fan with remote, all elfs & window coverings
- Included: Existing stainless steel fridge, stove, otr microwave/exhaust, dishwasher, front load washer and dryer, fireplace, ceiling fan with remote, all elfs & window coverings
NearbyPark, public transit, school
- Close to: Park, public transit, school
Listing detailsN9510074, Sold, Oct 24, 2024
- MLS® number: N9510074
- Status: Sold
- Listed on: Oct 24, 2024
- Days on market: 27
- Updated: Nov 20, 2024
- Possession: Immediately/TBA
- Occupied by: Vacant
- Listing brokerage: HOMELIFE HEARTS REALTY INC.
About this home
Unit 210, 12439 Ninth Line, Whitchurch-Stouffville (Stouffville), ON L4A 1J3
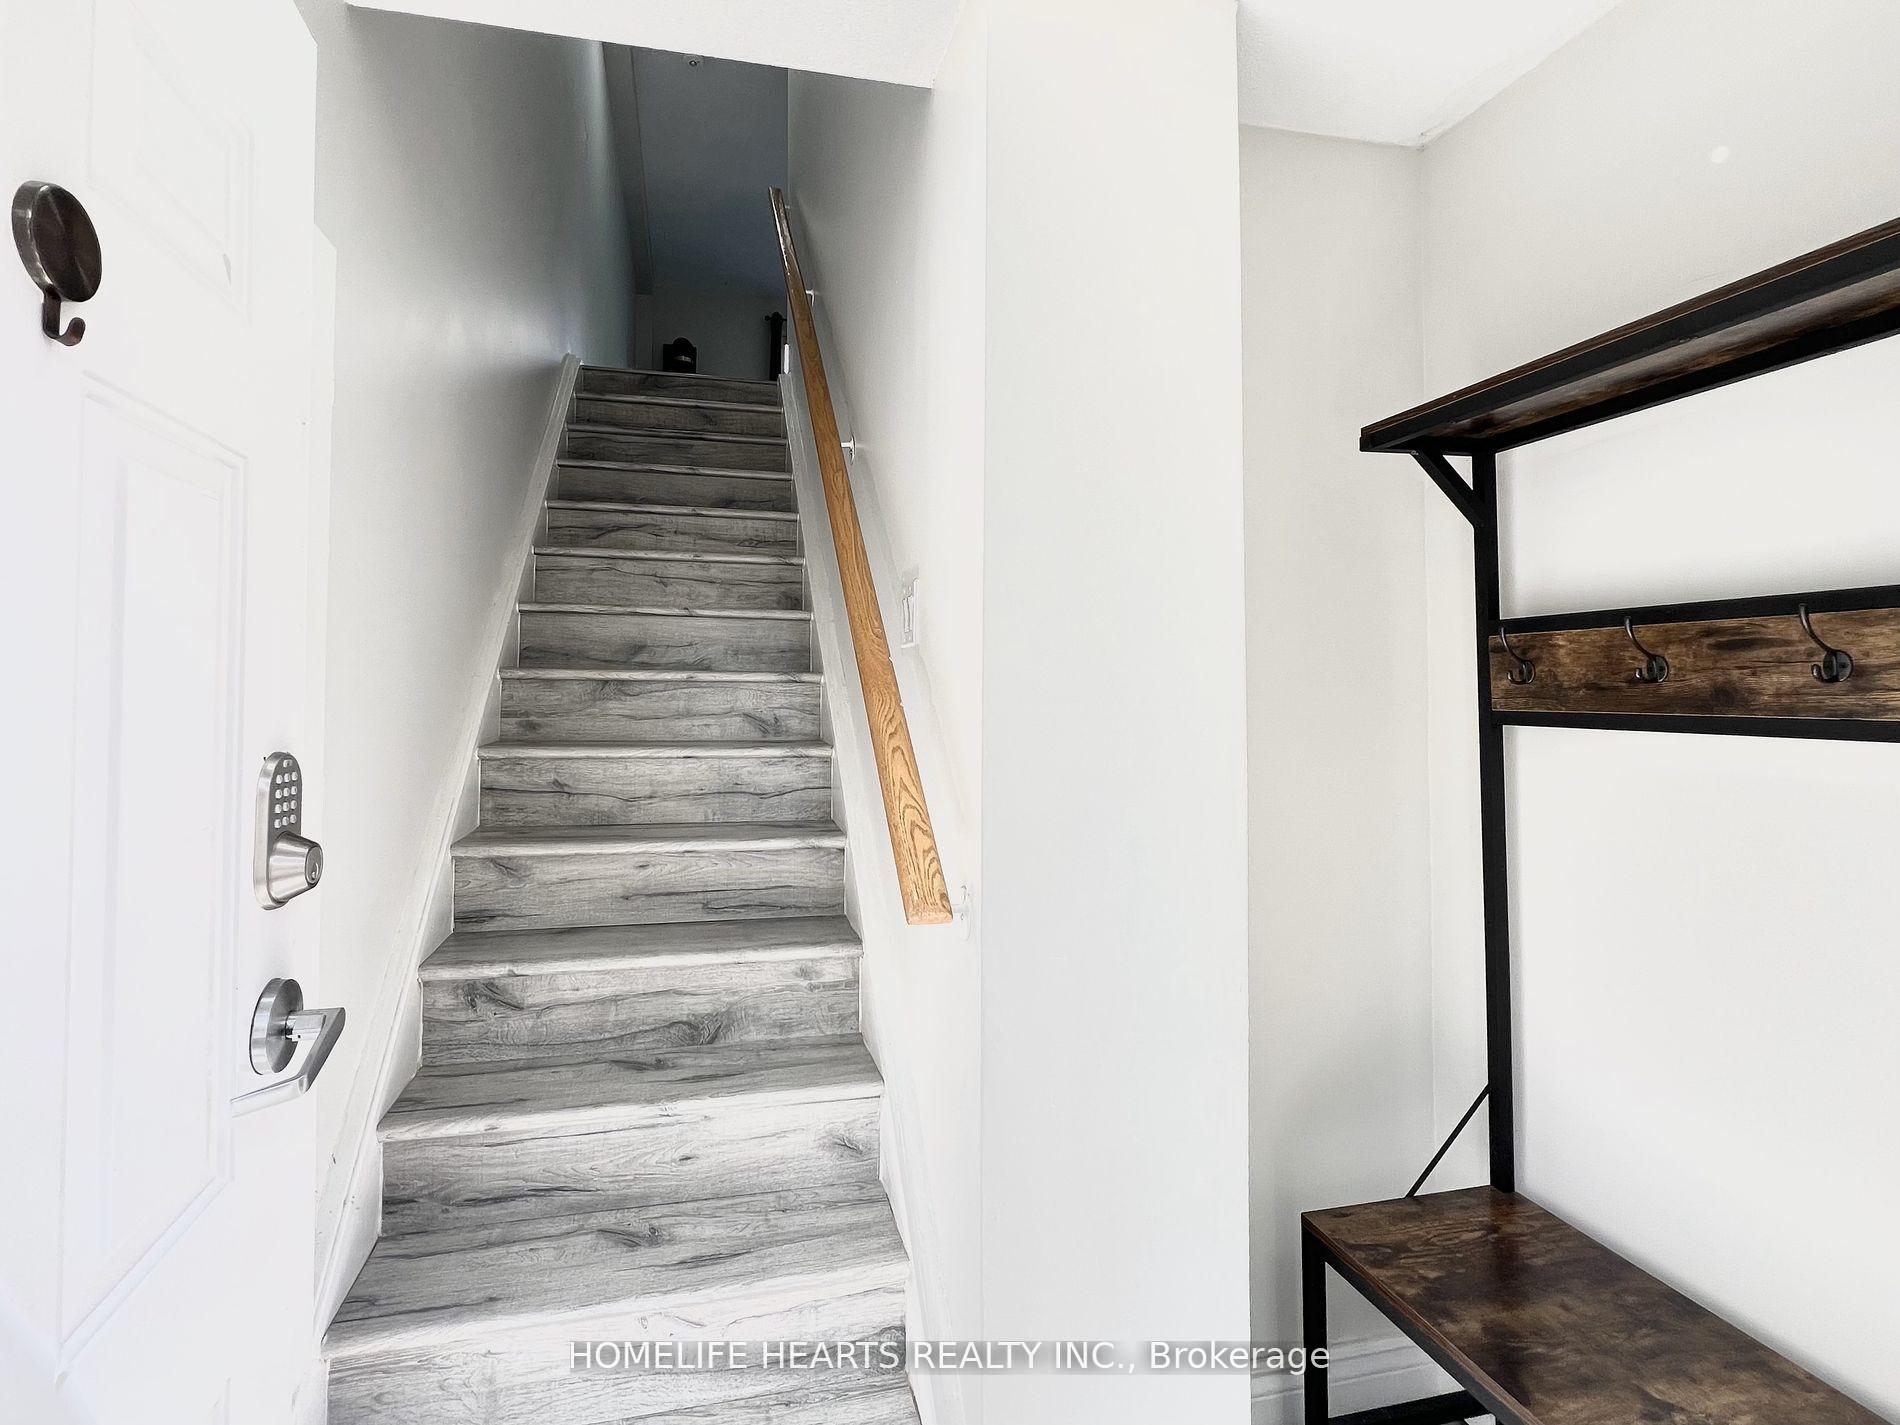
Move-In Ready And Updated Three Bedroom Townhouse With Large 1290 Sq Ft Of Floor Area! Spacious Open Concept Dining & Living Rooms With Fireplace And Walk-Out To Large Balcony! Very Neutral Decor Throughout! Brand New Quartz Kitchen Countertop, Square Sink And Faucet. New Ceramic Back Splash In Kitchen Plus Stainless Steel Appliances With Built-In Over The Range Microwave. Newly Installed Laminate Floors In All Bedrooms! Primary Bedroom With Large Walk-In Closet! Freshly Painted Neutral Colour Throughout To Feel Like New! Includes 1 Parking Plus Possible Additional Rental Parking Nearby. Close To All Amenities, Shops, Schools, Community Arena, Parks And GO Station! Super Clean And Move-In Condition! Take Advantage Of Lower Mortgage Interest Rates Before Market Heats Up.
Ask about this home
A HOMEH agent will answer your questions about this home.
Know more about Stoufville Mews Townhomes
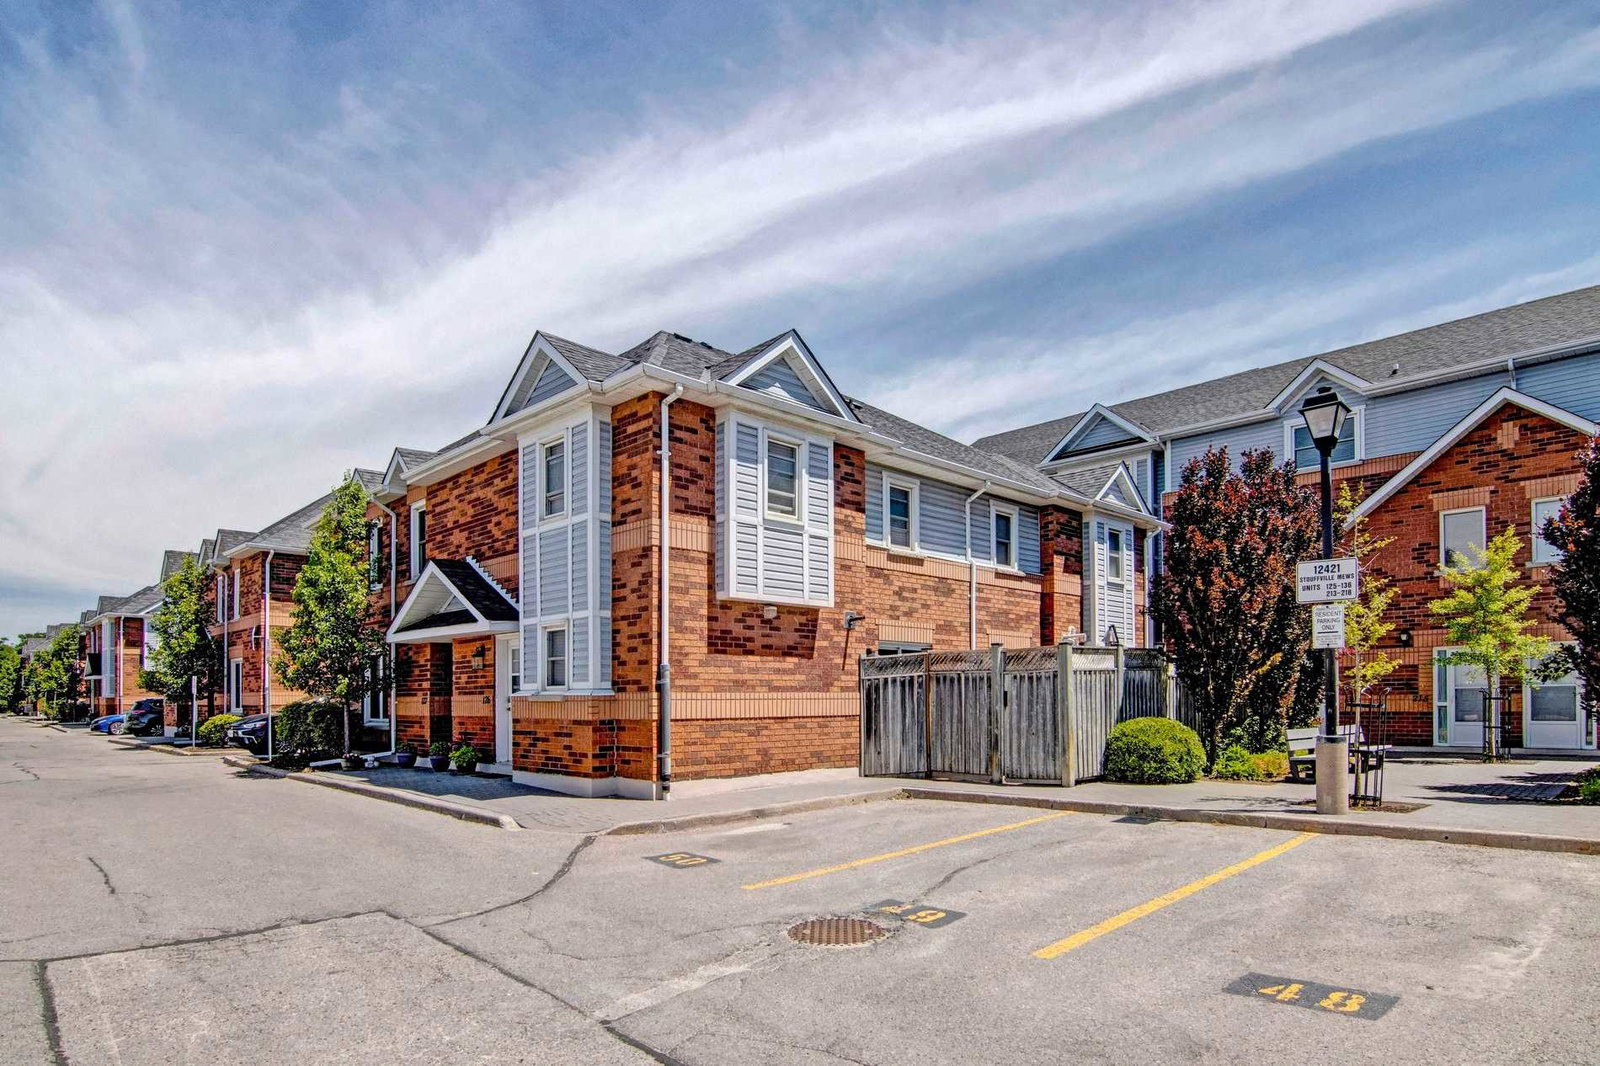
Condo building · 12421-12455 Ninth Line
Stoufville Mews Townhomes is a 3-storey condo with 100 suites, built in 1994 by Platinum Group of Companies. No units are on the market here right now.
- 3storeys
- 100suites
- $454/sq ft
- 1994built
No similar units for sale in Stoufville Mews Townhomes right now.
Around this home
Daily convenience, out of 100, from the distances below
Schools nearby
School rating, out of 10.
Helpful calculators
Your HOMEH agent

"I would see it this week."